Maison Individuelle De 5 Chambres En Vente À Oxford
- 5 Chambres
- 3 SdB
- 2,851 Sqft
- Mis à jour: Aujourd'hui
À propos de la propriété
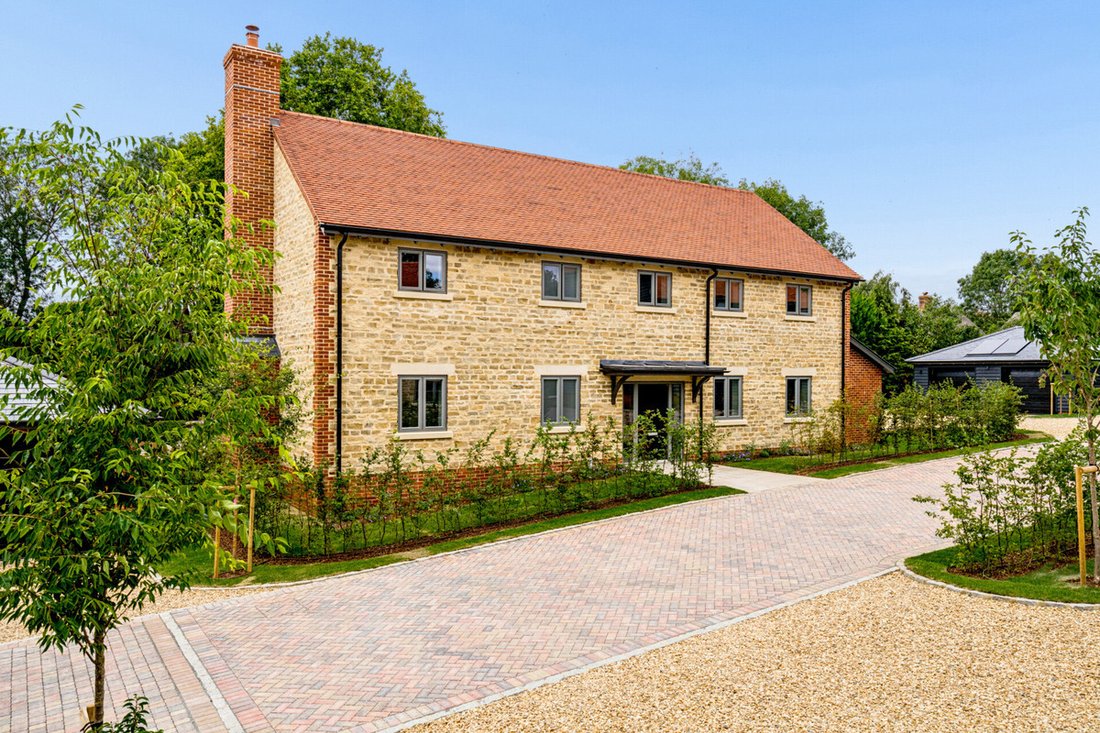
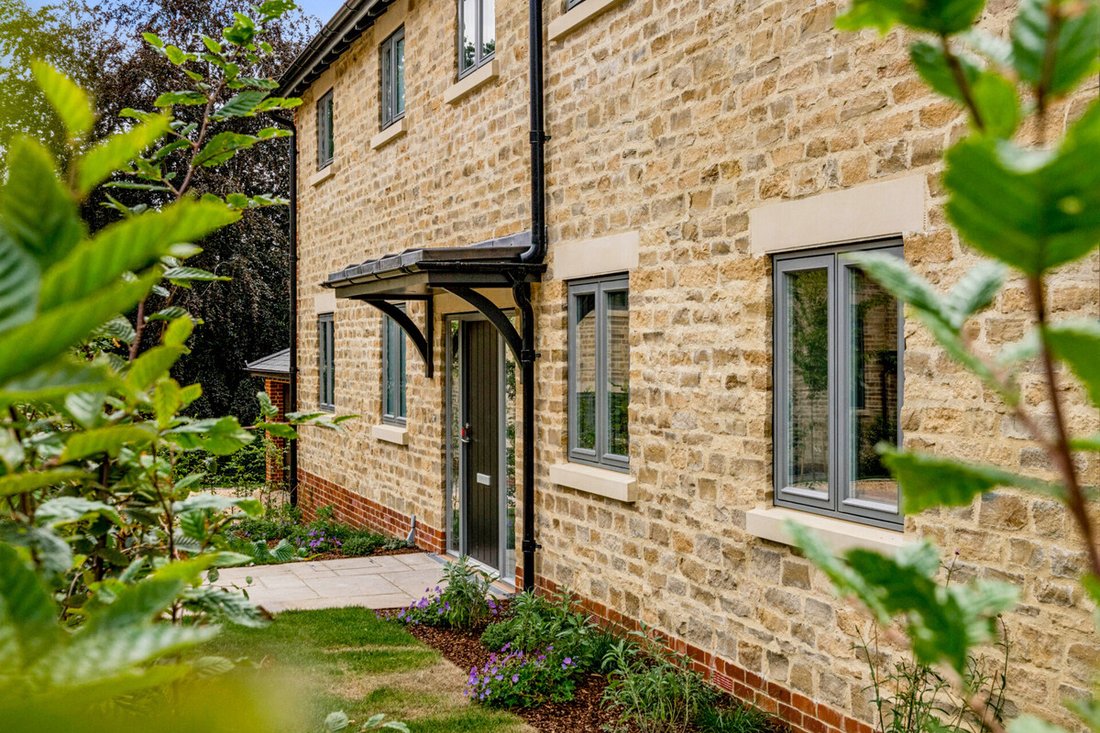
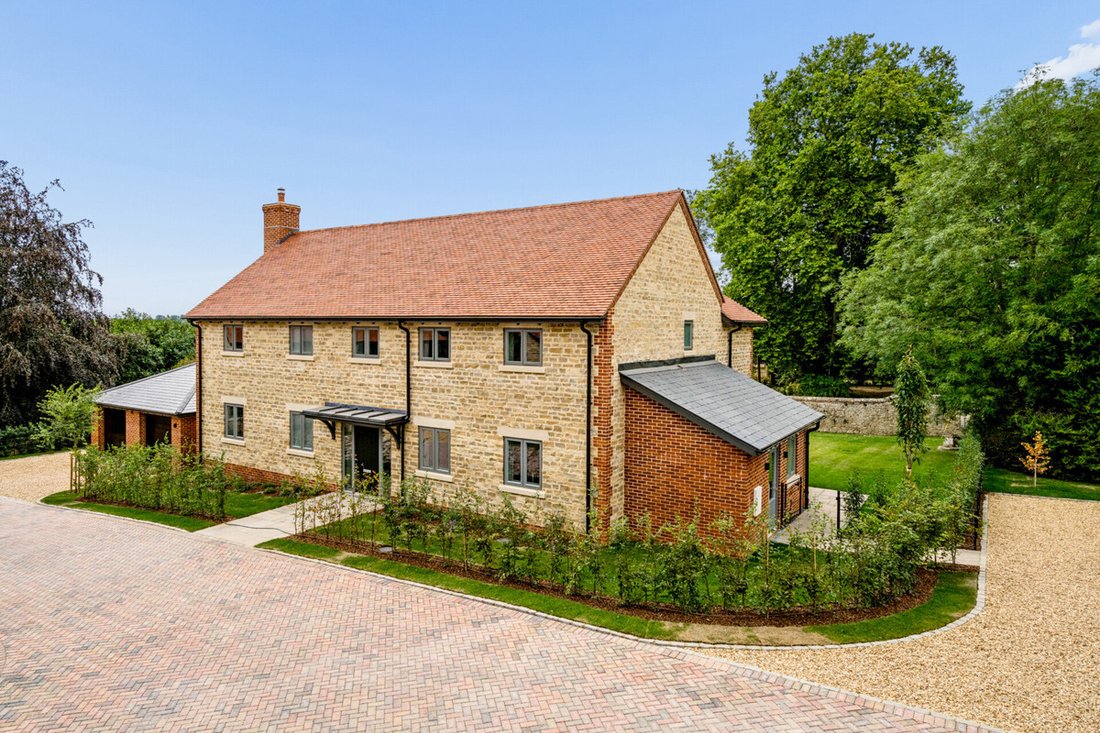
Church View combines the character of a traditional Oxfordshire farmhouse with the comfort and finish of a carefully designed new home. Stone elevations, contrasting brick quoins and a red clay tiled roof create a handsome exterior, complemented by a private walled garden and an outlook towards the village church.
Extending to approximately 2,851 sq ft, excluding the double garage, the ac
Church View combines the character of a traditional Oxfordshire farmhouse with the comfort and finish of a carefully designed new home. Stone elevations, contrasting brick quoins and a red clay tiled roof create a handsome exterior, complemented by a private walled garden and an outlook towards the village church.
Extending to approximately 2,851 sq ft, excluding the double garage, the accommodation balances generous communal spaces with separate rooms for quieter moments and working from home.
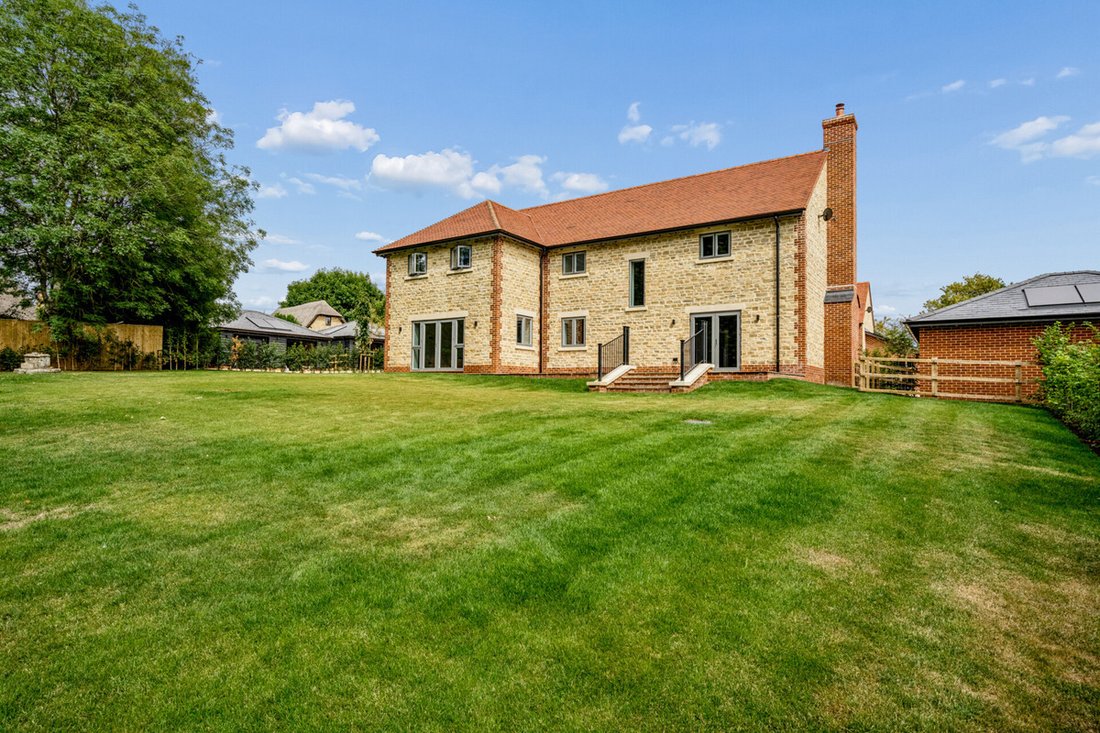
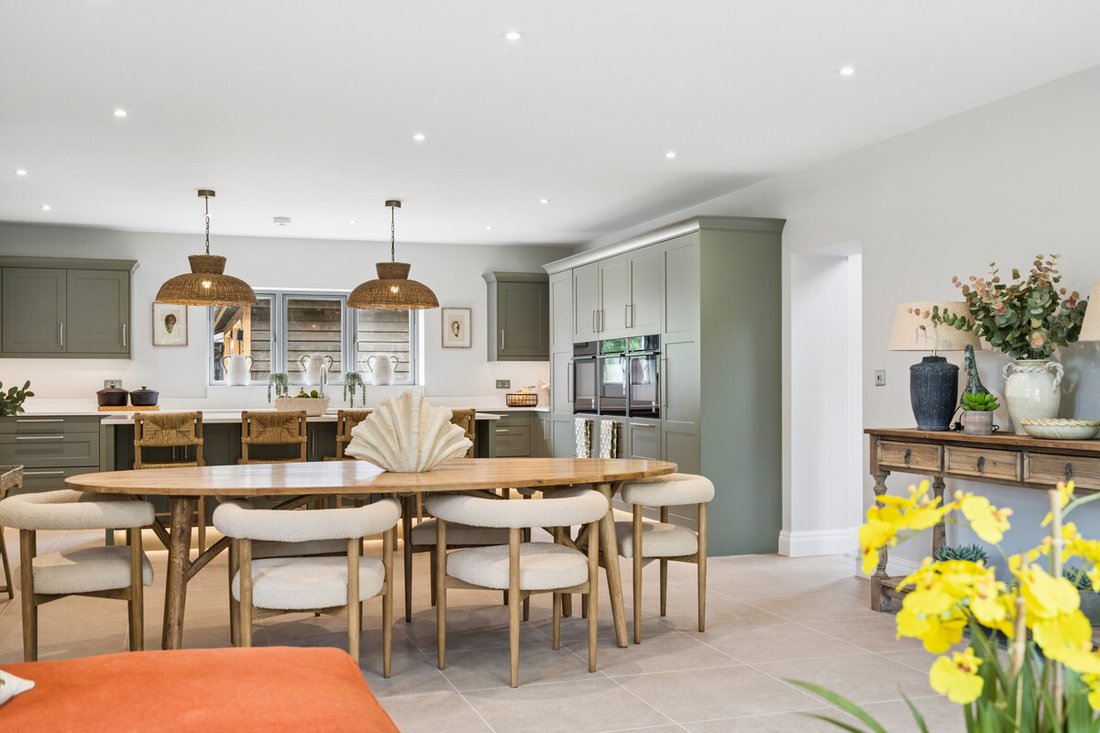
At its heart is a kitchen, dining and family room extending to almost 35 ft. A substantial kitchen island provides a natural gathering place, with ample room beyond for a dining table and comfortable seating. Doors open directly onto the sandstone terrace and west-facing garden, creating an easy connection between indoor and outdoor living.
The kitchen combines quartz worktops with twin ovens, an induction hob and integrated appliances, complemented by a warming drawer and boiling-water tap. A walk-in pantry and generous utility/boot room with built-in storage provide valuable space for keeping everyday essentials organised.
The separate drawing room extends to almost 25 ft, with a wood-burning stove providing an inviting focal point. A dedicated home office completes the main ground-floor accommodation.
Five double bedrooms provide generous accommodation upstairs, supported by substantial fitted storage. A separate dressing room and en-suite bathroom complete the principal suite, while a second en-suite serves the guest bedroom. The remaining bedrooms share the family bathroom. Porcelain tiling, carefully chosen fittings and large walk-in showers give the bathrooms a refined finish, with underfloor heating adding everyday comfort.
Outside, traditional stone walls create a private and sheltered setting around the landscaped lawn and generous sandstone terrace. The west-facing aspect makes the garden particularly appealing for afternoon and evening sunshine, while the outlook towards the church gives it a distinctive sense of place. Direct access from the kitchen and family room makes this a particularly sociable arrangement for family life and entertaining.
A double garage and private driveway provide parking and additional storage.
The specification includes an air source heat pump serving underfloor heating to the ground floor and bathrooms, photovoltaic panels, triple-glazed Danish windows, fibre connectivity, Cat 6 wiring and EV charging.
St James View is a private collection of just four individually designed homes, approached along a private drive in the heart of Little Milton. Each has its own architectural character, with mature trees and established surroundings helping the development sit naturally within the village.
Little Milton lies in the Thame Valley, surrounded by open countryside and within easy reach of the Chilterns. Traditional cottages, the village church and an active community give it an established Oxfordshire character, with a community-run shop, café, Post Office and primary school supporting everyday village life.
The highly regarded Lamb pub is included in the Michelin Guide, while neighbouring Great Milton is home to Le Manoir aux Quat’Saisons, currently closed for redevelopment with reopening planned for 2027. The surrounding countryside offers walking and cycling opportunities, while Thame, Watlington and Wallingford provide independent shops and regular markets.
The area offers a choice of established independent schools, including Abingdon, Magdalen College School, St Helen & St Katharine and Teddies. Several offer school transport serving Little Milton.
Oxford is readily accessible, bringing its historic university, museums, theatres and restaurants within reach. For travel further afield, Junction 7 of the M40 is approximately three miles away, and direct rail services from Haddenham & Thame Parkway reach London Marylebone in as little as 36 minutes on the fastest services.
For those attracted to the architecture, proportions and character of an established Oxfordshire house, but who would prefer the efficiency, specification and ease of a completely new home, Church View offers a particularly compelling combination.
Estimated estate charge: approximately £870 per annum.
Building warranty: 10 years.
Interior photographs show Milton Barn, the show home at St James View. Layouts and specifications may differ.
Services, Utilities & Property Information:
Tenure: Freehold
Council Tax band: Please ask agent
Local Authority: South Oxfordshire
EPC: B
Property construction: New-build detached property in a traditional stone farmhouse style
Electricity supply: Mains
Water supply: Mains
Drainage & Sewerage:
Heating: Air source heat pump and underfloor heating
Broadband: We advise you to check with your provider.
Mobile signal/coverage: We advise you to check with your provider.
Parking: Please ask agent
Total Internal Floor Area: Approximately 2,851 sq ft (265 sq m)
The property is situated within a designated Conservation Area. Prospective purchasers are advised to make their own enquiries with the relevant local authority regarding any planning restrictions, permitted alterations or development proposals that may be affected by the property’s location within the Conservation Area.
-
Type de propriété
Maison
-
Année de construction
2026
-
Prix/pied²
$866
Caractéristiques
Explorez le secteur
L'agent vous contactera bientôt par
Publié par
Réserver une visite avec the agent
Choisissez une date et si vous souhaitez une visite virtuelle ou en personne avec l’agent.

Propriétés similaires à proximité
Nouvelles annonces à Little Milton
Explorez plus de biens à vendre
Little Milton, Angleterre Recherches populaires
Little Milton, Angleterre Quartiers
Guides et histoires connexes
La confiance des plus grands courtiers du monde
Les agents des propriétés les plus exceptionnelles du monde publient sur JamesEdition.
- Des annonces de Sotheby's, Christie's, BARNES et Engel & Völkers
- Chaque annonce est vérifiée avant sa mise en ligne
- Contactez directement des agents vérifiés
En continuant, vous acceptez nos Conditions et notre Politique de confidentialité.