$1,950,000
Résidence Unifamiliale À Oxford
- 4 Chambres
- 5 SdB
- 4,497 Sqft
- 2.7 Ac lot
- Mis à jour: Août 1
- Source: MLS United MLS#4133367
À propos de la propriété
La description a été traduite automatiquement.
La description est affichée dans la langue d'origine.
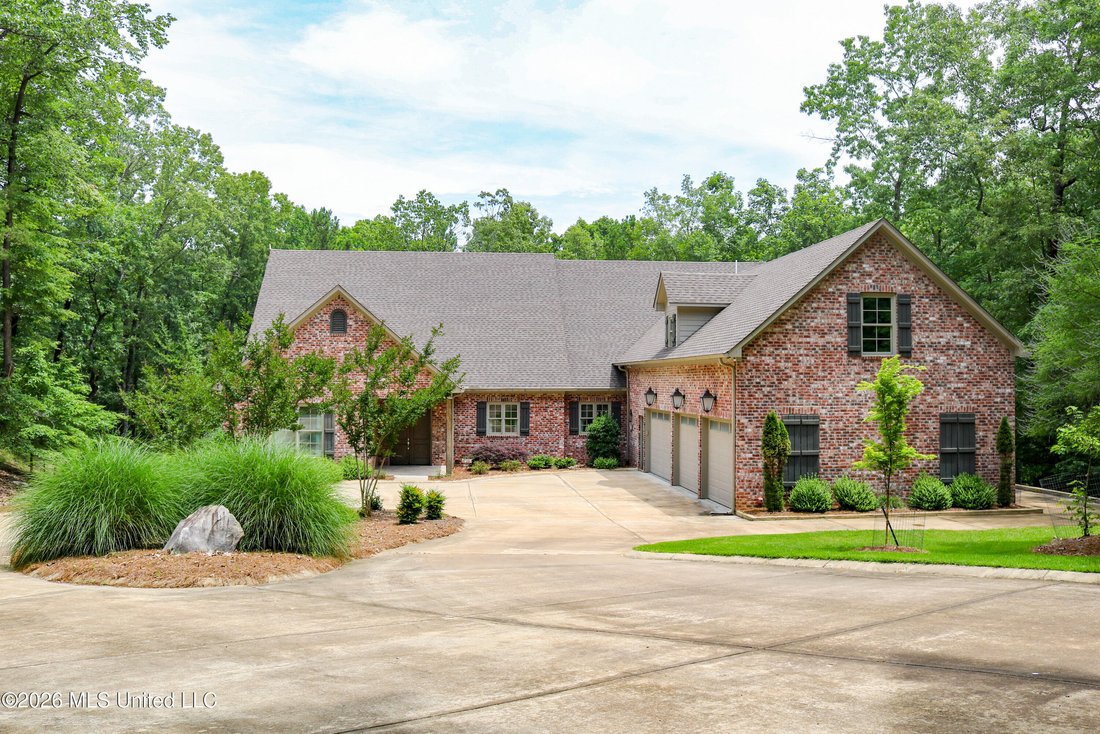
Discover this exceptional residence in The Highlands, a premier Oxford community known for its beautiful 80-acre lake and convenient location just 10 minutes from the Ole Miss campus and 12 minutes from Oxford Square. This exceptional home offers 4,497 square feet of thoughtfully designed living space on approximately 2.7± acres with direct lake access from the backyard! Inside, the home features
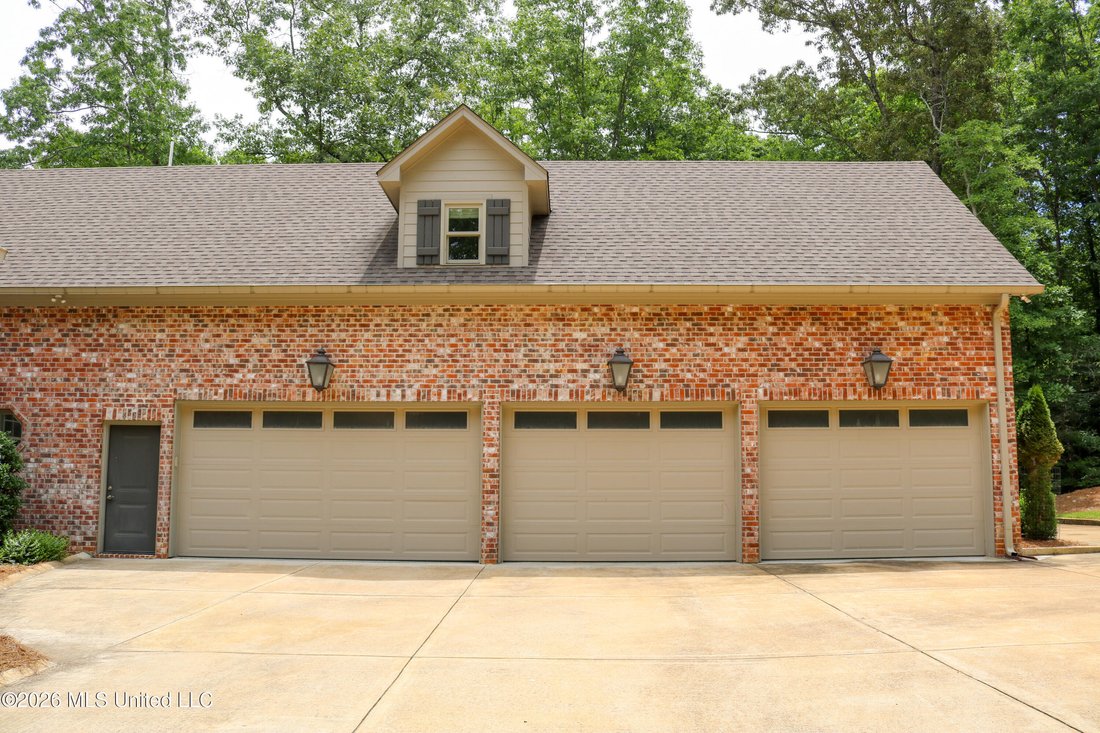
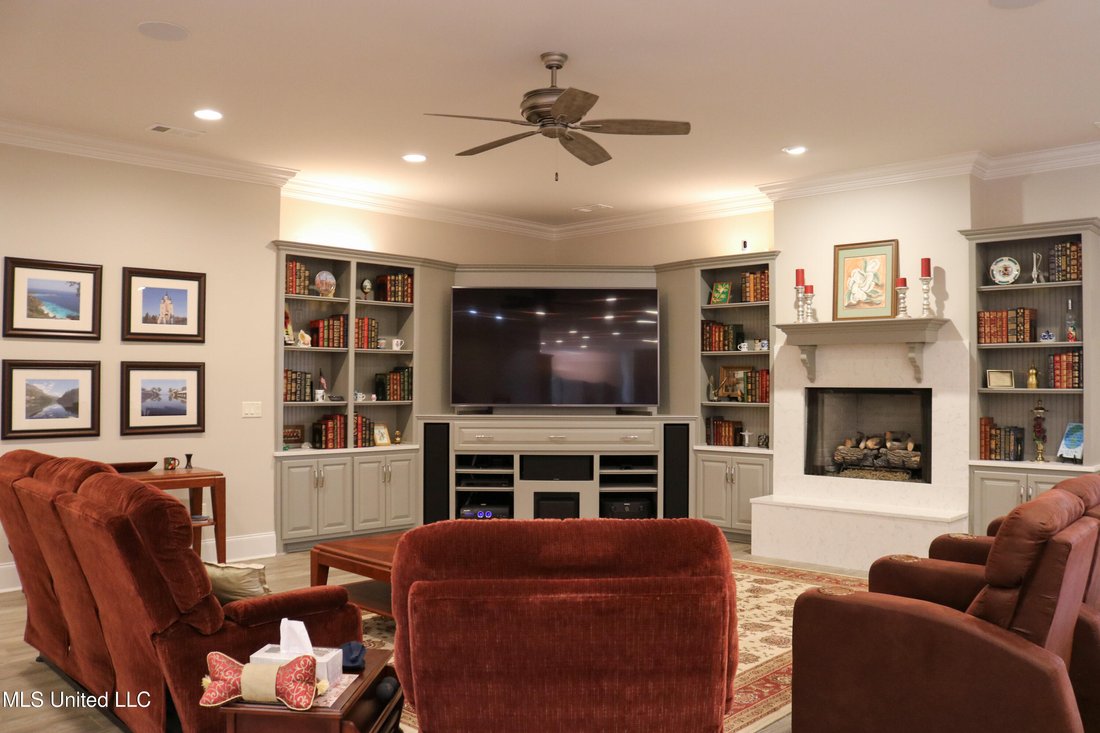
Discover this exceptional residence in The Highlands, a premier Oxford community known for its beautiful 80-acre lake and convenient location just 10 minutes from the Ole Miss campus and 12 minutes from Oxford Square. This exceptional home offers 4,497 square feet of thoughtfully designed living space on approximately 2.7± acres with direct lake access from the backyard! Inside, the home features 4 bedrooms and 4.5 bathrooms. • The gourmet kitchen is equipped with premium GE Monogram appliances, abundant countertop and cabinet space, a breakfast bar, and a built-in nugget ice maker for everyday convenience. It opens seamlessly to the dining and living areas, where you’ll find built-in bookcases, a gas fireplace, a sound system, and an office nook that provides additional workspace. A conveniently located powder room just down the hallway from the living area provides added convenience and privacy for guests. • The primary suite is located just off the kitchen and features a spacious bedroom, a luxurious bath with his-and-hers vanities, a Jason Microsilk hydrotherapy tub, a walk-through shower, dual water closets, and an expansive walk-in closet with extensive built-in organization. A nearby flex room, currently used as a workout space, is accessible from both the living area and the primary closet. • An additional suite is located off the foyer and offers a private living area, large bedroom, full bath with dual vanities, walk-in shower, water closet, linen closet, and a generous walk-in closet with built-in organization. The third main-level bedroom also features its own private bath with a vanity, walk-in shower, water closet and a walk-in closet with built-in organization. • The laundry room, conveniently accessible from both the kitchen and foyer, features generous countertop space for folding laundry, abundant cabinetry for storage, and a utility sink perfect for everyday cleanup and laundry tasks. • The home also features a spacious three-car garage with durable epoxy flooring, generous spacing between each parking bay to allow for comfortable entry and exit, and a dedicated storage room conveniently located just off the garage. The garage provides direct access to the upstairs fourth bedroom, creating the perfect private guest suite. This upper-level retreat features its own private living area, bedroom, and full bathroom with a double vanity, walk-in shower, water closet, and a spacious walk-in closet with built-in storage. The upstairs also offers walk-in attic access, providing easily accessible storage space as well as convenient access to the HVAC units and water heaters. • Outdoor living is equally impressive, with a screened-in porch overlooking the backyard and lake, complete with an outdoor kitchen, swing, and daybed. A Trex deck extends from the porch and connects to a concrete golf cart path providing convenient access to the lake. A designated golf cart space in the garage with its own garage door provides convenient storage and easy access to the concrete golf cart path leading to the lake. Beneath the deck, an epoxy-floored workshop area offers a versatile space for hobbies, projects, and storing fishing gear. The workshop also includes a dedicated dog washing station with countertop space and cabinetry, while a storm room located at the back provides additional security and comfort. • The home is also equipped with a whole-house Kohler generator, providing dependable backup power during unexpected outages. • This remarkable property offers an exceptional combination of space, privacy, convenience, and premium amenities, all in one of Oxford’s most sought-after lake communities!
-
Type de propriété
Maison
-
Étages
2
-
Année de construction
2018
-
Prix/pied²
$433
Caractéristiques
- Garage
- Dressing
- Jardin
- Cheminée
- Cuisine extérieure
- Au bord de l’eau
- Buanderie
- Vie privée
- Bureau
Caractéristiques
Lot
- Au bord de l’eau
- Vie privée
Intérieur
- Bureau
- Cheminée
- Îlot de cuisine
- Bar
- Buanderie
- Dressing
Outdoor
- Stationnement
- Garage
- Cuisine extérieure
- Jardin
Explorez le secteur
3010 Highlands Circle, Oxford, Mississippi, États-Unis
Voir sur Google Maps
Prix par sqft
Faible
Élevé
Inscrit il y a 4 mois
Vous vous êtes renseigné sur ce bien
L'agent vous contactera bientôt par
Publié par
1
Annonces
2026
Inscrit
Réserver une visite avec the agent
Choisissez une date et si vous souhaitez une visite virtuelle ou en personne avec l’agent.
Date préférée
Type de visite
Pioneer Auction & Realty Llc - Senatobia
Senatobia, Mississippi, United States
Voir le profil de l’agence
Dernière mise à jour
Août 1
Première mise en ligne
Juin 15
Référence de l’annonce
4133367
Statut de l’annonce
Information is deemed to be reliable but not guaranteed. Copyright © 2026 MLS United, LLC.
Propriétés similaires à proximité
Nouvelles annonces à Oxford

Explorez plus de biens à vendre
Oxford, MS, États-Unis types de propriétés
Oxford, MS, États-Unis Recherches populaires
- Moderne propriétés à Oxford, MS, États-Unis
- Propriétés avec Cuisine ouverte à Oxford, MS, États-Unis
- Propriétés avec Ascenseur à Oxford, MS, États-Unis
- Propriétés avec Salle de jeux à Oxford, MS, États-Unis
- Propriétés avec Sauna à Oxford, MS, États-Unis
- Vue sur un golfe propriétés à Oxford, MS, États-Unis
- Lotissement sécurisé propriétés à Oxford, MS, États-Unis
- Immobilier d’investissement propriétés à Oxford, MS, États-Unis
- Rénové propriétés à Oxford, MS, États-Unis
- Vue sur la ville propriétés à Oxford, MS, États-Unis
- Propriétés avec Cuisine extérieure à Oxford, MS, États-Unis
Guides et histoires connexes
La confiance des plus grands courtiers du monde
Les agents des propriétés les plus exceptionnelles du monde publient sur JamesEdition.
- Des annonces de Sotheby's, Christie's, BARNES et Engel & Völkers
- Chaque annonce est vérifiée avant sa mise en ligne
- Contactez directement des agents vérifiés
En continuant, vous acceptez nos Conditions et notre Politique de confidentialité.
brokerages we
partnered with
partnered with