$764,125
Prix augmenté de $50,350 le Aug 04, 2026
Appartement En Copropriété à Oxford
- 2 Chambres
- 3 SdB
- 2,536 Sqft
- Mis à jour: Hier
- Source: SmartMLS MLS#24181733
À propos de la propriété
La description a été traduite automatiquement.
La description est affichée dans la langue d'origine.
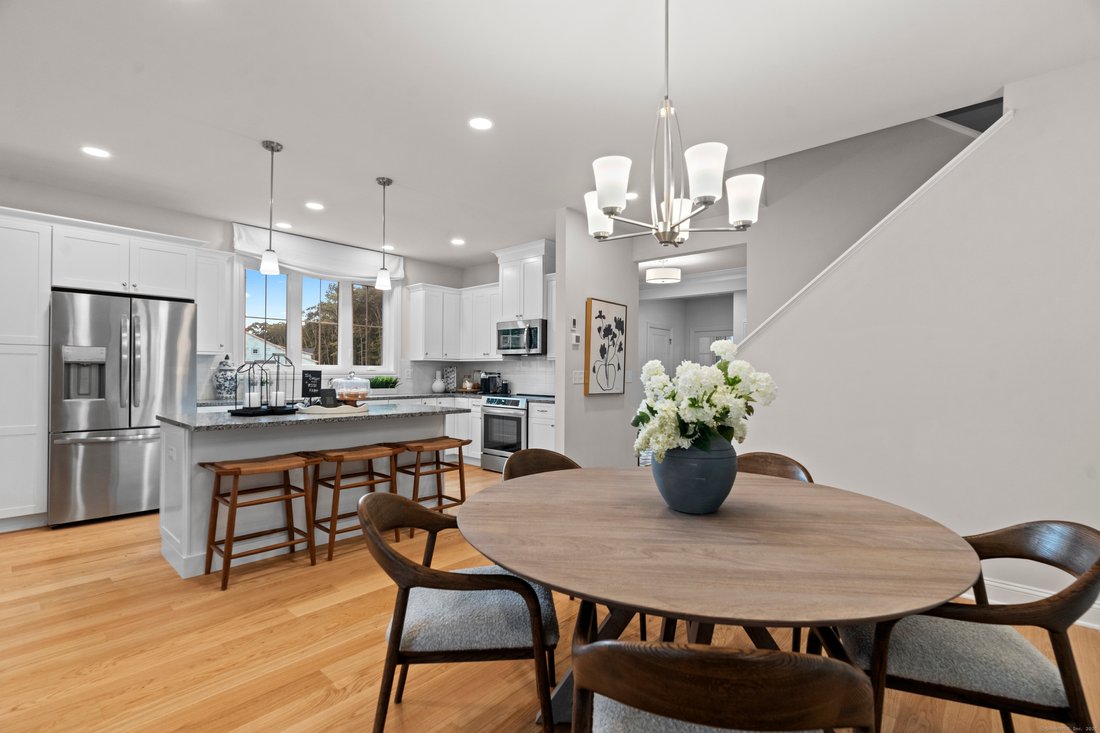
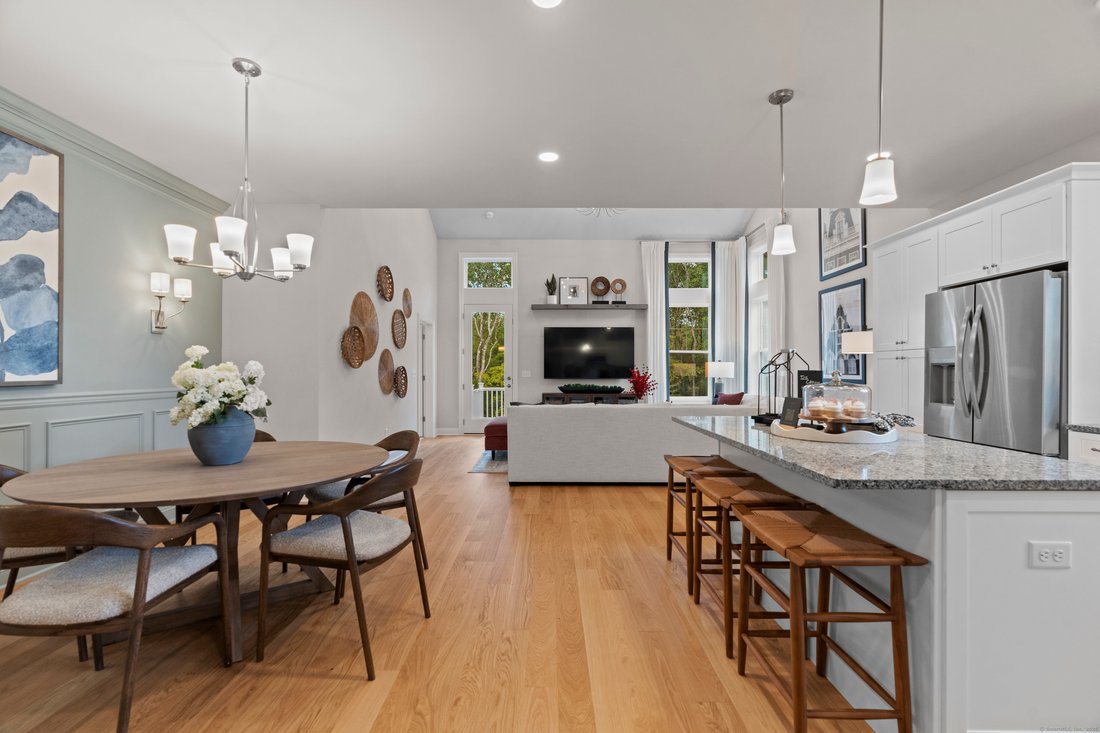
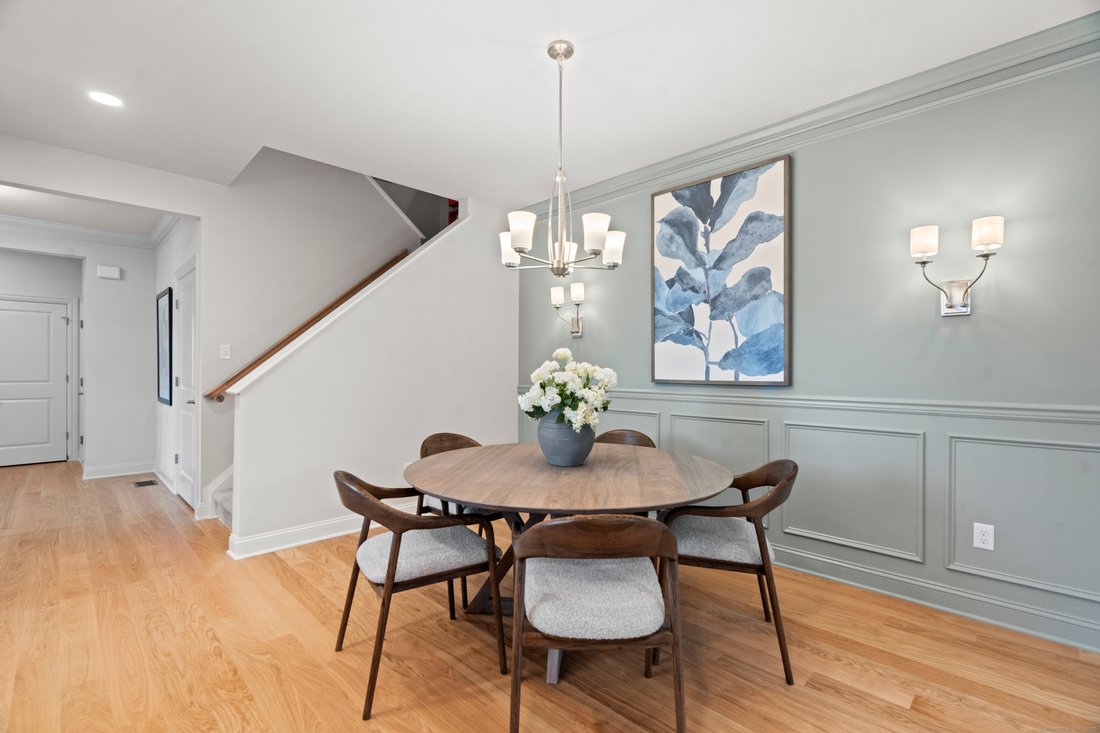
Offering New Construction in Oxford Greens, Connecticut’s premiere active adult community. The Pinehurst Floor Plan is a spacious two-story townhome with approximately 2,536 sq ft, featuring 2 bedrooms, a versatile loft, and 2.1+ bathrooms. The first-floor primary suite offers privacy and convenience, while the expansive Great Room impresses with vaulted ceilings and abundant natural light. The se
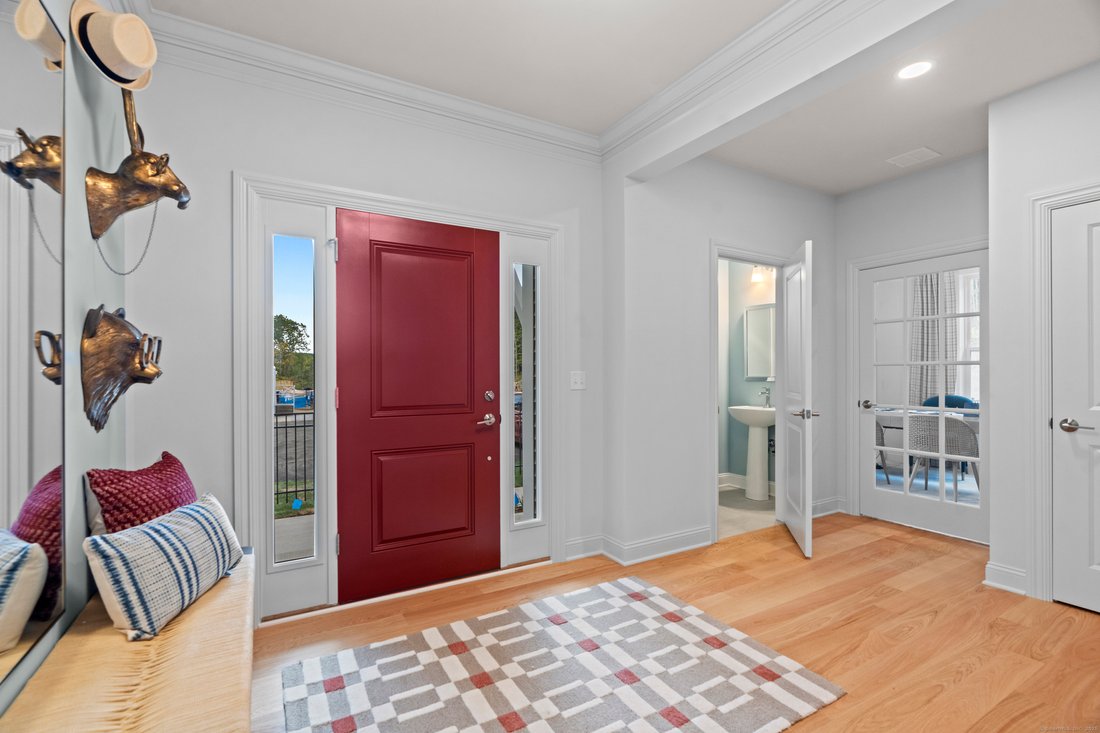
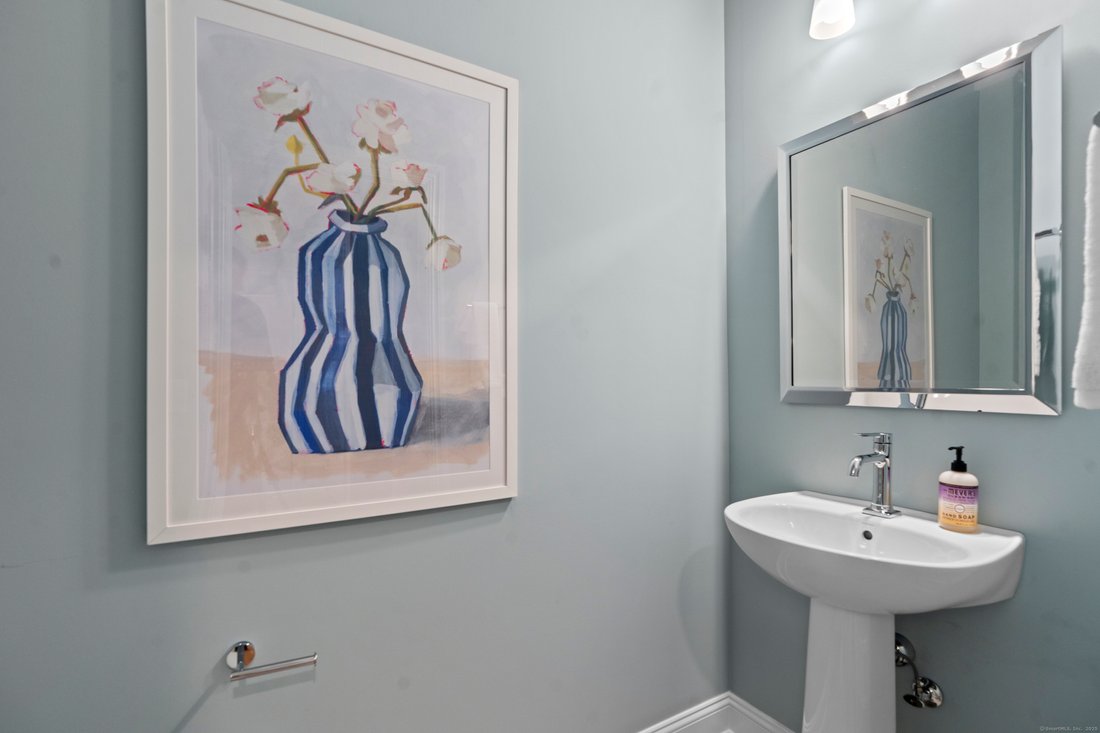
Offering New Construction in Oxford Greens, Connecticut’s premiere active adult community. The Pinehurst Floor Plan is a spacious two-story townhome with approximately 2,536 sq ft, featuring 2 bedrooms, a versatile loft, and 2.1+ bathrooms. The first-floor primary suite offers privacy and convenience, while the expansive Great Room impresses with vaulted ceilings and abundant natural light. The second-floor loft is ideal for a home office or additional living space. A convenient garage entry, ample storage, and optional finished basement-complete with a potential third bedroom-add even more functionality. Built to Zero Energy Ready standards with enhanced indoor air quality. PLEASE NOTE - Model Photos are shown.
-
Type de propriété
Appartement
-
Année de construction
2026
-
Prix/pied²
$301
Caractéristiques
- Piscine
- Garage
- Terrain de tennis
- Constructions neuves
- Vie privée
- Bureau
- Sous-sol
Explorez le secteur
Oxford, Connecticut, États-Unis
Voir sur Google Maps
Prix par sqft
Faible
Élevé
Inscrit il y a 4 mois
Vous vous êtes renseigné sur ce bien
L'agent vous contactera bientôt par
Publié par
13
Annonces
2026
Inscrit
Réserver une visite avec the agent
Choisissez une date et si vous souhaitez une visite virtuelle ou en personne avec l’agent.
Date préférée
Type de visite
Dernière mise à jour
Hier
Première mise en ligne
Jun 6
Référence de l’annonce
24181733
Statut de l’annonce
IDX information is provided exclusively for personal, non-commercial use, and may not be used for any purpose other than to identify prospective properties consumers may be interested in purchasing. Information is deemed reliable but not guaranteed. The listing broker's offer of compensation is made only to participants of the MLS where the listing is filed.
Propriétés similaires à proximité
Nouvelles annonces à Oxford

Explorez plus de biens à vendre
Oxford, CT, États-Unis types de propriétés
Oxford, CT, États-Unis Recherches populaires
- Constructions neuves propriétés à Oxford, CT, États-Unis
- Propriétés avec Terrasse à Oxford, CT, États-Unis
- Propriétés avec Cuisine ouverte à Oxford, CT, États-Unis
- Propriétés avec Piscine intérieure à Oxford, CT, États-Unis
- Vue sur un golfe propriétés à Oxford, CT, États-Unis
- Propriétés avec Cinéma à Oxford, CT, États-Unis
- Vue sur la mer propriétés à Oxford, CT, États-Unis
- Propriétés avec Salle de jeux à Oxford, CT, États-Unis
Guides et histoires connexes
La confiance des plus grands courtiers du monde
Les agents des propriétés les plus exceptionnelles du monde publient sur JamesEdition.
- Des annonces de Sotheby's, Christie's, BARNES et Engel & Völkers
- Chaque annonce est vérifiée avant sa mise en ligne
- Contactez directement des agents vérifiés
En continuant, vous acceptez nos Conditions et notre Politique de confidentialité.
brokerages we
partnered with
partnered with