$754,900
Résidence Unifamiliale à Owens Cross Roads
- 4 Chambres
- 5 SdB
- 3,574 Sqft
- Mis à jour: Août 9
- Source: ValleyMLS MLS#21925944
À propos de la propriété
La description a été traduite automatiquement.
La description est affichée dans la langue d'origine.
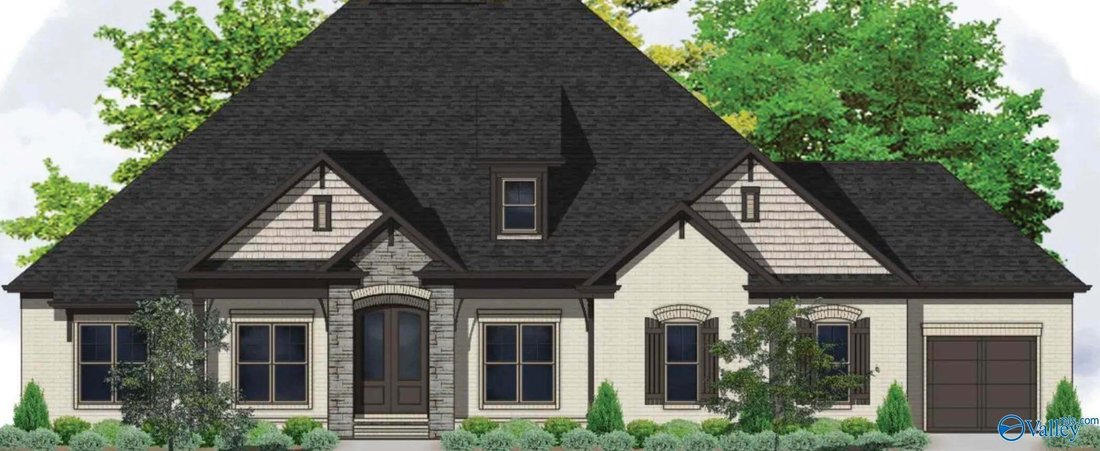
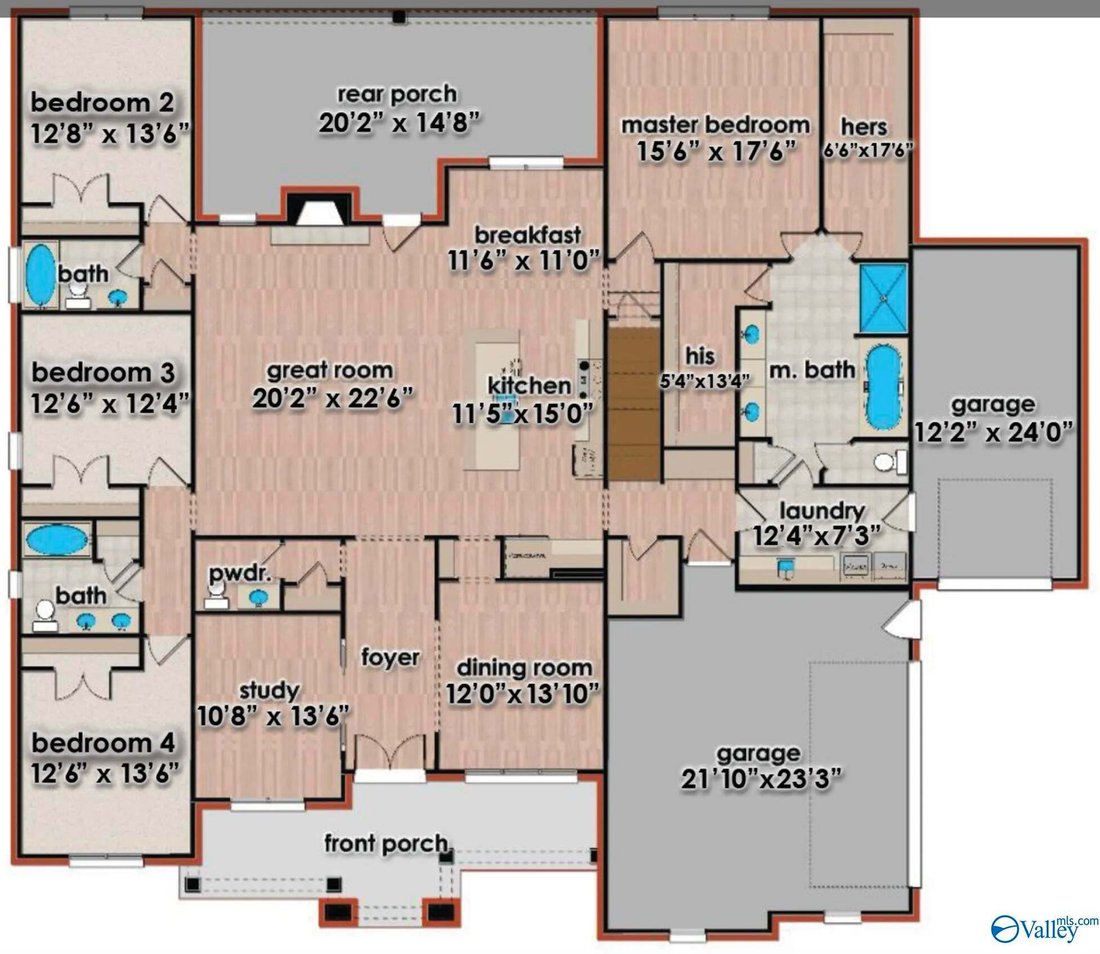
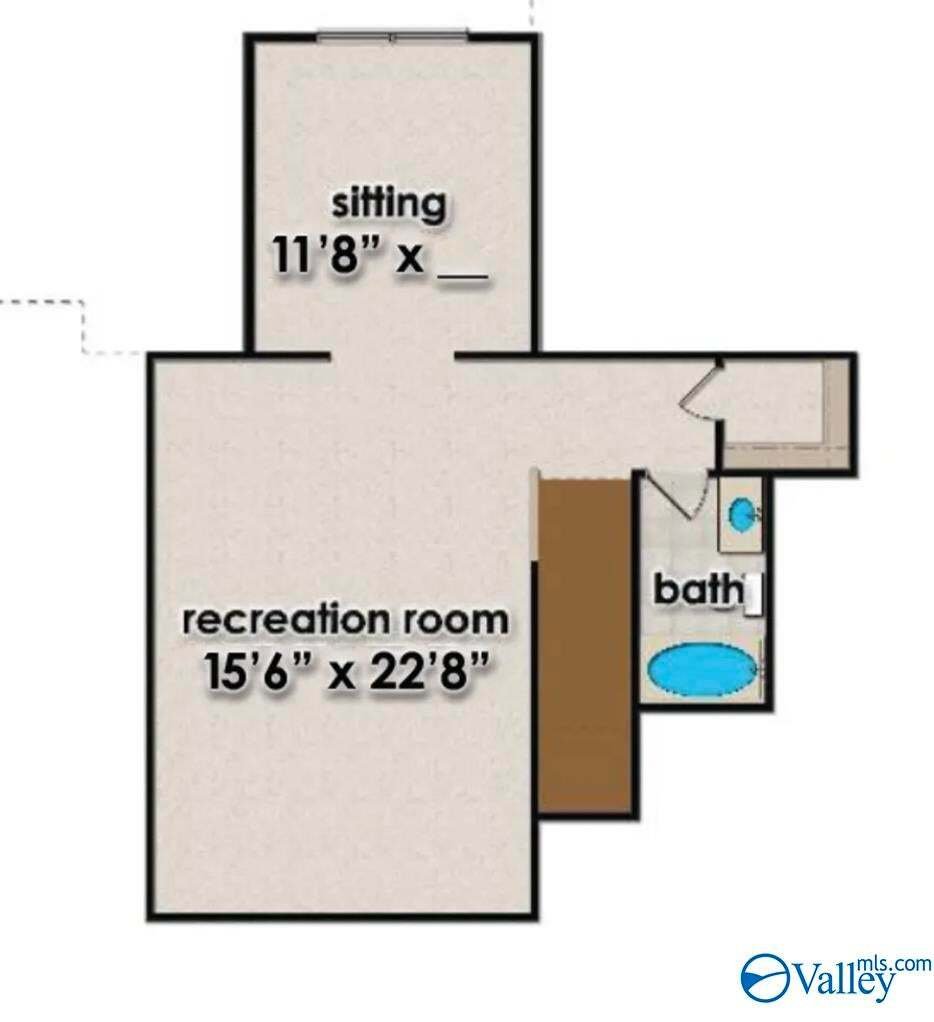
Proposed Construction-REGENCY C PLAN - Enjoy Beautiful Mountain Views!! Main Level Living w/ Bonus Room. Four Bedrooms, Four Full Baths Plus Powder Bath. Great Room w/ Natural Gas Fireplace Opens to Kitchen for Entertaining. 36” Cooktop & Double Ovens, Custom Solid Shelving in Pantry, Oversized Island, Quartz, Breakfast Room Overlooking Covered Rear Porch, Primary Suite Offers Two Closets w/ S
Proposed Construction-REGENCY C PLAN - Enjoy Beautiful Mountain Views!! Main Level Living w/ Bonus Room. Four Bedrooms, Four Full Baths Plus Powder Bath. Great Room w/ Natural Gas Fireplace Opens to Kitchen for Entertaining. 36” Cooktop & Double Ovens, Custom Solid Shelving in Pantry, Oversized Island, Quartz, Breakfast Room Overlooking Covered Rear Porch, Primary Suite Offers Two Closets w/ Solid Shelving, Double Vanity, Free Standing Tub, Tiled Shower. Southern Covered Front Porch!
-
Type de propriété
Maison
-
Étages
1
-
Prix/pied²
$211
Caractéristiques
- Garage
- Cheminée
- Vue sur la montagne
- Buanderie
Explorez le secteur
REGENCY PLAN Goose Ridge Drive, Owens Cross Roads, Alabama, États-Unis
Voir sur Google Maps
Prix par sqft
Faible
Élevé
Inscrit il y a 4 mois
Vous vous êtes renseigné sur ce bien
L'agent vous contactera bientôt par
Publié par
65
Annonces
2026
Inscrit
Réserver une visite avec the agent
Choisissez une date et si vous souhaitez une visite virtuelle ou en personne avec l’agent.
Date préférée
Type de visite
Valley Homes Real Estate, LLC - Huntsville
Huntsville, Alabama, United States
Voir le profil de l’agence
Dernière mise à jour
Août 9
Première mise en ligne
Aug 9
Référence de l’annonce
21925944
Statut de l’annonce
©{{YEAR}} ValleyMLS.com. This content last refreshed on {{DATE_TIME}}. Some properties which appear for sale on this web site may subsequently have sold or may no longer be available. Information Deemed Reliable But Not Guaranteed.
Propriétés similaires à proximité
Nouvelles annonces à Owens Cross Roads

Explorez plus de biens à vendre
Owens Cross Roads, AL, États-Unis types de propriétés
Owens Cross Roads, AL, États-Unis Recherches populaires
- Propriétés avec Cuisine ouverte à Owens Cross Roads, AL, États-Unis
- Vue sur la mer propriétés à Owens Cross Roads, AL, États-Unis
- Au bord de l’eau propriétés à Owens Cross Roads, AL, États-Unis
- Constructions neuves propriétés à Owens Cross Roads, AL, États-Unis
- Vue sur le lac propriétés à Owens Cross Roads, AL, États-Unis
- Équestre propriétés à Owens Cross Roads, AL, États-Unis
- Rénové propriétés à Owens Cross Roads, AL, États-Unis
- Propriétés avec Terrasse à Owens Cross Roads, AL, États-Unis
- Au bord du lac propriétés à Owens Cross Roads, AL, États-Unis
- Propriétés avec Cave à vins à Owens Cross Roads, AL, États-Unis
- Propriétés avec Bibliothèque à Owens Cross Roads, AL, États-Unis
- Propriétés avec Ascenseur à Owens Cross Roads, AL, États-Unis
- Propriétés avec Balcon à Owens Cross Roads, AL, États-Unis
Guides et histoires connexes
La confiance des plus grands courtiers du monde
Les agents des propriétés les plus exceptionnelles du monde publient sur JamesEdition.
- Des annonces de Sotheby's, Christie's, BARNES et Engel & Völkers
- Chaque annonce est vérifiée avant sa mise en ligne
- Contactez directement des agents vérifiés
En continuant, vous acceptez nos Conditions et notre Politique de confidentialité.
brokerages we
partnered with
partnered with