


$958,956
910 26e Rue E
- 6 Chambres
- 5 SdB
- 3,247 Sqft
- Mis à jour: Hier
-
2
Vues des 30 derniers jours
- 3
- MLS#X12942598
À propos de la propriété
La description a été traduite automatiquement.
La description est affichée dans la langue d'origine.
This spacious stone home offers over 3,200 sq ft of finished living space, ideal for large families or multi-generational living. The main floor features a grand foyer with vaulted ceilings, a powder room, and a striking solid maple staircase that sets the tone for the quality throughout. You’ll find an inviting family room filled with natural light, a formal living/dining area perfect for gatheri
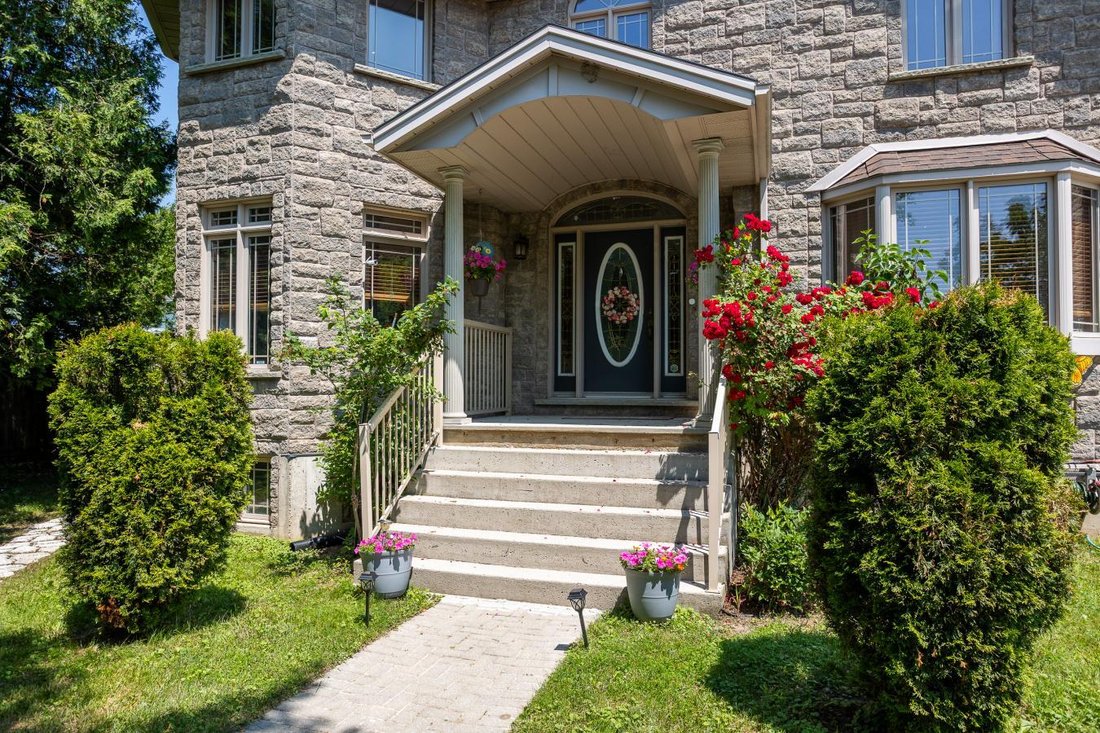
This spacious stone home offers over 3,200 sq ft of finished living space, ideal for large families or multi-generational living. The main floor features a grand foyer with vaulted ceilings, a powder room, and a striking solid maple staircase that sets the tone for the quality throughout. You’ll find an inviting family room filled with natural light, a formal living/dining area perfect for gatherings, and a large custom kitchen with solid maple cabinetry, granite countertops, built-in appliances including a gas cooktop and double wall ovens, a center island with bar-top seating, and a bright breakfast area with access to the back deck. Maple hardwood and tile flooring run throughout both the main and second levels. Upstairs, there are five spacious bedrooms and three full bathrooms, including a grand primary suite with a walk-through closet and 4-piece ensuite. The second floor also offers access to a rooftop patio with hot tub hook-up - an ideal spot to relax and unwind. The finished lower level includes a self-contained in-law suite with kitchen, 3-piece bath, laundry, living area, walk-out to a patio, and walk-up access to the attached double garage. The remaining lower level space is used for storage and a rec room, with potential for future finishing. With plenty of room for separation and privacy, along with generous shared spaces perfect for everyone to gather, this home is well-suited for a variety of living arrangements. Set on a quiet in-town street on nearly half an acre, with an interlocking stone driveway, large deck with retractable awning, and close proximity to all of Owen Sounds amenities, this home offers exceptional space, functionality, and timeless design.
-
Type de propriété
Maison
-
Prix/pied²
$295
Caractéristiques
Explorez le secteur
910 26th Street E, Owen Sound, Ontario, Canada
Voir sur Google Maps
Prix par sqft
Faible
Élevé
Inscrit il y a 1 an
Vous vous êtes renseigné sur ce bien
L'agent vous contactera bientôt par
Publié par
3
Annonces
2025
Inscrit
Réserver une visite avec Scott Crowther -
Choisissez une date et si vous souhaitez une visite virtuelle ou en personne avec l’agent.
Date préférée
Type de visite

Scott Crowther - eXp Realty Brokerage
N4K 3R3, Owen Sound, Ontario, Canada
Voir le profil de l’agence
Dernière mise à jour
Hier
Première mise en ligne
Jul 17, 2025
Référence de l’annonce
216538
Propriétés similaires à proximité
Nouvelles annonces à Owen Sound





Explorez plus de biens à vendre
Owen Sound, Canada types de propriétés
Owen Sound, Canada Recherches populaires
- Propriétés avec Jardin à Owen Sound, Canada
- Propriétés avec Piscine à Owen Sound, Canada
- Vue sur la mer propriétés à Owen Sound, Canada
- Propriétés avec Garage à Owen Sound, Canada
- Propriétés avec Balcon à Owen Sound, Canada
- Moderne propriétés à Owen Sound, Canada
- Vue sur la rivière propriétés à Owen Sound, Canada
- Front de rivière propriétés à Owen Sound, Canada
- Propriétés avec Ascenseur à Owen Sound, Canada
- Propriétés avec Jacuzzi à Owen Sound, Canada
Guides et histoires connexes
La confiance des plus grands courtiers du monde
Les agents des propriétés les plus exceptionnelles du monde publient sur JamesEdition.
- Des annonces de Sotheby's, Christie's, BARNES et Engel & Völkers
- Chaque annonce est vérifiée avant sa mise en ligne
- Contactez directement des agents vérifiés
En continuant, vous acceptez nos Conditions et notre Politique de confidentialité.