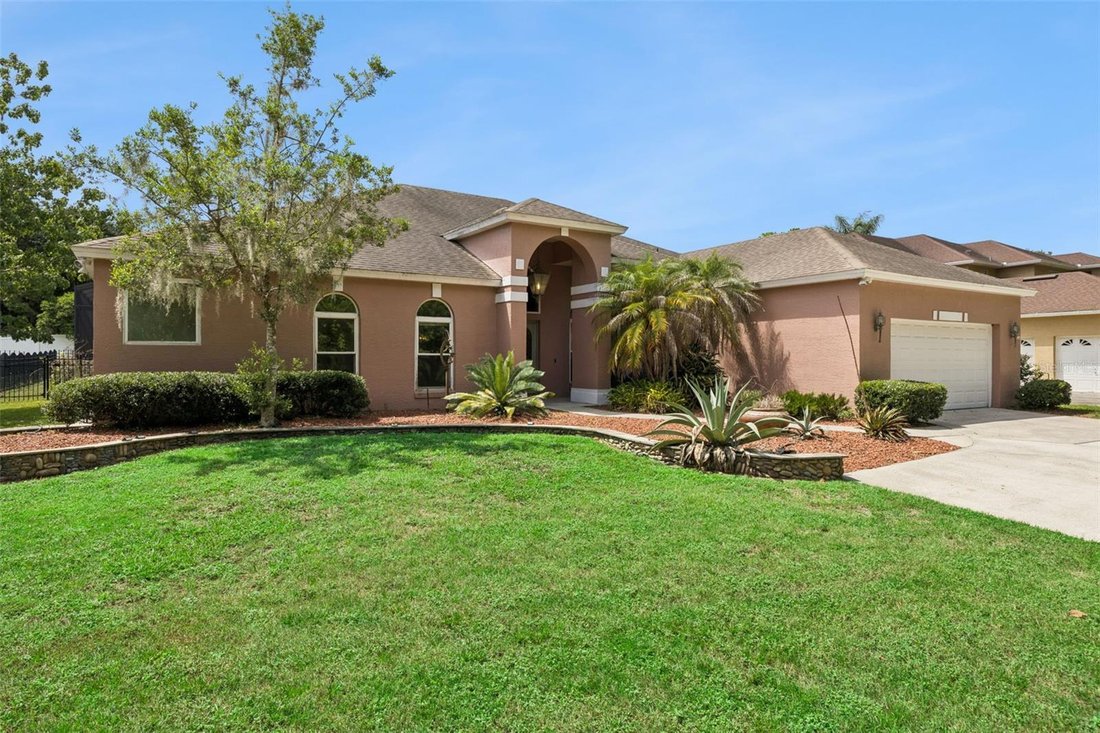
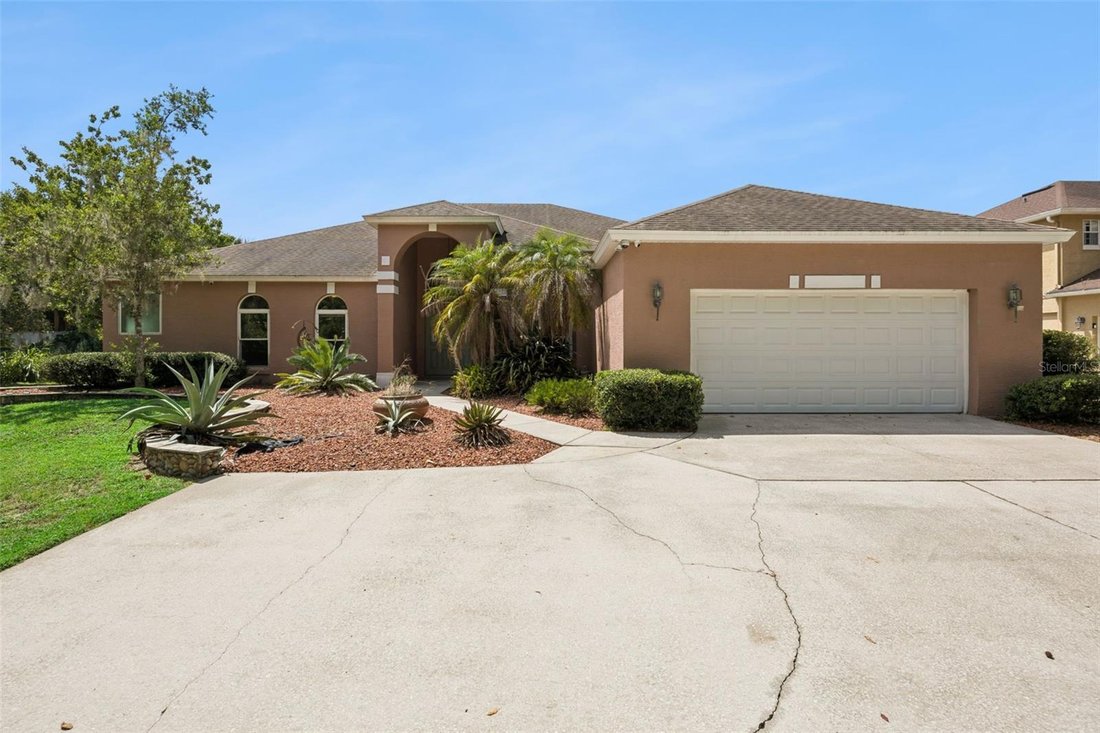
Résidence Unifamiliale à Oviedo
- 5 Chambres
- 3 SdB
- 3,060 Sqft
- 17,424 Sqft lot
- Mis à jour: Août 28
- Source: Stellar MLS MLS#O6436032
À propos de la propriété
One o
One of this home’s most impressive highlights is its completely paid off, extensive solar energy system, featuring 49 solar panels, dedicated solar for the heated swimming pool, solar hot water, and a Tesla Powerwall 3 capable of powering the home, including the air conditioning. The result is an exceptional level of energy efficiency and resilience while reducing energy costs to zero!
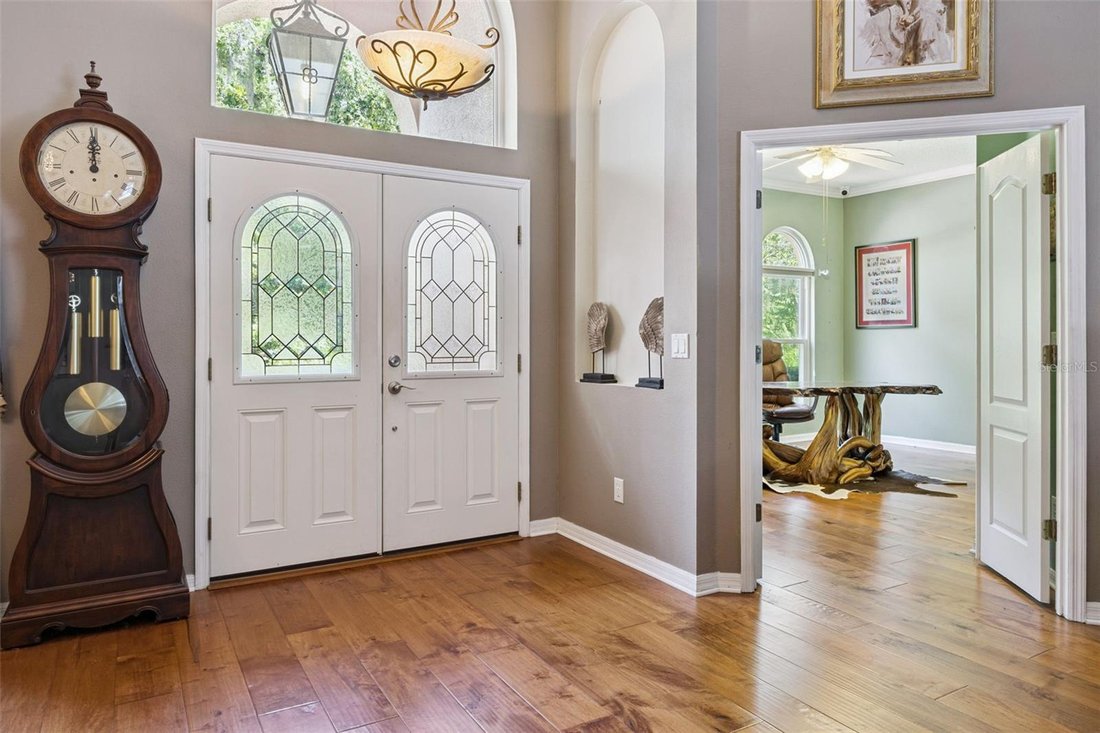
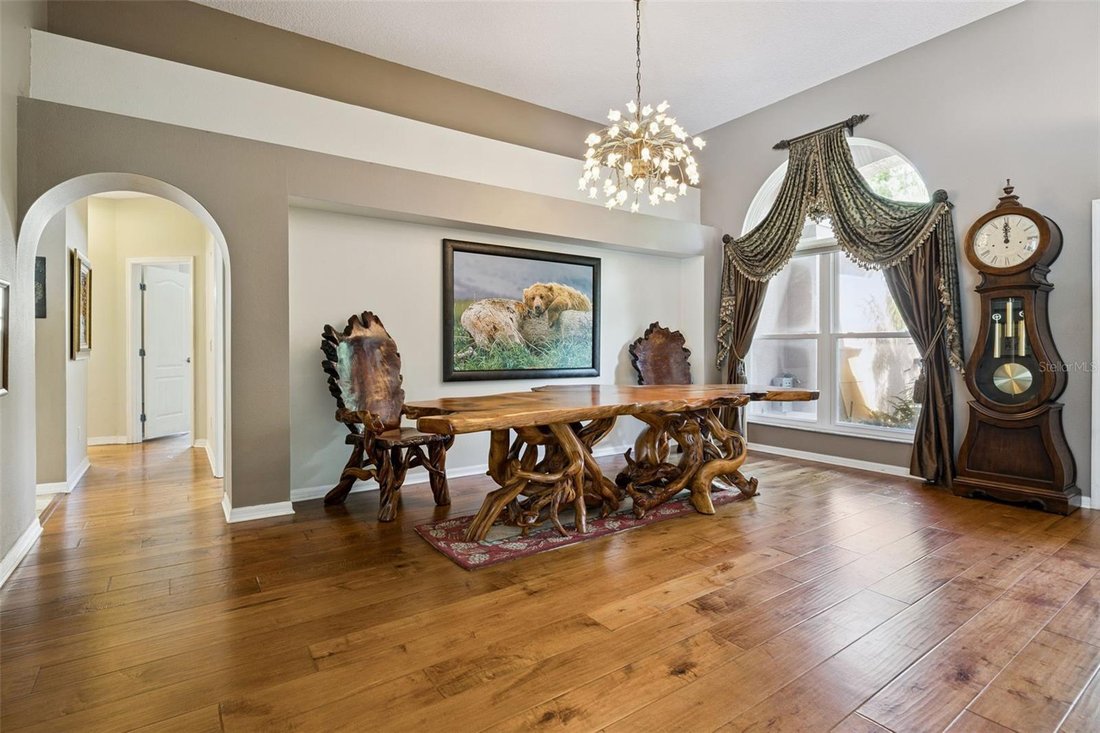
Inside, the home’s custom details immediately stand out. The remodeled kitchen features beautiful custom solid wood cabinetry, along with a striking copper range hood imported from Mexico. The dining room is elevated by a stunning Italian chandelier, while the breakfast nook features another beautiful vintage Italian chandelier, adding distinctive European character to the home’s entertaining spaces. The custom stone fireplace, created in a beautiful Monet-inspired design, provides an inviting focal point for gatherings.
The primary suite has been transformed into a luxurious retreat with a completely remodeled spa-inspired bathroom featuring a beautiful slipper tub imported from Italy, custom finishes, and Insta-Heat technology at one primary bathroom sink for virtually instant hot water. Custom closet organization adds both elegance and functionality.
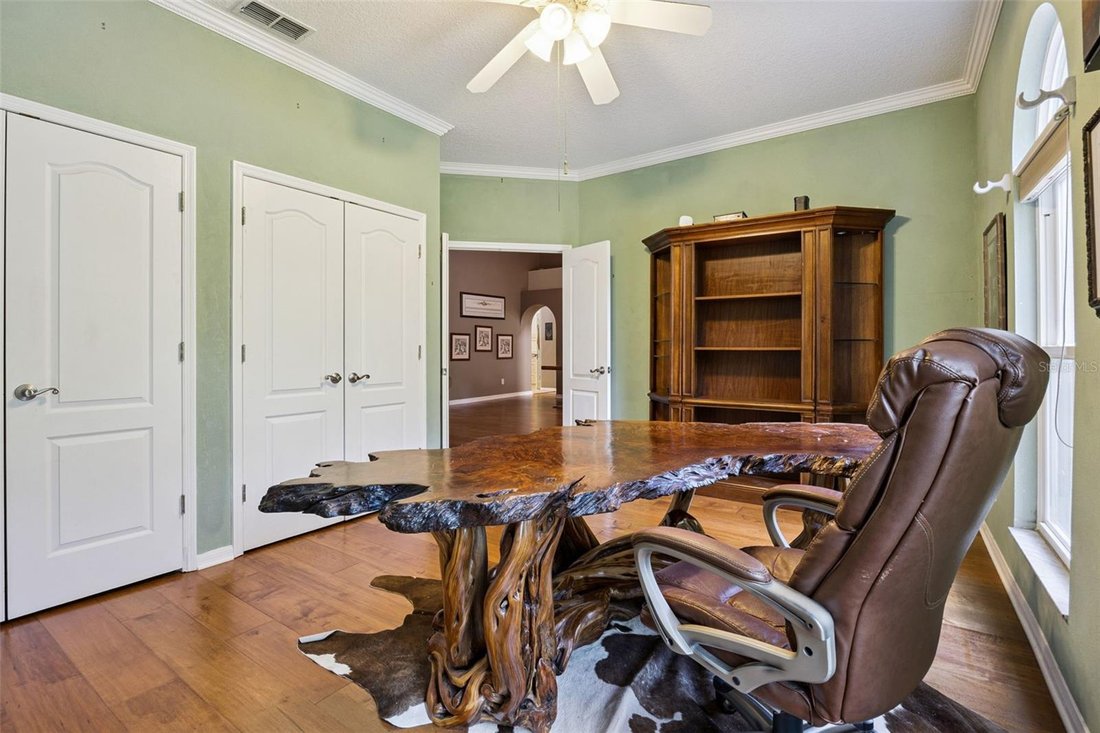
The additional bedrooms offer flexibility for family, guests or multigenerational living, while the private in-law suite features its own separate entrance and a beautifully remodeled bathroom with custom cabinetry, granite countertop and glass shower enclosure.
Nearly every window has been replaced, and the home features foam insulation throughout the attic and walls, enhancing both comfort and energy efficiency. Additional improvements include a Pelican whole-house water filtration system, professionally sealed grout throughout the kitchen and bathrooms, and a comprehensive whole-house camera security system.
Step outside and the property truly becomes an entertainer’s dream. The expanded swimming pool and covered outdoor living area create a private resort-style retreat. The outdoor kitchen features a distinctive solid basalt stone sink and storage.
The oversized two-car garage is equally impressive, featuring a professionally installed OxFloors finish with a lifetime warranty that transfers to the new owner, along with an attic elevator/lift system providing additional convenience and functionality.
Every aspect of this home reflects an extraordinary level of attention to detail, from the energy systems and structural enhancements to the imported European fixtures, custom finishes, luxury bathrooms, security, water filtration and exceptional outdoor living spaces.
This is more than a beautifully upgraded home—it is a thoughtfully designed luxury property offering exceptional comfort, versatility, energy independence and an extraordinary Florida lifestyle.
-
Type de propriété
Maison
-
Année de construction
1997
-
Prix/pied²
$277
Caractéristiques
- Garage
- Dressing
- Piscine
- Cheminée
- Ascenseur
- Cuisine extérieure
- Au bord de l’eau
- Espace de vie extérieur
- Climatisation
Lot
- Au bord de l’eau
- Vie privée
Intérieur
- Haut plafond
- Cheminée
- Climatisation
- Buanderie
- Ascenseur
- Comptoirs en pierre
- Dressing
Outdoor
- Stationnement
- Piscine
- Garage
- Cuisine extérieure
- Espace de vie extérieur
Explorez le secteur
L'agent vous contactera bientôt par
Publié par
Réserver une visite avec the agent
Choisissez une date et si vous souhaitez une visite virtuelle ou en personne avec l’agent.
Listings courtesy of Stellar MLS as distributed by MLS GRID. Based on information submitted to the MLS GRID. All data is obtained from various sources and may not have been verified by broker or MLS GRID. Supplied Open House Information is subject to change without notice. All information should be independently reviewed and verified for accuracy. Properties may or may not be listed by the office/agent presenting the information. Listing information is provided for consumers? personal, non-commercial use, solely to identify prospective properties for potential purchase; all other use is strictly prohibited and may violate relevant federal and state law. Information deemed reliable but not guaranteed. Copyright © 2026 MLS GRID. All Rights Reserved.
Propriétés similaires à proximité
Nouvelles annonces à Oviedo

Explorez plus de biens à vendre
Oviedo, FL, États-Unis types de propriétés
Oviedo, FL, États-Unis Recherches populaires
- Propriétés avec Piscine à Oviedo, FL, États-Unis
- Lotissement sécurisé propriétés à Oviedo, FL, États-Unis
- Vue sur la mer propriétés à Oviedo, FL, États-Unis
- Propriétés avec Cuisine ouverte à Oviedo, FL, États-Unis
- Propriétés avec Salle de jeux à Oviedo, FL, États-Unis
- Immobilier d’investissement propriétés à Oviedo, FL, États-Unis
- Duplex propriétés à Oviedo, FL, États-Unis
- Vue sur le lac propriétés à Oviedo, FL, États-Unis
- Propriétés avec Cinéma à Oviedo, FL, États-Unis
Guides et histoires connexes
La confiance des plus grands courtiers du monde
Les agents des propriétés les plus exceptionnelles du monde publient sur JamesEdition.
- Des annonces de Sotheby's, Christie's, BARNES et Engel & Völkers
- Chaque annonce est vérifiée avant sa mise en ligne
- Contactez directement des agents vérifiés
En continuant, vous acceptez nos Conditions et notre Politique de confidentialité.
partnered with