$1,200,000
Maison Unifamiliale Individuelle à Oviedo
- 4 Chambres
- 3 SdB
- 3,624 Sqft
- 16,553 Sqft lot
- Mis à jour: Septembre 22
- MLS#B26078136
À propos de la propriété
La description a été traduite automatiquement.
La description est affichée dans la langue d'origine.
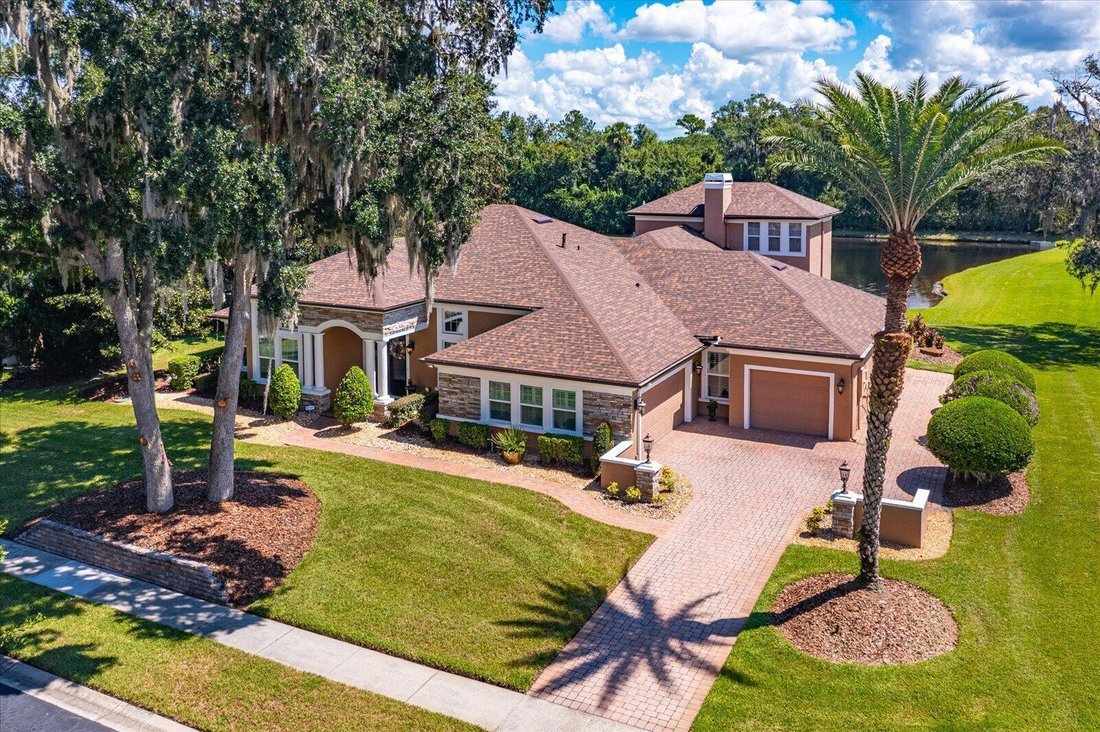
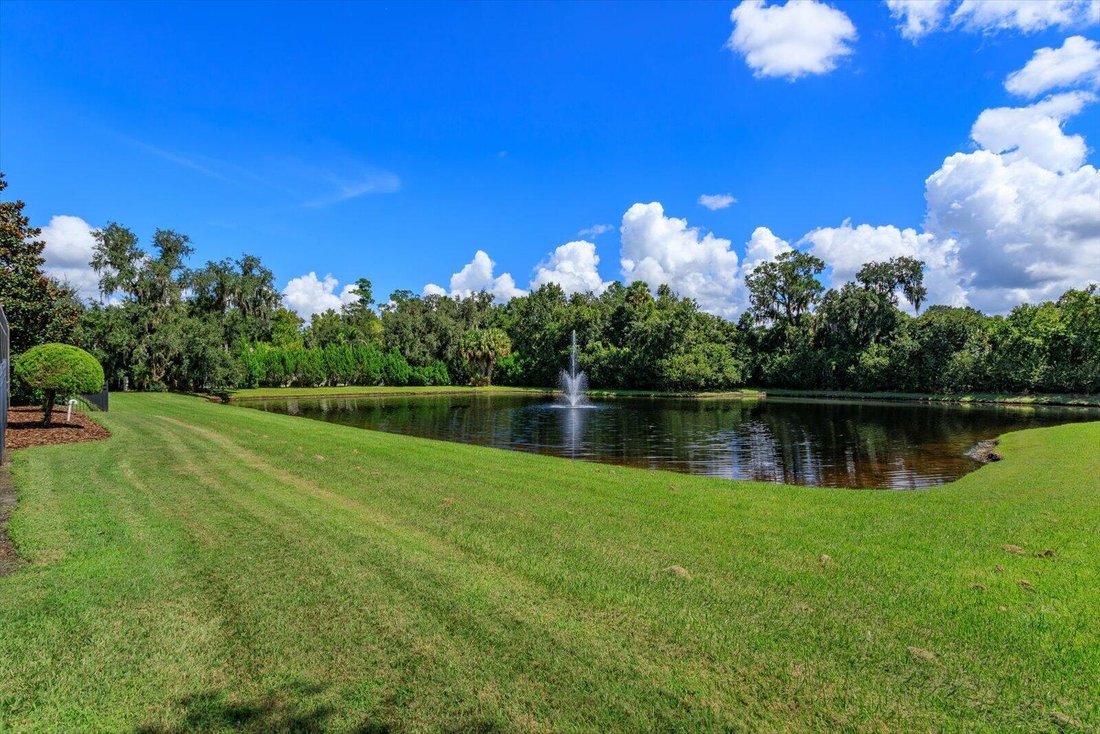
Welcome to a rare opportunity to own a GORGEOUS, REMODELED EXECUTIVE POOL HOME, in one of the area’s most sought-after gated enclaves of custom estate homes -- ELLINGTON ESTATES! This updated residence sits on a PREMIUM CUL-DE-SAC LOT overlooking a tranquil POND and FOUNTAIN - every room has been thoughtfully elevated for the discerning homeowner who expects nothing less than the finest. The three
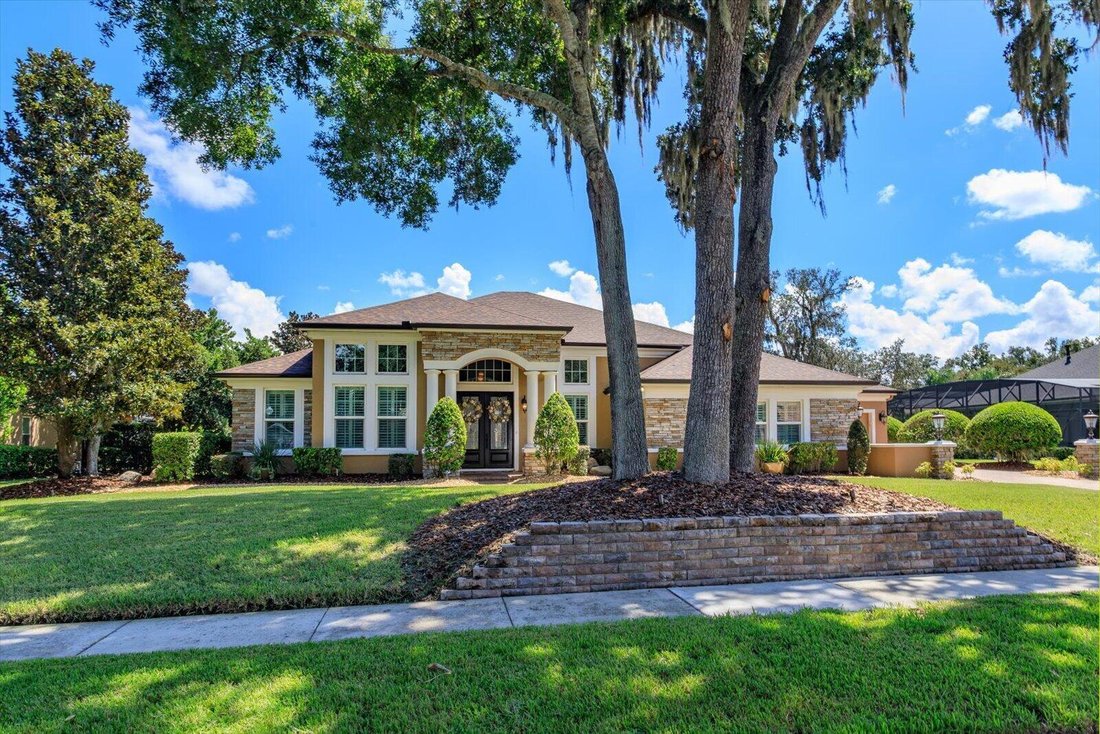
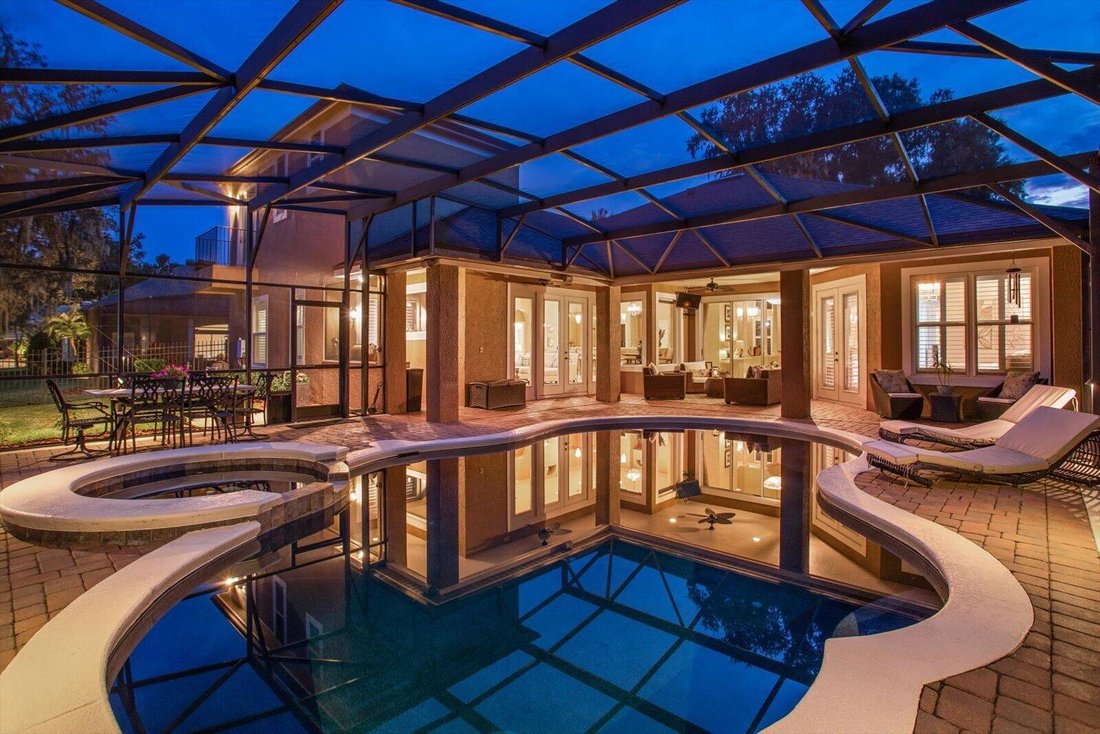
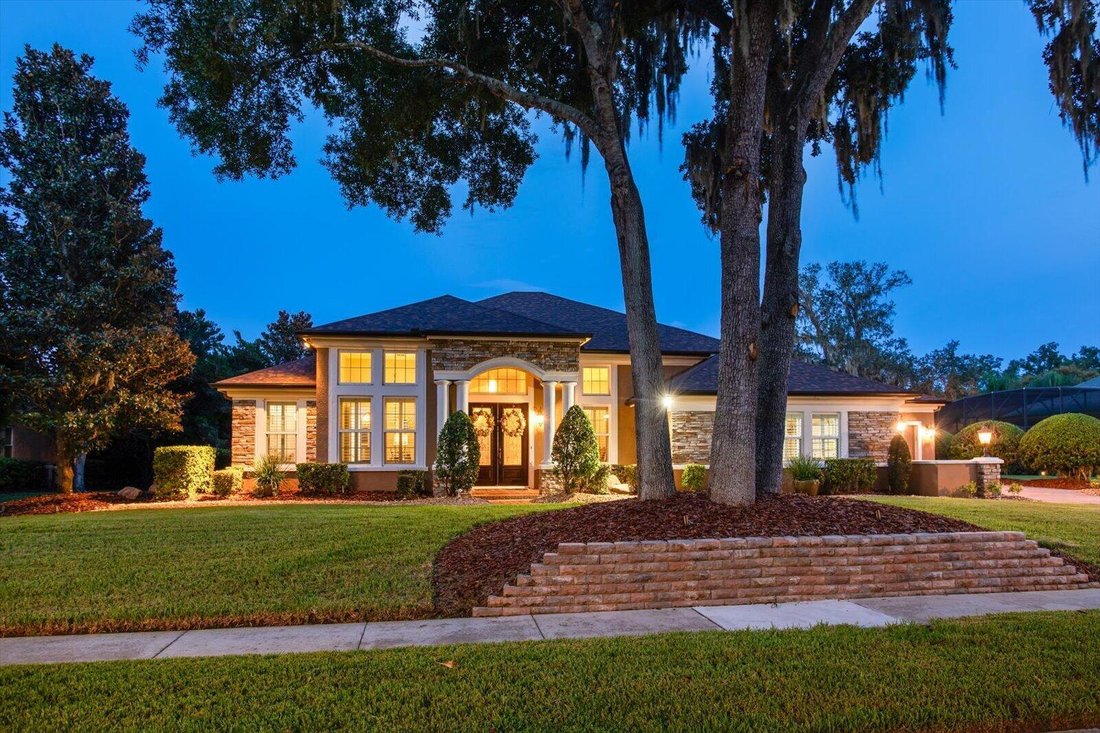
Welcome to a rare opportunity to own a GORGEOUS, REMODELED EXECUTIVE POOL HOME, in one of the area’s most sought-after gated enclaves of custom estate homes -- ELLINGTON ESTATES! This updated residence sits on a PREMIUM CUL-DE-SAC LOT overlooking a tranquil POND and FOUNTAIN - every room has been thoughtfully elevated for the discerning homeowner who expects nothing less than the finest. The three-way split floor plan is smartly designed with all 4 Bedrooms plus the Office, on the first floor, leaving only the Bonus Room, which is currently set up as a TOP-OF-THE-LINE HOME THEATER, on the second level. Step inside to discover approximately 3,624 square feet of refined living space, where no detail has been overlooked. Gleaming MARBLE FLOORING flows throughout the main-level living areas, complemented by rich, ENGINEERED HARDWOOD FLOORS in the family room — and with hardwood extending through every bedroom and the private office (there is no carpet on the first floor). Architectural features and extras include: Volume & Tray Ceilings, Transom & Palladium Windows, Crown Molding, Custom Alcoves & Millwork, and Plantation Shutters to name a few. The gorgeous Chef’s kitchen is open to the family room which features a beautiful STACKED STONE EMBOSSED GAS FIREPLACE. Chef’s Kitchen The Gourmet Kitchen is the heart of the home, featuring newly polished and sealed Dinovite MARBLE COUNTERTOPS and a full suite of GE MONOGRAM SERIIES STAINLESS APPLIANCES — including a premium microwave/convection/conventional oven combination unit. Whether preparing an intimate dinner or entertaining a crowd, this kitchen delivers both beauty and performance. Spa-Inspired Primary Suite The spacious Primary Bedroom features an UPDATED BATH that is a true sanctuary, boasting an ALL MARBLE DESIGN with a jetted Jacuzzi Garden Tub and a luxurious double shower. Two walk-in closets plus the REMODELED VANITIES & FINISHES complete this private retreat. REMODELED BATHS: All three bathrooms in the home have been completely modernized with elegant fixtures, granite countertops and timeless finishes. Entertainment & Lifestyle Ascend to the second level to discover a spectacular NINE-SEAT HOME THEATER, custom-constructed on multi-levels with plush LAZY BOY ELECTRIC RECLINING SEATS, in-wall SURROUND SOUND, and a high-definition projector. An adjacent BALCONY offers a stunning overlook of the pool, pond and fountain — the perfect spot for a pre- or post-movie toast! A multi-zone main-floor stereo system (Heos/Denon/Polk Audio) fills the home with rich, customizable sound. Outdoor Oasis The backyard is a resort-style paradise. A CUSTOM OUTDOOR KITCHEN - crafted with STACKED STONE & GRANITE - features a built-in GAS GRILL, prep sink, and refrigerator, making alfresco dining effortless. Full LANDSCAPE LIGHTING illuminates both the front yard and the pool enclosure. The SALTWATER POOL is a showpiece, complete with an IN-GROUND BUTLER VACUUM SYSTEM, fully automated valves, and remote-control automation for the pool, spa, fountain, lights, and heater. A gas heater and JETTED SPA (that overflows into the pool) extend the swimming season, while a variable-speed pump keeps the operation quiet and efficient. Garage & Utility A rare FOUR-CAR GARAGE configuration — two cars side-by-side plus two cars stacked in an adjacent garage with a full sink and wash station — accommodates the car or boat enthusiast, hobbyist, or growing family. A TANKLESS GAS WATER HEATER provides endless hot water on demand. Recent Capital Improvements • BRAND NEW ROOF — August 2026 • NEWER IMPACT WINDOWS on all exposed front/rear-facing openings — June 2018 • TWO NEWER CARRIER A/C UNITS — August 2018 • NEW SLIDING DOOR on upstairs balcony — March 2025 Conveniently located near 434 & the 417 for easy commuting to the Airport, Downtown Orlando, UCF & the Research Park. Just minutes to Oviedo-on-the-Park, Medical facilities, the Oviedo Mall & close to the YMCA, the Tuscawilla Country Club, the 23-Mile Cross Seminole Trail & Central Winds Park. Location: Nestled on a premium cul-de-sac lot with a fountain and pond view, within a secure gated community of distinguished custom estates. This is true luxury living, at its best! Don’t miss your opportunity to view this fabulously updated, meticulously maintained, move-in-ready estate home...schedule your private tour today!
-
Type de propriété
Maison
-
Année de construction
2006
-
Prix/pied²
$331
Caractéristiques
- Garage
- Dressing
- Piscine
- Jardin
- Basket
- Cuisine extérieure
- Jacuzzi
- Cinéma
- Au bord de l’eau
Caractéristiques
Lot
- Lotissement sécurisé
- Vue sur la mer
- Au bord de l’eau
- Rénové
Intérieur
- Haut plafond
- Bureau
- Cheminée
- Climatisation
- Îlot de cuisine
- Cuisinière à gaz
- Jacuzzi
- Bar
- Cinéma
- Cuisine ouverte
- Comptoirs en pierre
- Dressing
Outdoor
- Balcon
- Piscine
- Garage
- Terrain de jeu
- Cuisine extérieure
- Espace de vie extérieur
- Porte
- Jardin
- Basket
Explorez le secteur
1220 PRESTIGE Point, Oviedo, FL 32765, Floride, États-Unis
Voir sur Google Maps
Prix par sqft
Faible
Élevé
Inscrit il y a 5 ans
Vous vous êtes renseigné sur ce bien
L'agent vous contactera bientôt par
Publié par
64
Annonces
2022
Inscrit
Réserver une visite avec the agent
Choisissez une date et si vous souhaitez une visite virtuelle ou en personne avec l’agent.
Date préférée
Type de visite

Dernière mise à jour
Septembre 22
Première mise en ligne
Septembre 19
Licence de l’agent
#505468
Référence de l’annonce
2160576732911440
Statut de l’annonce
Propriétés similaires à proximité
Nouvelles annonces à Oviedo



Explorez plus de biens à vendre
Oviedo, FL, États-Unis types de propriétés
Oviedo, FL, États-Unis Recherches populaires
- Propriétés avec Piscine à Oviedo, FL, États-Unis
- Propriétés avec Cuisine ouverte à Oviedo, FL, États-Unis
- Lotissement sécurisé propriétés à Oviedo, FL, États-Unis
- Vue sur la mer propriétés à Oviedo, FL, États-Unis
- Propriétés avec Cinéma à Oviedo, FL, États-Unis
- Propriétés avec Salle de jeux à Oviedo, FL, États-Unis
- Immobilier d’investissement propriétés à Oviedo, FL, États-Unis
- Duplex propriétés à Oviedo, FL, États-Unis
- Vue sur le lac propriétés à Oviedo, FL, États-Unis
Guides et histoires connexes
La confiance des plus grands courtiers du monde
Les agents des propriétés les plus exceptionnelles du monde publient sur JamesEdition.
- Des annonces de Sotheby's, Christie's, BARNES et Engel & Völkers
- Chaque annonce est vérifiée avant sa mise en ligne
- Contactez directement des agents vérifiés
En continuant, vous acceptez nos Conditions et notre Politique de confidentialité.
Brokerages we
partnered with
partnered with