$1,750,000
Parc Terrestre Unifamilial Détaché
- 6 Chambres
- 7 SdB
- 6,070 Sqft
- 25,037 Sqft lot
- Mis à jour: Août 5
-
1
Vues des 30 derniers jours
- 1
- MLS#2629224
À propos de la propriété
La description a été traduite automatiquement.
La description est affichée dans la langue d'origine.
IMPRESSIVE 6 BEDROOM, 6.5 BATH MILLS RANCH MASTERPIECE! Perfectly positioned on a spacious lot in highly coveted Mills Ranch, this remarkable builder’s residence showcases the pinnacle of craftsmanship, design and livability. Sophisticated architecture blends seamlessly with timeless character and modern functionality, creating a truly elevated living experience. Inside, soaring ceilings, wide-pla
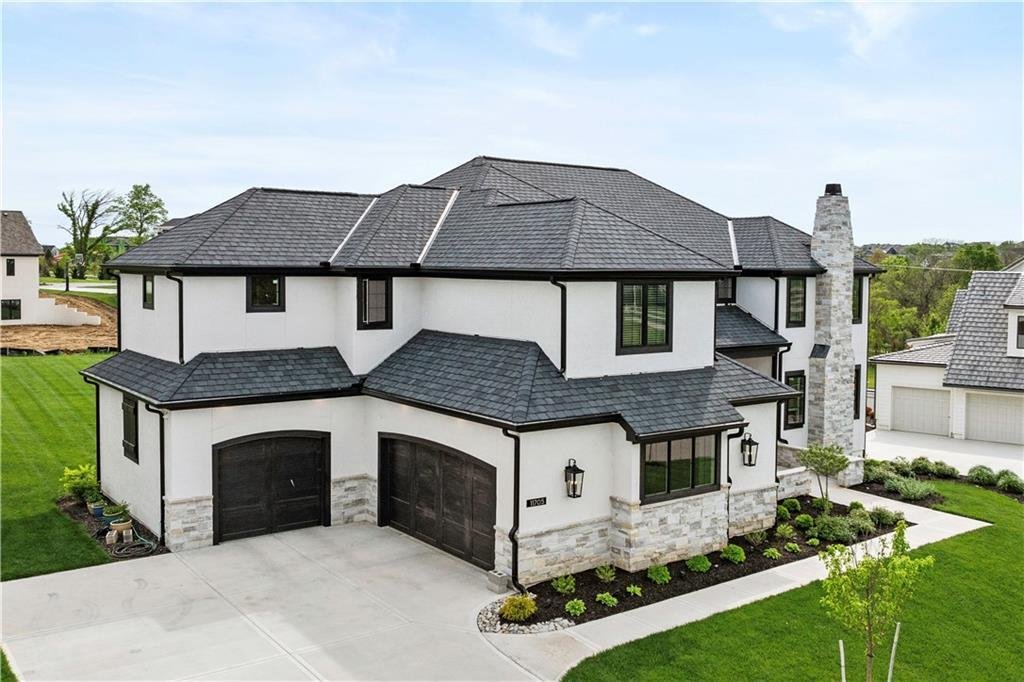
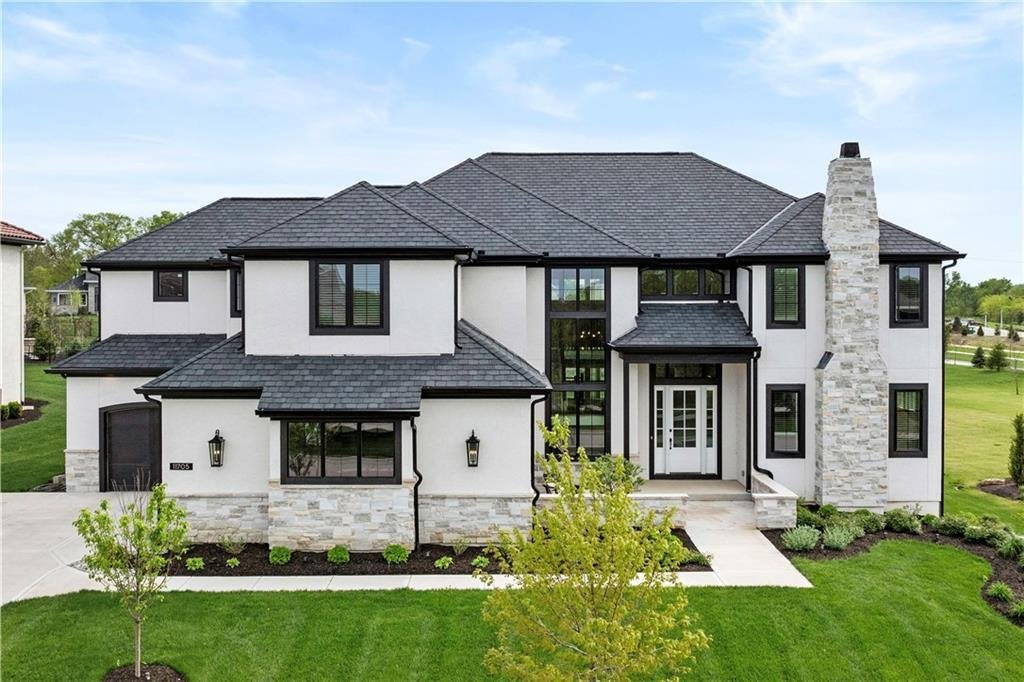
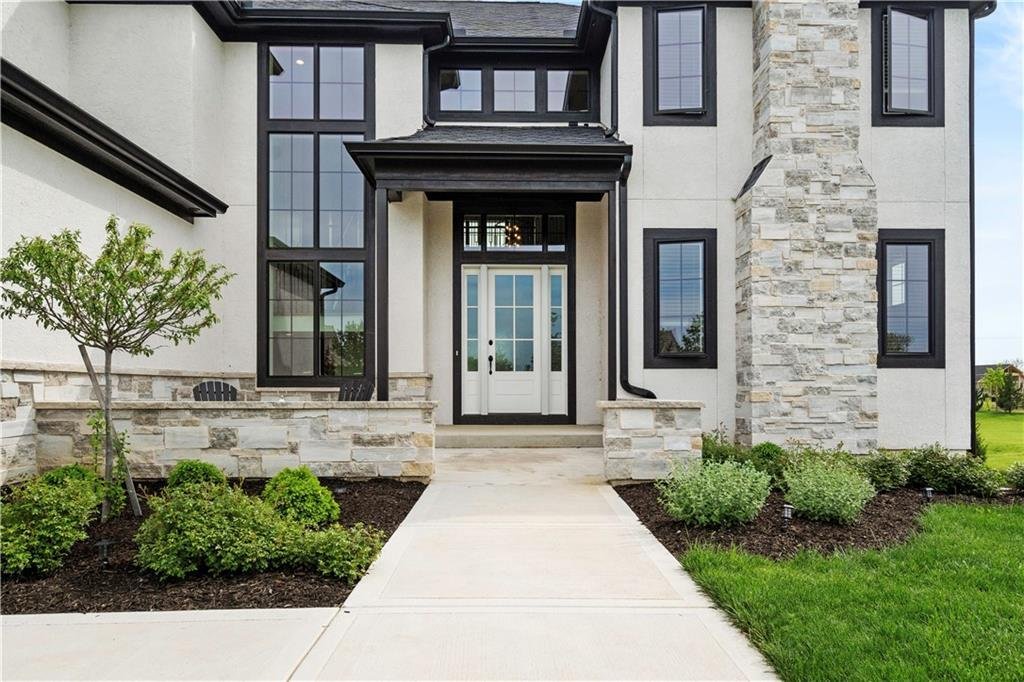
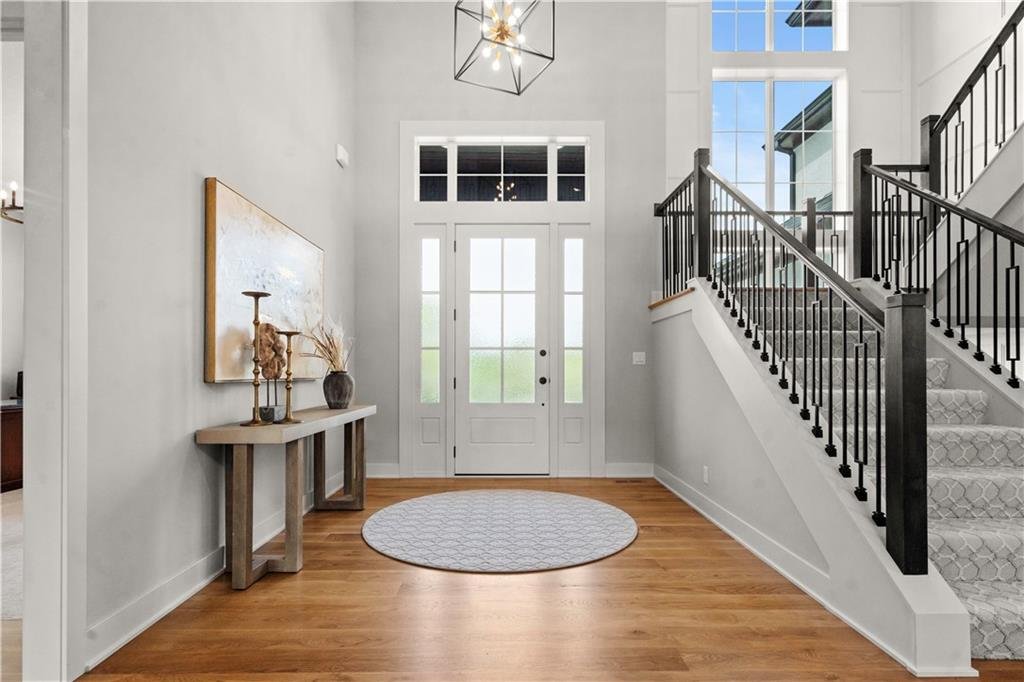
IMPRESSIVE 6 BEDROOM, 6.5 BATH MILLS RANCH MASTERPIECE! Perfectly positioned on a spacious lot in highly coveted Mills Ranch, this remarkable builder’s residence showcases the pinnacle of craftsmanship, design and livability. Sophisticated architecture blends seamlessly with timeless character and modern functionality, creating a truly elevated living experience. Inside, soaring ceilings, wide-plank hardwoods, custom millwork, multiple fireplaces and abundant storage highlight impeccable attention to detail. The light-filled Great Room is a stunning focal point, featuring a statement fireplace, designer built-ins and seamless flow into the gourmet kitchen. Designed to impress, the chef’s kitchen offers a dramatic waterfall quartz island, custom cabinetry, stainless steel appliances and a walk-in pantry. Entertaining is effortless with the adjacent dining area and enclosed porch, opening to the deck and patio for seamless indoor-outdoor gatherings. A warm hearth room provides an inviting secondary living space. The main-level bedroom suite offers exceptional flexibility—perfect for guests or a private office—complete with fireplace, walk-in closet and en-suite bath. A thoughtfully designed mudroom with sink off the garage entry adds everyday convenience. Upstairs, the luxurious primary suite is a true retreat, featuring a tray-vaulted ceiling, fireplace and spa-inspired en-suite with heated floors, dual vanities, walk-in shower and an expansive closet with direct access to the laundry room. Three additional bedrooms—each with walk-in closets and private en-suite baths—complete the upper level. The finished lower level is an entertainer’s dream, boasting a spacious family room, wet bar, sixth bedroom, sixth full bath and built-in storage—ideal for movie nights, game days or extended stays. Ideally located near Heritage Park, premier shopping, dining and major highways. REFINED, ELEVATED AND UNCOMPROMISING—THIS IS LUXURY LIVING AT ITS FINEST.
-
Type de propriété
Maison
-
Année de construction
2024
-
Prix/pied²
$288
Caractéristiques
- Cheminée
- Garage
- Dressing
- Buanderie
- Bureau
- Bar
Explorez le secteur
11705 W 170th Street, Overland Park, KS 66221, Olathe, Kansas, États-Unis
Voir sur Google Maps
Prix par sqft
Faible
Élevé
Inscrit il y a 4 ans
Vous vous êtes renseigné sur ce bien
L'agent vous contactera bientôt par
Publié par
8
Annonces
2022
Inscrit
Réserver une visite avec Bryan Huff
Choisissez une date et si vous souhaitez une visite virtuelle ou en personne avec l’agent.
Date préférée
Type de visite

Dernière mise à jour
Août 5
Première mise en ligne
Jul 3
Licence de l’agent
#SP00228927
Référence de l’annonce
2132968029624102
Statut de l’annonce
Propriétés similaires à proximité
Nouvelles annonces à Kansas


Explorez plus de biens à vendre
Kansas, États-Unis Villes
- Maisons à vendre à Leawood, KS, États-Unis
- Maisons à vendre à Overland Park, KS, États-Unis
- Maisons à vendre à 66062, KS, États-Unis
- Maisons à vendre à 66221, KS, États-Unis
- Maisons à vendre à 66061, KS, États-Unis
- Maisons à vendre à Olathe, KS, États-Unis
- Maisons à vendre à 66226, KS, États-Unis
- Maisons à vendre à Lenexa, KS, États-Unis
- Maisons à vendre à 66085, KS, États-Unis
- Maisons à vendre à 66224, KS, États-Unis
- Maisons à vendre à Stilwell, KS, États-Unis
- Maisons à vendre à 66208, KS, États-Unis
- Maisons à vendre à Mission Hills, KS, États-Unis
- Maisons à vendre à 66013, KS, États-Unis
- Maisons à vendre à 66206, KS, États-Unis
- Maisons à vendre à Bucyrus, KS, États-Unis
- Maisons à vendre à 66205, KS, États-Unis
- Maisons à vendre à Westwood, KS, États-Unis
- Maisons à vendre à Wichita, KS, États-Unis
- Maisons à vendre à 66083, KS, États-Unis
Kansas, États-Unis types de propriétés
Kansas, États-Unis Recherches populaires
- Vue panoramique / panoramique propriétés à Kansas, États-Unis
- Moderne propriétés à Kansas, États-Unis
- Propriétés avec Sauna à Kansas, États-Unis
- Lotissement sécurisé propriétés à Kansas, États-Unis
- Propriétés avec Bibliothèque à Kansas, États-Unis
- Propriétés avec Terrain de tennis à Kansas, États-Unis
- Au bord du lac propriétés à Kansas, États-Unis
- Vue sur un golfe propriétés à Kansas, États-Unis
- Propriétés avec Vignoble / Cave à Kansas, États-Unis
- Propriétés avec Aéroport privé à Kansas, États-Unis
- Propriétés avec Piscine intérieure à Kansas, États-Unis
- Propriétés avec Hammam à Kansas, États-Unis
- Front de rivière propriétés à Kansas, États-Unis
Guides et histoires connexes
La confiance des plus grands courtiers du monde
Les agents des propriétés les plus exceptionnelles du monde publient sur JamesEdition.
- Des annonces de Sotheby's, Christie's, BARNES et Engel & Völkers
- Chaque annonce est vérifiée avant sa mise en ligne
- Contactez directement des agents vérifiés
En continuant, vous acceptez nos Conditions et notre Politique de confidentialité.
brokerages we
partnered with
partnered with