

$1,192,885
Route De Compton Au Dessus De Compton, Dt9
- 5 Chambres
- 3 SdB
- Mis à jour: Aujourd'hui
À propos de la propriété
La description a été traduite automatiquement.
La description est affichée dans la langue d'origine.
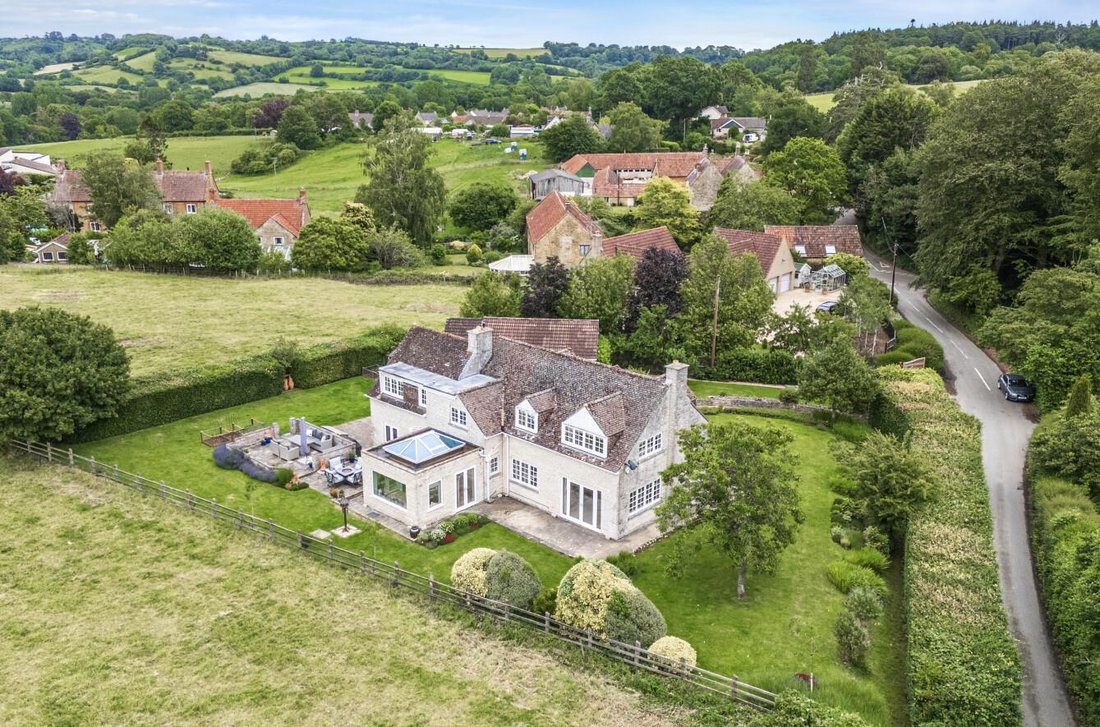
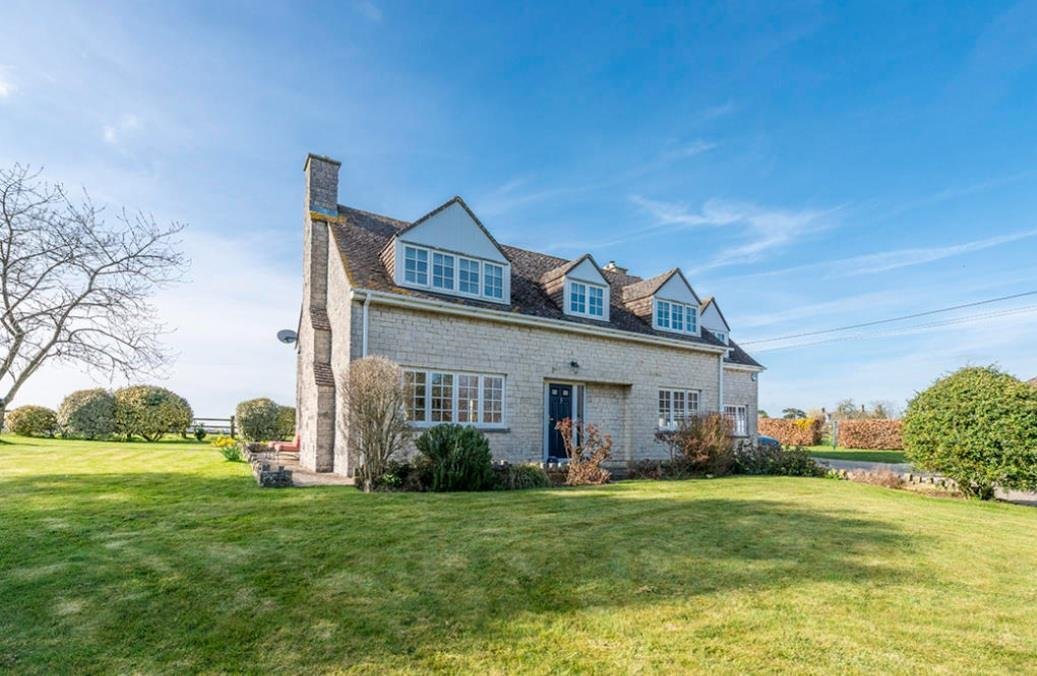
NO FURTHER CHAIN. ‘Stonecroft’ is a substantial (3230 square feet), extended, beautifully presented, mature, detached house situated in a highly sought-after edge-of-village address a short drive to both Sherborne and Yeovil towns. The property stands in a glorious, elevated, semi-rural position enjoying fantastic views and in a plot of approximately a third of an acre (0.4 acres). The house boast
NO FURTHER CHAIN. ‘Stonecroft’ is a substantial (3230 square feet), extended, beautifully presented, mature, detached house situated in a highly sought-after edge-of-village address a short drive to both Sherborne and Yeovil towns. The property stands in a glorious, elevated, semi-rural position enjoying fantastic views and in a plot of approximately a third of an acre (0.4 acres). The house boasts a detached two-and-a-half car garage, garden store and gated, sweeping private driveway approach providing parking for eight cars or more at the front and side. There is a lovely south facing garden at the front. This garden continues to the side and rear with the rear adjoining fields. The house is heated via an oil-fired radiator central heating system and under floor heating and also boasts new uPVC double glazing. The current owner has extended and refurbished the house to a very high, tasteful standard throughout. The well-arranged, deceptively spacious accommodation enjoys a fantastic level of natural light from large feature windows and triple aspects in many of the rooms. There are also extensive views enjoyed from many of the windows. The accommodation is very flexible offering scope to work from home or accommodate a self-contained ground floor one bedroom annex with shower room and separate, private entrance. It comprises entrance reception hall, large sitting room, dining room/snug, ‘wow-factor’ open-plan kitchen/dining room, office, rear lobby, ground floor double bedroom/studio room and ground floor Shower room WC with utility cupboard. On the first floor there is a large half-gallery landing, large master bedroom with walk-in wardrobe and en-suite shower room, three further double bedrooms and a first floor luxury family bathroom. There are fabulous countryside walks from nearby the front door. The house is within a stones throw of the exclusive, quintessential village centre with two local country pubs nearby. MUST BE VIEWED INTERNALLY!
-
Type de propriété
Maison
Caractéristiques
- Jardin
- Garage
- Dressing
- Cuisine ouverte
- Porte
- Bureau
- Stationnement
Explorez le secteur
Compton Road, Dorset, Angleterre
Voir sur Google Maps
Prix par sqft
Faible
Élevé
Inscrit il y a 9 mois
Vous vous êtes renseigné sur ce bien
L'agent vous contactera bientôt par
Publié par
26
Annonces
2026
Inscrit
Réserver une visite avec the agent
Choisissez une date et si vous souhaitez une visite virtuelle ou en personne avec l’agent.
Date préférée
Type de visite
Dernière mise à jour
Aujourd'hui
Première mise en ligne
Octobre 15
Référence de l’annonce
-
Propriétés similaires à proximité
Nouvelles annonces à Dorset



Explorez plus de biens à vendre
Dorset, Angleterre Villes
- Maisons à vendre à St. Leonards et St. Ives, Angleterre
- Maisons à vendre à Wimborne, Angleterre
- Maisons à vendre à Colehill, Angleterre
- Maisons à vendre à Holt, Angleterre
- Maisons à vendre à Lyme Regis, Angleterre
- Maisons à vendre à Bere Regis, Angleterre
- Maisons à vendre à Ferndown (Town), Angleterre
- Maisons à vendre à Marnhull, Angleterre
- Maisons à vendre à Studland, Angleterre
- Maisons à vendre à Corfe Mullen, Angleterre
- Maisons à vendre à Lytchett Matravers, Angleterre
- Maisons à vendre à Piddletrenthide, Angleterre
- Maisons à vendre à Sherborne, Angleterre
- Maisons à vendre à Ashmore, Angleterre
- Maisons à vendre à Broadwindsor, Angleterre
- Maisons à vendre à Buckland Newton, Angleterre
- Maisons à vendre à Dorchester, Angleterre
- Maisons à vendre à East Orchard, Angleterre
- Maisons à vendre à East Stour, Angleterre
- Maisons à vendre à Gillingham, Angleterre
Dorset, Angleterre types de propriétés
Dorset, Angleterre Recherches populaires
- Vue panoramique / panoramique propriétés à Dorset, Angleterre
- Vue sur la mer propriétés à Dorset, Angleterre
- Vue sur le lac propriétés à Dorset, Angleterre
- Propriétés avec Terrasse à Dorset, Angleterre
- Propriétés avec Bar à Dorset, Angleterre
- Propriétés avec Salle de jeux à Dorset, Angleterre
- Propriétés avec Bureau à Dorset, Angleterre
- Vue sur la rivière propriétés à Dorset, Angleterre
- Propriétés avec Ascenseur à Dorset, Angleterre
- Vue sur la ville propriétés à Dorset, Angleterre
- Vue sur la montagne propriétés à Dorset, Angleterre
- Propriétés avec Jardin à Dorset, Angleterre
- Propriétés avec Cuisine extérieure à Dorset, Angleterre
- Côtières propriétés à Dorset, Angleterre
- Lotissement sécurisé propriétés à Dorset, Angleterre
- Vie privée propriétés à Dorset, Angleterre
- Au bord de l’eau propriétés à Dorset, Angleterre
- Immobilier d’investissement propriétés à Dorset, Angleterre
- Moderne propriétés à Dorset, Angleterre
- Équestre propriétés à Dorset, Angleterre
- Constructions neuves propriétés à Dorset, Angleterre
- Propriétés avec Centre de remise en forme / Fitness à Dorset, Angleterre
- Propriétés avec Sauna à Dorset, Angleterre
- Propriétés avec Hammam à Dorset, Angleterre
- Propriétés avec Bibliothèque à Dorset, Angleterre
- Propriétés avec Climatisation à Dorset, Angleterre
- Propriétés avec Cave à vins à Dorset, Angleterre
- Propriétés avec Jacuzzi à Dorset, Angleterre
- Propriétés avec Cheminée à Dorset, Angleterre
- Propriétés avec Piscine à Dorset, Angleterre
- Propriétés avec Garage à Dorset, Angleterre
- Propriétés avec Balcon à Dorset, Angleterre
- Propriétés avec Terrain de tennis à Dorset, Angleterre
- Bord de Mer propriétés à Dorset, Angleterre
- Propriétés avec Vignoble / Cave à Dorset, Angleterre
- Manoir propriétés à Dorset, Angleterre
- Propriétés avec Cuisine ouverte à Dorset, Angleterre
- Rénové propriétés à Dorset, Angleterre
- Propriétés avec Cinéma à Dorset, Angleterre
- Front de rivière propriétés à Dorset, Angleterre
- Plage propriétés à Dorset, Angleterre
- Propriétés avec Piscine intérieure à Dorset, Angleterre
- Vue sur la mer propriétés à Dorset, Angleterre
- Vue sur l’océan propriétés à Dorset, Angleterre
Dorset, Angleterre Quartiers
- Maisons à vendre à Harman's Cross, Angleterre
- Maisons à vendre à Ryall, Angleterre
- Maisons à vendre à Adber
- Maisons à vendre à Bingham's Melcombe
- Maisons à vendre à Cross Lanes
- Maisons à vendre à Dottery
- Maisons à vendre à Hinton Martell
- Maisons à vendre à Merriott
- Maisons à vendre à Moor Crichel
- Maisons à vendre à Nundico
- Maisons à vendre à Pentridge
- Maisons à vendre à Ridge
- Maisons à vendre à Romford
- Maisons à vendre à Slepe
- Maisons à vendre à Stallen
- Maisons à vendre à Synderford
- Maisons à vendre à Templemans Ash
- Maisons à vendre à West Holme
- Maisons à vendre à West Pulham
- Maisons à vendre à West Woodsford
- Maisons à vendre à Woodyates
Guides et histoires connexes
La confiance des plus grands courtiers du monde
Les agents des propriétés les plus exceptionnelles du monde publient sur JamesEdition.
- Des annonces de Sotheby's, Christie's, BARNES et Engel & Völkers
- Chaque annonce est vérifiée avant sa mise en ligne
- Contactez directement des agents vérifiés
En continuant, vous acceptez nos Conditions et notre Politique de confidentialité.