$674,533
Maison De Ville D'ovar
- 4 Chambres
- 4 SdB
- 3,230 Sqft
- 26,910 Sqft lot
- Mis à jour: Juillet 24
- 1
À propos de la propriété
La description a été traduite automatiquement.
La description est affichée dans la langue d'origine.
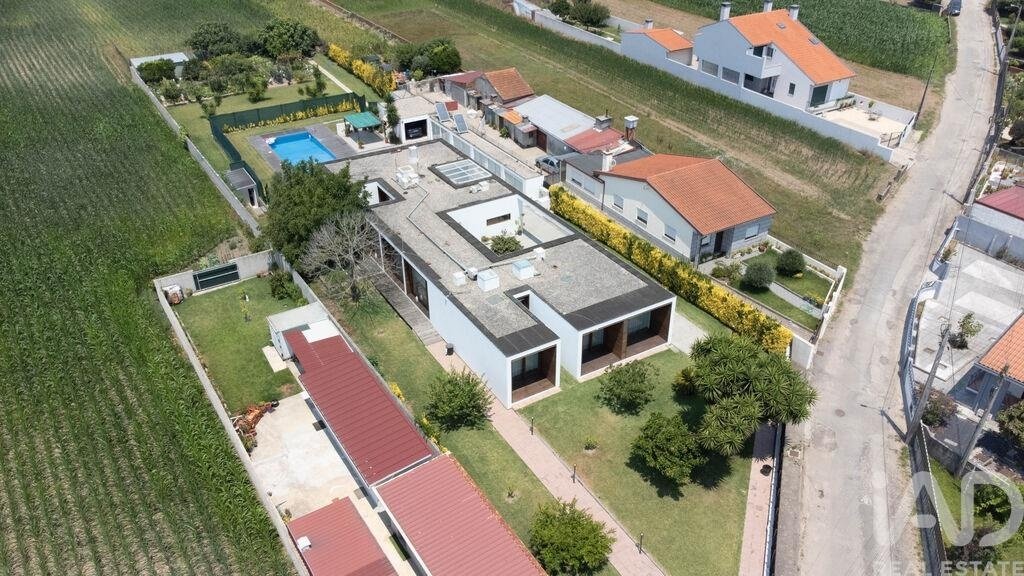
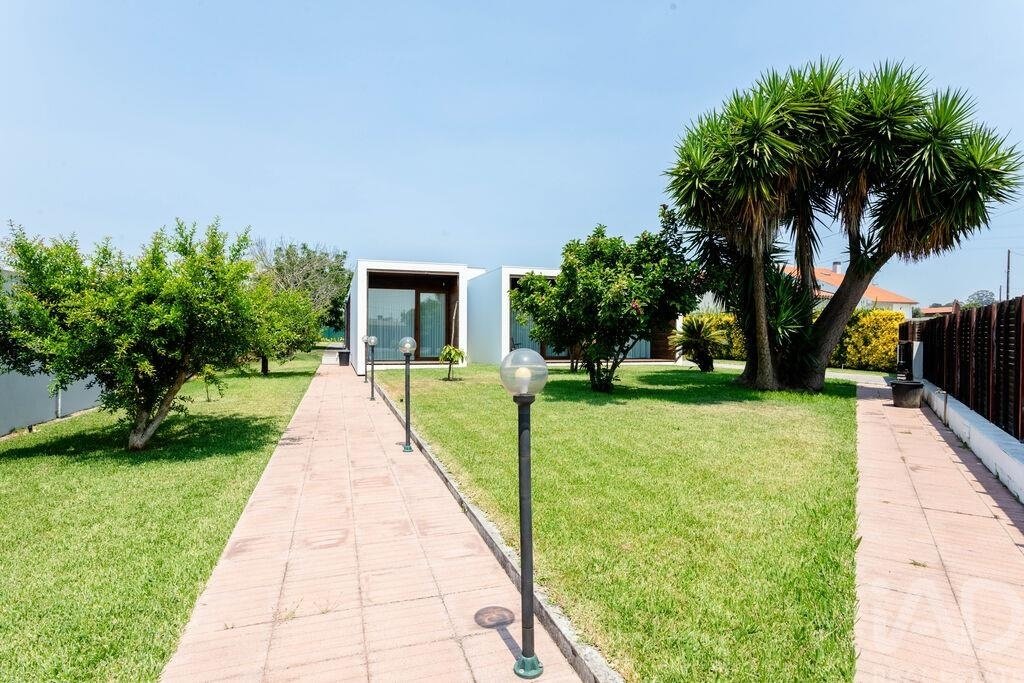
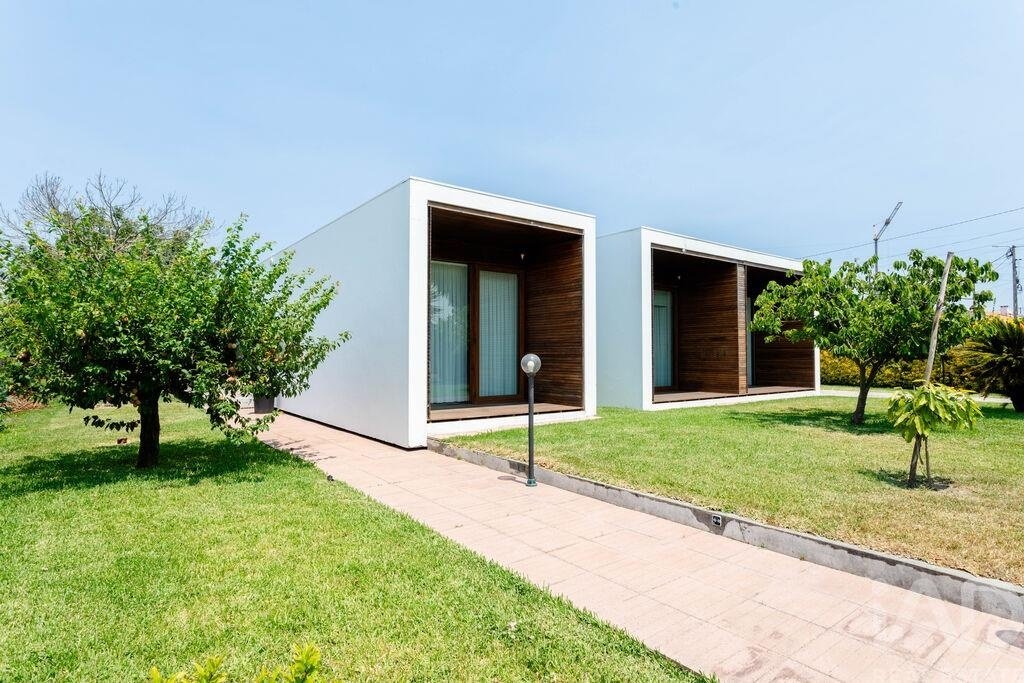
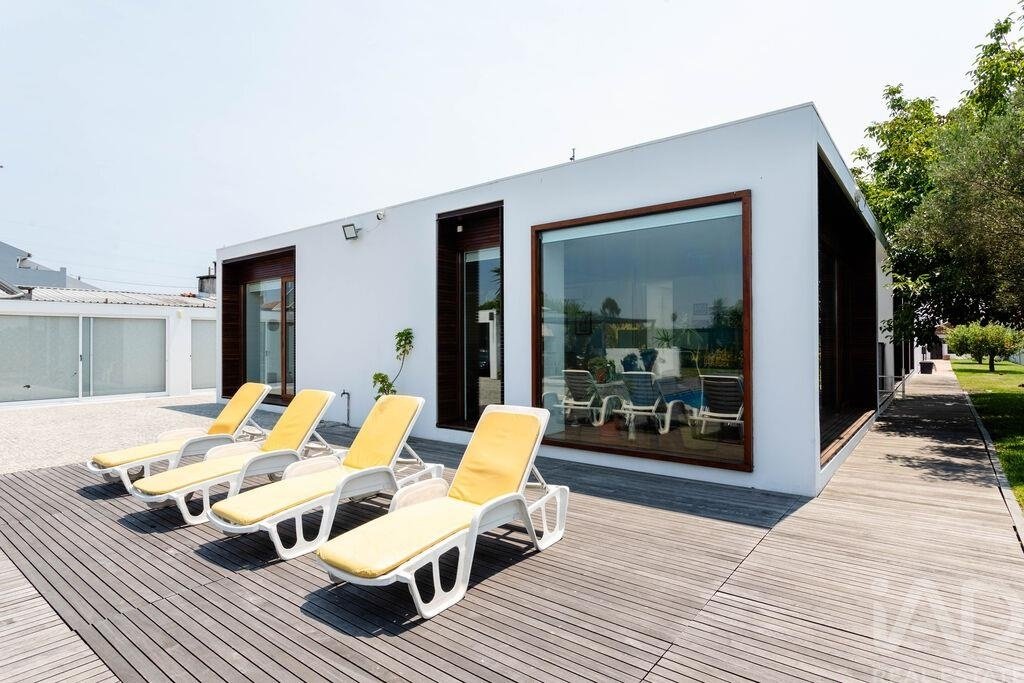
Je vous présente une maison unifamiliale aux lignes contemporaines, développée sur un seul étage, avec un projet primé de l’architecte Alberto Simões, conçu pour intégrer le bâtiment dans l’environnement, en respectant l’espace et en valorisant la fonctionnalité.
Cette maison comprend deux suites, deux chambres, un bureau et deux salles de bains supplémentaires. Elle privilégie la lumière
Cette maison comprend deux suites, deux chambres, un bureau et deux salles de bains supplémentaires. Elle privilégie la lumière
I present to you a single-family house with contemporary lines, developed on a single floor, with an award-winning project by architect Alberto Simões, designed to integrate the building into the surrounding environment, respecting space and valuing functionality.
This house has two suites, two bedrooms, an office and two more bathrooms. It favours natural light and the connection between
This house has two suites, two bedrooms, an office and two more bathrooms. It favours natural light and the connection between
Je vous présente une maison unifamiliale aux lignes contemporaines, développée sur un seul étage, avec un projet primé de l’architecte Alberto Simões, conçu pour intégrer le bâtiment dans l’environnement, en respectant l’espace et en valorisant la fonctionnalité.
Cette maison comprend deux suites, deux chambres, un bureau et deux salles de bains supplémentaires. Elle privilégie la lumière naturelle et le lien entre l’intérieur et l’extérieur grâce à de grandes surfaces vitrées, interrompues uniquement par d’élégants profils en acier et en bois. Toutes les pièces ont un accès direct à l’extérieur, ce qui crée un flux harmonieux entre les espaces.
Principales caractéristiques :
. Architecture minimaliste avec une forte présence de bois, de verre et d’acier
. Matériaux nobles : Bouleau pour la menuiserie et Azphélia pour le sol
. Chauffage au sol
. Excellente isolation thermique et acoustique grâce aux fenêtres à double vitrage et aux panneaux solaires
. Système domotique avancé pour plus de confort et de contrôle
. Excellente exposition au soleil
. Cuisine équipée et meublée et son surround dans toute la maison
. Système d’aspiration central, chauffage central, poêle à bois et climatisation
. Armoires encastrées
. Vidéo surveillance et système d’alarme
. Puits, forage, système d’irrigation automatique, portails électriques, garage fermé
. Buanderie et débarras
. Terrasse
. Accès pour les personnes à mobilité réduite
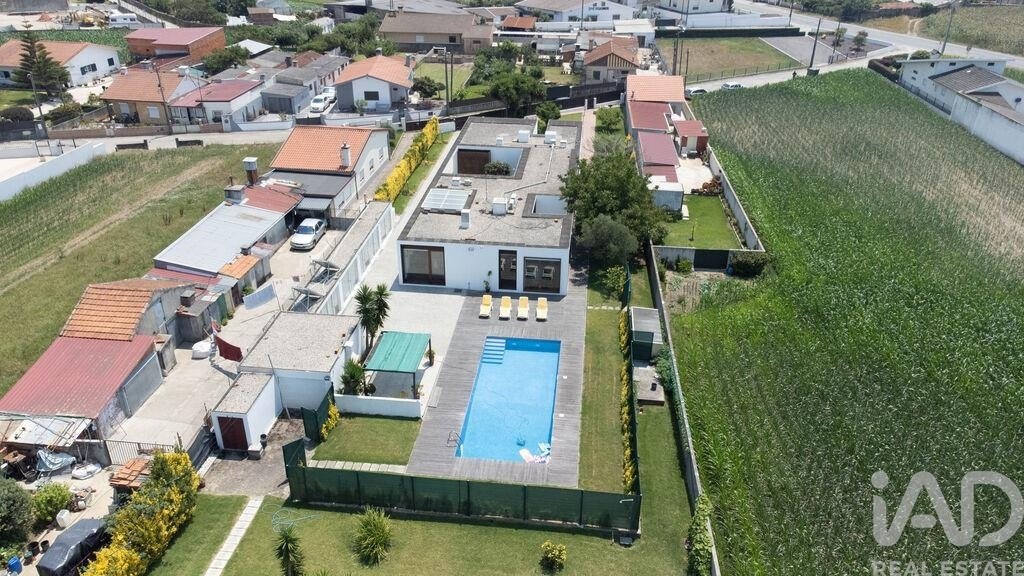
A l’extérieur, la propriété dispose d’un grand jardin, d’une piscine, de toilettes, d’un espace barbecue, d’un garage, d’une buanderie, d’un entrepôt et d’un potager, le tout intégré de manière discrète et fonctionnelle.
Il s’agit d’une opportunité unique pour ceux qui recherchent une maison moderne, indépendante, économe en énergie et à l’architecture distinctive.
Réservez votre visite avec moi - 914462912.
Centre d’Ovar - 5 minutes
Accès A29 - 2 minutes
Porto - 35 minutes
Aveiro - 30 minutes
#ref: 145479
Cette maison comprend deux suites, deux chambres, un bureau et deux salles de bains supplémentaires. Elle privilégie la lumière naturelle et le lien entre l’intérieur et l’extérieur grâce à de grandes surfaces vitrées, interrompues uniquement par d’élégants profils en acier et en bois. Toutes les pièces ont un accès direct à l’extérieur, ce qui crée un flux harmonieux entre les espaces.
Principales caractéristiques :
. Architecture minimaliste avec une forte présence de bois, de verre et d’acier
. Matériaux nobles : Bouleau pour la menuiserie et Azphélia pour le sol
. Chauffage au sol
. Excellente isolation thermique et acoustique grâce aux fenêtres à double vitrage et aux panneaux solaires
. Système domotique avancé pour plus de confort et de contrôle
. Excellente exposition au soleil
. Cuisine équipée et meublée et son surround dans toute la maison
. Système d’aspiration central, chauffage central, poêle à bois et climatisation
. Armoires encastrées
. Vidéo surveillance et système d’alarme
. Puits, forage, système d’irrigation automatique, portails électriques, garage fermé
. Buanderie et débarras
. Terrasse
. Accès pour les personnes à mobilité réduite
A l’extérieur, la propriété dispose d’un grand jardin, d’une piscine, de toilettes, d’un espace barbecue, d’un garage, d’une buanderie, d’un entrepôt et d’un potager, le tout intégré de manière discrète et fonctionnelle.
Il s’agit d’une opportunité unique pour ceux qui recherchent une maison moderne, indépendante, économe en énergie et à l’architecture distinctive.
Réservez votre visite avec moi - 914462912.
Centre d’Ovar - 5 minutes
Accès A29 - 2 minutes
Porto - 35 minutes
Aveiro - 30 minutes
#ref: 145479
I present to you a single-family house with contemporary lines, developed on a single floor, with an award-winning project by architect Alberto Simões, designed to integrate the building into the surrounding environment, respecting space and valuing functionality.
This house has two suites, two bedrooms, an office and two more bathrooms. It favours natural light and the connection between inside and outside through large glazed surfaces, interrupted only by elegant steel and wood profiles. All the rooms have direct access to the outside, creating a harmonious flow between the spaces.
Main features:
. Minimalist architecture with a strong presence of wood, glass and steel
. Noble materials: Birch in the carpentry and Azphelia in the flooring
. Underfloor heating
. Excellent thermal and acoustic insulation with double-glazed windows and solar panels
. Advanced home automation system for greater comfort and control
. Excellent sun exposure
. Equipped and furnished kitchen and surround sound throughout the house
. Central vacuum system, central heating, wood burning stove and air conditioning
. Built-in cupboards
. Video surveillance and alarm system
. Well, borehole, automatic irrigation system, electric gates, closed garage
. Laundry and storage room
. Terrace
. Access for people with reduced mobility
Outside, the property offers a large garden area, swimming pool, toilet, barbecue area, garage, laundry, storage and vegetable garden - all integrated in a discreet and functional way.
This is a unique opportunity for those looking for a modern, independent, energy-efficient house with distinctive architecture.
Book your visit with me - [hidden information].
Ovar centre - 5 minutes
Access A29 - 2 minutes
Porto - 35 minutes
Aveiro - 30 minutes
#ref: 145479
This house has two suites, two bedrooms, an office and two more bathrooms. It favours natural light and the connection between inside and outside through large glazed surfaces, interrupted only by elegant steel and wood profiles. All the rooms have direct access to the outside, creating a harmonious flow between the spaces.
Main features:
. Minimalist architecture with a strong presence of wood, glass and steel
. Noble materials: Birch in the carpentry and Azphelia in the flooring
. Underfloor heating
. Excellent thermal and acoustic insulation with double-glazed windows and solar panels
. Advanced home automation system for greater comfort and control
. Excellent sun exposure
. Equipped and furnished kitchen and surround sound throughout the house
. Central vacuum system, central heating, wood burning stove and air conditioning
. Built-in cupboards
. Video surveillance and alarm system
. Well, borehole, automatic irrigation system, electric gates, closed garage
. Laundry and storage room
. Terrace
. Access for people with reduced mobility
Outside, the property offers a large garden area, swimming pool, toilet, barbecue area, garage, laundry, storage and vegetable garden - all integrated in a discreet and functional way.
This is a unique opportunity for those looking for a modern, independent, energy-efficient house with distinctive architecture.
Book your visit with me - [hidden information].
Ovar centre - 5 minutes
Access A29 - 2 minutes
Porto - 35 minutes
Aveiro - 30 minutes
#ref: 145479
-
Type de propriété
Maison de ville
-
Prix/pied²
$208
-
Émissions
B
-
Consommation
B
Caractéristiques
Explorez le secteur
Válega, Ovar, 3885, Portugal
Voir sur Google Maps
Prix par sqft
Faible
Élevé
Inscrit il y a 7 ans
Vous vous êtes renseigné sur ce bien
L'agent vous contactera bientôt par
Publié par
1712
Annonces
2019
Inscrit
Réserver une visite avec the agent
Choisissez une date et si vous souhaitez une visite virtuelle ou en personne avec l’agent.
Date préférée
Type de visite
Dernière mise à jour
Juillet 24
Première mise en ligne
Juillet 9, 2025
Référence de l’annonce
145479
La confiance des plus grands courtiers du monde
Les agents des propriétés les plus exceptionnelles du monde publient sur JamesEdition.
- Des annonces de Sotheby's, Christie's, BARNES et Engel & Völkers
- Chaque annonce est vérifiée avant sa mise en ligne
- Contactez directement des agents vérifiés
En continuant, vous acceptez nos Conditions et notre Politique de confidentialité.