$595,999
Maison Oudon 7 Pièce (S) 155,57 M2
- 4 Chambres
- 1 SdB
- 1,675 Sqft
- 16,028 Sqft lot
- Mis à jour: Août 26
À propos de la propriété
La description a été traduite automatiquement.
La description est affichée dans la langue d'origine.
Contemporary house of approximately 155 m² of living space, situated on a fenced and landscaped plot of 1,489 m². Designed to offer comfort and conviviality, it features spacious rooms, pleasant natural light, and many areas oriented towards the outdoors.
On the ground floor:
The entrance leads to a large, bright living-dining room, opening onto two terraces and providing a seamless f
On the ground floor:
The entrance leads to a large, bright living-dining room, opening onto two terraces and providing a seamless f
Contemporary house of approximately 155 m² of living space, situated on a fenced and landscaped plot of 1,489 m². Designed to offer comfort and conviviality, it features spacious rooms, pleasant natural light, and many areas oriented towards the outdoors.
On the ground floor:
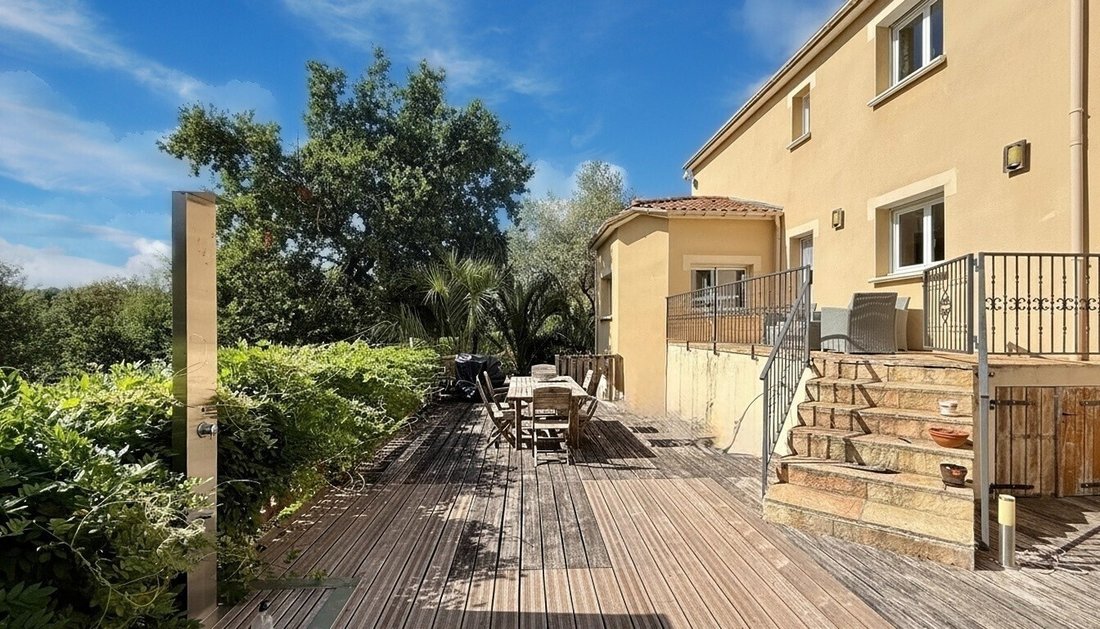
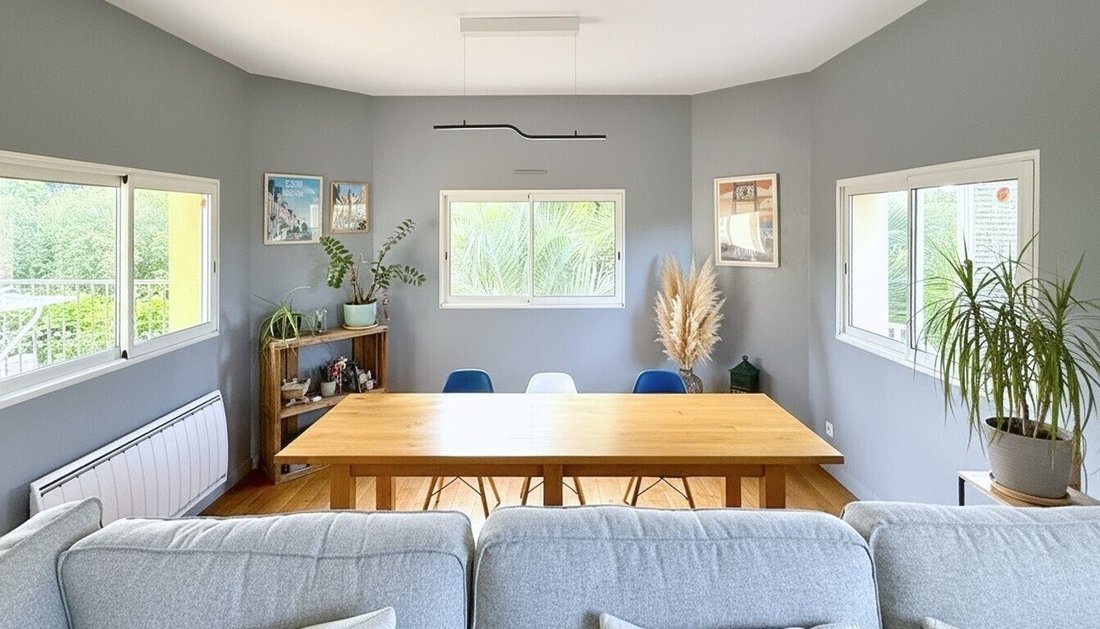
The entrance leads to a large, bright living-dining room, opening onto two terraces and providing a seamless flow between indoor and outdoor spaces.
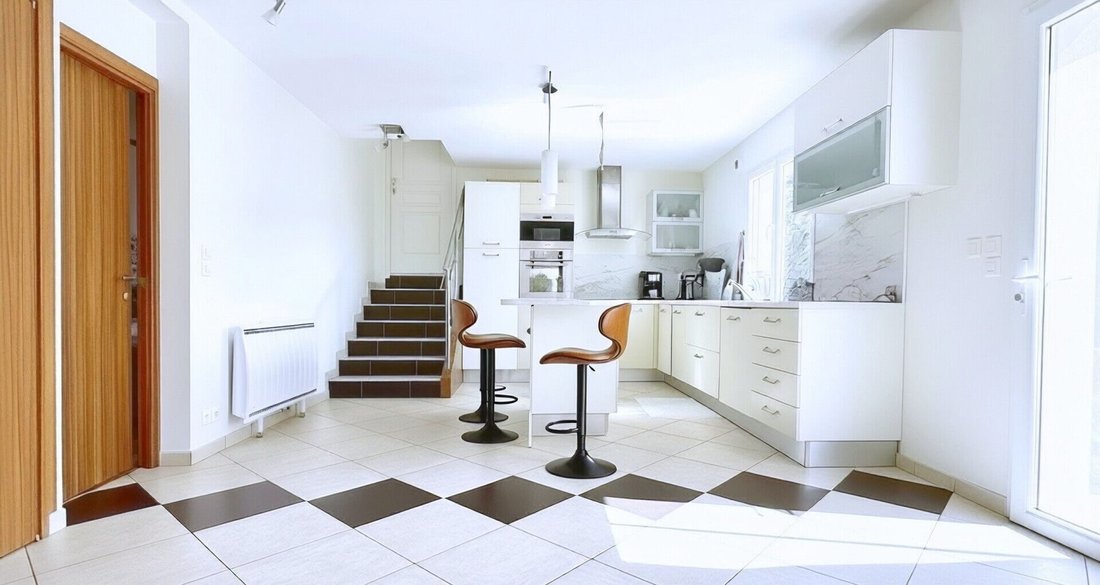
The house also includes an open, fitted and equipped kitchen, a laundry room, a separate toilet, and a master suite with a shower room. One bedroom completes this level.
On the upper floor:
The sleeping area continues with a small mezzanine lounge, ideal as a relaxation space or office, as well as two bedrooms, a dressing room, a bathroom, and a separate toilet.
Outdoor space designed to fully enjoy the sunny days
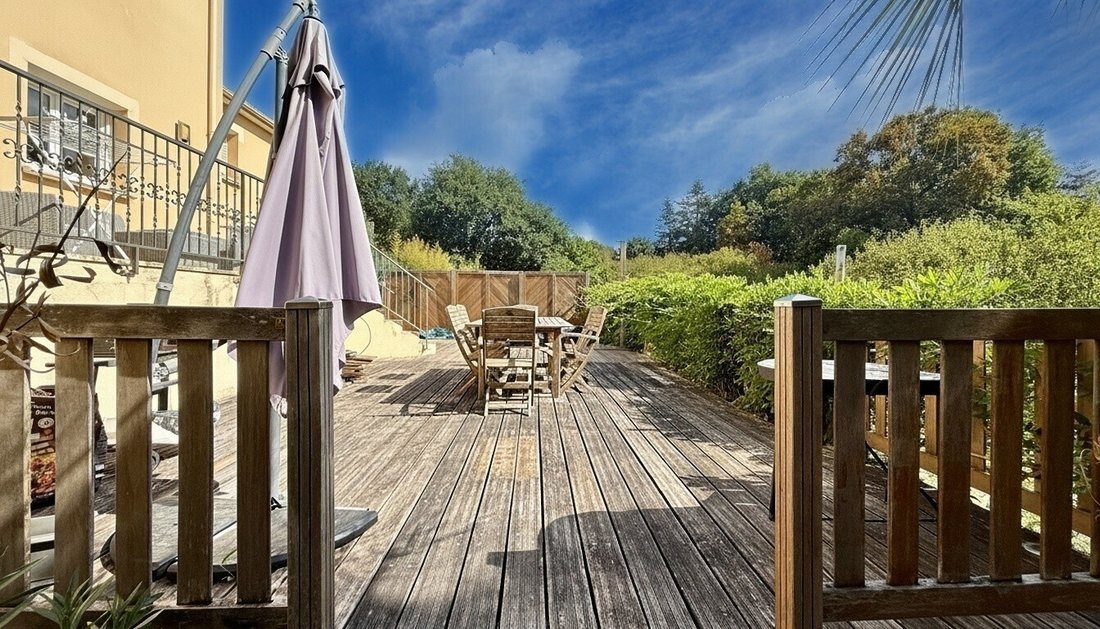
The fully enclosed and carefully landscaped garden offers several ideally exposed terraces, allowing you to enjoy the garden at different times of the day.
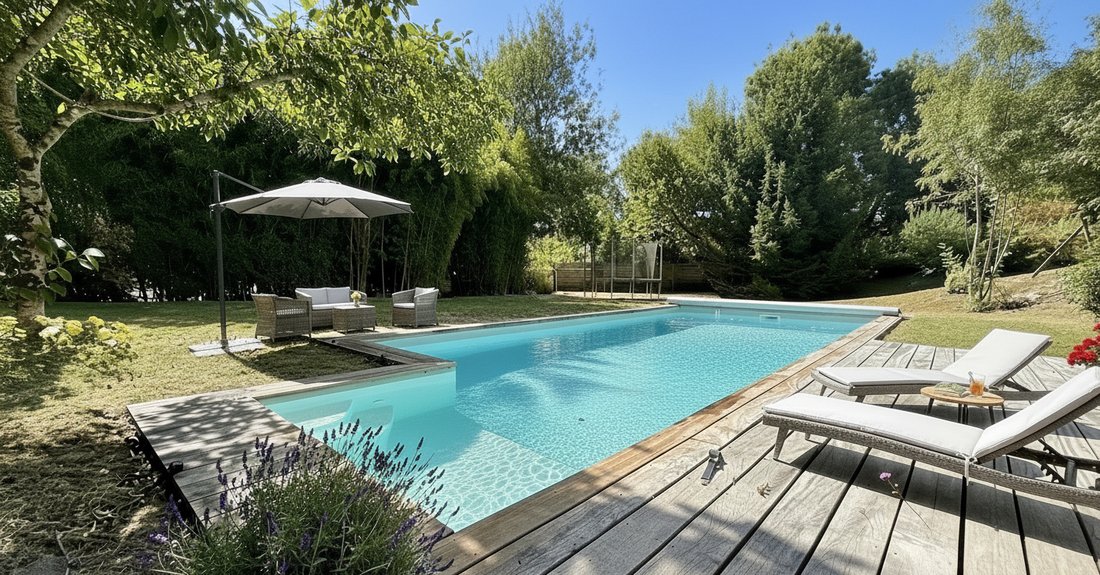
You will especially appreciate the pool area with its heated 8 x 4 m swimming pool and jacuzzi, a true invitation to relaxation.
A garage and a wooden chalet complete the property.
Energy performance: C - Greenhouse gas emissions: A
Estimated annual energy costs for standard use between €1,560 and €2,120, indexed to 2021, 2022, and 2023.
Price: €532,000 including fees, with 4.31% VAT fees charged to the buyer (i.e., €510,000 excluding fees). To visit and assist you with your project, contact Hervé MAURY at [hidden information] or by email at [hidden information].
According to article [hidden information].5 of the Monetary and Financial Code, an identity document will be required to organize the visit.
This announcement was written under the editorial responsibility of Hervé MAURY, acting as an independent real estate advisor under salary portage with SAS PROPRIETES PRIVEES, capital €44,920, ZAC Le Chêne Ferré - 44 Allée des Cinq Continents 44120 VERTOU; SIRET [hidden information], Nantes Trade and Companies Register. Professional card for real estate transactions (T) and property management (G) no. CPI [hidden information] issued by the Nantes - Saint Nazaire Chamber of Commerce. Escrow account no. 30932508467 BPA SAINT-SEBASTIEN-SUR-LOIRE (44230). GALIAN-SMABTP guarantee - 89 rue de la Boétie, 75008 Paris for €2,000,000 for T and €120,000 for G. Professional civil liability insurance by GALIAN-SMABTP policy no. RCP_01_28137J.
Mandate ref: 462188HMA
The professional guarantees and secures your real estate project. (4.31% VAT fees charged to the buyer).
Des informations sur les risques auxquels est exposé ce bien sont disponibles sur le site Géorisques : https://www.georisques.gouv.fr/
On the ground floor:
The entrance leads to a large, bright living-dining room, opening onto two terraces and providing a seamless flow between indoor and outdoor spaces.
The house also includes an open, fitted and equipped kitchen, a laundry room, a separate toilet, and a master suite with a shower room. One bedroom completes this level.
On the upper floor:
The sleeping area continues with a small mezzanine lounge, ideal as a relaxation space or office, as well as two bedrooms, a dressing room, a bathroom, and a separate toilet.
Outdoor space designed to fully enjoy the sunny days
The fully enclosed and carefully landscaped garden offers several ideally exposed terraces, allowing you to enjoy the garden at different times of the day.
You will especially appreciate the pool area with its heated 8 x 4 m swimming pool and jacuzzi, a true invitation to relaxation.
A garage and a wooden chalet complete the property.
Energy performance: C - Greenhouse gas emissions: A
Estimated annual energy costs for standard use between €1,560 and €2,120, indexed to 2021, 2022, and 2023.
Price: €532,000 including fees, with 4.31% VAT fees charged to the buyer (i.e., €510,000 excluding fees). To visit and assist you with your project, contact Hervé MAURY at [hidden information] or by email at [hidden information].
According to article [hidden information].5 of the Monetary and Financial Code, an identity document will be required to organize the visit.
This announcement was written under the editorial responsibility of Hervé MAURY, acting as an independent real estate advisor under salary portage with SAS PROPRIETES PRIVEES, capital €44,920, ZAC Le Chêne Ferré - 44 Allée des Cinq Continents 44120 VERTOU; SIRET [hidden information], Nantes Trade and Companies Register. Professional card for real estate transactions (T) and property management (G) no. CPI [hidden information] issued by the Nantes - Saint Nazaire Chamber of Commerce. Escrow account no. 30932508467 BPA SAINT-SEBASTIEN-SUR-LOIRE (44230). GALIAN-SMABTP guarantee - 89 rue de la Boétie, 75008 Paris for €2,000,000 for T and €120,000 for G. Professional civil liability insurance by GALIAN-SMABTP policy no. RCP_01_28137J.
Mandate ref: 462188HMA
The professional guarantees and secures your real estate project. (4.31% VAT fees charged to the buyer).
Des informations sur les risques auxquels est exposé ce bien sont disponibles sur le site Géorisques : https://www.georisques.gouv.fr/
-
Type de propriété
Villa
-
Année de construction
2006
-
Prix/pied²
$355
Explorez le secteur
Oudon, Pays de la Loire, France
Voir sur Google Maps
Prix par sqft
Faible
Élevé
Inscrit il y a 5 mois
Vous vous êtes renseigné sur ce bien
L'agent vous contactera bientôt par
Publié par
8
Annonces
2026
Inscrit
Réserver une visite avec the agent
Choisissez une date et si vous souhaitez une visite virtuelle ou en personne avec l’agent.
Date préférée
Type de visite
Dernière mise à jour
Août 26
Première mise en ligne
Août 24
Référence de l’annonce
462188HMA
La confiance des plus grands courtiers du monde
Les agents des propriétés les plus exceptionnelles du monde publient sur JamesEdition.
- Des annonces de Sotheby's, Christie's, BARNES et Engel & Völkers
- Chaque annonce est vérifiée avant sa mise en ligne
- Contactez directement des agents vérifiés
En continuant, vous acceptez nos Conditions et notre Politique de confidentialité.