Villa/Maison De Ville Oud Turnhout Belgique
- 5 Chambres
- 4 SdB
- 8,870 Sqft
- 1.34 Ac lot
- Mis à jour: Août 28
- 31
À propos de la propriété
Dans l’une des plus belles rues du quartier résidentiel d’Oud-Turnhout, se trouve cette élégante maison de campagne kempienne conçue par l’architecte Rutten. Ce joyau est né d’une manière unique : les espaces intérieurs ont d’abord été conçus, puis les façades extérieures. Cette approche a donné naissance à une villa unique avec un aménagement idéal. Dans toute la villa, une atmosphère de
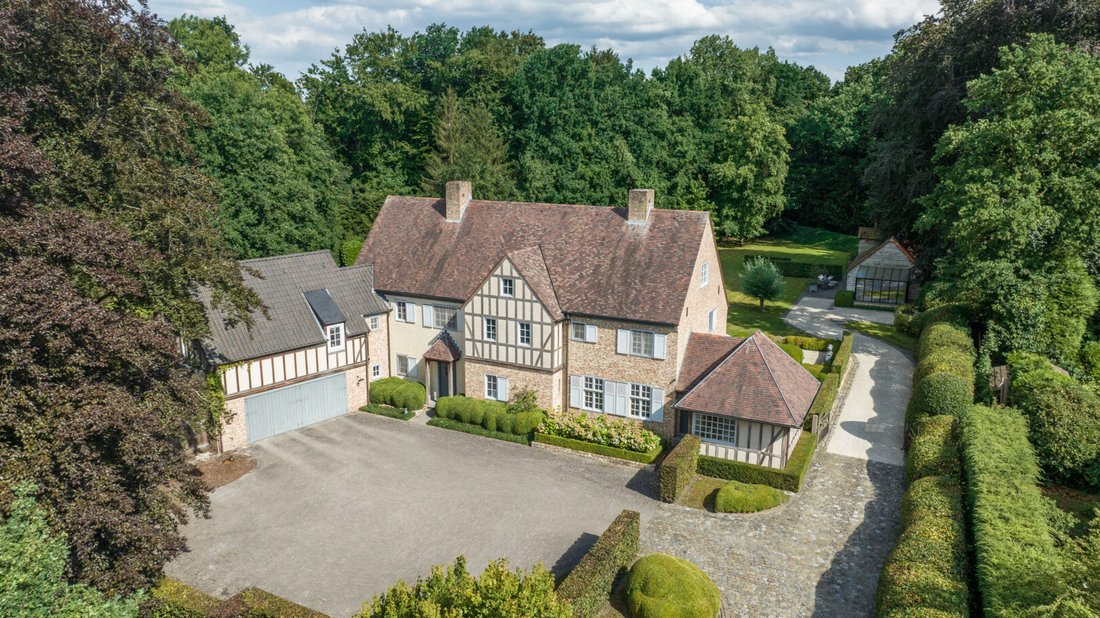
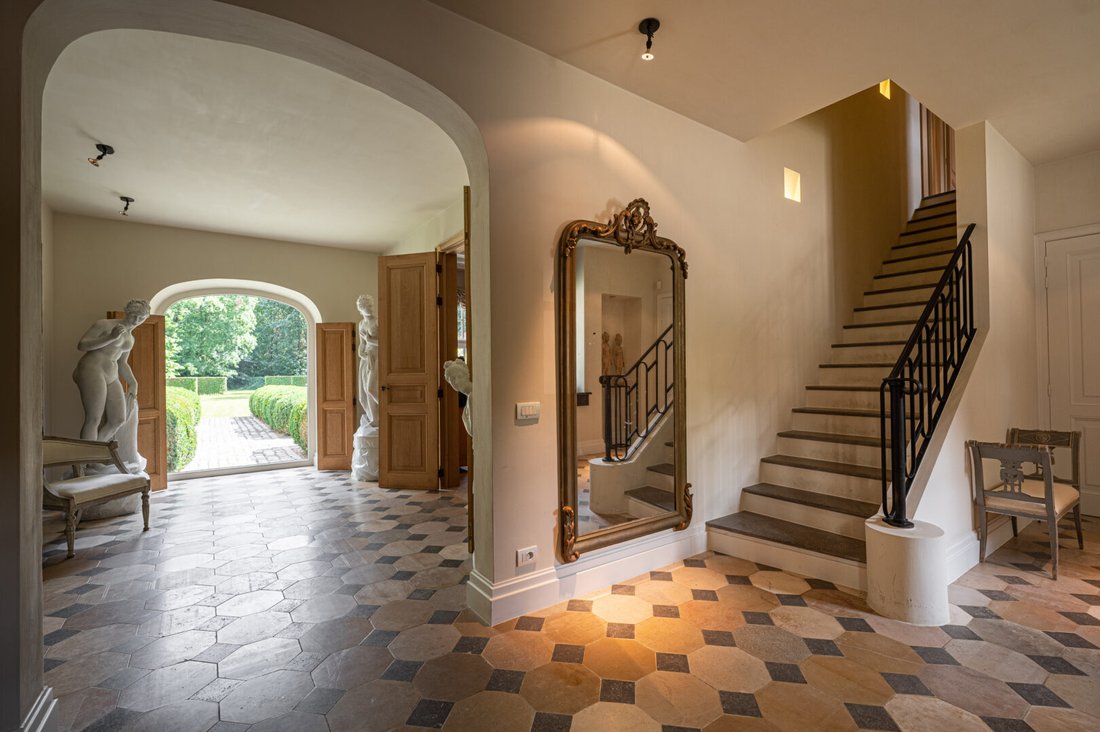
Dans l’une des plus belles rues du quartier résidentiel d’Oud-Turnhout, se trouve cette élégante maison de campagne kempienne conçue par l’architecte Rutten. Ce joyau est né d’une manière unique : les espaces intérieurs ont d’abord été conçus, puis les façades extérieures. Cette approche a donné naissance à une villa unique avec un aménagement idéal. Dans toute la villa, une atmosphère de château sobre a été choisie. Une cheminée ancienne, des parquets en chêne, des carreaux bourguignons anciens de différents motifs de pose (2e couche), ainsi que des murs, des portes hautes, des armoires, une bibliothèque et des volets en bois massif. Cela dégage tellement de chaleur et de tranquillité que très peu de meubles doivent être ajoutés.
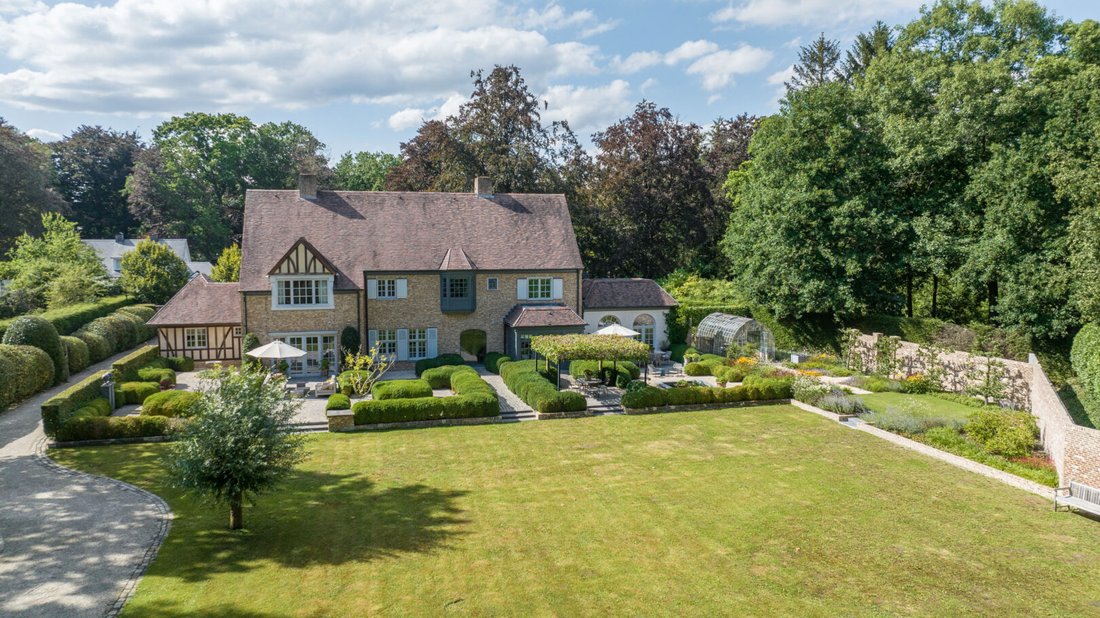
La découverte de cette propriété commence dès l’entrée dans le domaine de plus de 5 400 m². En arrivant ici, vous vous sentirez le bienvenu.
Rez-de-chaussée :
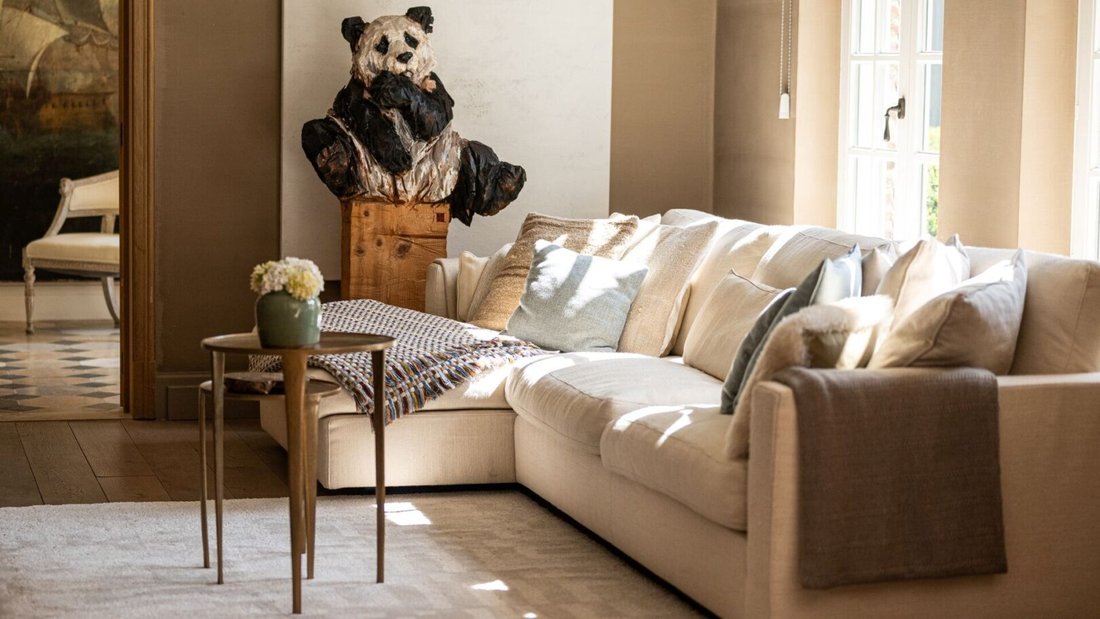
La villa a été conçue autour d’un hall d’entrée central avec vestiaire, toilettes invités et accès à la charmante cave à vin et à la cave de stockage. Une grande cloison vitrée offre une vue magnifique sur l’architecture de la cour arrière. Sur le côté gauche de la villa se trouvent la cuisine, l’orangerie, la buanderie, le garage double et l’abri d’auto fermé. La spacieuse cuisine sur mesure a été réalisée par un spécialiste de l’intérieur. Ici, l’atmosphère du passé est recréée et parfaitement combinée au confort d’aujourd’hui. Cette cuisine avec un grand îlot de travail est équipée d’appareils intégrés élégants, dont le fantastique réchaud Lacanche qui attire le regard. Le côté droit de la villa comprend le salon avec 2 coins salon, dont un avec une cheminée ancienne. À côté se trouve une belle bibliothèque entièrement lambrissée en chêne. Cette pièce multifonctionnelle s’intègre parfaitement au salon et offre diverses possibilités comme un salon supplémentaire, une télévision ou une salle de jeux pour les enfants, une salle de lecture, etc. Un espace de bureau fermé avec toilettes est accessible depuis la bibliothèque mais est également accessible par une entrée séparée. Vous pourrez y travailler en toute tranquillité tout en profitant d’une vue magnifique sur le jardin.
Premier étage :
Le majestueux escalier en pierre naturelle vous emmène au premier étage. Cet étage peut être complètement fermé par une porte blindée sous alarme.
À
l’étage, nous trouvons la chambre principale composée du dressing 1, d’une chambre, de toilettes séparées, d’un dressing 2 avec dressing, et d’une belle salle de bain ouverte sur le faîtage avec une grande baignoire, une double vasque et une spacieuse douche à l’italienne avec mosaïque. Les chambres pour enfants et les chambres d’hôtes sont situées à l’autre bout de la villa. Ici, nous trouvons 3 chambres, chacune avec sa propre salle de bain en pierre naturelle composée d’une douche, d’un lavabo et d’un placard intégré. Un escalier mène du hall de nuit avec toilettes au deuxième étage.
Deuxième étage :
Ce deuxième étage comprend une chambre supplémentaire avec placards intégrés, ouverte sur le faîtage, un grenier avec possibilité de créer une 6ème chambre, et un local technique. Nous y trouvons également un spacieux sauna « Klafs », ainsi qu’un long banc intégré confortable.
Dépendance :
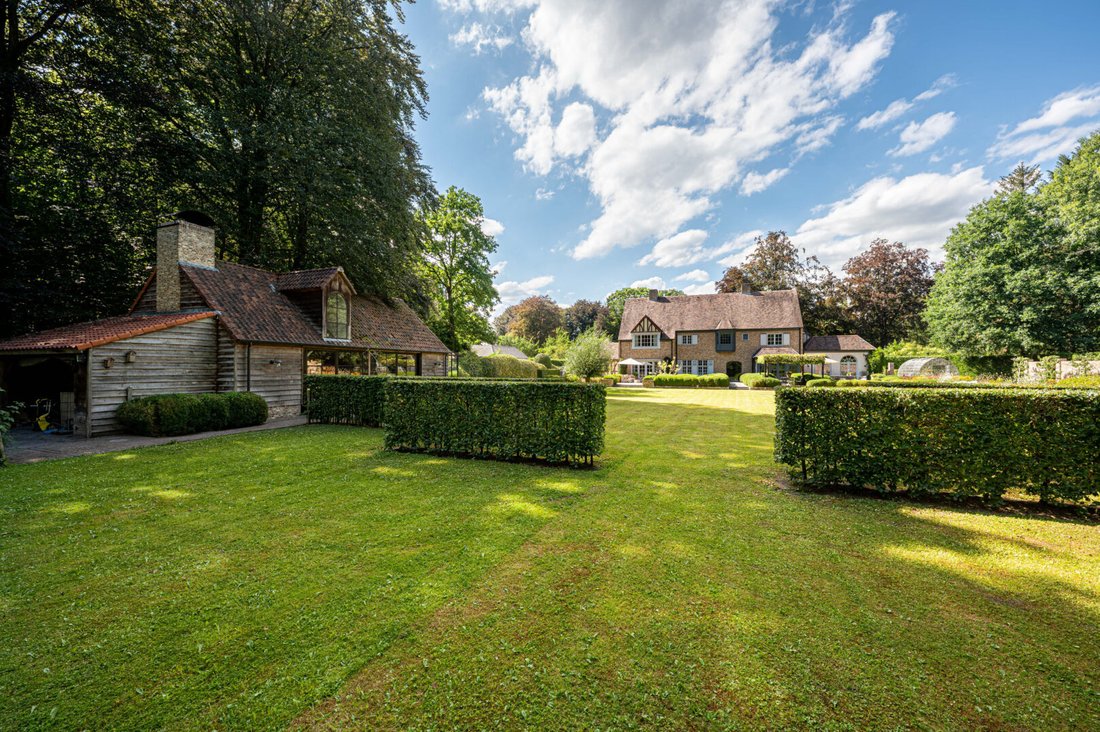
La villa offre non seulement chaleur, tranquillité et espace. La dépendance unique d’une superficie de 95 m² dans le jardin a également été créée avec autant de passion, de temps et d’attention. Ce joyau était situé au centre du magnifique jardin paysager architectural du même style. Avec ses fenêtres en acier et son salon ouvert jusqu’à la crête, vous vous sentez connecté à l’environnement naturel. Cet espace est idéal pour recevoir des invités grâce à la présence d’un meuble de bar avec réfrigérateur, four combiné, etc., d’une cheminée, d’un système de musique et de toilettes. Cet espace peut également être utilisé pour un espace de travail séparé, un garage ancien ou un espace de vie supplémentaire.
Jardin :
Le jardin a été magnifiquement intégré à l’ensemble et dispose de plusieurs terrasses, de pelouses, d’éclairage et de musique de jardin, d’une serre, d’un mur de jardin...
Particularités :
- Finition extrêmement luxueuse avec, entre autres, peinture à la chaux, alarme, surveillance par caméra, porte intermédiaire blindée menant au sol, éclairage de mouvement dans et autour de la maison, chauffage par le sol (en bas), moustiquaires, système d’irrigation,...
Bref, une villa pas comme les autres en termes d’architecture, de finition et surtout d’atmosphère et de valeur expérientielle !
The discovery of this property begins when entering the domain of over 5,400m². Arriving here makes you feel welcome.
Ground floor:
The villa was designed around a central entrance hall with cloakroom, guest toilet, and access to the charming wine and storage cellar. A large glass partition provides a beautiful view of the architecturally landscaped backyard. On the left side of the villa are the kitchen, orangery, laundry room, double garage, and closed carport. The spacious custom-made kitchen was made by an interior specialist. Here, the atmosphere of the past is recreated and seamlessly combined with the comfort of today. This kitchen with a large work island is equipped with stylish integrated appliances, with the fantastic Lacanche cooking stove as the eye-catcher. The right side of the villa includes the living room with 2 sitting areas, one with an antique fireplace. Adjacent to this is a fine library fully paneled in oak. This multifunctional room blends perfectly with the living room and offers various possibilities as an extra lounge, TV or playroom for children, reading room, etc. A closed office space with a toilet is accessible from the library but is also accessible through a separate entrance. Here, you can work in peace and also enjoy a beautiful view of the garden.
First floor:
The majestic staircase in natural stone takes you to the first floor. This floor can be completely closed off with an armored door under an alarm.
On the floor, we find the master bedroom consisting of dressing 1, a bedroom, a separate toilet, dressing 2 with a walk-in closet, and a beautiful bathroom open to the ridge with a large bathtub, double sink, and spacious walk-in shower with mosaic. The children’s and guest rooms are located at the other end of the villa. Here, we find 3 bedrooms, each with its own bathroom finished with natural stone consisting of a shower, sink, and built-in closet. A staircase leads from the night hall with a toilet to the second floor.
Second floor:
This second floor includes an extra bedroom with fitted wardrobes, open to the ridge, an attic with the possibility of creating a 6th bedroom, and a technical room. We also find a spacious ’Klafs’ sauna here, as well as a cozy long built-in bench.
Outbuilding:
Not only does the villa offer warmth, tranquility, and spaciousness. The unique outbuilding with an area of 95 m² in the garden was also created with as much passion, time, and attention. This gem was centrally positioned in the beautiful, architecturally landscaped garden in the same style. With its steel windows and open salon space up to the ridge, you feel connected to the natural environment. This space is ideal for receiving guests due to the presence of a bar cabinet with a refrigerator, combi oven, etc., fireplace, music system, and toilet. This space can also be used for a separate workspace, old-timer garage, or extra living space.
Garden:
The garden was beautifully integrated into the whole and has various terraces, lawns, garden lighting and music, greenhouse, garden wall...
Particularities:
- Extremely luxurious finish with, among other things, lime technique paintwork, alarm, camera surveillance, armored intermediate door to the floor, motion lighting in and around the house, underfloor heating (downstairs), fly screens, irrigation system, ...
In short, a villa like no other in terms of architecture, finish, and above all, atmosphere and experiential value!
-
Type de propriété
Villa
-
Année de construction
2004
-
Prix/pied²
$341
Caractéristiques
- Jardin
- Terrasse
- Garage
- Dressing
- Bibliothèque
- Cuisine extérieure
- Cheminée
- Sauna
- Centre de remise en forme / Fitness
Intérieur
- Haut plafond
- Bureau
- Cheminée
- Cuisinière à gaz
- Bar
- Buanderie
- Sauna
- Bibliothèque
- Dressing
- Centre de remise en forme / Fitness
Outdoor
- Terrasse
- Garage
- Cuisine extérieure
- Espace de vie extérieur
- Jardin
Explorez le secteur

L'agent vous contactera bientôt par
Publié par
Réserver une visite avec Mies Willemsen
Choisissez une date et si vous souhaitez une visite virtuelle ou en personne avec l’agent.

The Antwerp region is a thriving center of culture, economy, and refined living, making it a sought-after locati
The Antwerp region is a thriving center of culture, economy, and refined living, making it a sought-after location for luxury real estate. With its rich history, diverse architecture, and vibrant neighborhoods, Antwerp offers a unique blend of traditional charm and modern sophistication. From elegant townhouses in the heart of the city to spacious villas on the outskirts, the region provides a range of exclusive properties that meet the highest standards. In this dynamic city, where the river ”the Schelde” flows through, you’ll find a mix of cosmopolitan allure and intimate coziness, ideal for those seeking an exceptional living experience.
Our equestrian property department represents the pinnacle of luxury for horse enthusiasts, offering a unique blend of refined living spaces and top-notch facilities for horses. From elegant estates with bespoke stables and riding trails to expansive ranches with training amenities and lush pastures, these properties are designed to meet both the owner’s and the animals’ needs. These specialized real estate options provide an exclusive living experience that embraces a passion for equestrian sports, focusing on comfort, functionality, and aesthetics.
Propriétés similaires à proximité
Nouvelles annonces à Oud-Turnhout


Explorez plus de biens à vendre
Oud-Turnhout, Belgique types de propriétés
Oud-Turnhout, Belgique Recherches populaires
Guides et histoires connexes
La confiance des plus grands courtiers du monde
Les agents des propriétés les plus exceptionnelles du monde publient sur JamesEdition.
- Des annonces de Sotheby's, Christie's, BARNES et Engel & Völkers
- Chaque annonce est vérifiée avant sa mise en ligne
- Contactez directement des agents vérifiés
En continuant, vous acceptez nos Conditions et notre Politique de confidentialité.