$2,335,615
Un Design Remarquable Rencontre Une Confidentialité Inégalée
- 4 Chambres
- 5 SdB
- 14,209 Sqft lot
- Mis à jour: Juillet 9
- 13
À propos de la propriété
La description a été traduite automatiquement.
La description est affichée dans la langue d'origine.
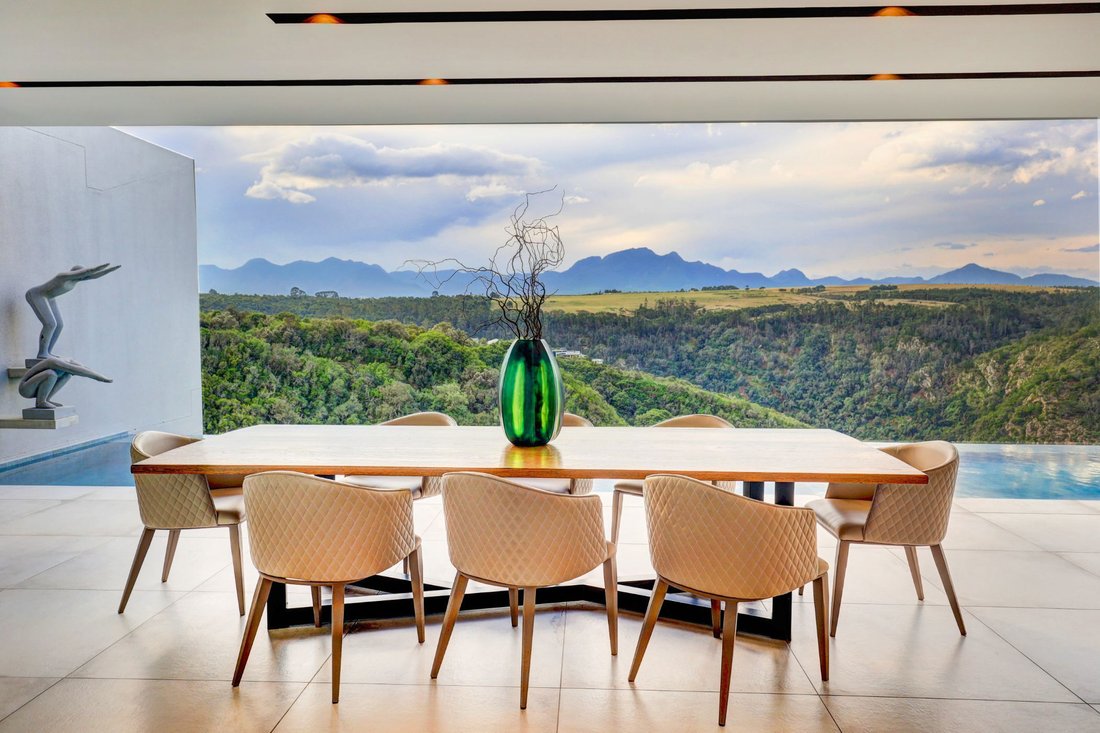
Set on one of the most spectacular stands in Oubaai Golf Estate, this exceptional residence was featured on Top Billing and in Home Owner magazine for its remarkable design, craftsmanship and attention to detail. Positioned above a pristine forested gorge with uninterrupted views of the Outeniqua Mountains, the home offers complete privacy, with no golf course or public walkways in front—only natu
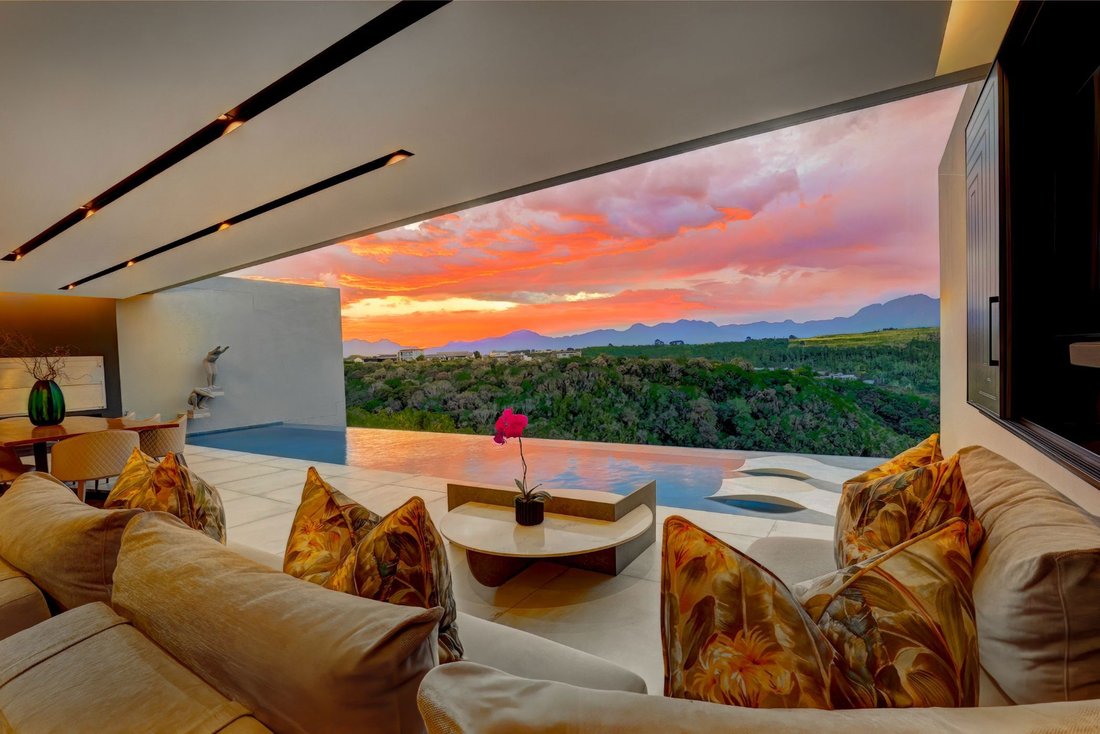
Set on one of the most spectacular stands in Oubaai Golf Estate, this exceptional residence was featured on Top Billing and in Home Owner magazine for its remarkable design, craftsmanship and attention to detail. Positioned above a pristine forested gorge with uninterrupted views of the Outeniqua Mountains, the home offers complete privacy, with no golf course or public walkways in front—only nature as far as the eye can see.
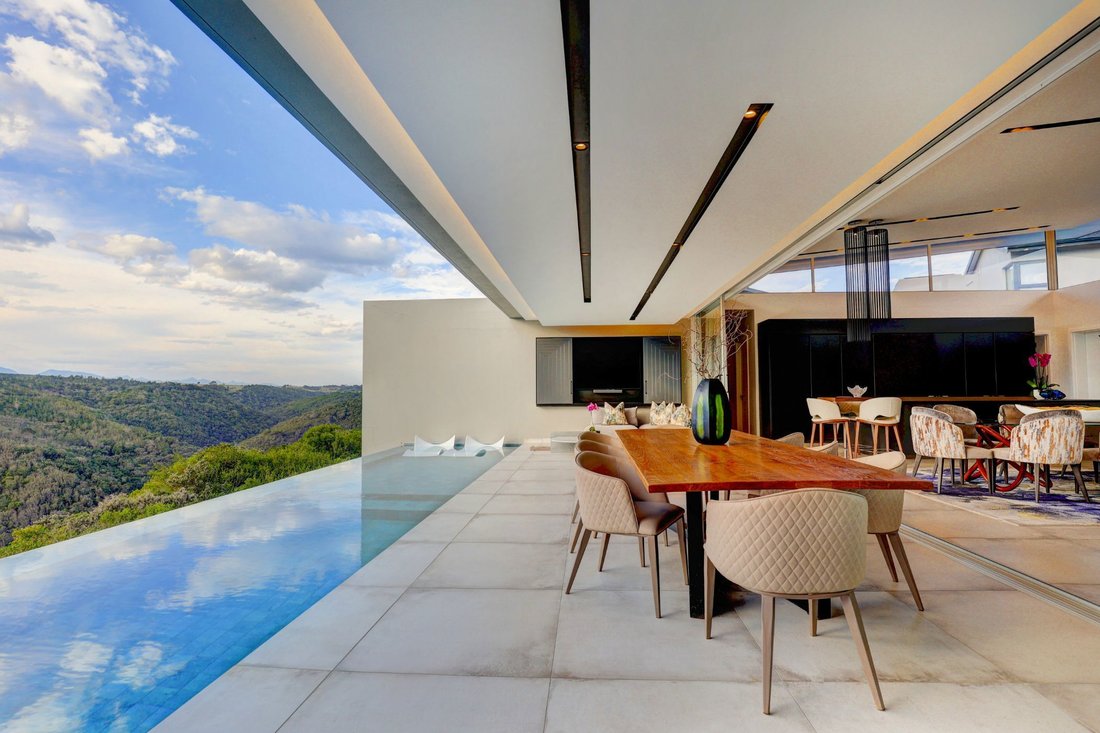
Designed by renowned architect Tommy Joyce and constructed by Arnotrim, the home was planned around effortless everyday living, with all the main living areas conveniently situated on the entrance level. Expansive glass doors frame the views and create a seamless flow to the outdoor entertainment spaces.
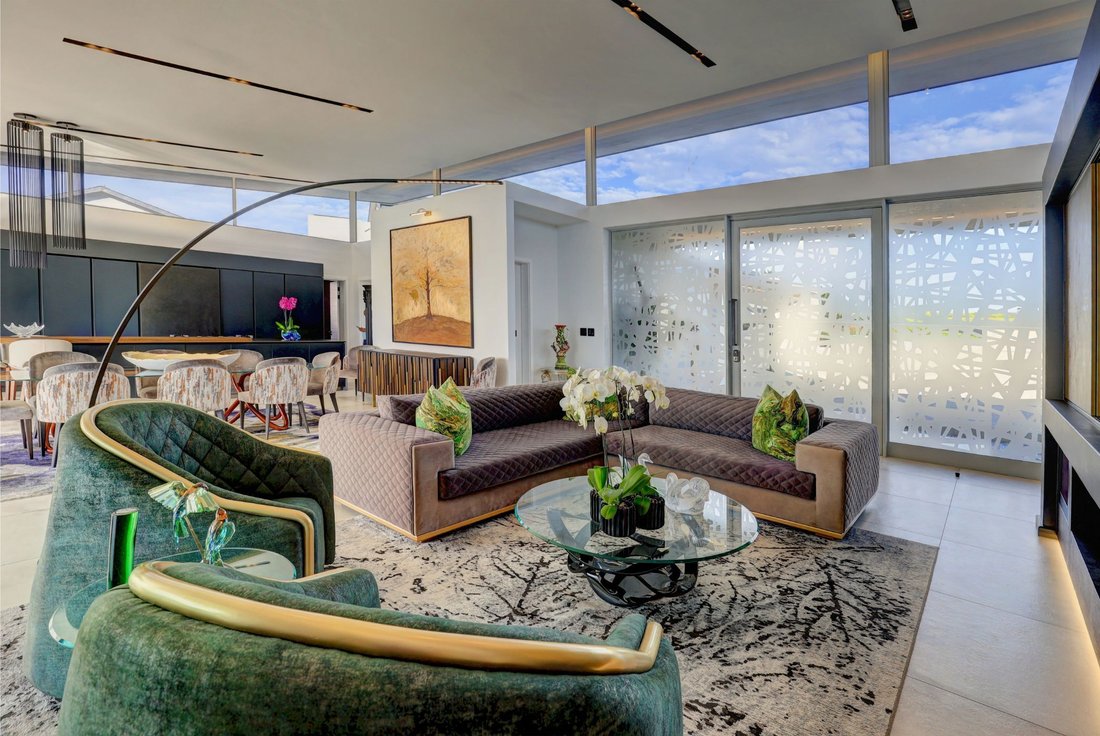
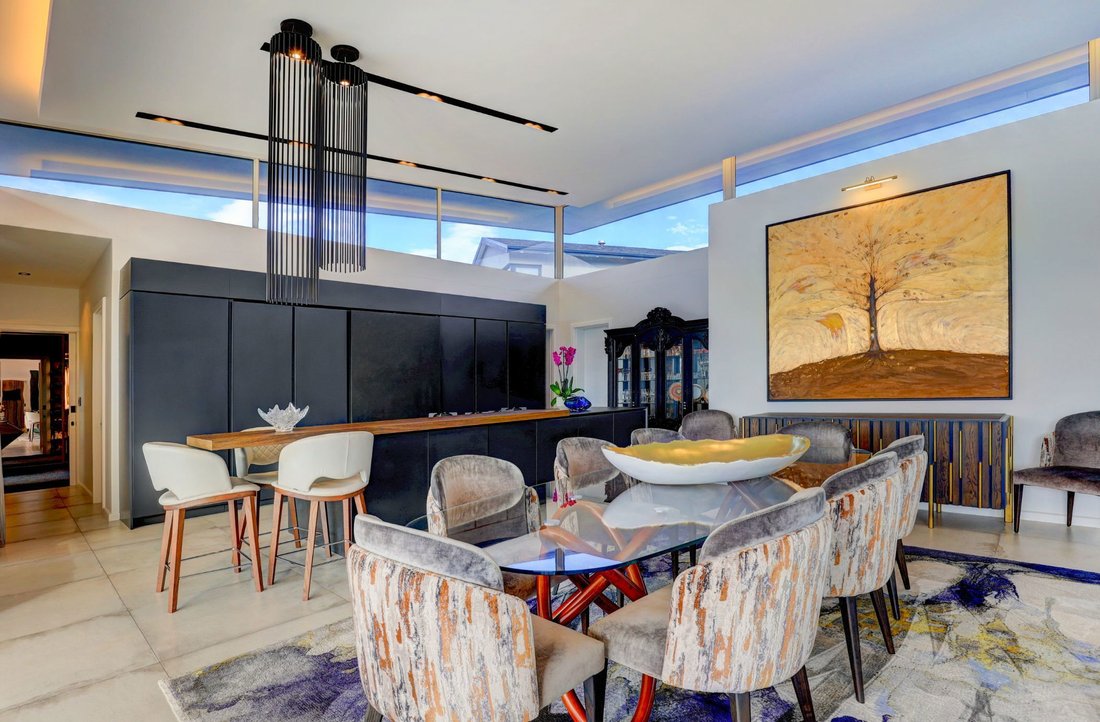
The open-plan living area is both sophisticated and welcoming, featuring a concealed television behind custom sliding décor panels and a striking black gas fireplace. The designer kitchen is fitted with premium integrated Gaggenau appliances, including a convection oven, combi microwave oven, combi-steam oven, built-in coffee machine, gas cooking and integrated warming and storage units. Automated cabinetry conceals the appliance wall behind motorised doors, creating a clean, minimalist look. A fully equipped scullery with extensive pantry space and a walk-in cold room completes the kitchen.
The living areas open onto a covered entertainment patio with gas and wood built-in braais, a hidden television and a heated rim-flow swimming pool overlooking the valley and mountains.
The main bedroom is a private retreat with uninterrupted views, a walk-in dressing room, coffee station, suspended wood-burning fireplace and an automated drop down ceiling mounted television. The spa-inspired en-suite bathroom features bespoke Italian fittings, three rain showers, a freestanding bath and a crystal perfume display beneath an elegant chandelier.
Also on the entrance level are a guest suite, guest cloakroom, a sophisticated wine and cigar lounge, and a private study centred around a rare salvaged European carved marble fireplace restored with a contemporary gas burner.
The lower level offers a private cinema with fibre-optic star lighting, hidden surround sound, underwater pool windows and a Control4 control system. A refreshment room and the striking Marilyn Monroe artwork, handcrafted from approximately 94,000 mosaic pieces, complete this entertainment space.
Accommodation also includes a second guest suite and a fully self-contained apartment with its own lounge, kitchenette, bedroom and en-suite bathroom.
Finished to an exceptionally high standard, the home also offers automated curtains, air conditioning, a substantial solar inverter and battery system, and oversized garages for three vehicles and a golf cart.
Thoughtful architecture, carefully curated interiors, modern technology and one of the Garden Route’s most spectacular settings come together to create a truly special home.
Designed by renowned architect Tommy Joyce and constructed by Arnotrim, the home was planned around effortless everyday living, with all the main living areas conveniently situated on the entrance level. Expansive glass doors frame the views and create a seamless flow to the outdoor entertainment spaces.
The open-plan living area is both sophisticated and welcoming, featuring a concealed television behind custom sliding décor panels and a striking black gas fireplace. The designer kitchen is fitted with premium integrated Gaggenau appliances, including a convection oven, combi microwave oven, combi-steam oven, built-in coffee machine, gas cooking and integrated warming and storage units. Automated cabinetry conceals the appliance wall behind motorised doors, creating a clean, minimalist look. A fully equipped scullery with extensive pantry space and a walk-in cold room completes the kitchen.
The living areas open onto a covered entertainment patio with gas and wood built-in braais, a hidden television and a heated rim-flow swimming pool overlooking the valley and mountains.
The main bedroom is a private retreat with uninterrupted views, a walk-in dressing room, coffee station, suspended wood-burning fireplace and an automated drop down ceiling mounted television. The spa-inspired en-suite bathroom features bespoke Italian fittings, three rain showers, a freestanding bath and a crystal perfume display beneath an elegant chandelier.
Also on the entrance level are a guest suite, guest cloakroom, a sophisticated wine and cigar lounge, and a private study centred around a rare salvaged European carved marble fireplace restored with a contemporary gas burner.
The lower level offers a private cinema with fibre-optic star lighting, hidden surround sound, underwater pool windows and a Control4 control system. A refreshment room and the striking Marilyn Monroe artwork, handcrafted from approximately 94,000 mosaic pieces, complete this entertainment space.
Accommodation also includes a second guest suite and a fully self-contained apartment with its own lounge, kitchenette, bedroom and en-suite bathroom.
Finished to an exceptionally high standard, the home also offers automated curtains, air conditioning, a substantial solar inverter and battery system, and oversized garages for three vehicles and a golf cart.
Thoughtful architecture, carefully curated interiors, modern technology and one of the Garden Route’s most spectacular settings come together to create a truly special home.
-
Type de propriété
Domaine
Caractéristiques
Caractéristiques
Lot
- Vue panoramique / panoramique
- Vue sur la montagne
- Vue sur la mer
- Vie privée
- Vue sur la rivière
- Moderne
Intérieur
- Haut plafond
- Bureau
- Cheminée
- Climatisation
- Bar
- Cave à vins
- Cinéma
- Cuisine ouverte
- Comptoirs en pierre
- Dressing
Outdoor
Explorez le secteur
1112, 19 Aloe Hills, Oubaai Golf Estate, Cap occidental, Afrique du Sud
Voir sur Google Maps
Prix par sqft
Faible
Élevé

Inscrit il y a 2 ans
Vous vous êtes renseigné sur ce bien
L'agent vous contactera bientôt par
Publié par
2
Annonces
2024
Inscrit
Réserver une visite avec Franco Dellemijn
Choisissez une date et si vous souhaitez une visite virtuelle ou en personne avec l’agent.
Date préférée
Type de visite

Pam Golding Properties - George
4 Davidson Road, George, 6529, Western Cape, 6529, George, Western Cape, South Africa
Voir le profil de l’agence
Pam Golding Properties, founded in 1976 by Life President, Mrs. Pam Golding, has cultivated a distinguished reputat
Pam Golding Properties, founded in 1976 by Life President, Mrs. Pam Golding, has cultivated a distinguished reputation as the leading independent real estate agency in the luxury property market, catering to discerning buyers and sellers across Southern Africa and the Indian Ocean Islands.
Our approach is anchored in the core values of empathy, knowledge, experience, and integrity, which drive our commitment to delivering a unique real estate service that consistently surpasses expectations.
Recognised as the most awarded real estate company in South Africa, the Pam Golding Property Group has also achieved international acclaim, being honoured as the Best Real Estate Agency in the world at the prestigious International Property Awards. We take pride in our legacy and remain dedicated to setting the standard for excellence in the industry.
Our approach is anchored in the core values of empathy, knowledge, experience, and integrity, which drive our commitment to delivering a unique real estate service that consistently surpasses expectations.
Recognised as the most awarded real estate company in South Africa, the Pam Golding Property Group has also achieved international acclaim, being honoured as the Best Real Estate Agency in the world at the prestigious International Property Awards. We take pride in our legacy and remain dedicated to setting the standard for excellence in the industry.
Dernière mise à jour
Juillet 9
Première mise en ligne
Jul 7
Référence de l’annonce
GEO1745124
Propriétés similaires à proximité
Nouvelles annonces à Oubaai Golf Estate


Explorez plus de biens à vendre
Oubaai Golf Estate, Cap occidental, Afrique du Sud types de propriétés
Oubaai Golf Estate, Cap occidental, Afrique du Sud Recherches populaires
- Vue panoramique / panoramique propriétés à Oubaai Golf Estate, Cap occidental, Afrique du Sud
- Vue sur la mer propriétés à Oubaai Golf Estate, Cap occidental, Afrique du Sud
- Propriétés avec Terrasse à Oubaai Golf Estate, Cap occidental, Afrique du Sud
- Propriétés avec Bar à Oubaai Golf Estate, Cap occidental, Afrique du Sud
- Propriétés avec Salle de jeux à Oubaai Golf Estate, Cap occidental, Afrique du Sud
- Propriétés avec Bureau à Oubaai Golf Estate, Cap occidental, Afrique du Sud
- Vue sur la rivière propriétés à Oubaai Golf Estate, Cap occidental, Afrique du Sud
- Propriétés avec Jardin à Oubaai Golf Estate, Cap occidental, Afrique du Sud
- Vue sur un golfe propriétés à Oubaai Golf Estate, Cap occidental, Afrique du Sud
- Lotissement sécurisé propriétés à Oubaai Golf Estate, Cap occidental, Afrique du Sud
- Colline propriétés à Oubaai Golf Estate, Cap occidental, Afrique du Sud
- Propriétés avec Bibliothèque à Oubaai Golf Estate, Cap occidental, Afrique du Sud
- Propriétés avec Cave à vins à Oubaai Golf Estate, Cap occidental, Afrique du Sud
- Propriétés avec Jacuzzi à Oubaai Golf Estate, Cap occidental, Afrique du Sud
- Propriétés avec Cheminée à Oubaai Golf Estate, Cap occidental, Afrique du Sud
- Propriétés avec Garage à Oubaai Golf Estate, Cap occidental, Afrique du Sud
- Propriétés avec Terrain de tennis à Oubaai Golf Estate, Cap occidental, Afrique du Sud
- Propriétés avec Plage privée à Oubaai Golf Estate, Cap occidental, Afrique du Sud
- Propriétés avec Cuisine ouverte à Oubaai Golf Estate, Cap occidental, Afrique du Sud
- Rénové propriétés à Oubaai Golf Estate, Cap occidental, Afrique du Sud
- Propriétés avec Cinéma à Oubaai Golf Estate, Cap occidental, Afrique du Sud
Guides et histoires connexes
La confiance des plus grands courtiers du monde
Les agents des propriétés les plus exceptionnelles du monde publient sur JamesEdition.
- Des annonces de Sotheby's, Christie's, BARNES et Engel & Völkers
- Chaque annonce est vérifiée avant sa mise en ligne
- Contactez directement des agents vérifiés
En continuant, vous acceptez nos Conditions et notre Politique de confidentialité.