$1,805,556
Chaworth Close, Ottershaw, Kt16
- 6 Chambres
- 3 SdB
- Mis à jour: Octobre 20
À propos de la propriété
La description a été traduite automatiquement.
La description est affichée dans la langue d'origine.
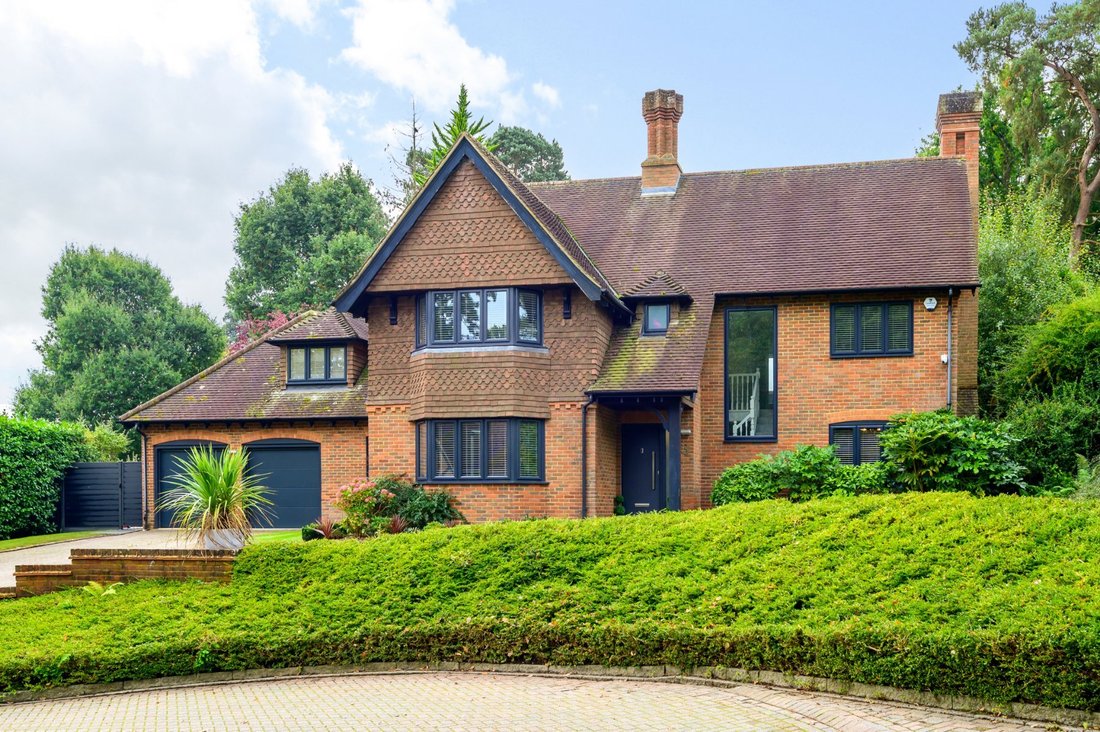
A rare opportunity to acquire a truly outstanding 5/6 bedroom (2976 sq ft) family home located within a quiet cul-de-sac backing onto Woodlands and boasting an impressive southerly facing rear garden.
A rare opportunity to acquire a truly outstanding 5/6 bedroom (2976 sq ft) family home located within a quiet cul-de-sac backing onto Woodlands and boasting an impressive southerly facing rear ga
A rare opportunity to acquire a truly outstanding 5/6 bedroom (2976 sq ft) family home located within a quiet cul-de-sac backing onto Woodlands and boasting an impressive southerly facing rear ga
A rare opportunity to acquire a truly outstanding 5/6 bedroom (2976 sq ft) family home located within a quiet cul-de-sac backing onto Woodlands and boasting an impressive southerly facing rear garden.
A rare opportunity to acquire a truly outstanding 5/6 bedroom (2976 sq ft) family home located within a quiet cul-de-sac backing onto Woodlands and boasting an impressive southerly facing rear garden.
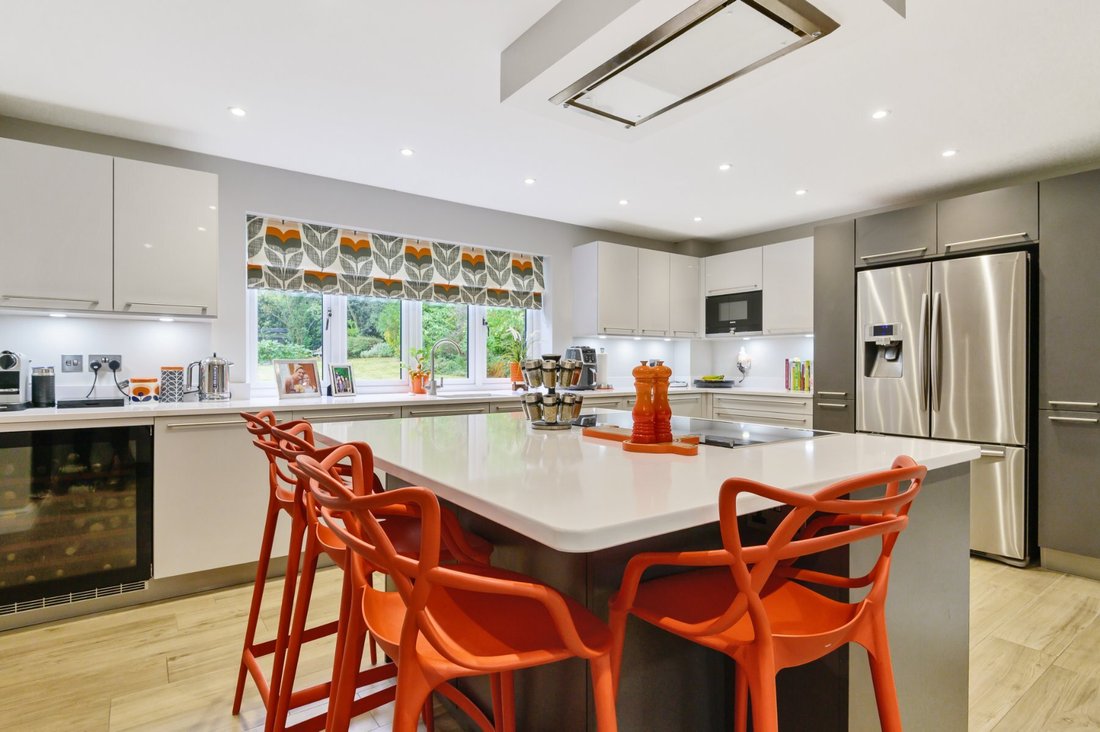
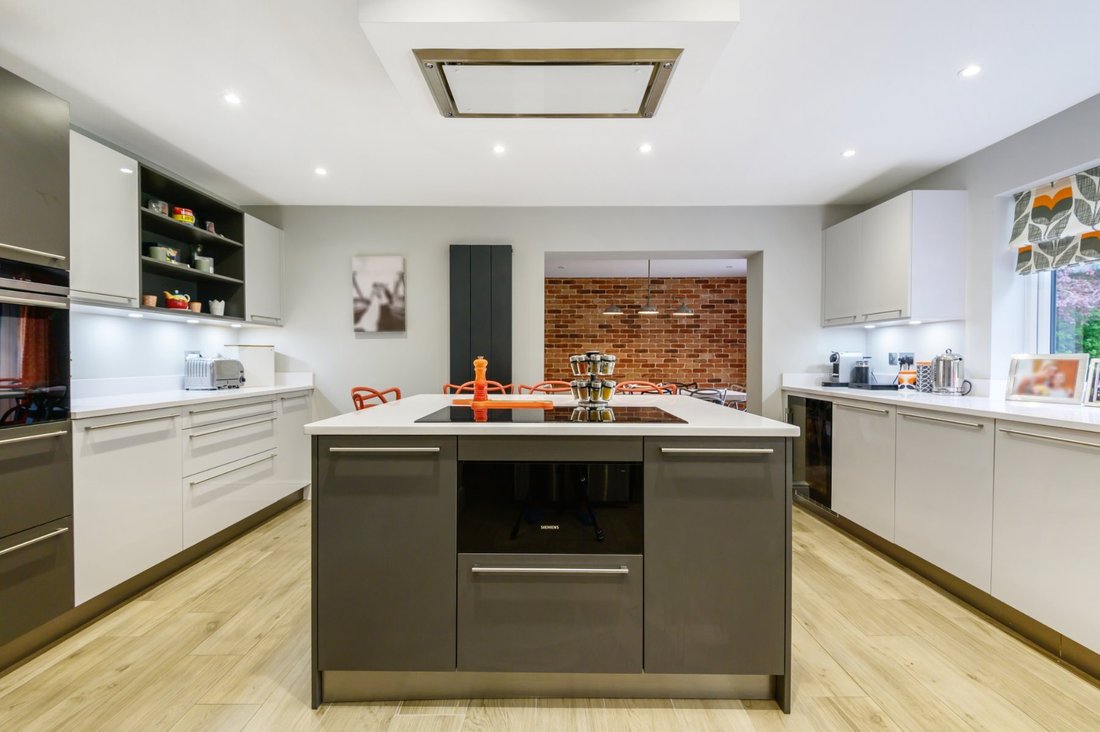
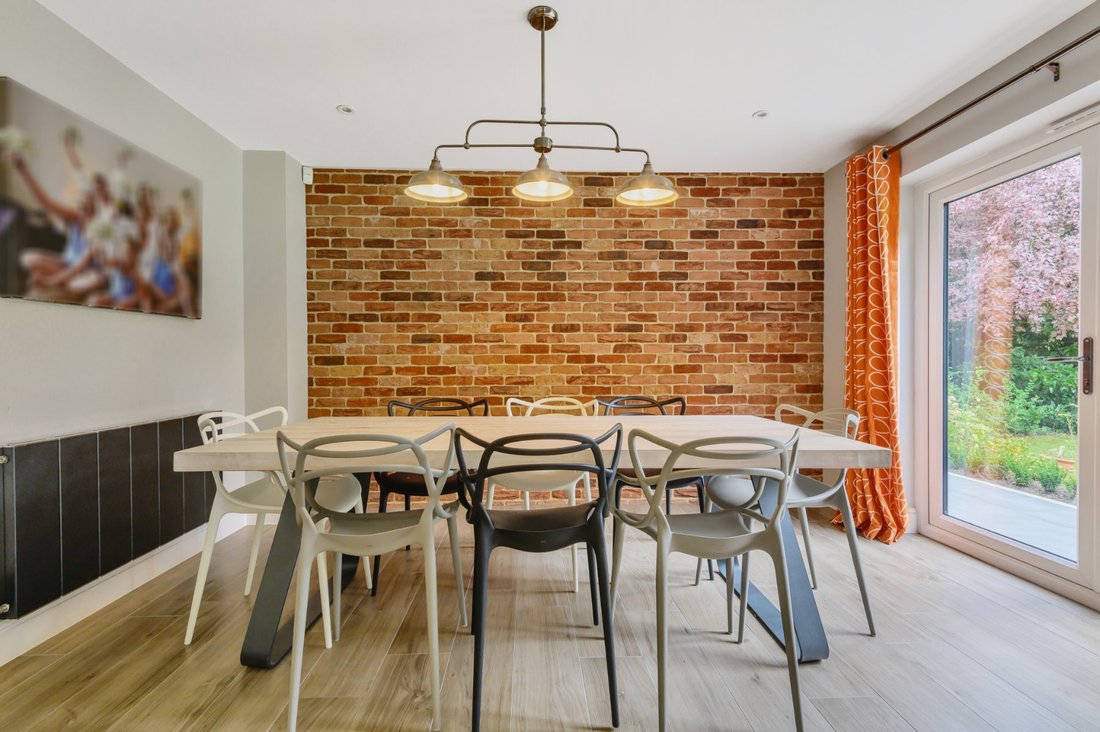
This impressive home has been extensively improved internally and externally and there are many excellent features on offer. At the heart of this home and ideally situated to the rear of the property, there is an impressive kitchen/breakfast/dining room that interlinks to create a lovely open plan room, perfect for entertaining family and friends.
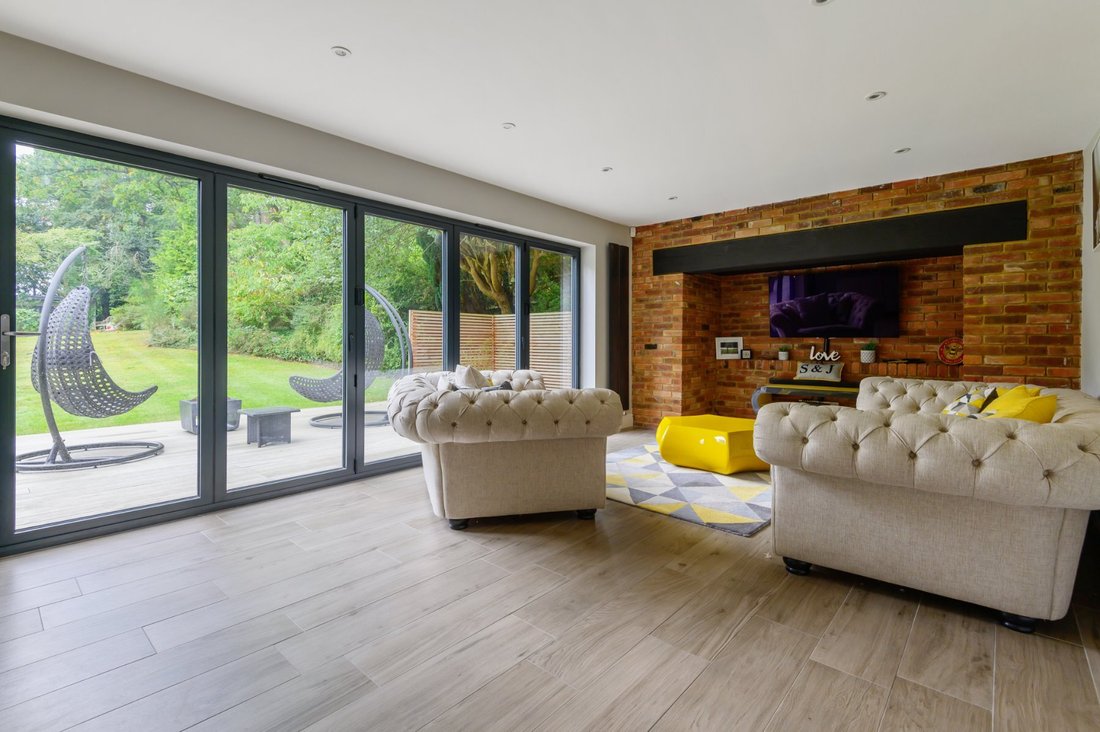
Further features downstairs include a bay fronted reception room, currently being used as a playroom, a WC, an office/bedroom 6 and a separate lounge featuring exposed brick and bi folding doors that lead onto the garden.
A rare opportunity to acquire a truly outstanding 5/6 bedroom (2976 sq ft) family home located within a quiet cul-de-sac backing onto Woodlands and boasting an impressive southerly facing rear garden.
A rare opportunity to acquire a truly outstanding 5/6 bedroom (2976 sq ft) family home located within a quiet cul-de-sac backing onto Woodlands and boasting an impressive southerly facing rear garden.
This impressive home has been extensively improved internally and externally and there are many excellent features on offer. At the heart of this home and ideally situated to the rear of the property, there is an impressive kitchen/breakfast/dining room that interlinks to create a lovely open plan room, perfect for entertaining family and friends.
Further features downstairs include a bay fronted reception room, currently being used as a playroom, a WC, an office/bedroom 6 and a separate lounge featuring exposed brick and bi folding doors that lead onto the garden.
Upstairs there is a master bedroom that benefits from a separate dressing area leading to the stunning en-suite complete with a walk in shower unit. There are 4 further spacious bedrooms, all with additional storage and another ensuite shower room to bedroom 2. The stylish family bathroom completes the accommodation on the first floor.
Outside, the front of the property benefits a driveway providing extensive parking leading to the integral garage that has been adapted to house a very useful utility room. To the rear is a beautifully maintained and secluded garden which is mostly laid to lawn with a large patio area perfect for alfresco dining. There is a Bar at the bottom of the garden that could easily be a work from home office, a gym, a games room or annex!
The property is located within the sought after village of Ottershaw and within half a mile of local shops and transport links. There is a large selection of outstanding schools including St George’s Junior and Senior school, Sir William Perkins, Feltonfleet, Notre Dame and the ACS Cobham International School.
Foxhills Country Club is also close by and offers excellent facilities and 3 golf courses for the whole family.
Ottershaw retains close access to London and the motorway network between Heathrow and Gatwick airports, with Junction 11 to the M25, the M3, the M4 and the A3 all easily accessed. Woking and Weybridge mainline stations offer fast and direct service into London Waterloo in approximately 30 minutes.
Read more
A rare opportunity to acquire a truly outstanding 5/6 bedroom (2976 sq ft) family home located within a quiet cul-de-sac backing onto Woodlands and boasting an impressive southerly facing rear garden.
This impressive home has been extensively improved internally and externally and there are many excellent features on offer. At the heart of this home and ideally situated to the rear of the property, there is an impressive kitchen/breakfast/dining room that interlinks to create a lovely open plan room, perfect for entertaining family and friends.
Further features downstairs include a bay fronted reception room, currently being used as a playroom, a WC, an office/bedroom 6 and a separate lounge featuring exposed brick and bi folding doors that lead onto the garden.
A rare opportunity to acquire a truly outstanding 5/6 bedroom (2976 sq ft) family home located within a quiet cul-de-sac backing onto Woodlands and boasting an impressive southerly facing rear garden.
A rare opportunity to acquire a truly outstanding 5/6 bedroom (2976 sq ft) family home located within a quiet cul-de-sac backing onto Woodlands and boasting an impressive southerly facing rear garden.
This impressive home has been extensively improved internally and externally and there are many excellent features on offer. At the heart of this home and ideally situated to the rear of the property, there is an impressive kitchen/breakfast/dining room that interlinks to create a lovely open plan room, perfect for entertaining family and friends.
Further features downstairs include a bay fronted reception room, currently being used as a playroom, a WC, an office/bedroom 6 and a separate lounge featuring exposed brick and bi folding doors that lead onto the garden.
Upstairs there is a master bedroom that benefits from a separate dressing area leading to the stunning en-suite complete with a walk in shower unit. There are 4 further spacious bedrooms, all with additional storage and another ensuite shower room to bedroom 2. The stylish family bathroom completes the accommodation on the first floor.
Outside, the front of the property benefits a driveway providing extensive parking leading to the integral garage that has been adapted to house a very useful utility room. To the rear is a beautifully maintained and secluded garden which is mostly laid to lawn with a large patio area perfect for alfresco dining. There is a Bar at the bottom of the garden that could easily be a work from home office, a gym, a games room or annex!
The property is located within the sought after village of Ottershaw and within half a mile of local shops and transport links. There is a large selection of outstanding schools including St George’s Junior and Senior school, Sir William Perkins, Feltonfleet, Notre Dame and the ACS Cobham International School.
Foxhills Country Club is also close by and offers excellent facilities and 3 golf courses for the whole family.
Ottershaw retains close access to London and the motorway network between Heathrow and Gatwick airports, with Junction 11 to the M25, the M3, the M4 and the A3 all easily accessed. Woking and Weybridge mainline stations offer fast and direct service into London Waterloo in approximately 30 minutes.
Read more
-
Type de propriété
Maison
Caractéristiques
- Jardin
- Terrasse
- Garage
- Cuisine ouverte
- Foyer
- Plan d’étage 2D
- Bureau
- Cuisinière à gaz
- Buanderie
Caractéristiques
Intérieur
- Bureau
- Climatisation
- Îlot de cuisine
- Cuisinière à gaz
- Bar
- Buanderie
- Cuisine ouverte
- Comptoirs en pierre
Outdoor
- Terrasse
- Stationnement
- Foyer
- Garage
- Jardin
Explorez le secteur
Inscrit il y a 9 mois
Vous vous êtes renseigné sur ce bien
L'agent vous contactera bientôt par
Publié par
303
Annonces
2026
Inscrit
Réserver une visite avec the agent
Choisissez une date et si vous souhaitez une visite virtuelle ou en personne avec l’agent.
Date préférée
Type de visite
Dernière mise à jour
Octobre 20
Première mise en ligne
Octobre 20
Référence de l’annonce
-
La confiance des plus grands courtiers du monde
Les agents des propriétés les plus exceptionnelles du monde publient sur JamesEdition.
- Des annonces de Sotheby's, Christie's, BARNES et Engel & Völkers
- Chaque annonce est vérifiée avant sa mise en ligne
- Contactez directement des agents vérifiés
En continuant, vous acceptez nos Conditions et notre Politique de confidentialité.