


$3,913,585
Maison De Campagne D'otivar
- 20 Chambres
- 20 SdB
- 18,299 Sqft
- 1.17 Ac lot
- Mis à jour: Août 26
À propos de la propriété
La description a été traduite automatiquement.
La description est affichée dans la langue d'origine.
Manoir/Hôtel Rural Historique
Domaine rural avec manoir, porterie, casita, chapelle, piscine et magnifiques jardins à seulement trente minutes de la côte.
Situé dans un magnifique domaine paysager et imprégné de plus de cinq siècles d’histoire, ce domaine remarquable est centré autour d’un élégant manoir et complété par une collection de bâtiments magnifiquement restaurés. Alliant un héber
Domaine rural avec manoir, porterie, casita, chapelle, piscine et magnifiques jardins à seulement trente minutes de la côte.
Situé dans un magnifique domaine paysager et imprégné de plus de cinq siècles d’histoire, ce domaine remarquable est centré autour d’un élégant manoir et complété par une collection de bâtiments magnifiquement restaurés. Alliant un héber
Historic Country Mansion/Hotel
Country estate with mansion house, gatehouse, casita, chapel, pool and magnificent gardens only thirty minutes from the coast.
Set within magnificent landscaped grounds and steeped in more than five centuries of history, this remarkable estate is centred around an elegant mansion house and complemented by a collection of beautifully restored buildings. Combin
Country estate with mansion house, gatehouse, casita, chapel, pool and magnificent gardens only thirty minutes from the coast.
Set within magnificent landscaped grounds and steeped in more than five centuries of history, this remarkable estate is centred around an elegant mansion house and complemented by a collection of beautifully restored buildings. Combin
Manoir/Hôtel Rural Historique
Domaine rural avec manoir, porterie, casita, chapelle, piscine et magnifiques jardins à seulement trente minutes de la côte.
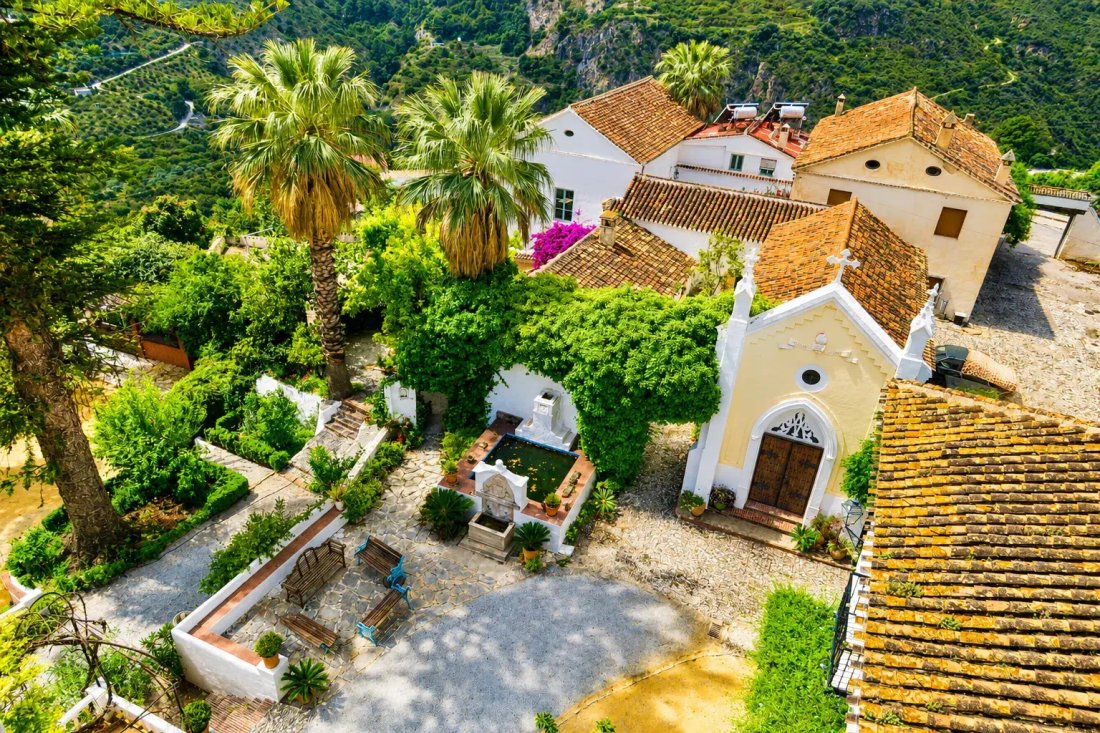
Situé dans un magnifique domaine paysager et imprégné de plus de cinq siècles d’histoire, ce domaine remarquable est centré autour d’un élégant manoir et complété par une collection de bâtiments magnifiquement restaurés. Alliant un hébergement résidentiel exceptionnel à de vastes installations de loisirs et des espaces événementiels, la propriété offre une opportunité rare d’acquérir l’un des domaines ruraux les plus distinctifs d’Andalousie. Le ManoirEntrer dans ce magnifique espace, c’est remonter le temps, à une époque où la fonction n’était pas le seul critère. Le charme abonde, tout comme l’espace. L’hébergement est agencé comme suit : Rez-de-chaussée :hall d’entrée, vestiaire, salon voûté avec cheminée en pierre d’origine, salle à manger (sièges pour vingt-cinq couverts), partiellement lambrissée avec entourage de cheminée en bois ; cuisine de style ferme, entièrement équipée avec cellier ; buanderie ; cave à vin ; grande salle de jeux avec cheminée ; deux chambres au rez-de-chaussée ; bibliothèque ; salon avec cheminée et cour intérieure. Premier étage :huit chambres avec salle de bain attenante, toutes différentes et certaines, comme la suite principale, disposant de leurs propres espaces de vie ou de salon. La plupart offrent une vue plein sud sur les jardins. Il y a aussi un bureau à cet étage avec vue sur le jardin. Dernier étage : deux autres chambres avec salle de bain attenante dans la zone de la tour, dont l’une dispose d’une petite terrasse sur le toit et l’autre a sa salle de bain située un étage au-dessus. La PorterieUne maison de deux étages, totalement rénovée et indépendante, avec cinq chambres et cinq salles de bain, datant du début du XXe siècle. Située à côté de la porte principale du manoir, comprenant l’hébergement suivant : Rez-de-chaussée : hall d’entrée ; vestiaire ; placard de rangement ; salon avec cheminée, doubles portes donnant sur le jardin et la piscine ; bureau ; cuisine/salle à manger spacieuse avec accès direct au bar de la piscine et au patio. Premier étage : quatre chambres avec salle de bain attenante, deux doubles et deux simples, certaines avec balcons. Le Vieux MoulinUn ancien moulin entièrement rénové et recâblé offrant un merveilleux espace ouvert pour une variété d’utilisations. Assez grand pour des banquets, il est idéal pour le yoga, la danse, les cours de peinture. Il est même assez grand pour accueillir une collection de voitures classiques. La CasitaUn cottage récemment rénové avec toiture, plomberie et électricité entièrement refaites. Il dispose d’une cuisine moderne et de trois chambres à deux lits. Le bâtiment est situé à côté de l’ancien moulin et dispose d’un système de chauffage d’eau à l’énergie solaire et d’une vue sur une vallée calme et isolée. Accès par un paisible patio central pavé qui fait partie du complexe. Les JardinsAussi impressionnante que soit la maison, elle ne peut rivaliser avec les magnifiques jardins ornementaux mauresques construits sur un promontoire qui domine la vallée vers la mer, à moins de dix kilomètres à vol d’oiseau. En plus d’une variété d’arbres et d’arbustes, il y a des sentiers cachés et une zone nivelée pour le divertissement, avec une section surélevée pour la danse et une autre pour la musique, live ou enregistrée. Rien de tout cela n’a altéré la beauté des jardins, dans lesquels se trouvent plusieurs fontaines. À l’extérieur de l’entrée principale de la maison se trouve une charmante salle à manger couverte de plantes grimpantes, également adaptée pour vingt-cinq couverts ou plus. Au sein des jardins se trouvent plusieurs autres bâtiments : La chapelle, entièrement rénovée avec sacristie attenante ; une cave à vin ; un atelier ; le court de tennis en dur pleine grandeur ; deux bars de jardin entièrement équipés en eau et électricité ; et la piscine de dix mètres avec système de chauffage électrique. ServicesL’électricité et l’eau du réseau sont connectées. La propriété bénéficie d’eau d’irrigation gratuite illimitée provenant de la coopérative agricole environnante. Tous les éléments de la propriété disposent du chauffage central alimenté par une chaudière au diesel. L’eau est chauffée par un ensemble de panneaux solaires. AccèsLa propriété est accessible par une route asphaltée et est située à environ trente minutes de la côte, quatre-vingt-dix minutes de Málaga avec son aéroport international, et soixante-quinze minutes de la ville historique de Grenade. Adjacent au court de tennis, la propriété détient un bail à long terme sur un verger qui peut être utilisé pour le stationnement lors de la tenue d’événements. HistoireLa propriété a été vendue à l’origine par un Maure partant trois mois après que les monarques catholiques aient remplacé le dernier roi maure, Boabdil, le 2 janvier 1492. Une copie de l’acte de transfert, en arabe, a été découverte lors des six années de rénovation de la propriété par les propriétaires actuels. La propriété a depuis connu de nombreuses facettes, ayant été la maison d’une noble famille espagnole pendant plus de cinq cents ans et, plus récemment, ayant servi de siège social à une coopérative agricole qui l’a vendue aux propriétaires actuels. Hébergement Supplémentaire Disponible Par Achat Séparé :CasitaSitué dans une cour pavée derrière le manoir se trouve un cottage de style rustique avec l’hébergement suivant : Rez-de-chaussée : Une petite terrasse couverte de vignes ; hall d’entrée ; cuisine moderne entièrement équipée, chambre à deux lits ou salon avec cheminée et portes-fenêtres ouvrant sur une terrasse orientée à l’ouest avec vue panoramique sur une vallée intacte ; salle de douche et toilettes attenantes. Premier étage : Deux chambres à deux lits avec salles de douche attenantes ; palier/espace bureau avec cheminée ouverte. La casita appartient au même propriétaire que la propriété principale. Dans la cour pavée où se trouve cette casita, il y a cinq autres maisons de village à trois étages, dont la plus grande est dans un état inachevé et est à vendre pour environ 140 000 €. En raison de leur position quelque peu isolée, trois des autres ne sont occupées que quelques semaines par an et la seule maison occupée en permanence est habitée par une dame de quatre-vingt-treize ans. S’il était possible d’acquérir ces propriétés et d’obtenir un permis de construire pour agrandir l’hébergement, qui totalise 800 m2 construits, le nombre de chambres, sans compter même la Porterie, pourrait être augmenté à environ 30 - 35. La cour pavée jouxte la propriété principale et est accessible par des doubles portes métalliques, ce qui est idéal pour les événements de restauration.
Domaine rural avec manoir, porterie, casita, chapelle, piscine et magnifiques jardins à seulement trente minutes de la côte.
Situé dans un magnifique domaine paysager et imprégné de plus de cinq siècles d’histoire, ce domaine remarquable est centré autour d’un élégant manoir et complété par une collection de bâtiments magnifiquement restaurés. Alliant un hébergement résidentiel exceptionnel à de vastes installations de loisirs et des espaces événementiels, la propriété offre une opportunité rare d’acquérir l’un des domaines ruraux les plus distinctifs d’Andalousie. Le ManoirEntrer dans ce magnifique espace, c’est remonter le temps, à une époque où la fonction n’était pas le seul critère. Le charme abonde, tout comme l’espace. L’hébergement est agencé comme suit : Rez-de-chaussée :hall d’entrée, vestiaire, salon voûté avec cheminée en pierre d’origine, salle à manger (sièges pour vingt-cinq couverts), partiellement lambrissée avec entourage de cheminée en bois ; cuisine de style ferme, entièrement équipée avec cellier ; buanderie ; cave à vin ; grande salle de jeux avec cheminée ; deux chambres au rez-de-chaussée ; bibliothèque ; salon avec cheminée et cour intérieure. Premier étage :huit chambres avec salle de bain attenante, toutes différentes et certaines, comme la suite principale, disposant de leurs propres espaces de vie ou de salon. La plupart offrent une vue plein sud sur les jardins. Il y a aussi un bureau à cet étage avec vue sur le jardin. Dernier étage : deux autres chambres avec salle de bain attenante dans la zone de la tour, dont l’une dispose d’une petite terrasse sur le toit et l’autre a sa salle de bain située un étage au-dessus. La PorterieUne maison de deux étages, totalement rénovée et indépendante, avec cinq chambres et cinq salles de bain, datant du début du XXe siècle. Située à côté de la porte principale du manoir, comprenant l’hébergement suivant : Rez-de-chaussée : hall d’entrée ; vestiaire ; placard de rangement ; salon avec cheminée, doubles portes donnant sur le jardin et la piscine ; bureau ; cuisine/salle à manger spacieuse avec accès direct au bar de la piscine et au patio. Premier étage : quatre chambres avec salle de bain attenante, deux doubles et deux simples, certaines avec balcons. Le Vieux MoulinUn ancien moulin entièrement rénové et recâblé offrant un merveilleux espace ouvert pour une variété d’utilisations. Assez grand pour des banquets, il est idéal pour le yoga, la danse, les cours de peinture. Il est même assez grand pour accueillir une collection de voitures classiques. La CasitaUn cottage récemment rénové avec toiture, plomberie et électricité entièrement refaites. Il dispose d’une cuisine moderne et de trois chambres à deux lits. Le bâtiment est situé à côté de l’ancien moulin et dispose d’un système de chauffage d’eau à l’énergie solaire et d’une vue sur une vallée calme et isolée. Accès par un paisible patio central pavé qui fait partie du complexe. Les JardinsAussi impressionnante que soit la maison, elle ne peut rivaliser avec les magnifiques jardins ornementaux mauresques construits sur un promontoire qui domine la vallée vers la mer, à moins de dix kilomètres à vol d’oiseau. En plus d’une variété d’arbres et d’arbustes, il y a des sentiers cachés et une zone nivelée pour le divertissement, avec une section surélevée pour la danse et une autre pour la musique, live ou enregistrée. Rien de tout cela n’a altéré la beauté des jardins, dans lesquels se trouvent plusieurs fontaines. À l’extérieur de l’entrée principale de la maison se trouve une charmante salle à manger couverte de plantes grimpantes, également adaptée pour vingt-cinq couverts ou plus. Au sein des jardins se trouvent plusieurs autres bâtiments : La chapelle, entièrement rénovée avec sacristie attenante ; une cave à vin ; un atelier ; le court de tennis en dur pleine grandeur ; deux bars de jardin entièrement équipés en eau et électricité ; et la piscine de dix mètres avec système de chauffage électrique. ServicesL’électricité et l’eau du réseau sont connectées. La propriété bénéficie d’eau d’irrigation gratuite illimitée provenant de la coopérative agricole environnante. Tous les éléments de la propriété disposent du chauffage central alimenté par une chaudière au diesel. L’eau est chauffée par un ensemble de panneaux solaires. AccèsLa propriété est accessible par une route asphaltée et est située à environ trente minutes de la côte, quatre-vingt-dix minutes de Málaga avec son aéroport international, et soixante-quinze minutes de la ville historique de Grenade. Adjacent au court de tennis, la propriété détient un bail à long terme sur un verger qui peut être utilisé pour le stationnement lors de la tenue d’événements. HistoireLa propriété a été vendue à l’origine par un Maure partant trois mois après que les monarques catholiques aient remplacé le dernier roi maure, Boabdil, le 2 janvier 1492. Une copie de l’acte de transfert, en arabe, a été découverte lors des six années de rénovation de la propriété par les propriétaires actuels. La propriété a depuis connu de nombreuses facettes, ayant été la maison d’une noble famille espagnole pendant plus de cinq cents ans et, plus récemment, ayant servi de siège social à une coopérative agricole qui l’a vendue aux propriétaires actuels. Hébergement Supplémentaire Disponible Par Achat Séparé :CasitaSitué dans une cour pavée derrière le manoir se trouve un cottage de style rustique avec l’hébergement suivant : Rez-de-chaussée : Une petite terrasse couverte de vignes ; hall d’entrée ; cuisine moderne entièrement équipée, chambre à deux lits ou salon avec cheminée et portes-fenêtres ouvrant sur une terrasse orientée à l’ouest avec vue panoramique sur une vallée intacte ; salle de douche et toilettes attenantes. Premier étage : Deux chambres à deux lits avec salles de douche attenantes ; palier/espace bureau avec cheminée ouverte. La casita appartient au même propriétaire que la propriété principale. Dans la cour pavée où se trouve cette casita, il y a cinq autres maisons de village à trois étages, dont la plus grande est dans un état inachevé et est à vendre pour environ 140 000 €. En raison de leur position quelque peu isolée, trois des autres ne sont occupées que quelques semaines par an et la seule maison occupée en permanence est habitée par une dame de quatre-vingt-treize ans. S’il était possible d’acquérir ces propriétés et d’obtenir un permis de construire pour agrandir l’hébergement, qui totalise 800 m2 construits, le nombre de chambres, sans compter même la Porterie, pourrait être augmenté à environ 30 - 35. La cour pavée jouxte la propriété principale et est accessible par des doubles portes métalliques, ce qui est idéal pour les événements de restauration.
Historic Country Mansion/Hotel
Country estate with mansion house, gatehouse, casita, chapel, pool and magnificent gardens only thirty minutes from the coast.
Set within magnificent landscaped grounds and steeped in more than five centuries of history, this remarkable estate is centred around an elegant mansion house and complemented by a collection of beautifully restored buildings. Combining exceptional residential accommodation with extensive leisure facilities and event spaces, the property offers a rare opportunity to acquire one of Andalusia’s most distinctive country estates, making it a wonderful boutique hotel. The Mansion HouseEntry into this magnificent space is to step back in time to when function was not the only criteria. Charm abounds, as does space. The accommodation is set out as follows: Ground Floor:entrance hall, cloakroom, vaulted drawing room with original stone fireplace, dining room (seats twenty-five covers), partially panelled with wooden fireplace surround; farmhouse-style kitchen, fully equipped with walk-in pantry; laundry room; walk-in wine store; large games room with fireplace; two downstairs bedrooms; library; dayroom with fireplace and internal courtyard. First Floor:eight en-suite bedrooms, all of which are different and some like the master, have their own living or seating areas. Most have south facing views over the gardens. There is also a study on this floor with garden views. Upper Floor: two further en suite bedrooms in the tower area, one of which has a small roof terrace and the other has its bathroom situated one floor above. The GatehouseA totally renovated and detached five-bedroom, five-bathroom, two-storey house dating back to the turn of the twentieth century. Located next to the main gate of the mansion house, comprising the following accommodation: Ground floor: entrance hall; cloakroom; storage cupboard; living room with fireplace, double doors to the garden and swimming pool; office; spacious kitchen/diner with direct access to the pool bar and patio. First floor: four en-suite bedrooms, two doubles and two singles, some with balconies. The Old MillA fully refurbished and re-wired old mill building providing a wonderful open space for a variety of uses. Large enough for banquets, it is ideal for yoga, dance, painting classes. It is even big enough to host a classic car collection. The CasitaA recently refurbished cottage with new roof, plumbing and wiring throughout. It has a modern kitchen and three twin bedrooms. The building is located next to the old mill and has a solar powered water heating system and views over a quiet and secluded valley. Accessed through a quiet central cobbled patio that forms part of the complex. The GardensImpressive though the house is, it cannot compete with the magnificent Moorish ornamental gardens constructed over a promontory which looks down over the valley towards the sea, less than ten kilometres away as the crow flies. As well as a variety of trees and shrubs, there are hidden pathways, and a levelled area for entertainment, with a raised section for dancing and a further one for music, live or recorded. None of this has been allowed to detract from the beauty of the gardens, in which there are several fountains. Outside the main entrance to the house is a charming climber-covered dining area, again suitable for twenty-five covers or more. Within the gardens are several further buildings: The chapel, fully refurbished with attached sacristy; a wine store; a workshop, the full sized, hard surface tennis court, two garden bars fully equipped with water and electricity; and the ten metre swimming pool with electric heating plant. ServicesMains electricity and water are connected. The property enjoys unlimited free irrigation water from the surrounding agricultural cooperative. All elements of the property have central heating fired by a diesel boiler. Water is heated by a solar array. AccessThe property is accessed by an asphalted road and is situated approximately thirty minutes from the coast, ninety minutes from Málaga with its international airport, and seventy-five minutes from the historic city of Granada. Adjacent to the tennis court the property holds a long lease on an orchard that may be used for parking when events are held. HistoryThe property was originally sold by a departing Moor three months after the Catholic monarchs replaced the last Moorish king, Boabdil, on 2 January 1492. A copy of the transfer deed, in Arabic, was discovered during the six year renovation of the property by the current owners. The property has since lived many guises having been the home of a noble Spanish family for over five hundred years and, more recently, served as the headquarters of an agricultural cooperative who sold it to the current owners. Additional Accommodation Available By Separate Purchase:CasitaLocated in a cobbled courtyard behind the mansion house is a rustic-style cottage with the following accommodation: Ground Floor: A small vine-covered terrace; entrance hall; fully equipped modern kitchen, twin bedroom or sitting room with fireplace and french windows opening onto a west-facing terrace with panoramic views over an unspoilt valley; en-suite shower room and toilet. First Floor: Two twin bedrooms with en-suite shower rooms; landing/study area with open fireplace The casita is owned by the same proprietor as the main property. Within the cobbled courtyard in which this casita sits there are a further five three-storey village houses, by far the largest of which is in an unfinished state and is for sale at approximately €140.000. Because of their somewhat isolated position, three of the others are occupied for only a few weeks each year and the only permanently occupied house is lived in by a lady of ninety-three. If it were possible to acquire these properties and obtain planning permission to extend the accommodation, which total 800 m2 built, the number of bedrooms, excluding even the Gatehouse, could be increased to approximately 30 - 35. The cobbled courtyard adjoins the main property and may be accessed by double metal gates, which is ideal for catering events. We are specialist estate agents, dedicated to help you start a new lifestyle in Spain. Do not hesitate to contact us to discuss your project.
Country estate with mansion house, gatehouse, casita, chapel, pool and magnificent gardens only thirty minutes from the coast.
Set within magnificent landscaped grounds and steeped in more than five centuries of history, this remarkable estate is centred around an elegant mansion house and complemented by a collection of beautifully restored buildings. Combining exceptional residential accommodation with extensive leisure facilities and event spaces, the property offers a rare opportunity to acquire one of Andalusia’s most distinctive country estates, making it a wonderful boutique hotel. The Mansion HouseEntry into this magnificent space is to step back in time to when function was not the only criteria. Charm abounds, as does space. The accommodation is set out as follows: Ground Floor:entrance hall, cloakroom, vaulted drawing room with original stone fireplace, dining room (seats twenty-five covers), partially panelled with wooden fireplace surround; farmhouse-style kitchen, fully equipped with walk-in pantry; laundry room; walk-in wine store; large games room with fireplace; two downstairs bedrooms; library; dayroom with fireplace and internal courtyard. First Floor:eight en-suite bedrooms, all of which are different and some like the master, have their own living or seating areas. Most have south facing views over the gardens. There is also a study on this floor with garden views. Upper Floor: two further en suite bedrooms in the tower area, one of which has a small roof terrace and the other has its bathroom situated one floor above. The GatehouseA totally renovated and detached five-bedroom, five-bathroom, two-storey house dating back to the turn of the twentieth century. Located next to the main gate of the mansion house, comprising the following accommodation: Ground floor: entrance hall; cloakroom; storage cupboard; living room with fireplace, double doors to the garden and swimming pool; office; spacious kitchen/diner with direct access to the pool bar and patio. First floor: four en-suite bedrooms, two doubles and two singles, some with balconies. The Old MillA fully refurbished and re-wired old mill building providing a wonderful open space for a variety of uses. Large enough for banquets, it is ideal for yoga, dance, painting classes. It is even big enough to host a classic car collection. The CasitaA recently refurbished cottage with new roof, plumbing and wiring throughout. It has a modern kitchen and three twin bedrooms. The building is located next to the old mill and has a solar powered water heating system and views over a quiet and secluded valley. Accessed through a quiet central cobbled patio that forms part of the complex. The GardensImpressive though the house is, it cannot compete with the magnificent Moorish ornamental gardens constructed over a promontory which looks down over the valley towards the sea, less than ten kilometres away as the crow flies. As well as a variety of trees and shrubs, there are hidden pathways, and a levelled area for entertainment, with a raised section for dancing and a further one for music, live or recorded. None of this has been allowed to detract from the beauty of the gardens, in which there are several fountains. Outside the main entrance to the house is a charming climber-covered dining area, again suitable for twenty-five covers or more. Within the gardens are several further buildings: The chapel, fully refurbished with attached sacristy; a wine store; a workshop, the full sized, hard surface tennis court, two garden bars fully equipped with water and electricity; and the ten metre swimming pool with electric heating plant. ServicesMains electricity and water are connected. The property enjoys unlimited free irrigation water from the surrounding agricultural cooperative. All elements of the property have central heating fired by a diesel boiler. Water is heated by a solar array. AccessThe property is accessed by an asphalted road and is situated approximately thirty minutes from the coast, ninety minutes from Málaga with its international airport, and seventy-five minutes from the historic city of Granada. Adjacent to the tennis court the property holds a long lease on an orchard that may be used for parking when events are held. HistoryThe property was originally sold by a departing Moor three months after the Catholic monarchs replaced the last Moorish king, Boabdil, on 2 January 1492. A copy of the transfer deed, in Arabic, was discovered during the six year renovation of the property by the current owners. The property has since lived many guises having been the home of a noble Spanish family for over five hundred years and, more recently, served as the headquarters of an agricultural cooperative who sold it to the current owners. Additional Accommodation Available By Separate Purchase:CasitaLocated in a cobbled courtyard behind the mansion house is a rustic-style cottage with the following accommodation: Ground Floor: A small vine-covered terrace; entrance hall; fully equipped modern kitchen, twin bedroom or sitting room with fireplace and french windows opening onto a west-facing terrace with panoramic views over an unspoilt valley; en-suite shower room and toilet. First Floor: Two twin bedrooms with en-suite shower rooms; landing/study area with open fireplace The casita is owned by the same proprietor as the main property. Within the cobbled courtyard in which this casita sits there are a further five three-storey village houses, by far the largest of which is in an unfinished state and is for sale at approximately €140.000. Because of their somewhat isolated position, three of the others are occupied for only a few weeks each year and the only permanently occupied house is lived in by a lady of ninety-three. If it were possible to acquire these properties and obtain planning permission to extend the accommodation, which total 800 m2 built, the number of bedrooms, excluding even the Gatehouse, could be increased to approximately 30 - 35. The cobbled courtyard adjoins the main property and may be accessed by double metal gates, which is ideal for catering events. We are specialist estate agents, dedicated to help you start a new lifestyle in Spain. Do not hesitate to contact us to discuss your project.
-
Type de propriété
Maisons de campagne
-
Prix/pied²
$213
Caractéristiques
- Jardin
- Piscine
- Terrasse
- Cheminée
- Bibliothèque
- Cave à vins
- Terrain de tennis
- Vue sur la montagne
- Manoir
Caractéristiques
Lot
- Vue panoramique / panoramique
- Vue sur la montagne
- Vie privée
- Manoir
- Rénové
Intérieur
- Bureau
- Cheminée
- Climatisation
- Cuisinière à gaz
- Bar
- Buanderie
- Cave à vins
- Bibliothèque
Outdoor
- Terrasse
- Balcon
- Stationnement
- Piscine
- Terrain de tennis
- Espace de vie extérieur
- Porte
- Jardin
Explorez le secteur
Otivar, 18690, Spain
Voir sur Google Maps
Prix par sqft
Faible
Élevé
Located in Otivar, Granada Inland, this property offers tranquil countryside living within easy reach of Granada city. The area provides access to Almuñécar’s Mediterranean coast and natural parks. Granada Airport and Granada Train Station offer convenient travel options. The local region features reputable international schools and golf clubs, combining rural charm with modern lifestyle and transport accessibility.
Voir à proximité
Attractions
Écoles
Federico García Lorca Granada-Jaén Airport
Airport
45 min
Granada Train Station
Train Station
50 min
Puerto de Motril Marina
Port / Marina
35 min
Santa Clara Golf Granada
Golf & Country Clubs
35 min
Almuñécar Beach
Outdoor & Nature
20 min
Alhambra Palace
Culture & Heritage
55 min
Balneario Alhama de Granada Spa
Luxury Wellness & Spas
40 min
British School of Granada
International School
50 min
Colegio Internacional de Andalucía
International School
45 min
IES Politécnico Jesús Marín
Public School
50 min
Inscrit il y a 7 ans
Vous vous êtes renseigné sur ce bien
L'agent vous contactera bientôt par
Publié par
Another Way Of Life S.L.
Voir le profil de l’agence
61
Annonces
2019
Inscrit
Réserver une visite avec the agent
Choisissez une date et si vous souhaitez une visite virtuelle ou en personne avec l’agent.
Date préférée
Type de visite
Another Way Of Life S.L.
Voir le profil de l’agence
Dernière mise à jour
Août 26
Première mise en ligne
Août 12
Référence de l’annonce
2372
Propriétés similaires à proximité
Nouvelles annonces à Otívar


Explorez plus de biens à vendre
Otívar, Andalousie, Espagne types de propriétés
Guides et histoires connexes
La confiance des plus grands courtiers du monde
Les agents des propriétés les plus exceptionnelles du monde publient sur JamesEdition.
- Des annonces de Sotheby's, Christie's, BARNES et Engel & Völkers
- Chaque annonce est vérifiée avant sa mise en ligne
- Contactez directement des agents vérifiés
En continuant, vous acceptez nos Conditions et notre Politique de confidentialité.