$549,000
Résidence Unifamiliale À Oswego
- 4 Chambres
- 3 SdB
- 3,500 Sqft
- Mis à jour: Novembre 2
- Source: Midwest Real Estate Data (MRED) MLS#12798833
À propos de la propriété
La description a été traduite automatiquement.
La description est affichée dans la langue d'origine.
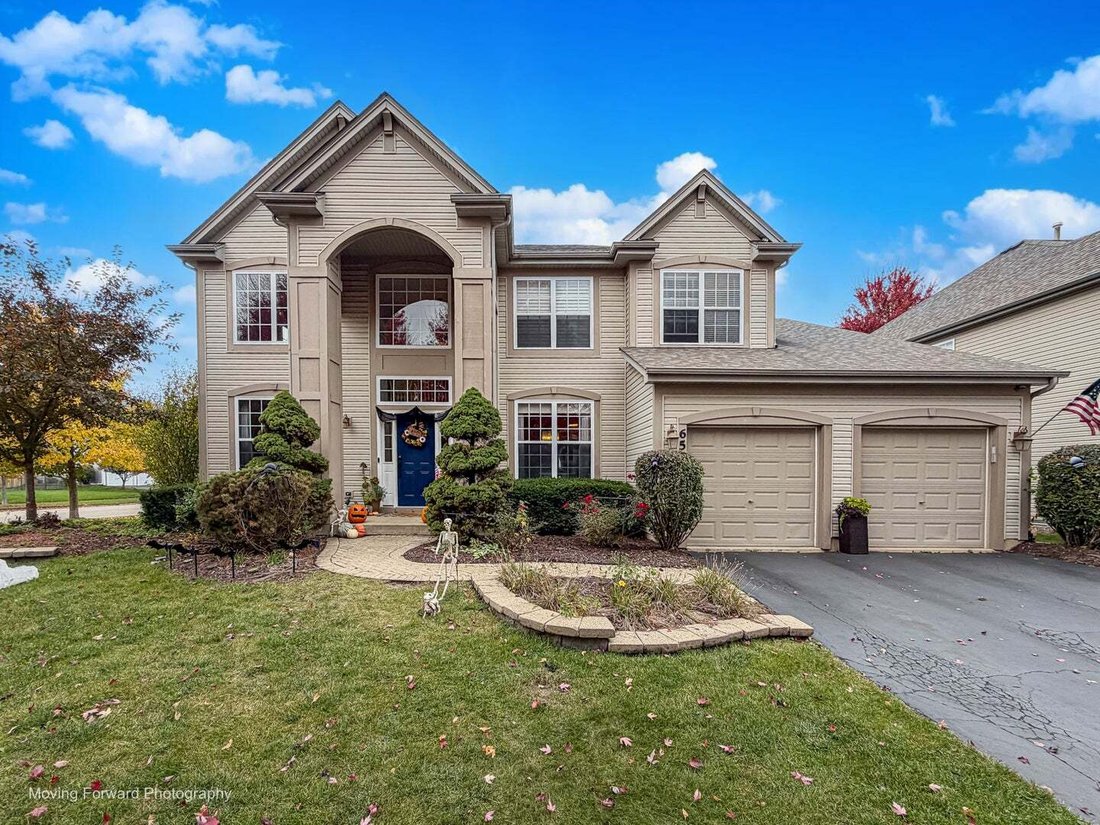
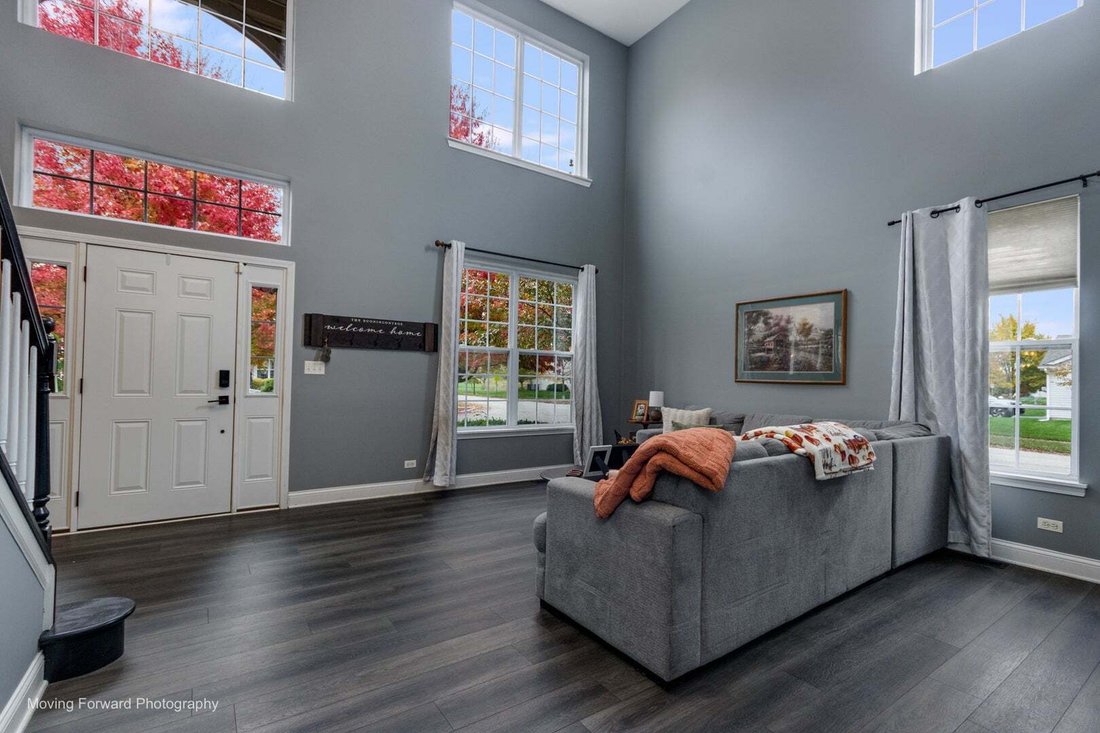
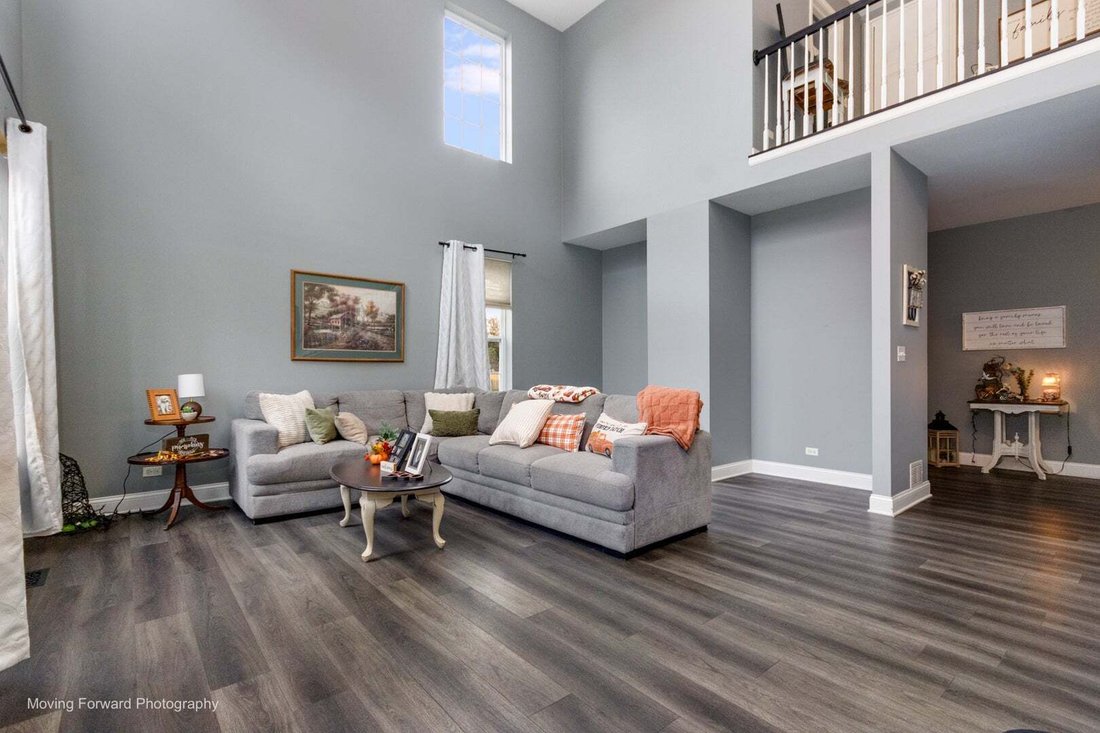
Check out this beautifully upgraded 3,500 sqft home in Ashcroft where space, style, & thoughtful upgrades come together to create an exceptional home! This impressive 4-bedroom, 2.5-bath home features a dramatic two-story foyer, luxury vinyl flooring throughout the first floor, soaring ceilings, + an open-concept floor plan filled with natural light! An impressive fireplace serves as the cente
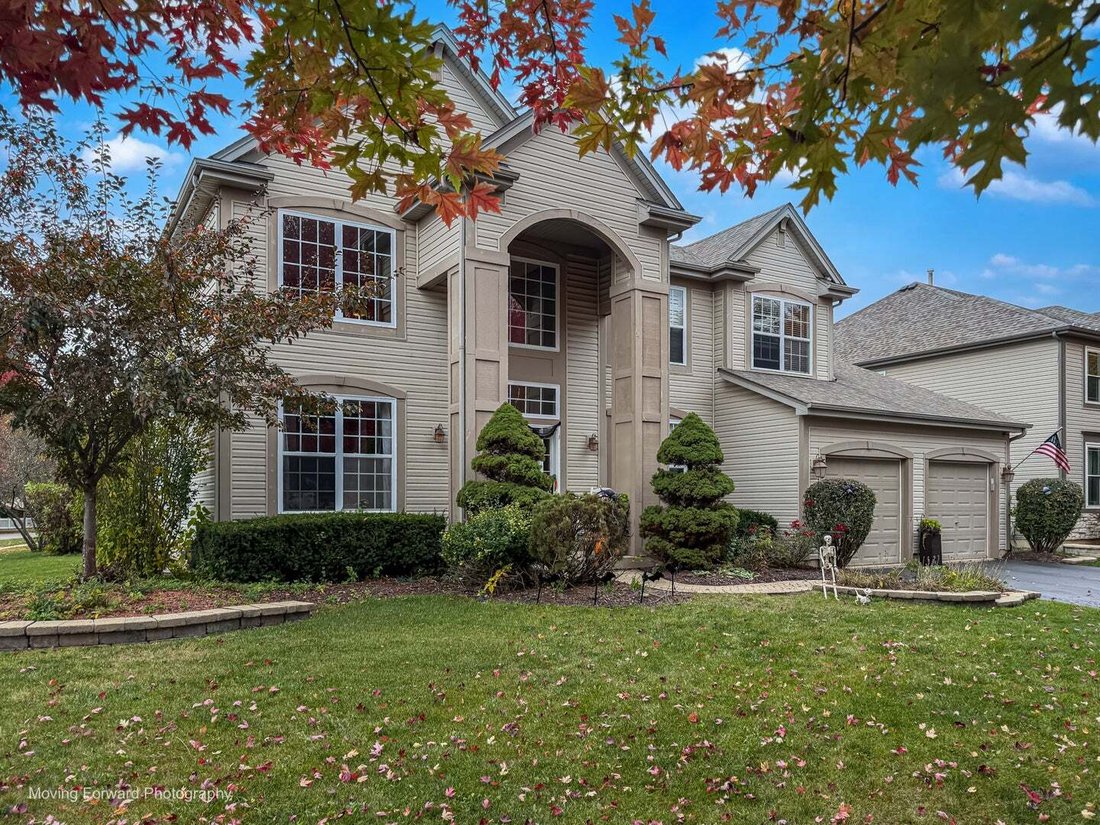
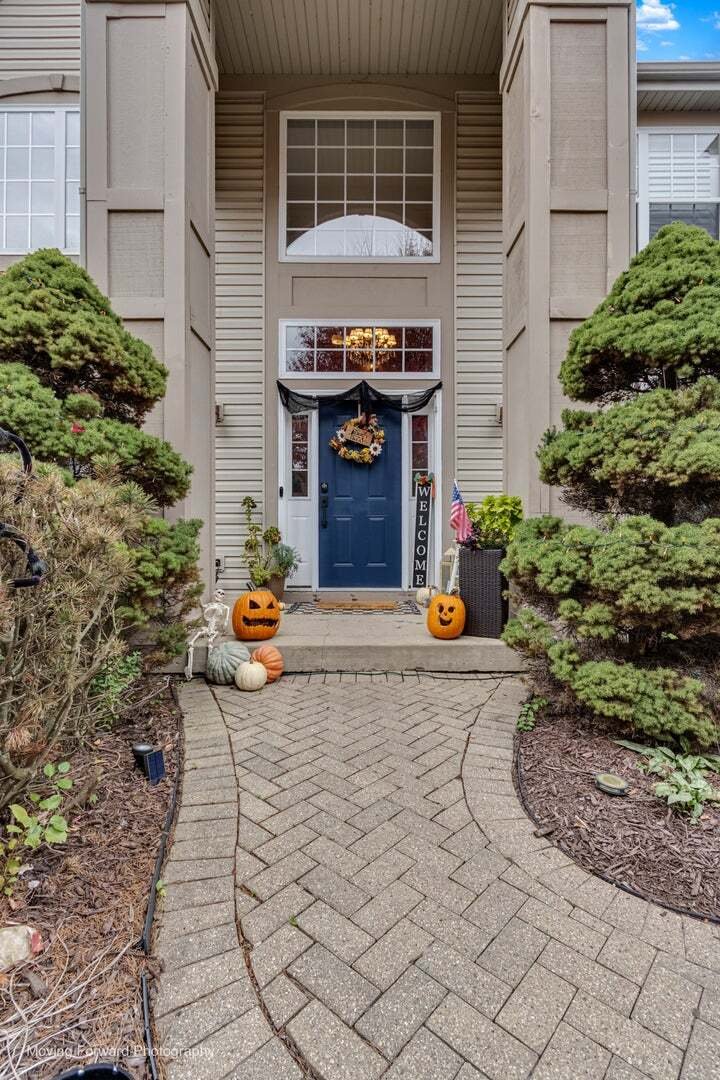
Check out this beautifully upgraded 3,500 sqft home in Ashcroft where space, style, & thoughtful upgrades come together to create an exceptional home! This impressive 4-bedroom, 2.5-bath home features a dramatic two-story foyer, luxury vinyl flooring throughout the first floor, soaring ceilings, + an open-concept floor plan filled with natural light! An impressive fireplace serves as the centerpiece of the inviting living space, creating the perfect setting for everyday living & entertaining. The meticulously detailed kitchen offers 42-inch cabinetry, abundant storage, and a custom-fitted wine refrigerator in the butler’s pantry, making it both beautiful & functional for entertaining! Upstairs, you’ll find 4 generously sized bedrooms, including a vaulted primary suite offering a private bathroom, walk in closet, & double doors. A versatile mid-level office/bonus room provides the perfect space for working from home, studying, or additional flex space. The finished lower level features a spacious den ideal for a recreation room, media room, home gym, or additional entertaining space. Beyond the finished area, the full basement offers excellent storage or the opportunity to create even more living space, with rough-in plumbing already in place for a future bathroom! Step outside to enjoy the fenced backyard, pool & covered gazebo, creating the perfect outdoor setting for relaxing or entertaining! Professionally landscaped grounds & an attractive brick front walkway add to the home’s impressive curb appeal. With approximately 3,500 square feet of living space, numerous upgrades, multiple functional living areas, and room to grow, this home truly has it all. An exceptional opportunity to own a beautifully maintained and upgraded home in Oswego. Nothing to do but move in & enjoy!
-
Type de propriété
Maison
-
Année de construction
2003
-
Prix/pied²
$156
Caractéristiques
- Garage
- Cheminée
- Jardin
- Piscine
- Haut plafond
- Bureau
Explorez le secteur
650 Vista Drive, Oswego, Illinois, États-Unis
Voir sur Google Maps
Prix par sqft
Faible
Élevé
Inscrit il y a 9 mois
Vous vous êtes renseigné sur ce bien
L'agent vous contactera bientôt par
Publié par
2
Annonces
2026
Inscrit
Réserver une visite avec the agent
Choisissez une date et si vous souhaitez une visite virtuelle ou en personne avec l’agent.
Date préférée
Type de visite
Dernière mise à jour
Novembre 2
Première mise en ligne
Novembre 2
Référence de l’annonce
12798833
Statut de l’annonce
Based on information submitted to the MLS GRID as of2026. All data is obtained from various sources and may not have been verified by broker or MLS GRID. Supplied Open House Information is subject to change without notice. All information should be independently reviewed and verified for accuracy. Properties may or may not be listed by the office/agent presenting the information.
La confiance des plus grands courtiers du monde
Les agents des propriétés les plus exceptionnelles du monde publient sur JamesEdition.
- Des annonces de Sotheby's, Christie's, BARNES et Engel & Völkers
- Chaque annonce est vérifiée avant sa mise en ligne
- Contactez directement des agents vérifiés
En continuant, vous acceptez nos Conditions et notre Politique de confidentialité.
brokerages we
partnered with
partnered with