$649,990
Résidence Unifamiliale à Oswego
- 5 Chambres
- 3 SdB
- 3,044 Sqft
- Mis à jour: Septembre 8
- Source: Midwest Real Estate Data (MRED) MLS#12753311
À propos de la propriété
La description a été traduite automatiquement.
La description est affichée dans la langue d'origine.
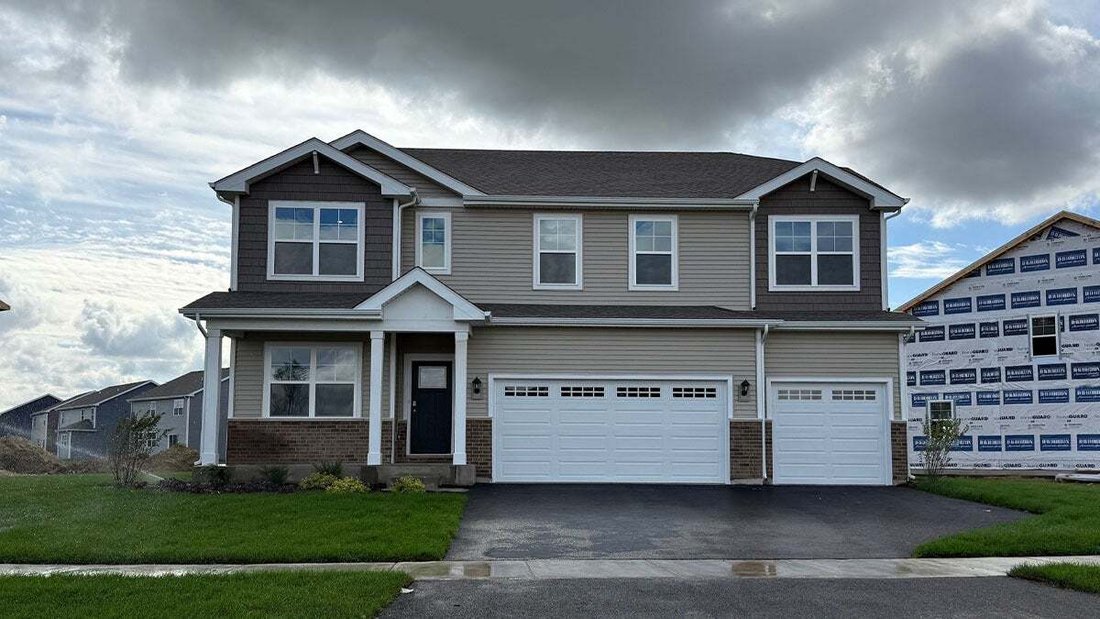
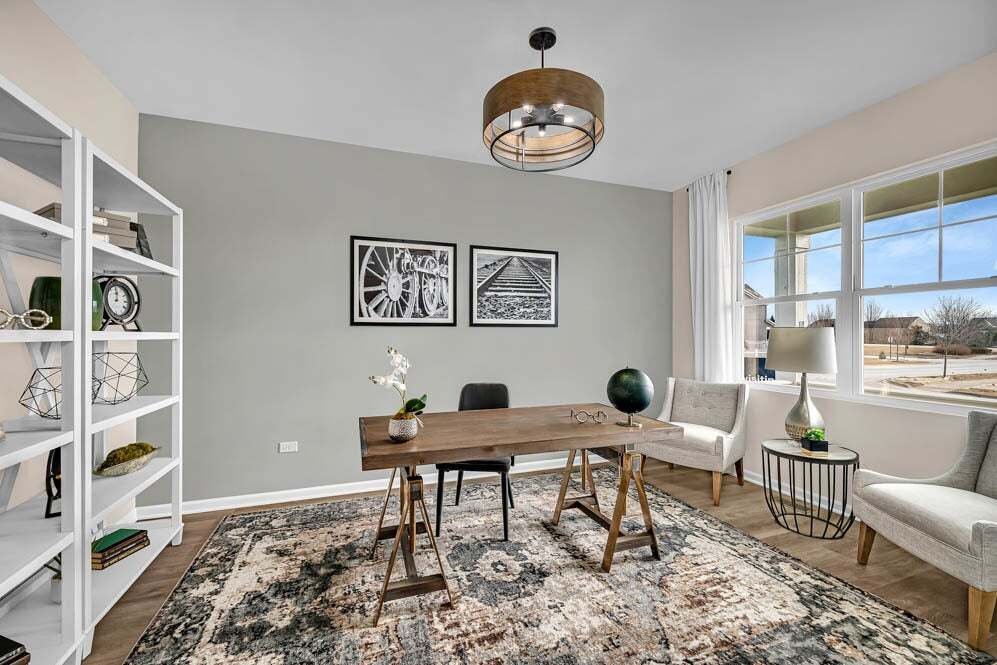
Welcome to 1498 Vintage Dr. Oswego, Illinois a beautiful new home in our Sonoma Trails community. This home will be ready for a FALL MOVE IN! This homesite includes a fully sodded yard AND Landscaping package AND a FRONT PORCH. The exquisite Emerson plan offers 3,044 square feet of living space with 5 bedrooms, and 3 FULL baths, Loft plus a Flex Room great for a first-floor office or additional si
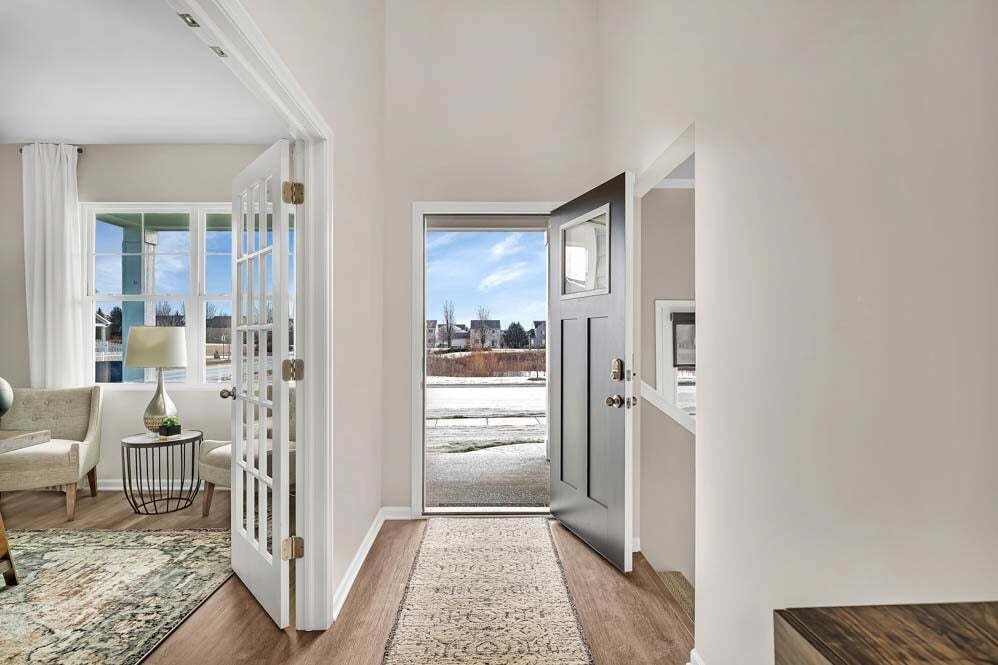
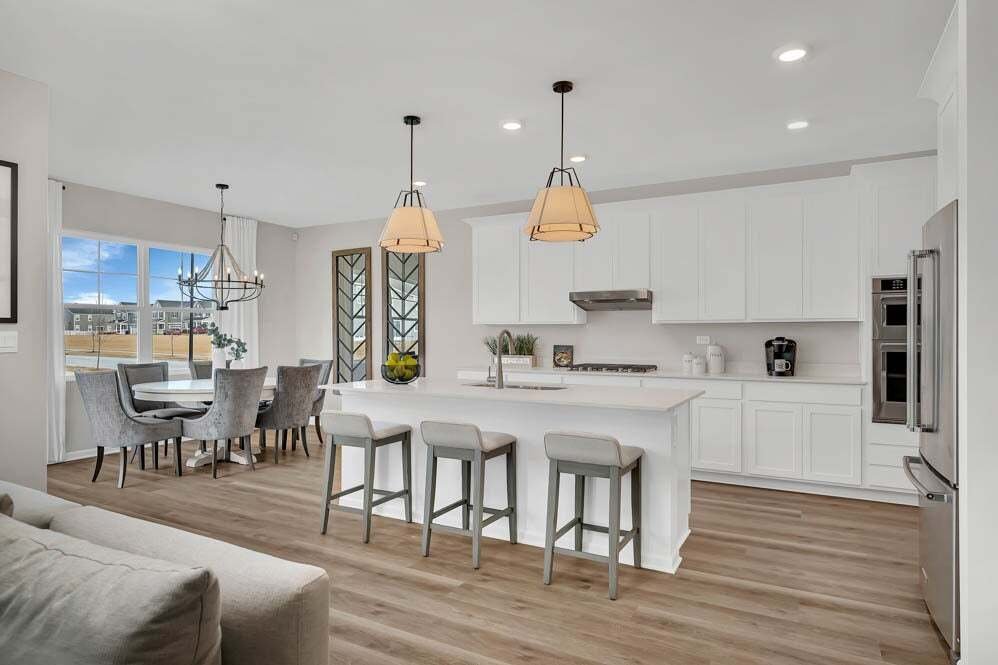
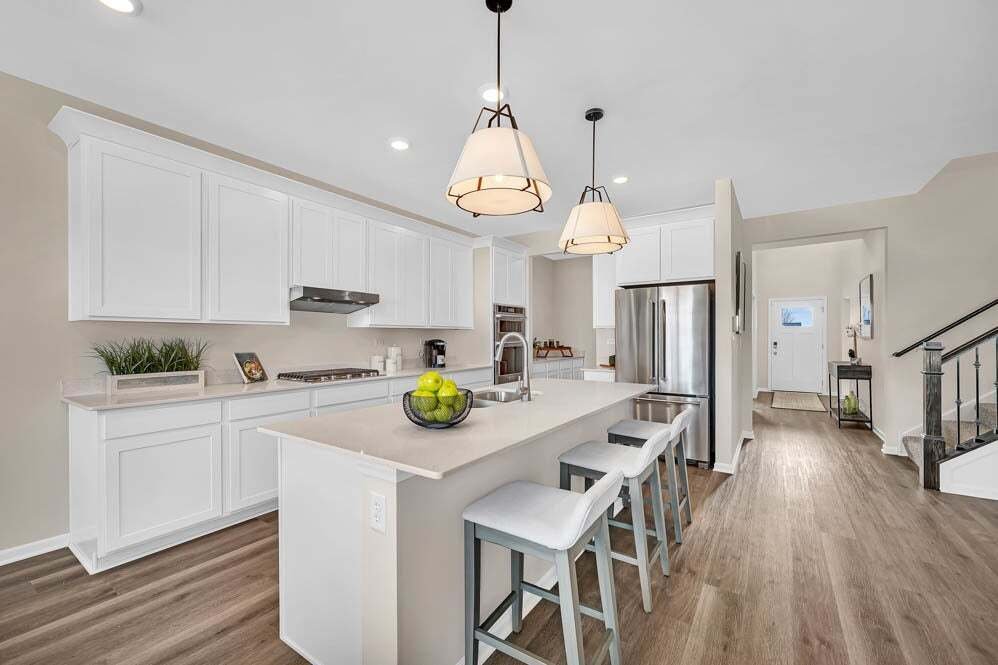
Welcome to 1498 Vintage Dr. Oswego, Illinois a beautiful new home in our Sonoma Trails community. This home will be ready for a FALL MOVE IN! This homesite includes a fully sodded yard AND Landscaping package AND a FRONT PORCH. The exquisite Emerson plan offers 3,044 square feet of living space with 5 bedrooms, and 3 FULL baths, Loft plus a Flex Room great for a first-floor office or additional sitting area. Entertaining will be easy in this open-concept kitchen equipped with a GOURMET KITCHEN PACKAGE that not only provides ample kitchen storage but elevates the home to an entire new level of luxury. Kitchen boasts a large island with an overhang for stools, 42-inch designer cabinetry with crown molding and soft close drawers and doors PLUS butler pantry. Additionally, the kitchen features modern Kitchen Aid stainless-steel appliances, quartz countertops, and easy-to-maintain luxury vinyl plank flooring. The Emerson plan also features a full basement and a 3-car garage which provides ample storage for the entire home. The main bedroom suite has a large walk-in closet and private bath featuring a raised dual bowl vanity, luxury vinyl plank floors, quartz vanity top, large shower, and a linen closet. Convenient walk-in laundry room, 3 additional bedrooms with a full second bath and a linen closet complete the second floor. All Chicago homes include our America’s Smart Home Technology. Photos are of similar home and model home. Actual home built may vary.
-
Type de propriété
Maison
-
Année de construction
2026
-
Prix/pied²
$213
Caractéristiques
- Garage
- Dressing
- Cuisine ouverte
- Jardin
- Piscine
- Constructions neuves
- Bureau
- Haut plafond
- Îlot de cuisine
Caractéristiques
Lot
Intérieur
- Haut plafond
- Bureau
- Îlot de cuisine
- Buanderie
- Cuisine ouverte
- Sous-sol
- Dressing
Outdoor
- Piscine
- Garage
- Jardin
Explorez le secteur
1498 Vintage Drive, Troy Township, Illinois, États-Unis
Voir sur Google Maps
Prix par sqft
Faible
Élevé
Inscrit il y a 10 mois
Vous vous êtes renseigné sur ce bien
L'agent vous contactera bientôt par
Publié par
65
Annonces
2025
Inscrit
Réserver une visite avec the agent
Choisissez une date et si vous souhaitez une visite virtuelle ou en personne avec l’agent.
Date préférée
Type de visite
Dernière mise à jour
Septembre 8
Première mise en ligne
Sep 8
Référence de l’annonce
12753311
Statut de l’annonce
Based on information submitted to the MLS GRID as of2026. All data is obtained from various sources and may not have been verified by broker or MLS GRID. Supplied Open House Information is subject to change without notice. All information should be independently reviewed and verified for accuracy. Properties may or may not be listed by the office/agent presenting the information.
La confiance des plus grands courtiers du monde
Les agents des propriétés les plus exceptionnelles du monde publient sur JamesEdition.
- Des annonces de Sotheby's, Christie's, BARNES et Engel & Völkers
- Chaque annonce est vérifiée avant sa mise en ligne
- Contactez directement des agents vérifiés
En continuant, vous acceptez nos Conditions et notre Politique de confidentialité.
brokerages we
partnered with
partnered with