$639,999
Résidence Unifamiliale à Oswego
- 4 Chambres
- 3 SdB
- 3,364 Sqft
- Mis à jour: Hier
- Source: Midwest Real Estate Data (MRED) MLS#12739020
À propos de la propriété
La description a été traduite automatiquement.
La description est affichée dans la langue d'origine.
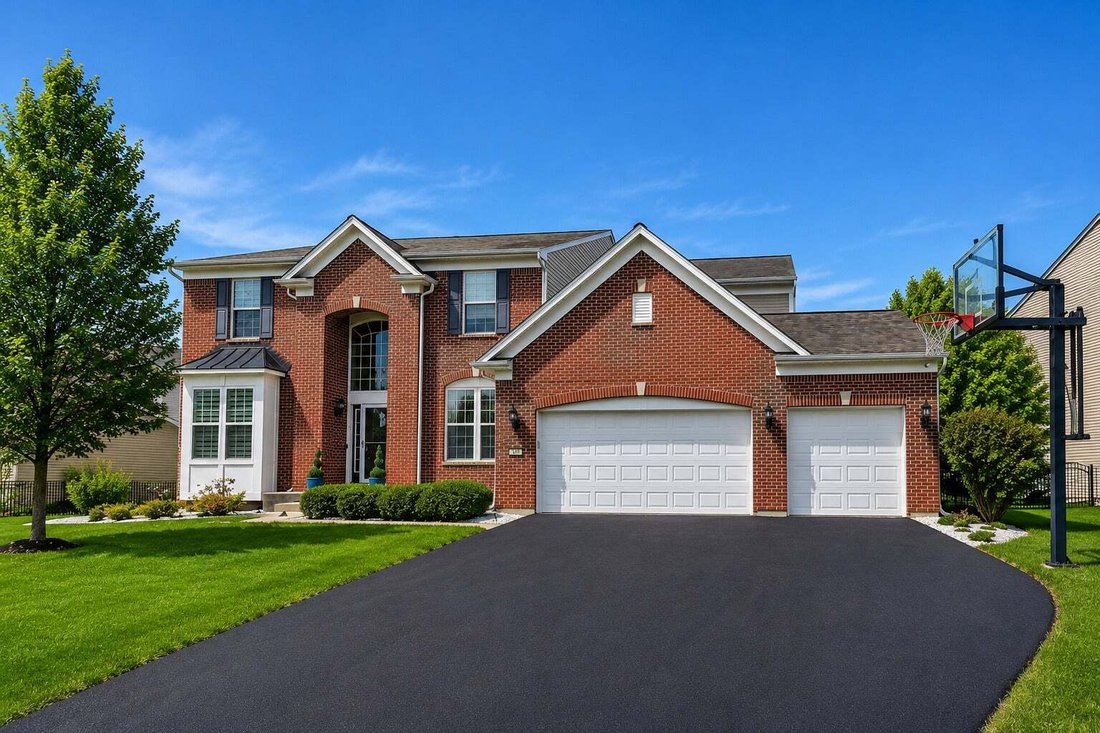
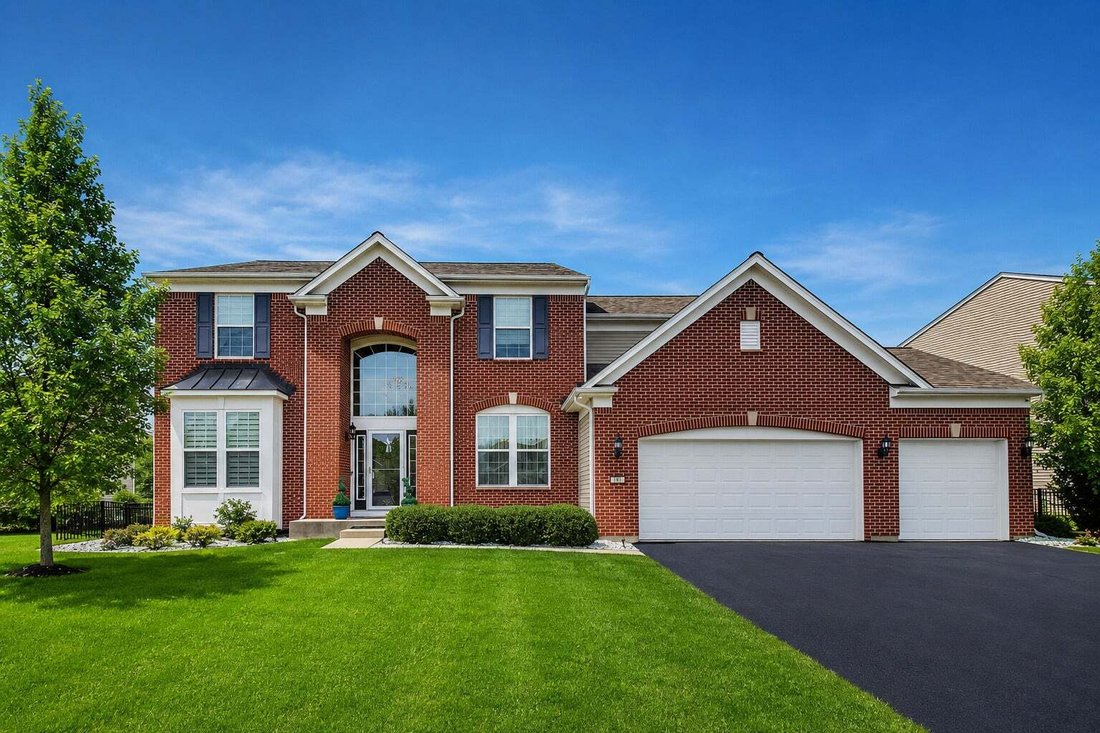
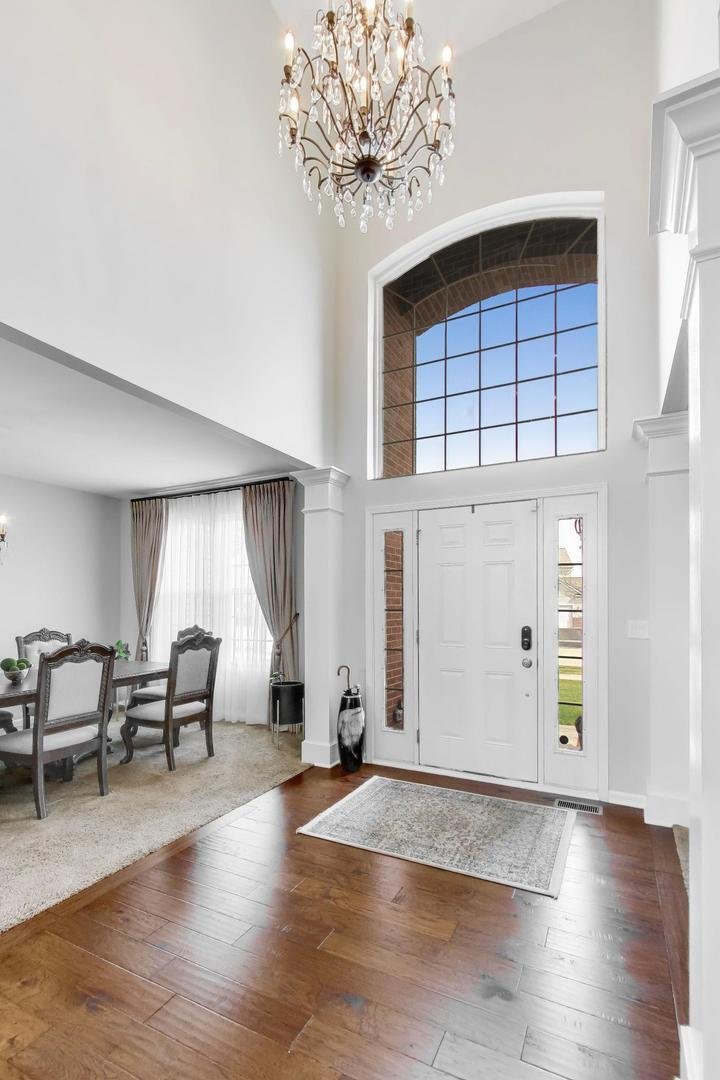
Welcome to 191 Chapin Way in desirable Prescott Mill-an exceptional 4-bedroom, 2.5-bath home offering 3,364 square feet of beautifully maintained living space, an impressive 3-car garage, and incredible potential for even more living space in the full 1,823-square-foot basement. From the moment you enter, the dramatic two-story foyer and grand staircase set the tone. The main level features a priv
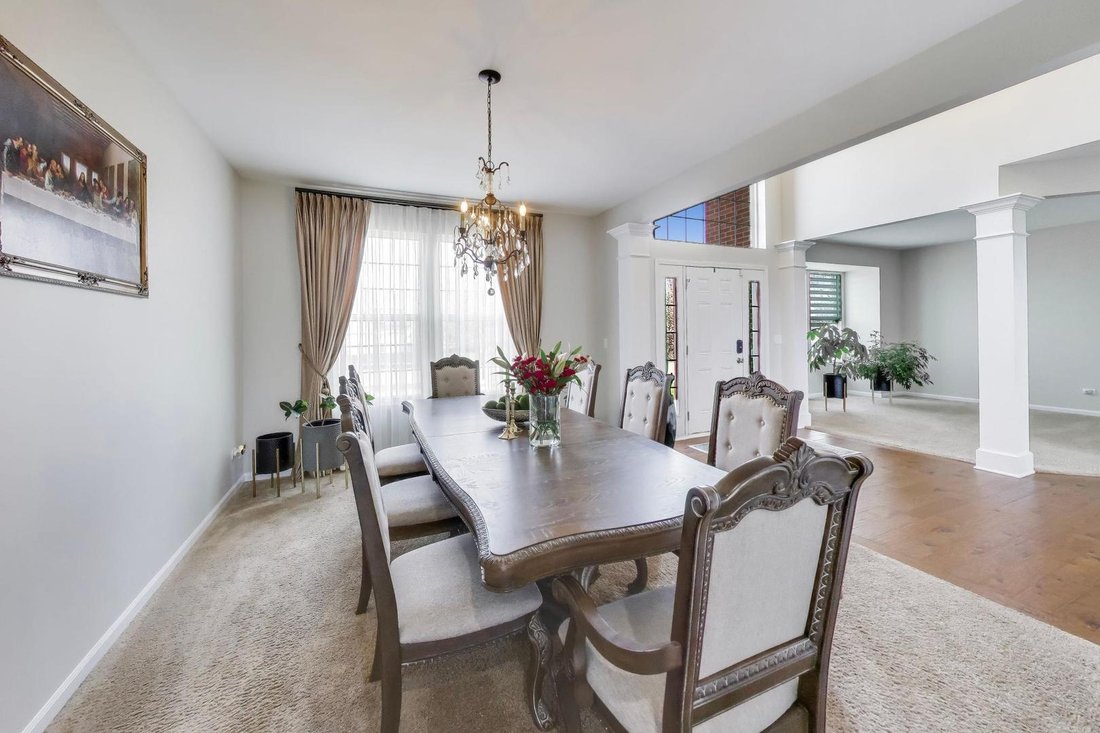
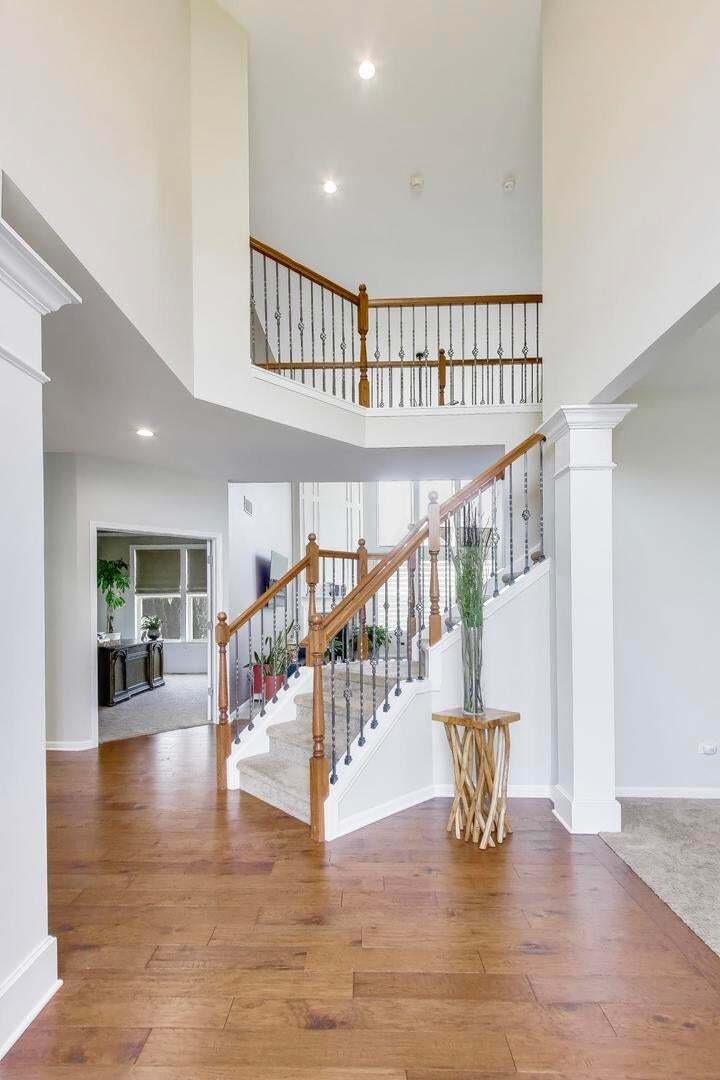
Welcome to 191 Chapin Way in desirable Prescott Mill-an exceptional 4-bedroom, 2.5-bath home offering 3,364 square feet of beautifully maintained living space, an impressive 3-car garage, and incredible potential for even more living space in the full 1,823-square-foot basement. From the moment you enter, the dramatic two-story foyer and grand staircase set the tone. The main level features a private office, formal living and dining rooms, and an expansive two-story family room highlighted by soaring ceilings, a fireplace, and oversized windows that bring in an abundance of natural light. The gourmet kitchen is designed for both everyday living and entertaining, featuring granite countertops, a large center island with breakfast bar, double ovens, stainless steel appliances, upgraded cabinetry with crown molding, a planning desk, walk-in pantry, and butler’s pantry. The spacious eating area provides a seamless connection to the kitchen and family room. Upstairs, the generous primary suite offers a relaxing retreat with a spacious bedroom, luxurious bath, and walk-in closets. Three additional bedrooms provide plenty of space for family, guests, or a second office. The full basement offers approximately 1,823 square feet of unfinished space with a bathroom rough-in-an incredible opportunity to create a recreation room, home gym, theater, additional bedrooms, or the custom space you’ve always wanted. Outside, enjoy the professionally enhanced landscaping, newer patio, and gazebo-perfect for relaxing or entertaining. With its spacious floor plan, 3-car garage, large basement, and sought-after Prescott Mill location, this home offers the space and flexibility today’s buyers are looking for without compromising on comfort or style. Move-in ready and thoughtfully designed for both everyday living and entertaining-this is a home you won’t want to miss.
-
Type de propriété
Maison
-
Année de construction
2012
-
Prix/pied²
$190
Caractéristiques
Explorez le secteur
191 Chapin Way, Oswego, Illinois, États-Unis
Voir sur Google Maps
Prix par sqft
Faible
Élevé
Inscrit il y a 4 mois
Vous vous êtes renseigné sur ce bien
L'agent vous contactera bientôt par
Publié par
2
Annonces
2026
Inscrit
Réserver une visite avec the agent
Choisissez une date et si vous souhaitez une visite virtuelle ou en personne avec l’agent.
Date préférée
Type de visite
Dernière mise à jour
Hier
Première mise en ligne
Aug 21
Référence de l’annonce
12739020
Statut de l’annonce
Based on information submitted to the MLS GRID as of2026. All data is obtained from various sources and may not have been verified by broker or MLS GRID. Supplied Open House Information is subject to change without notice. All information should be independently reviewed and verified for accuracy. Properties may or may not be listed by the office/agent presenting the information.
La confiance des plus grands courtiers du monde
Les agents des propriétés les plus exceptionnelles du monde publient sur JamesEdition.
- Des annonces de Sotheby's, Christie's, BARNES et Engel & Völkers
- Chaque annonce est vérifiée avant sa mise en ligne
- Contactez directement des agents vérifiés
En continuant, vous acceptez nos Conditions et notre Politique de confidentialité.
brokerages we
partnered with
partnered with