



$1,787,072
Résidence Historique Du Xviiie Siècle
- 9 Chambres
- 9 SdB
- 4,306 Sqft
- 4.95 Ac lot
- Mis à jour: Aujourd'hui
À propos de la propriété
La description a été traduite automatiquement.
La description est affichée dans la langue d'origine.
Découvrez cette splendide résidence historique, qui appartenait autrefois à une famille aristocratique d’Ostuni, datant du XVIIIe siècle. Composée de trois bâtiments distincts, cette propriété unique incarne le charme intemporel des Pouilles, alliant authenticité et confort moderne.
La « Casa Blu », joyau de cette résidence, a été méticuleusement restaurée pour préserver son car
La « Casa Blu », joyau de cette résidence, a été méticuleusement restaurée pour préserver son car
Just a few kilometres from Ostuni, in the heart of the Apulian countryside, this remarkable estate reflects the elegance of the former summer residences of the local aristocracy. Built in the 18th century for a wealthy Ostuni family, it comprises three independent dwellings: a historic residence full of character, a collection of traditional trulli and a villa designed in keeping with the region’s
Découvrez cette splendide résidence historique, qui appartenait autrefois à une famille aristocratique d’Ostuni, datant du XVIIIe siècle. Composée de trois bâtiments distincts, cette propriété unique incarne le charme intemporel des Pouilles, alliant authenticité et confort moderne.
La « Casa Blu », joyau de cette résidence, a été méticuleusement restaurée pour préserver son caractère authentique tout en offrant un cadre de vie moderne. Ses sols d’origine et ses pierres apparentes ont été soigneusement préservés, créant une atmosphère chaleureuse et élégante.
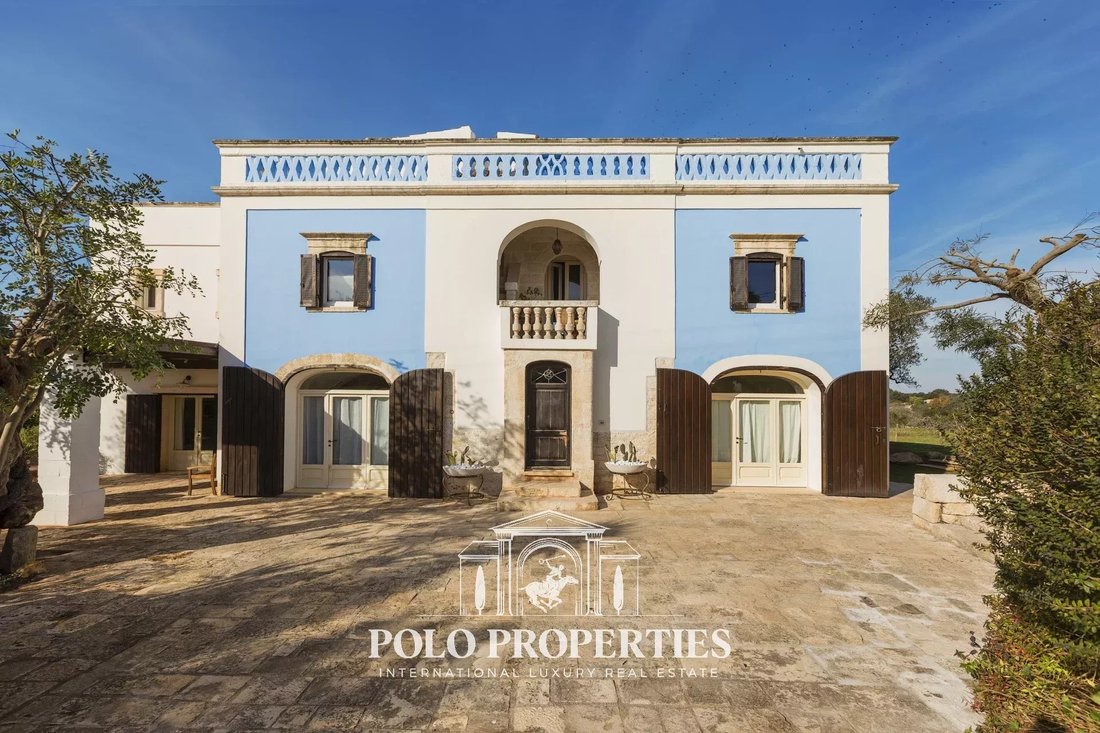
La façade bleu azur, inspirée par le ciel immaculé de la région, et le balcon en pierre ajoutent une touche romantique à cette retraite verdoyante. Entouré de jardins luxuriants, d’oliviers centenaires et de plantes méditerranéennes, cet établissement constitue un havre de paix idéal pour se détendre.
La piscine privée, les espaces de détente et le spa avec bain turc font de cet endroit une véritable destination de bien-être pour les familles et les groupes d’amis.
La « Casa Blu » s’étend sur deux étages et couvre une superficie de 250 m². Il comprend cinq chambres, dont cinq salles de bains (trois en-suite), une salle à manger avec cheminée, une cuisine moderne entièrement équipée, un salon spacieux et un petit salon intime avec cheminée. Le balcon en pierre offre une vue panoramique imprenable sur la vallée.
À l’extérieur, vous trouverez deux patios avec des coins salon, un bar et un coin repas près de la piscine, vous permettant de profiter pleinement de la chaleur des soirées d’été.
Le deuxième bâtiment, une collection de trulli du XIXe siècle, a été restauré avec une attention méticuleuse à ses détails architecturaux d’origine. Les voûtes en pierres apparentes et les niches intégrées créent une atmosphère chaleureuse et accueillante. Ce petit bijou comprend un salon, une cuisine équipée, deux chambres doubles et deux salles de bains privatives. Son jardin privé avec piscine offre des vues spectaculaires sur la campagne environnante, offrant un cadre de vie exceptionnel.
Enfin, la troisième structure est une villa moderne, construite sur les vestiges d’une ancienne lamia. Spacieuse et lumineuse, elle allie confort moderne et style authentique. Il se compose d’une grande cuisine équipée, de deux chambres doubles, d’une chambre simple, de deux salles de bains (une en suite) et d’un spacieux salon-salle à manger.
La villa s’ouvre sur un grand jardin doté d’une piscine privée. À l’extérieur, un grand patio avec barbecue et four en pierre offre un cadre idyllique pour les repas en plein air, parfaits pour les déguster entre amis ou en famille.
La « Casa Blu », joyau de cette résidence, a été méticuleusement restaurée pour préserver son caractère authentique tout en offrant un cadre de vie moderne. Ses sols d’origine et ses pierres apparentes ont été soigneusement préservés, créant une atmosphère chaleureuse et élégante.
La façade bleu azur, inspirée par le ciel immaculé de la région, et le balcon en pierre ajoutent une touche romantique à cette retraite verdoyante. Entouré de jardins luxuriants, d’oliviers centenaires et de plantes méditerranéennes, cet établissement constitue un havre de paix idéal pour se détendre.
La piscine privée, les espaces de détente et le spa avec bain turc font de cet endroit une véritable destination de bien-être pour les familles et les groupes d’amis.
La « Casa Blu » s’étend sur deux étages et couvre une superficie de 250 m². Il comprend cinq chambres, dont cinq salles de bains (trois en-suite), une salle à manger avec cheminée, une cuisine moderne entièrement équipée, un salon spacieux et un petit salon intime avec cheminée. Le balcon en pierre offre une vue panoramique imprenable sur la vallée.
À l’extérieur, vous trouverez deux patios avec des coins salon, un bar et un coin repas près de la piscine, vous permettant de profiter pleinement de la chaleur des soirées d’été.
Le deuxième bâtiment, une collection de trulli du XIXe siècle, a été restauré avec une attention méticuleuse à ses détails architecturaux d’origine. Les voûtes en pierres apparentes et les niches intégrées créent une atmosphère chaleureuse et accueillante. Ce petit bijou comprend un salon, une cuisine équipée, deux chambres doubles et deux salles de bains privatives. Son jardin privé avec piscine offre des vues spectaculaires sur la campagne environnante, offrant un cadre de vie exceptionnel.
Enfin, la troisième structure est une villa moderne, construite sur les vestiges d’une ancienne lamia. Spacieuse et lumineuse, elle allie confort moderne et style authentique. Il se compose d’une grande cuisine équipée, de deux chambres doubles, d’une chambre simple, de deux salles de bains (une en suite) et d’un spacieux salon-salle à manger.
La villa s’ouvre sur un grand jardin doté d’une piscine privée. À l’extérieur, un grand patio avec barbecue et four en pierre offre un cadre idyllique pour les repas en plein air, parfaits pour les déguster entre amis ou en famille.
Just a few kilometres from Ostuni, in the heart of the Apulian countryside, this remarkable estate reflects the elegance of the former summer residences of the local aristocracy. Built in the 18th century for a wealthy Ostuni family, it comprises three independent dwellings: a historic residence full of character, a collection of traditional trulli and a villa designed in keeping with the region’s architectural heritage.
Offering approximately 400 sqm of living space and set within a two-hectare estate, this exceptional property combines architectural heritage, contemporary comfort and the Mediterranean art of living.
The main residence, known as ”Casa Blu”, forms the historic heart of the estate. Carefully restored, it has retained its original architectural features, including its antique flooring, exposed stonework and authentic volumes. Its striking azure-blue façade, reminiscent of the luminous skies of Puglia, is enhanced by an elegant stone balcony that lends the property an unmistakably romantic charm.
Arranged over two floors and offering approximately 250 sqm of living space, the residence features five bedrooms and five bathrooms, three of which are en suite. The reception areas include a dining room with fireplace, a fully equipped kitchen, a spacious living room and a more intimate sitting room with a second fireplace. A spa area with Turkish bath completes the interior amenities. Upstairs, the stone balcony leads onto a generous terrace offering beautiful views across the surrounding valley.
Outside, extensive landscaped gardens create a true Mediterranean haven, dotted with olive trees, flowers and native plants. Two furnished patios provide inviting spaces for entertaining, with a bar area and comfortable lounge settings surrounding the private swimming pool, ideal for enjoying the long, warm summer days.
Close to the main residence, a collection of 19th-century trulli has been restored with great respect for its traditional architecture. Exposed stone vaults, niches and intimate spaces have all regained their original character. This independent dwelling comprises a living room, a fully equipped kitchen, two double bedrooms and two en-suite bathrooms. Its private garden and swimming pool enjoy lovely open views over the surrounding countryside.
The third dwelling is a villa built on the remains of an old Apulian lamia. More contemporary in style, it offers generous, light-filled interiors. It comprises a large fully equipped kitchen, two double bedrooms with en-suite bathrooms, and a living and dining area opening onto a spacious air-conditioned veranda. This bright space extends naturally towards the garden and its private swimming pool. A patio with barbecue and traditional stone wood-fired oven, together with a laundry room, completes the property.
The estate extends over approximately two hectares and also features a dedicated area for hosting private events. A small open-air arena, complemented by food preparation areas, barbecue facilities and sanitary amenities, provides a distinctive setting for entertaining family and friends or developing an event-related activity.
The property benefits from recently upgraded technical installations, including a gas-fired heating system complemented by solar thermal panels for hot water production. The boilers and radiators were replaced in 2025. A 10 kW photovoltaic system with battery storage also provides electricity generation and storage.
Currently operated as a holiday rental property and charming guesthouse, the estate offers a wealth of possibilities. It will appeal both to buyers wishing to continue its high-end hospitality activity and to families seeking an exceptional private residence.
The layout of the three independent dwellings allows the main house to serve as the principal residence, with the two additional properties providing independent accommodation for guests, ensuring privacy and comfort for everyone.
Located just 4 km from the historic centre of Ostuni and 13 km from the Adriatic beaches, the estate enjoys convenient access via an asphalted road and an ideal position from which to explore the region’s most renowned destinations.
A rare property where architectural heritage, the Mediterranean lifestyle and investment potential come together to create an estate of remarkable versatility.
Part of the furniture is included in the asking price. Subject to negotiation, the owners may also consider leaving the entire furnishings.
KEY FEATURES
• Total living area: approximately 400 sqm
• Land area: approximately 2 hectares
• Period: 18th century for the main residence
• Number of dwellings: 3 independent properties
• Number of bedrooms: 9
• Number of bathrooms: 9
• Number of swimming pools: 3
• Landscaped gardens and olive grove
• Spa with Turkish bath
• Three private outdoor living areas
• Gas-fired heating system
• Solar thermal panels
• 10 kW photovoltaic system with battery storage
• Fireplaces
• Air conditioning
• Wood-fired oven and barbecue area
Offering approximately 400 sqm of living space and set within a two-hectare estate, this exceptional property combines architectural heritage, contemporary comfort and the Mediterranean art of living.
The main residence, known as ”Casa Blu”, forms the historic heart of the estate. Carefully restored, it has retained its original architectural features, including its antique flooring, exposed stonework and authentic volumes. Its striking azure-blue façade, reminiscent of the luminous skies of Puglia, is enhanced by an elegant stone balcony that lends the property an unmistakably romantic charm.
Arranged over two floors and offering approximately 250 sqm of living space, the residence features five bedrooms and five bathrooms, three of which are en suite. The reception areas include a dining room with fireplace, a fully equipped kitchen, a spacious living room and a more intimate sitting room with a second fireplace. A spa area with Turkish bath completes the interior amenities. Upstairs, the stone balcony leads onto a generous terrace offering beautiful views across the surrounding valley.
Outside, extensive landscaped gardens create a true Mediterranean haven, dotted with olive trees, flowers and native plants. Two furnished patios provide inviting spaces for entertaining, with a bar area and comfortable lounge settings surrounding the private swimming pool, ideal for enjoying the long, warm summer days.
Close to the main residence, a collection of 19th-century trulli has been restored with great respect for its traditional architecture. Exposed stone vaults, niches and intimate spaces have all regained their original character. This independent dwelling comprises a living room, a fully equipped kitchen, two double bedrooms and two en-suite bathrooms. Its private garden and swimming pool enjoy lovely open views over the surrounding countryside.
The third dwelling is a villa built on the remains of an old Apulian lamia. More contemporary in style, it offers generous, light-filled interiors. It comprises a large fully equipped kitchen, two double bedrooms with en-suite bathrooms, and a living and dining area opening onto a spacious air-conditioned veranda. This bright space extends naturally towards the garden and its private swimming pool. A patio with barbecue and traditional stone wood-fired oven, together with a laundry room, completes the property.
The estate extends over approximately two hectares and also features a dedicated area for hosting private events. A small open-air arena, complemented by food preparation areas, barbecue facilities and sanitary amenities, provides a distinctive setting for entertaining family and friends or developing an event-related activity.
The property benefits from recently upgraded technical installations, including a gas-fired heating system complemented by solar thermal panels for hot water production. The boilers and radiators were replaced in 2025. A 10 kW photovoltaic system with battery storage also provides electricity generation and storage.
Currently operated as a holiday rental property and charming guesthouse, the estate offers a wealth of possibilities. It will appeal both to buyers wishing to continue its high-end hospitality activity and to families seeking an exceptional private residence.
The layout of the three independent dwellings allows the main house to serve as the principal residence, with the two additional properties providing independent accommodation for guests, ensuring privacy and comfort for everyone.
Located just 4 km from the historic centre of Ostuni and 13 km from the Adriatic beaches, the estate enjoys convenient access via an asphalted road and an ideal position from which to explore the region’s most renowned destinations.
A rare property where architectural heritage, the Mediterranean lifestyle and investment potential come together to create an estate of remarkable versatility.
Part of the furniture is included in the asking price. Subject to negotiation, the owners may also consider leaving the entire furnishings.
KEY FEATURES
• Total living area: approximately 400 sqm
• Land area: approximately 2 hectares
• Period: 18th century for the main residence
• Number of dwellings: 3 independent properties
• Number of bedrooms: 9
• Number of bathrooms: 9
• Number of swimming pools: 3
• Landscaped gardens and olive grove
• Spa with Turkish bath
• Three private outdoor living areas
• Gas-fired heating system
• Solar thermal panels
• 10 kW photovoltaic system with battery storage
• Fireplaces
• Air conditioning
• Wood-fired oven and barbecue area
-
Type de propriété
Domaine
-
Prix/pied²
$415
Caractéristiques
- Jardin
- Piscine
- Cheminée
- Jacuzzi
- Sauna
- Vue panoramique / panoramique
- Porte
- Bar
- Balcon
Explorez le secteur
Ostuni, 72017, Italy
Voir sur Google Maps
Prix par sqft
Faible
Élevé
Situé dans la charmante ville d’Ostuni, ce bien offre une vue imprenable sur la campagne des Pouilles. À quelques minutes en voiture, vous pouvez profiter des belles plages de la mer Adriatique, explorer des sites historiques et déguster des plats raffinés. L’aéroport de Brindisi à proximité offre une excellente connectivité de voyage. Idéal pour ceux qui recherchent un mélange de richesse culturelle et de vie tranquille.
Voir à proximité
Attractions
Écoles
Aéroport de Brindisi
Aéroport
37 min
Plage de Costa Merlata
Plein air & nature
15 min
École Internationale de Brindisi
École Internationale
45 min
Inscrit il y a 2 ans
Vous vous êtes renseigné sur ce bien
L'agent vous contactera bientôt par
Publié par
45
Annonces
2025
Inscrit
Réserver une visite avec the agent
Choisissez une date et si vous souhaitez une visite virtuelle ou en personne avec l’agent.
Date préférée
Type de visite
Dernière mise à jour
Aujourd'hui
Première mise en ligne
Février 27, 2025
Référence de l’annonce
84775489
Propriétés similaires à proximité
Nouvelles annonces à Ostuni



Explorez plus de biens à vendre
Ostuni, Pouilles, Italie types de propriétés
Ostuni, Pouilles, Italie Recherches populaires
Ostuni, Pouilles, Italie Quartiers
- Maisons à vendre à Campanile - Fumarola - Cavallerizza, Ostuni, Pouilles
- Maisons à vendre à Sainte Catherine - Ramunno - Chianchizzo, Ostuni, Pouilles
- Maisons à vendre à Tamburroni-Grottone-Rosara, Ostuni, Pouilles
- Maisons à vendre à Via Pola - Via Papa Giovanni XXIII, Ostuni, Pouilles
- Maisons à vendre à Centro Storico, Ostuni, Pouilles
- Maisons à vendre à Ostuni Costa, Ostuni, Pouilles
- Maisons à vendre à Contrada Guardariello-Giovanni Fasano, Ostuni, Pouilles
Guides et histoires connexes
La confiance des plus grands courtiers du monde
Les agents des propriétés les plus exceptionnelles du monde publient sur JamesEdition.
- Des annonces de Sotheby's, Christie's, BARNES et Engel & Völkers
- Chaque annonce est vérifiée avant sa mise en ligne
- Contactez directement des agents vérifiés
En continuant, vous acceptez nos Conditions et notre Politique de confidentialité.