$6,449,000
112 Osprey Point Drive Osprey, Floride
- 6 Chambres
- 6 SdB
- 8,621 Sqft
- 26,000 Sqft lot
- Mis à jour: Septembre 4
À propos de la propriété
La description a été traduite automatiquement.
La description est affichée dans la langue d'origine.
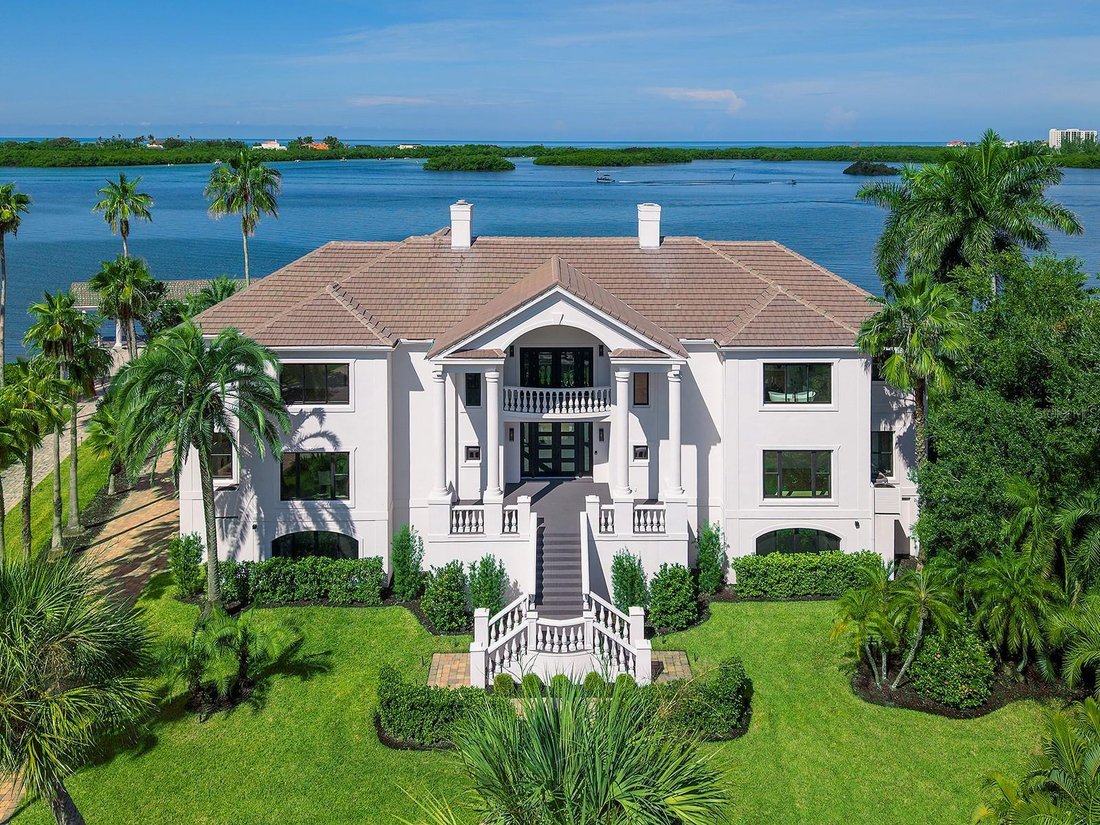
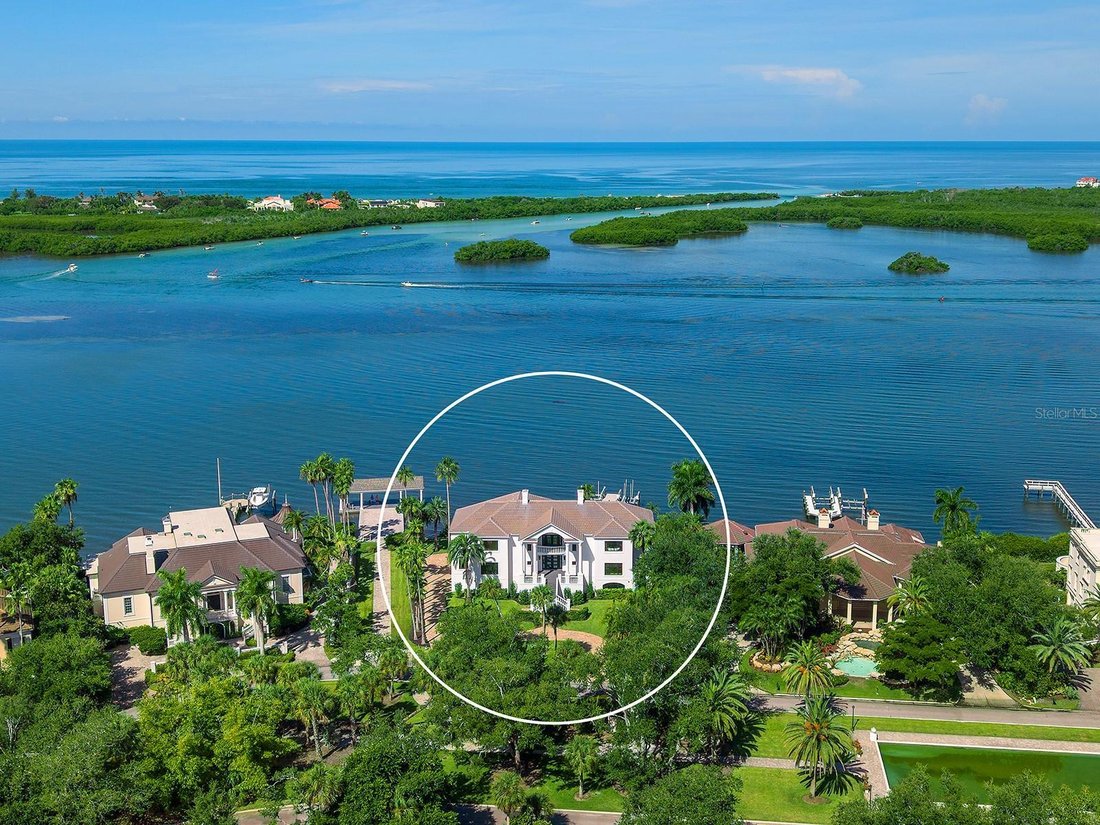
A rare combination of timeless grandeur and effortless waterfront living, this bayfront estate in The Oaks Bayside commands approximately 150 feet of Bay frontage across 0.60 acres, with water views framing nearly every principal room. The residence offers 6 bedrooms, 5.5 baths, multiple covered balconies overlooking the Bay, additional ground-level flex space and a side-entry 3-car garage. A circ
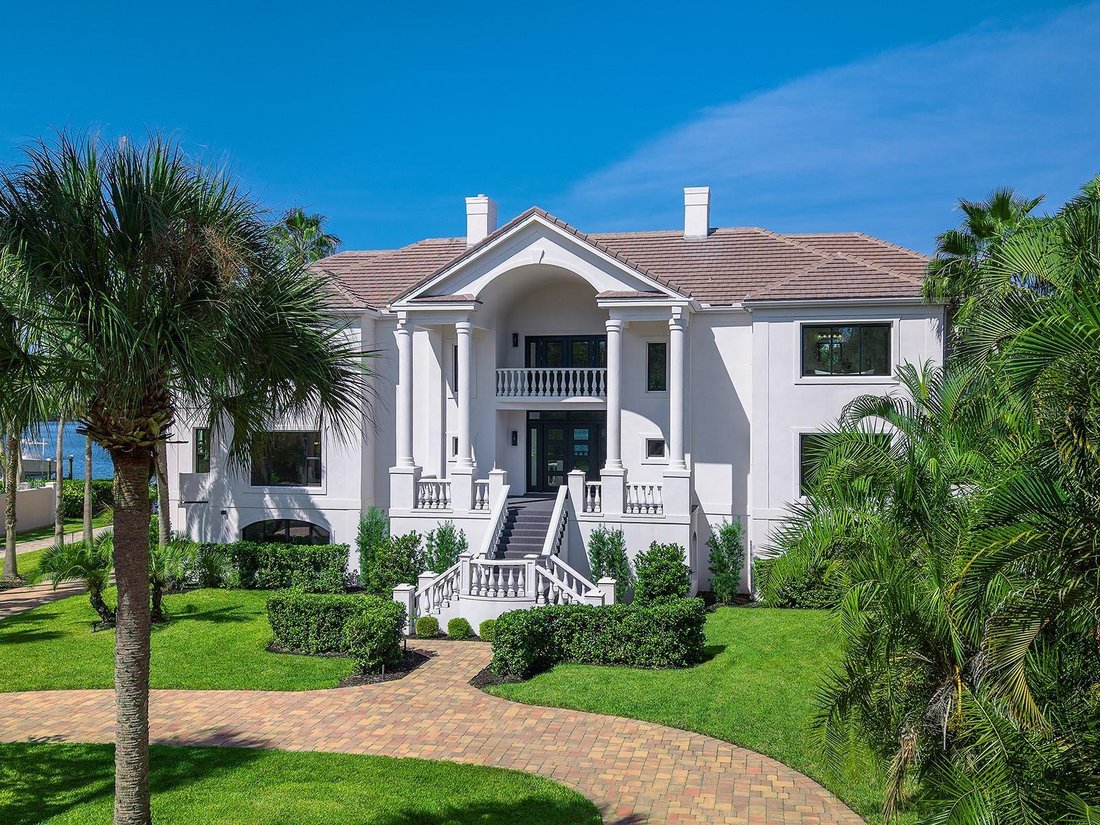
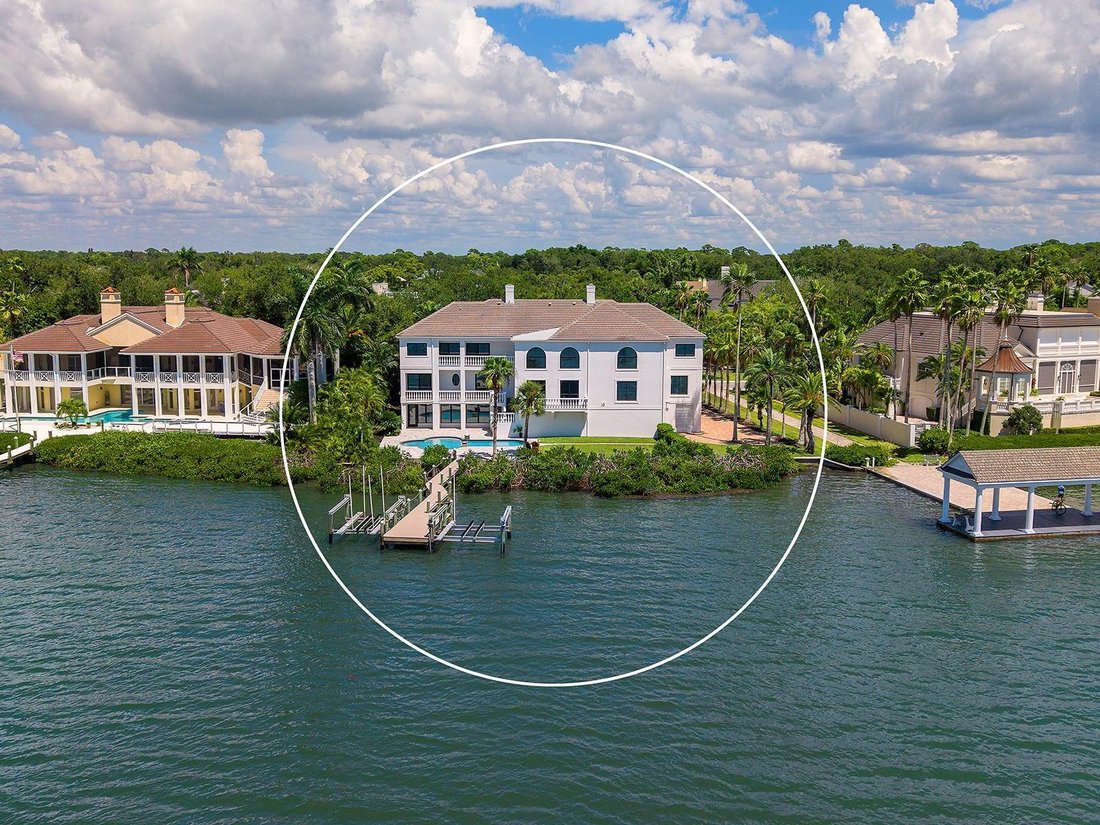
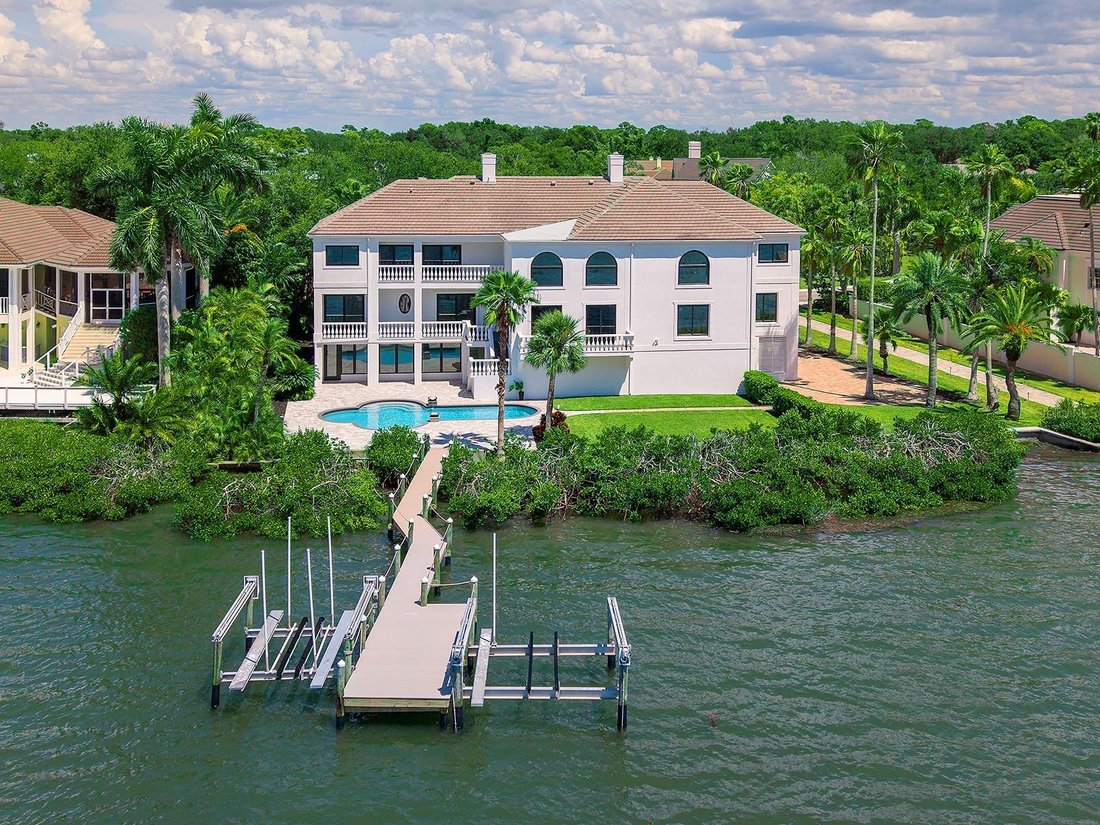
A rare combination of timeless grandeur and effortless waterfront living, this bayfront estate in The Oaks Bayside commands approximately 150 feet of Bay frontage across 0.60 acres, with water views framing nearly every principal room. The residence offers 6 bedrooms, 5.5 baths, multiple covered balconies overlooking the Bay, additional ground-level flex space and a side-entry 3-car garage. A circular brick-paver driveway, tropical landscaping and a stately columned entrance create an unforgettable arrival. The dramatic two-story foyer features architectural columns, custom millwork and a wood-clad ceiling accent. European French white oak engineered flooring flows through the main living spaces. The living and family rooms feature soaring ceilings, extensive millwork, statement lighting, carved-stone fireplaces and oversized windows framing expansive water views. An adjoining sitting area features arched windows, a wood-clad ceiling and multiple glass doors opening to the waterfront balcony. The new kitchen is appointed with ceiling-height Shaker cabinetry, champagne-bronze hardware, marble countertops and an oversized waterfall island with seating for five. A GE Monogram appliance suite includes a professional gas range with griddle, refrigerator and dishwasher. A custom range hood, dimensional tile backsplash, apron-front sink and walk-in pantry complete the space. The waterfront dining nook incorporates built-in cabinetry, a stone serving counter and beverage cooler, while the formal dining room features a tray ceiling, paneled walls and columns. A waterfront office with built-in bookshelves, fireplace and balcony access, an updated laundry room and multiple en-suite guest accommodations complete the main level. Upstairs, the landing overlooks the living spaces beneath a crystal chandelier. The primary suite offers separate sleeping and sitting areas, a carved-stone fireplace, wide water views, private balcony access and two walk-in closets with custom storage. Its spa-inspired bath includes dual furniture-style vanities, a freestanding soaking tub beneath a picture window and an oversized frameless shower with marble-look tile, rainfall and handheld fixtures. Additional bedrooms offer en-suite or nearby baths, walk-in closets, abundant natural light and water or tropical views. Multiple covered balconies overlook the newly resurfaced pool, paver terrace, manicured lawn and waterfront. The pool features a 7-foot depth, entry steps, seating or sun-shelf areas, lighting, a self-cleaning system and a new pump. A private walkway through the mangroves leads to a new 5-by-60-foot composite dock completed in 2026, equipped with electric, water and a 6,000-pound boat lift. The property also features a concrete seawall and direct boating access. The lower level provides substantial additional flexibility for recreation, fitness, media or entertaining. Further updates include a newer 2023 tile roof, new HVAC, all-new appliances and flooring, new interior doors and moldings, hurricane protection and exterior lighting. The renowned Oaks Club is one of the areas premier member-owned clubs, featuring two championship 18-hole golf courses, a full slate of tennis and fitness facilities, and an elegant clubhouse offering fine dining and a vibrant social calendar. Ideally situated in Osprey, the property offers convenient access to Gulf beaches, the Legacy Trail, dining and shopping, with downtown Sarasota and Venice both within easy reach.
-
Type de propriété
Maison
-
Année de construction
1989
-
Prix/pied²
$748
Caractéristiques
- Piscine
- Garage
- Dressing
- Vue sur la mer
- Jacuzzi
- Au bord de l’eau
- Cheminée
- Jardin
- Sous-sol
Caractéristiques
Lot
- Vue sur la mer
- Au bord de l’eau
- Rénové
Intérieur
- Haut plafond
- Bureau
- Cheminée
- Climatisation
- Îlot de cuisine
- Cuisinière à gaz
- Jacuzzi
- Laveuse sécheuse
- Bar
- Buanderie
- Sous-sol
- Comptoirs en pierre
- Dressing
Outdoor
- Balcon
- Stationnement
- Piscine
- Garage
- Jardin
Explorez le secteur
112 OSPREY POINT DRIVE, Floride, États-Unis
Voir sur Google Maps
Prix par sqft
Faible
Élevé
Inscrit il y a 3 ans
Vous vous êtes renseigné sur ce bien
L'agent vous contactera bientôt par
Publié par
60
Annonces
2023
Inscrit
Réserver une visite avec the agent
Choisissez une date et si vous souhaitez une visite virtuelle ou en personne avec l’agent.
Date préférée
Type de visite
Dernière mise à jour
Septembre 4
Première mise en ligne
Sep 4
Référence de l’annonce
A4702047
Propriétés similaires à proximité
Nouvelles annonces à Osprey




Explorez plus de biens à vendre
Osprey, FL, États-Unis types de propriétés
Osprey, FL, États-Unis Recherches populaires
- Propriétés avec Centre de remise en forme / Fitness à Osprey, FL, États-Unis
- Propriétés avec Sauna à Osprey, FL, États-Unis
- Vue sur la mer propriétés à Osprey, FL, États-Unis
- Vue sur l’océan propriétés à Osprey, FL, États-Unis
- Le front de mer propriétés à Osprey, FL, États-Unis
- Propriétés avec Hammam à Osprey, FL, États-Unis
- Immobilier d’investissement propriétés à Osprey, FL, États-Unis
Guides et histoires connexes
La confiance des plus grands courtiers du monde
Les agents des propriétés les plus exceptionnelles du monde publient sur JamesEdition.
- Des annonces de Sotheby's, Christie's, BARNES et Engel & Völkers
- Chaque annonce est vérifiée avant sa mise en ligne
- Contactez directement des agents vérifiés
En continuant, vous acceptez nos Conditions et notre Politique de confidentialité.
brokerages we
partnered with
partnered with