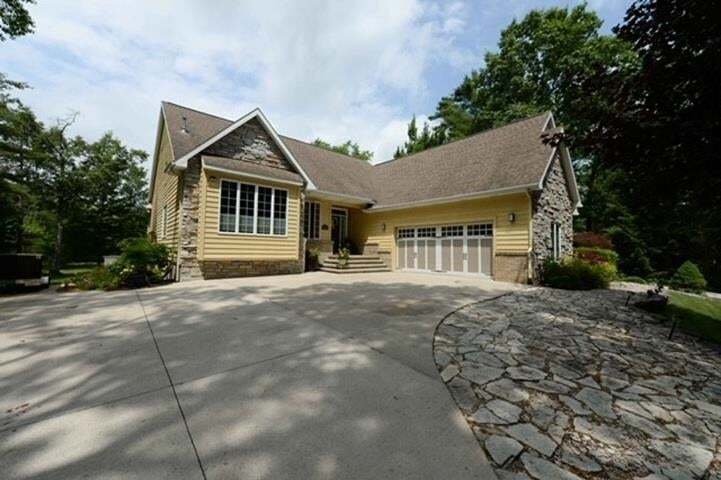
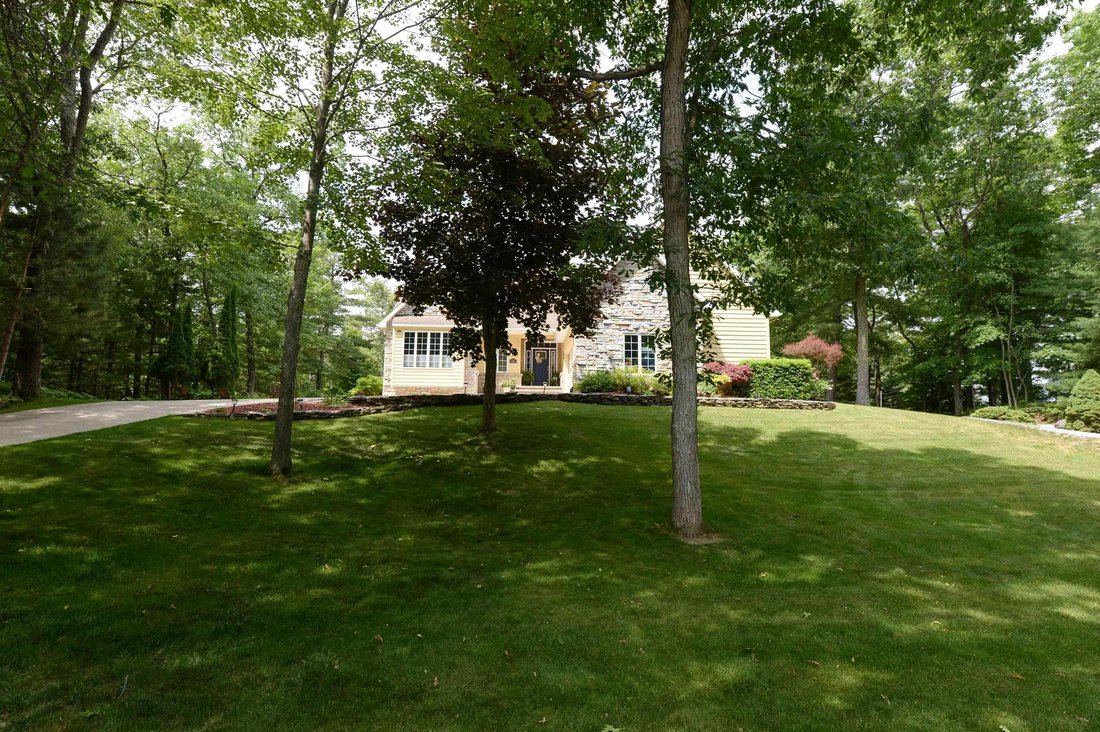
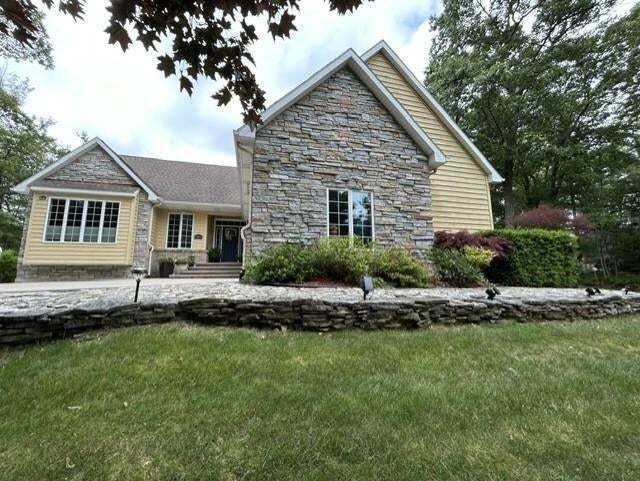
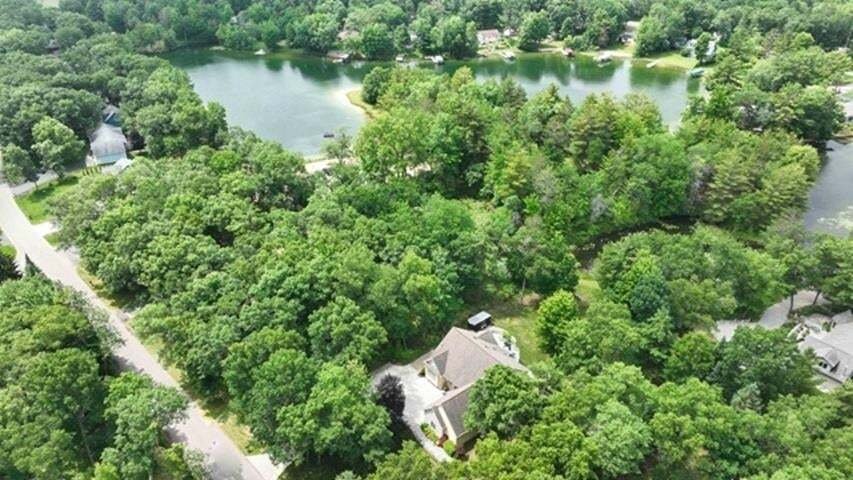
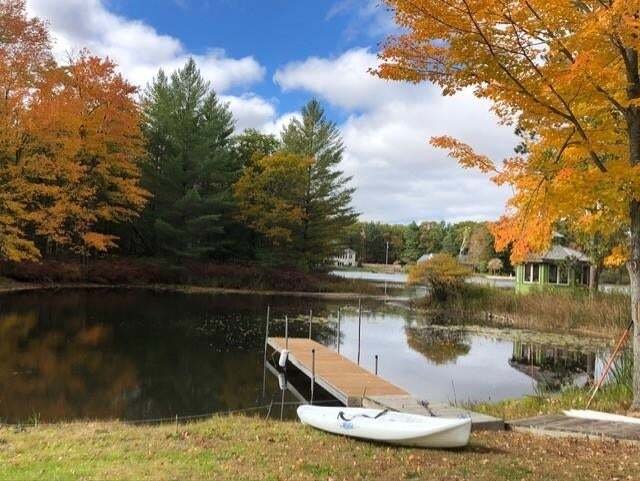
Résidence Unifamiliale à Oscoda
- 3 Chambres
- 3 SdB
- 3,340 Sqft
- 26,136 Sqft lot
- Mis à jour: Septembre 14
- Source: MiRealSource MLS#80070505
À propos de la propriété
-
Type de propriété
Maison
-
Étages
1
-
Année de construction
1999
-
Prix/pied²
$161
Caractéristiques
- Au bord de l’eau
- Garage
- Cheminée
- Dressing
- Terrain de tennis
- Vie privée
- Bureau
- Buanderie
- Bar
Lot
- Au bord de l’eau
- Vie privée
Intérieur
Outdoor
Explorez le secteur
L'agent vous contactera bientôt par
Publié par
Réserver une visite avec the agent
Choisissez une date et si vous souhaitez une visite virtuelle ou en personne avec l’agent.
Provided through IDX via MiRealSource. Courtesy of MiRealSource Shareholder. The information published and disseminated by MiRealSource is communicated verbatim, without change by MiRealSource, as filed with MiRealSource by its members. The accuracy of all information, regardless of source, is not guaranteed or warranted. All information should be independently verified. Copyright [current year] MiRealSource. All rights reserved. The information provided hereby constitutes proprietary information of MiRealSource, Inc. and its shareholders, affiliates and licensees and may not be reproduced or transmitted in any form or by any means, electronic or mechanical, including photocopy, recording, scanning or any information storage and retrieval system, without written permission from MiRealSource, Inc.
Propriétés similaires à proximité
Nouvelles annonces à Oscoda


Explorez plus de biens à vendre
Oscoda, MI, États-Unis Recherches populaires
- Propriétés avec Cheminée à Oscoda, MI, États-Unis
- Propriétés avec Climatisation à Oscoda, MI, États-Unis
- Propriétés avec Garage à Oscoda, MI, États-Unis
- Propriétés avec Bureau à Oscoda, MI, États-Unis
- Propriétés avec Bar à Oscoda, MI, États-Unis
- Propriétés avec Terrain de tennis à Oscoda, MI, États-Unis
- Vue sur la mer propriétés à Oscoda, MI, États-Unis
- Au bord du lac propriétés à Oscoda, MI, États-Unis
- Propriétés avec Jacuzzi à Oscoda, MI, États-Unis
- Vue sur le lac propriétés à Oscoda, MI, États-Unis
- Propriétés avec Plage privée à Oscoda, MI, États-Unis
- Propriétés avec Terrasse à Oscoda, MI, États-Unis
- Plage propriétés à Oscoda, MI, États-Unis
- Propriétés avec Jardin à Oscoda, MI, États-Unis
- Immobilier d’investissement propriétés à Oscoda, MI, États-Unis
- Propriétés avec Piscine à Oscoda, MI, États-Unis
- Rénové propriétés à Oscoda, MI, États-Unis
- Propriétés avec Ascenseur à Oscoda, MI, États-Unis
Guides et histoires connexes
La confiance des plus grands courtiers du monde
Les agents des propriétés les plus exceptionnelles du monde publient sur JamesEdition.
- Des annonces de Sotheby's, Christie's, BARNES et Engel & Völkers
- Chaque annonce est vérifiée avant sa mise en ligne
- Contactez directement des agents vérifiés
En continuant, vous acceptez nos Conditions et notre Politique de confidentialité.
partnered with