$838,498
Ancien Presbytère Du XI Xe Et Son Jardin
- 4 Chambres
- 1 SdB
- 2,821 Sqft
- 11,303 Sqft lot
- Mis à jour: Juillet 15
À propos de la propriété
La description a été traduite automatiquement.
La description est affichée dans la langue d'origine.
This former presbytery of 262 m² reveals a unique blend of history and contemporary architecture. Built in 1802 and extended in 1990, this prestigious and atypical property offers generous spaces on a plot of over 1000 m². The entrance, fully renovated and equipped with discreet storage, leads to an authentic cellar before unveiling a smooth flow with double circulation. A cozy living room with a
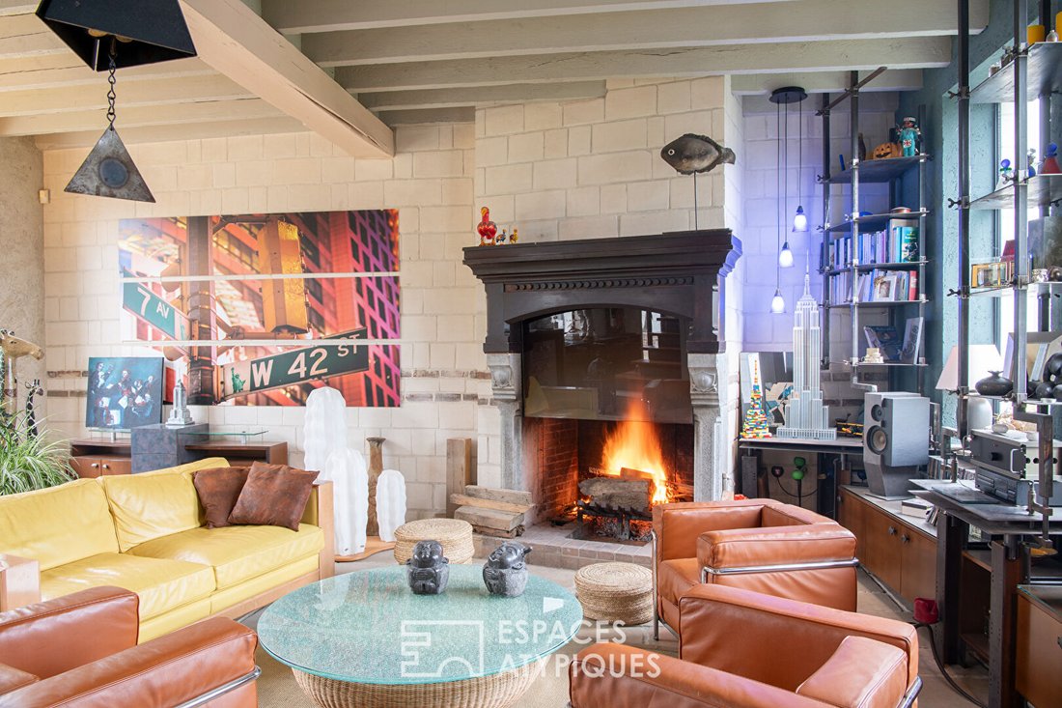
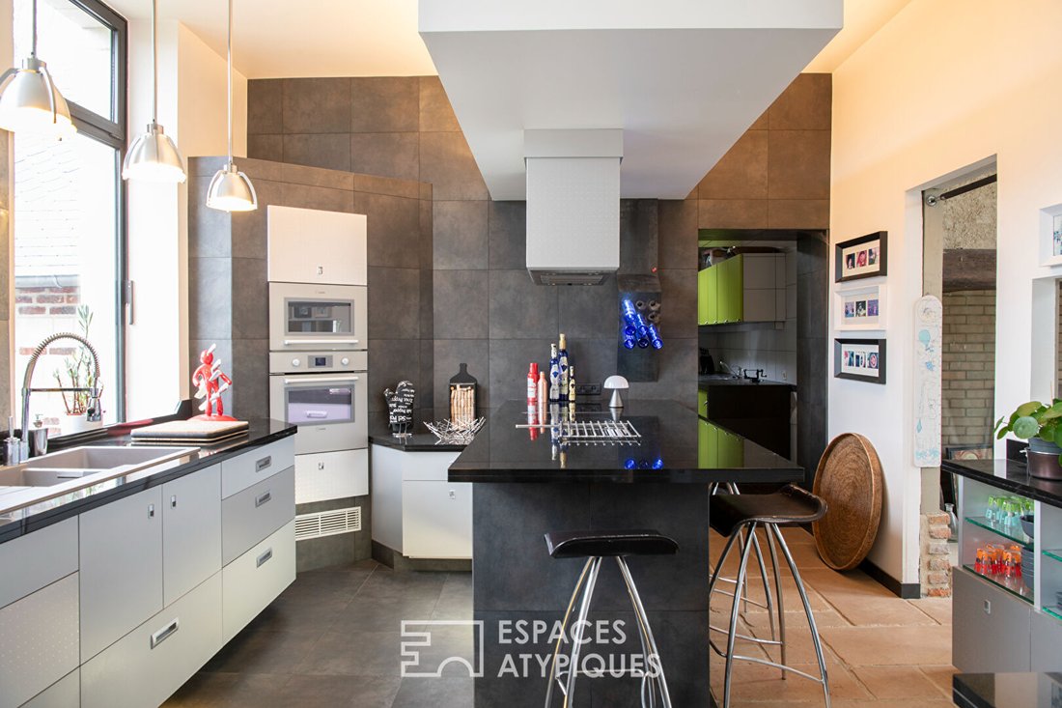
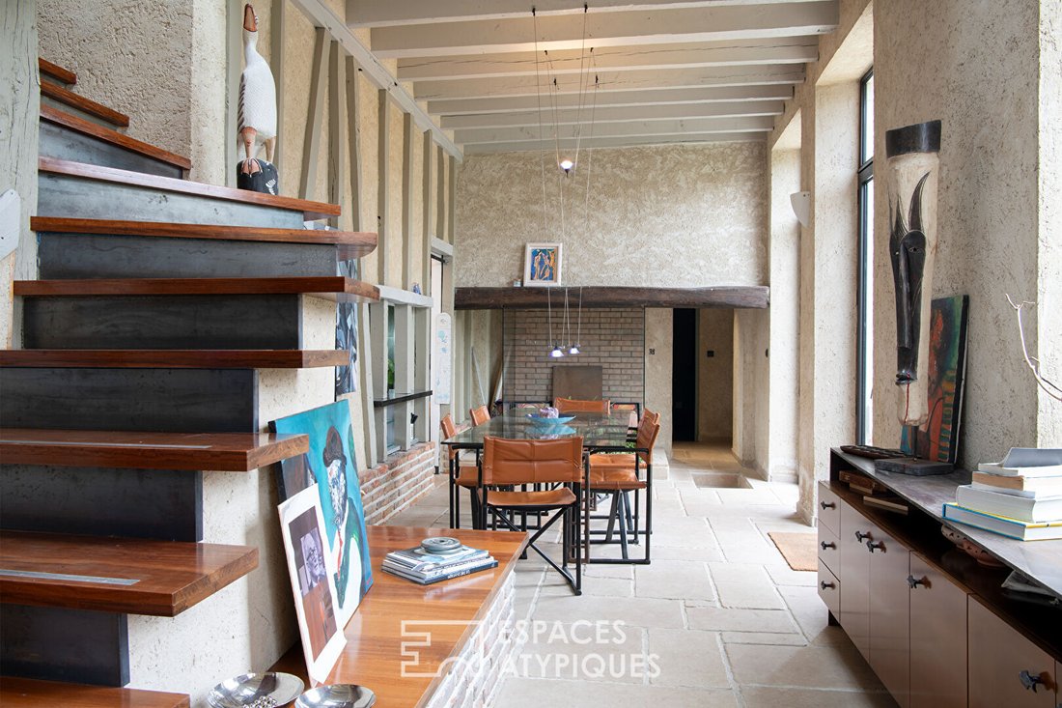
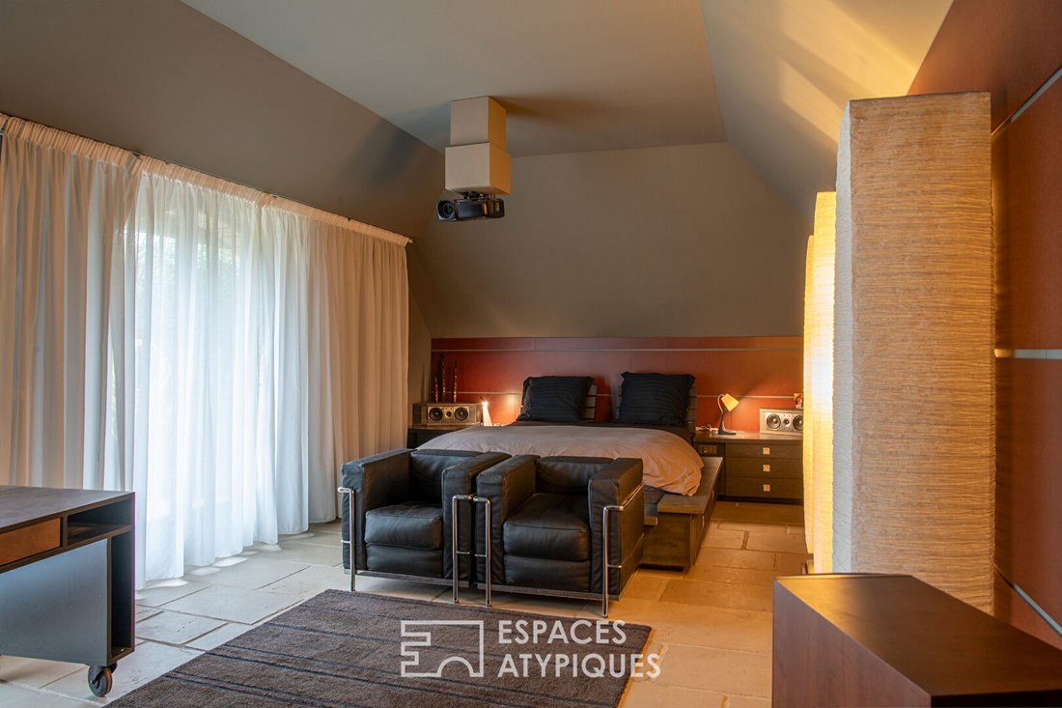
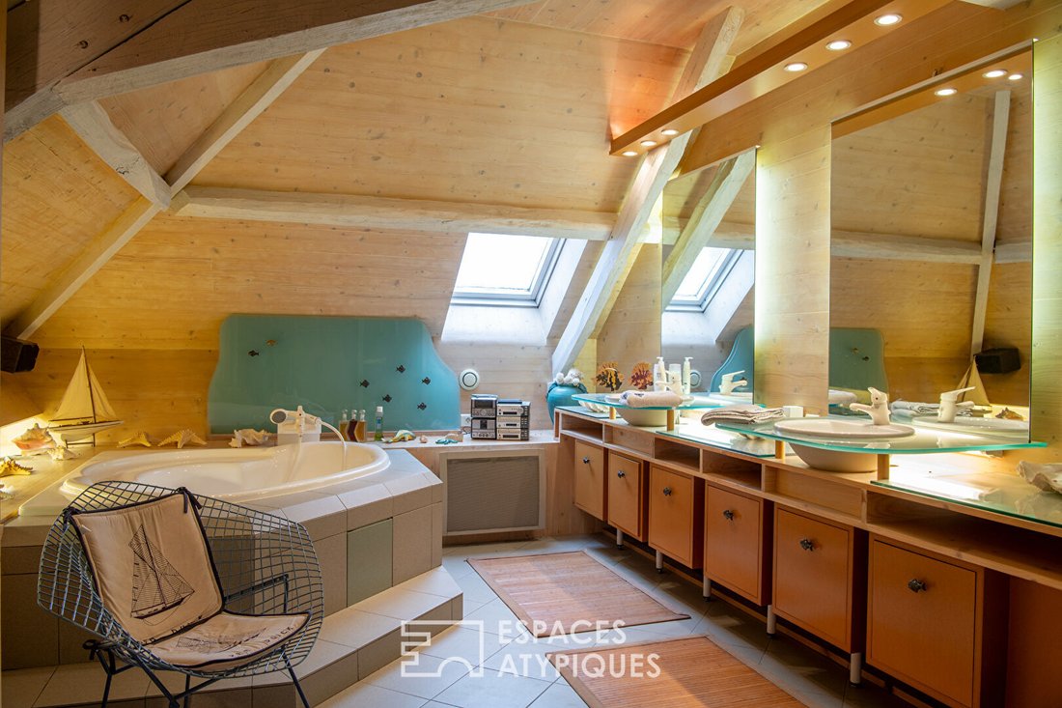
This former presbytery of 262 m² reveals a unique blend of history and contemporary architecture. Built in 1802 and extended in 1990, this prestigious and atypical property offers generous spaces on a plot of over 1000 m². The entrance, fully renovated and equipped with discreet storage, leads to an authentic cellar before unveiling a smooth flow with double circulation. A cozy living room with a fireplace opens onto a bright dining room, also featuring a hearth, which connects to a spacious kitchen and its large pantry. A corridor leads to a second living room with a mezzanine, ideal for relaxation with its open fireplace. The ground floor is completed by an independent office space and a ground-floor bedroom opening onto a private terrace. Upstairs, the sleeping area consists of 2 bedrooms, one with a dressing room, as well as a spacious bathroom. The nobility of the materials highlights every space: fourteen tons of stone have been crafted to dress the interior and exterior, creating a mineral harmony down to the floors. Security is ensured by high-performance double glazing with Stadip glass. Outside, the 630 m² garden is a true haven of peace. A stone terrace naturally extends the living area, blurring the line between indoors and outdoors. A large double garage accessible from inside and a second independent garage complete the amenities of this home. Elevated and set back from the street, the property guarantees absolute privacy and rare tranquility. This unique living space, where every stone tells a story, awaits its new guardians for an immediate architectural coup de cœur. An invitation to discover the charm of the old enhanced by modern comfort. ENERGY CLASS: D / CLIMATE CLASS: D Estimated average annual energy expenses for standard use, based on average indexed energy prices over the years [hidden information]: between €6660 and €9070 Information on risks to which this property is exposed is available on the Géorisques website: [hidden information] Contact: Laurie Da Costa - RSAC 992 894 717 Tourcoing Laurie DA COSTA (EI) Commercial Agent - RSAC Number: - Tourcoing.
Des informations sur les risques auxquels est exposé ce bien sont disponibles sur le site Géorisques : https://www.georisques.gouv.fr/
Des informations sur les risques auxquels est exposé ce bien sont disponibles sur le site Géorisques : https://www.georisques.gouv.fr/
-
Type de propriété
Villa
-
Année de construction
1802
-
Prix/pied²
$297
Caractéristiques
Explorez le secteur
Orville, Hauts-de-France, France
Voir sur Google Maps
Prix par sqft
Faible
Élevé
Inscrit il y a 10 mois
Vous vous êtes renseigné sur ce bien
L'agent vous contactera bientôt par
Publié par
54
Annonces
2025
Inscrit
Réserver une visite avec the agent
Choisissez une date et si vous souhaitez une visite virtuelle ou en personne avec l’agent.
Date préférée
Type de visite

Dernière mise à jour
Juillet 15
Première mise en ligne
Avril 23
Référence de l’annonce
15660-C1
La confiance des plus grands courtiers du monde
Les agents des propriétés les plus exceptionnelles du monde publient sur JamesEdition.
- Des annonces de Sotheby's, Christie's, BARNES et Engel & Völkers
- Chaque annonce est vérifiée avant sa mise en ligne
- Contactez directement des agents vérifiés
En continuant, vous acceptez nos Conditions et notre Politique de confidentialité.