$629,000

Résidence Unifamiliale À Ortonville

  • 4 Chambres
  • 3 SdB
  • 2,551 Sqft
  • 2.52 Ac lot
  • Mis à jour: Octobre 30
  • Source:
    MiRealSource  MLS#61042426

À propos de la propriété

La description a été traduite automatiquement.
La description est affichée dans la langue d'origine.
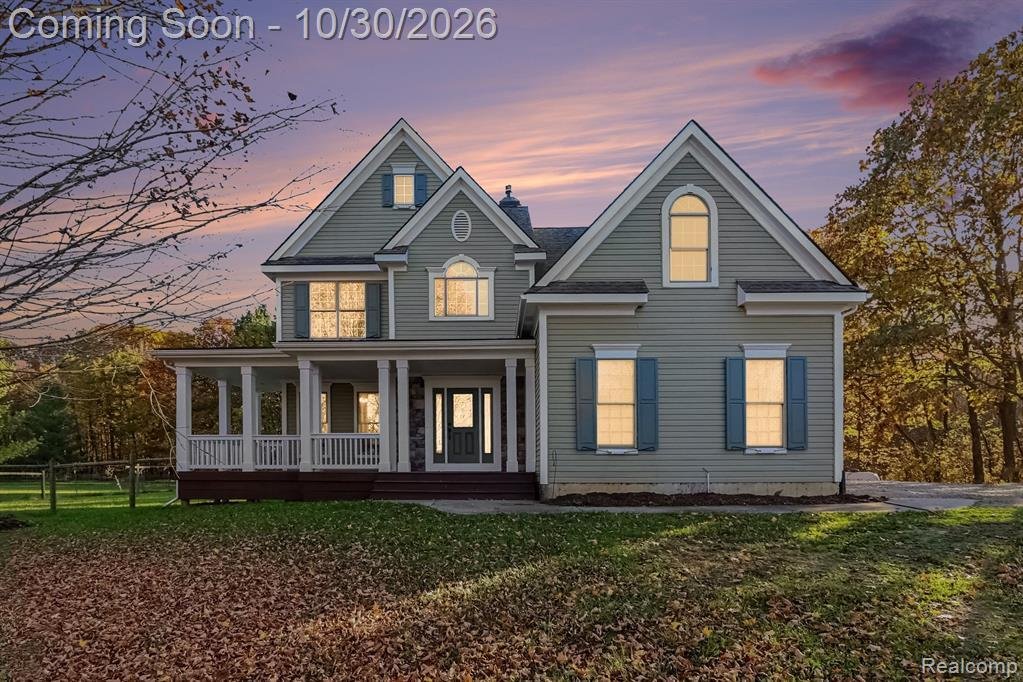
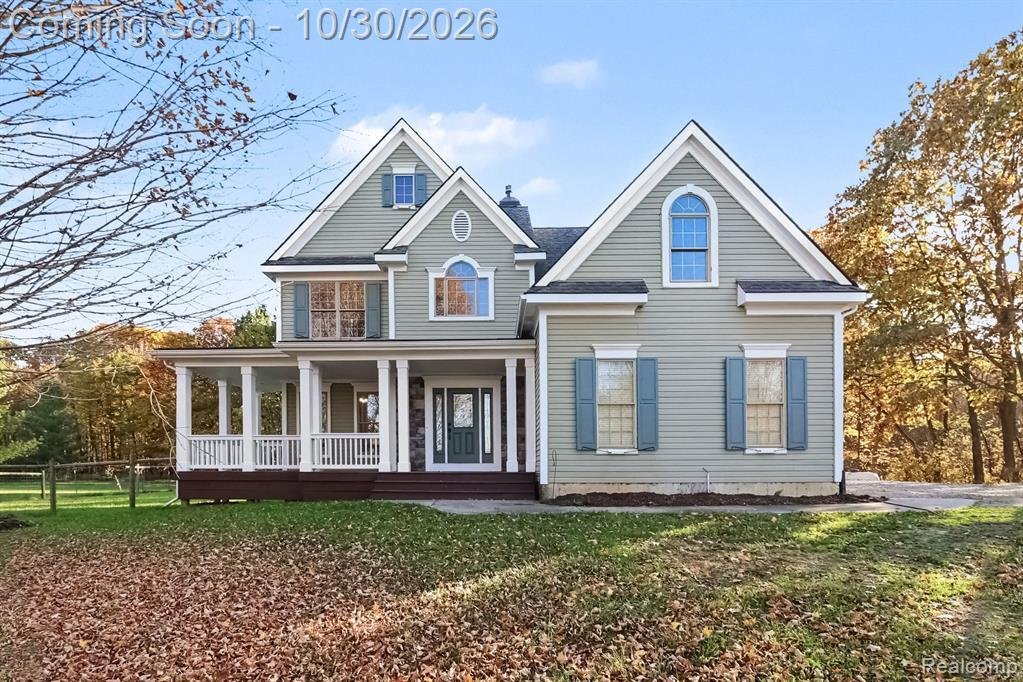
SELLER CONCESSION TO LOWER INTEREST RATE! Completely gutted and rehabbed top to bottom, this Colonial sits on 2.5 private, wooded acres in Brandon Township, set deep on the lot down a private drive and tucked out of view from the road. A pond in the front yard, mature trees and abundant wildlife create peaceful views from the porch, the deck and nearly every window. The covered wrap around porch w
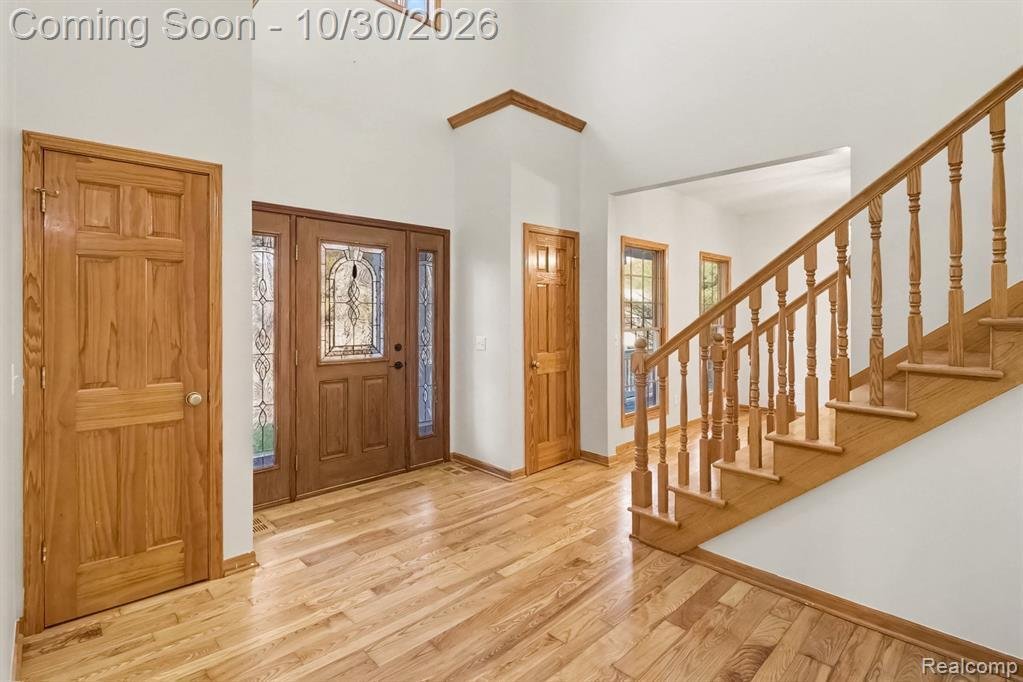
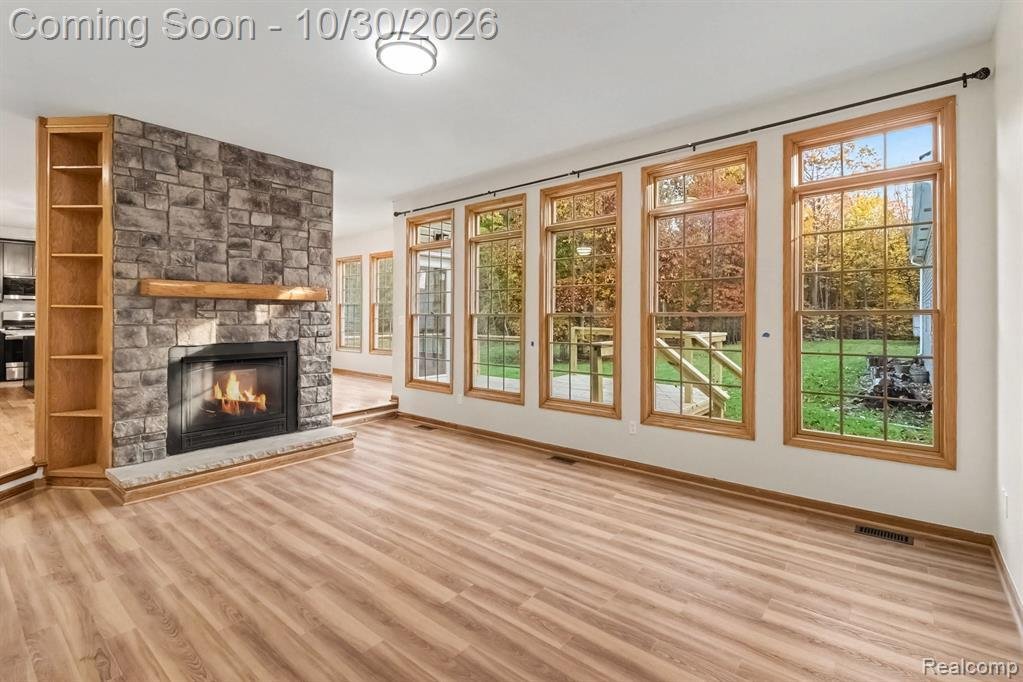
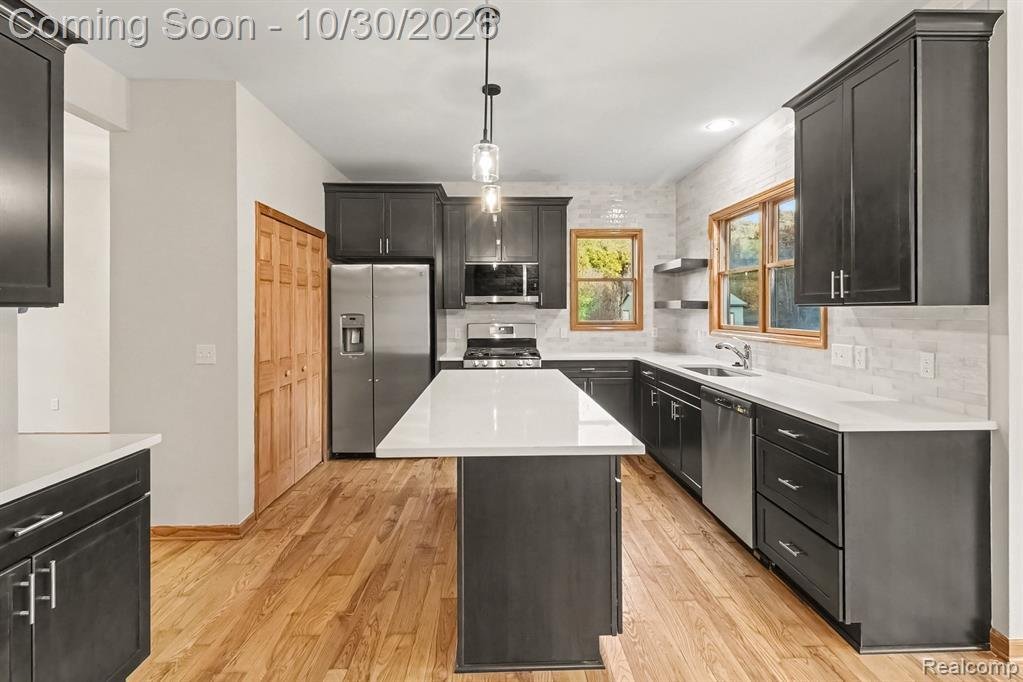
SELLER CONCESSION TO LOWER INTEREST RATE! Completely gutted and rehabbed top to bottom, this Colonial sits on 2.5 private, wooded acres in Brandon Township, set deep on the lot down a private drive and tucked out of view from the road. A pond in the front yard, mature trees and abundant wildlife create peaceful views from the porch, the deck and nearly every window. The covered wrap around porch with stone accents opens to a two-story foyer with refinished natural oak floors, warm oak trim and six-panel doors, with fresh paint and new light fixtures throughout. The all-new kitchen pairs charcoal shaker cabinetry and crown molding with white quartz, handmade-look subway tile to the ceiling, floating shelves, glass pendants, stainless appliances, a gas range, center island and pantry. The dinette steps out to a new cable-rail deck and shares a stacked-stone see-through fireplace with the den, finished in new LVP with built-ins and a wall of windows. A formal dining room, powder room and laundry room with quartz and a deep utility sink complete the main floor. Upstairs are 4 bedrooms with new carpet. The primary suite offers a tray ceiling, walk-in closet, a large vaulted bonus room for an office or sitting area, and a bath with twin quartz vanities, a freestanding soaking tub and frameless glass shower. The hall bath has a double quartz vanity and tiled tub surround. The daylight basement is painted, plumbed for an additional bath and ready to finish. Outside: an attached 2-car garage PLUS a large pole barn with two 14-ft doors, room for motorhomes, boats or equipment, a chicken coop that stays, fenced areas and new landscaping. Brandon School District. Concession can be used toward an interest rate buydown, which may lower your rate and your monthly payment. Ask your lender how it applies to your loan.
…
  • Type de propriété

    Maison

  • Étages

    2

  • Année de construction

    2004

  • Prix/pied²

    $246

Caractéristiques

  • Garage
  • Cheminée
  • Dressing
  • Jardin
  • Terrasse
  • Cuisinière à gaz
  • Bureau
  • Vie privée
  • Îlot de cuisine
Caractéristiques

Lot

  • Vie privée

Intérieur

  • Bureau
  • Cheminée
  • Îlot de cuisine
  • Cuisinière à gaz
  • Buanderie
  • Sous-sol
  • Dressing

Outdoor

Explorez le secteur

4112 Oakwood Road, Ortonville, Michigan, États-Unis Voir sur Google Maps
Prix par sqft
Faible
Élevé

Voir 6,469 autres annonces à Michigan

EXP Realty Main - Novi

Inscrit il y a 4 mois
Votre message
Vous vous êtes renseigné sur ce bien

L'agent vous contactera bientôt par

Publié par

EXP Realty Main - Novi
Michigan, United States
Voir le profil de l’agence
29
Annonces
2026
Inscrit

Réserver une visite avec the agent

Choisissez une date et si vous souhaitez une visite virtuelle ou en personne avec l’agent.

In-person tour
Date préférée
Type de visite
EXP Realty Main - Novi
Novi, Michigan, United States
Voir le profil de l’agence
Dernière mise à jour
Octobre 30
Première mise en ligne
Octobre 30
Référence de l’annonce
61042426
Statut de l’annonce
Appel

Démarrer un appel téléphonique avec :

Bonjour, j'appelle au sujet du bien avec la référence 61042426, que j'ai vu sur JamesEdition.

Après l'appel, nous transmettrons vos coordonnées à l'agent pour faciliter la communication.

brokerages we
partnered with