$683,000
Maison Des Orphelins
- 4 Chambres
- 2 SdB
- 2,153 Sqft
- Mis à jour: Août 7
À propos de la propriété
La description a été traduite automatiquement.
La description est affichée dans la langue d'origine.
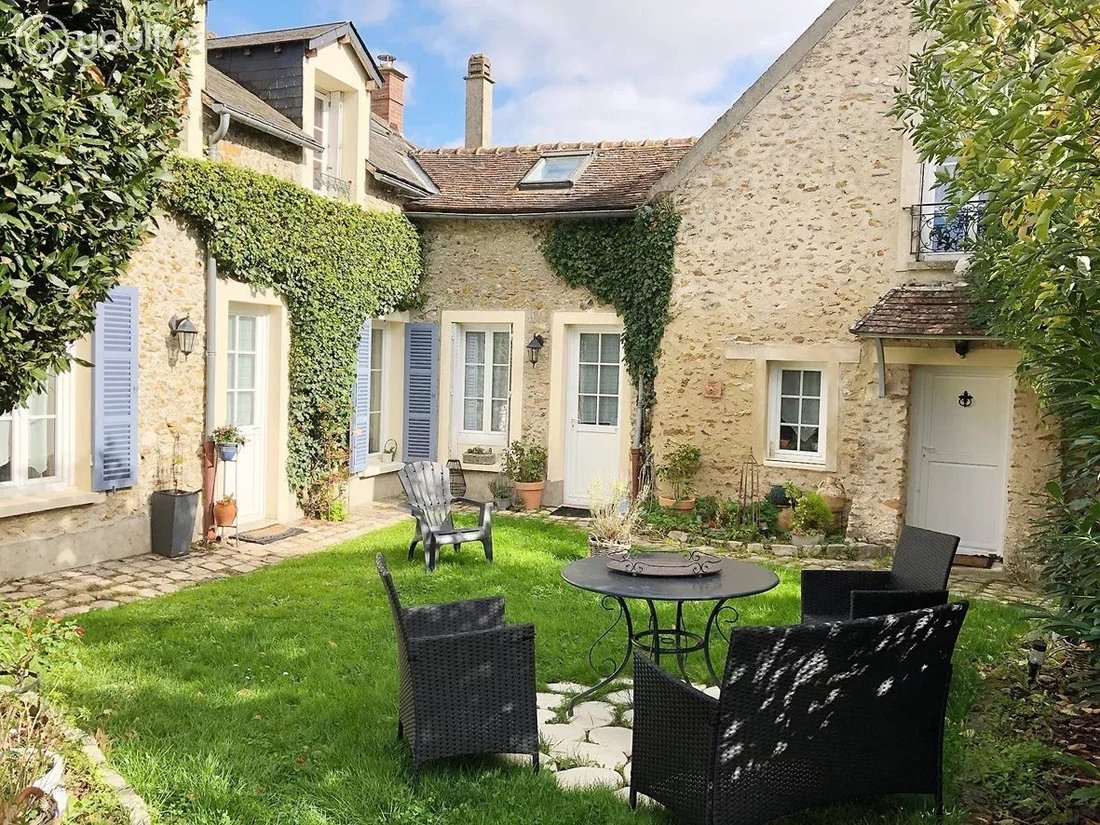
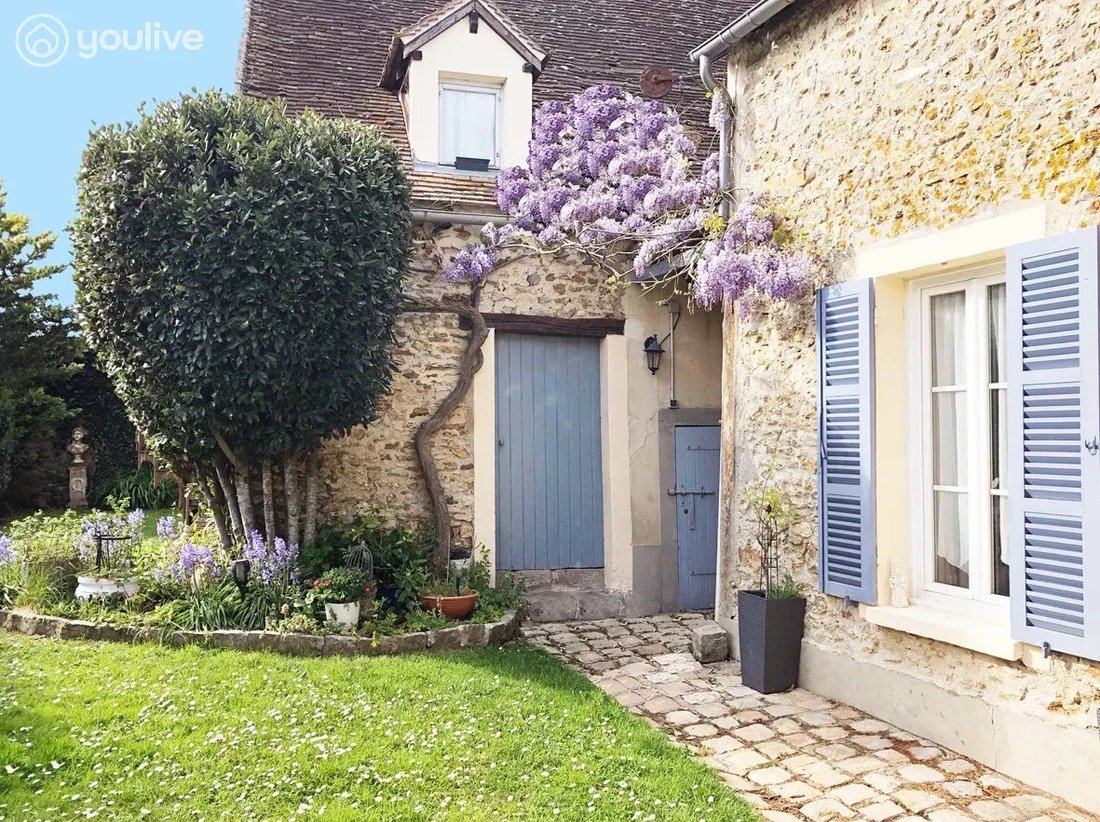
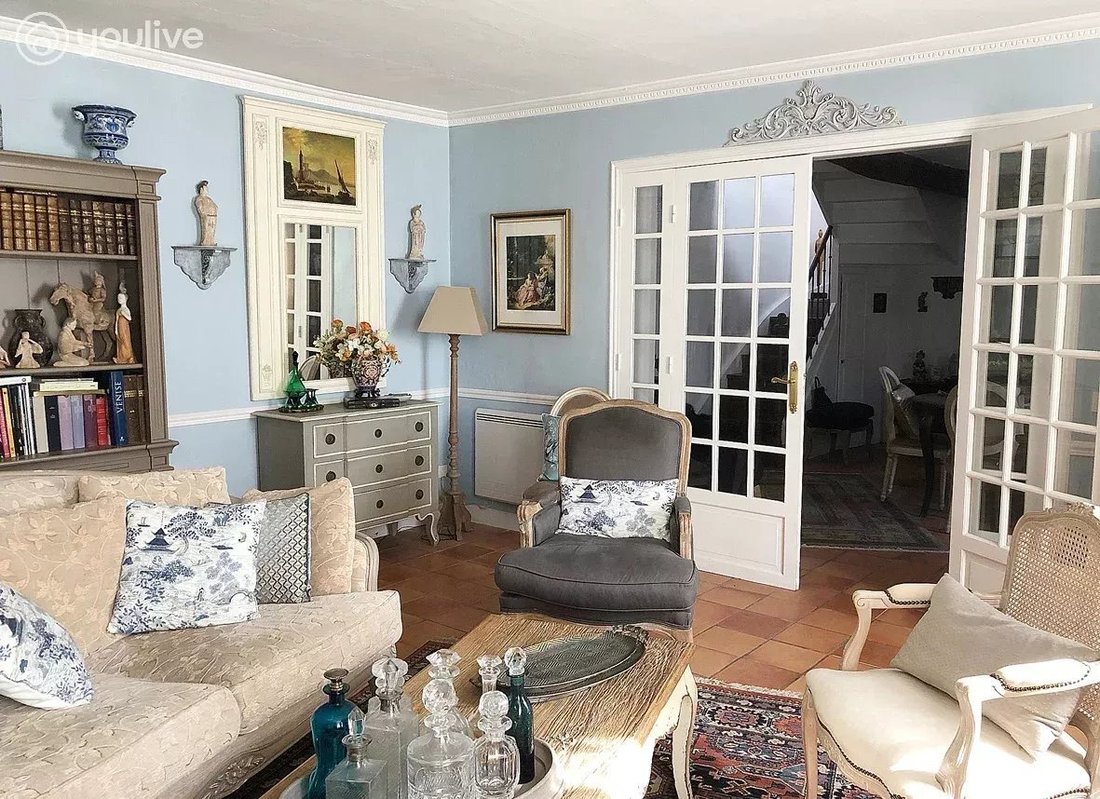
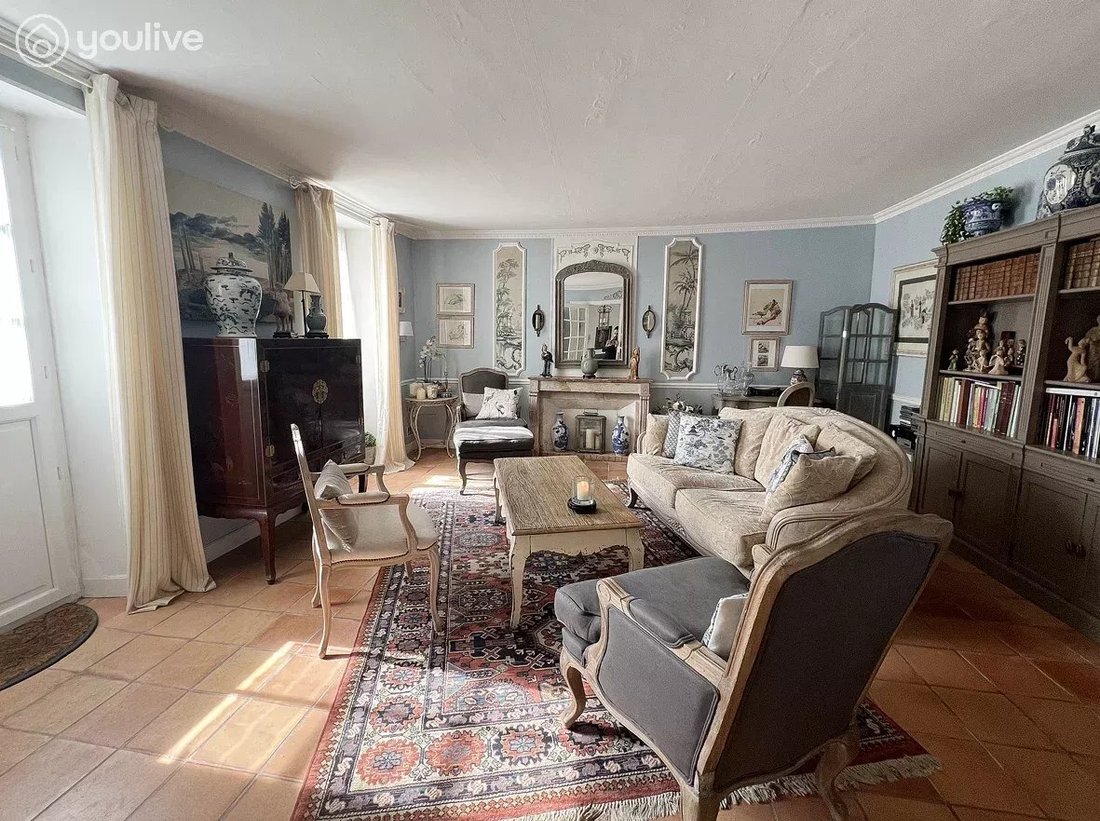
It dates back to 1796. It has spanned three centuries. It still stands tall, and it is magnificent. Just five minutes from Rambouillet, in the heart of a quiet village in Yvelines, this characterful blonde stone house stops you right at the gate. Three wings arranged at right angles, connected together, offering 200 m² that unfold through the spaces without ever repeating. The setting, first. A wa
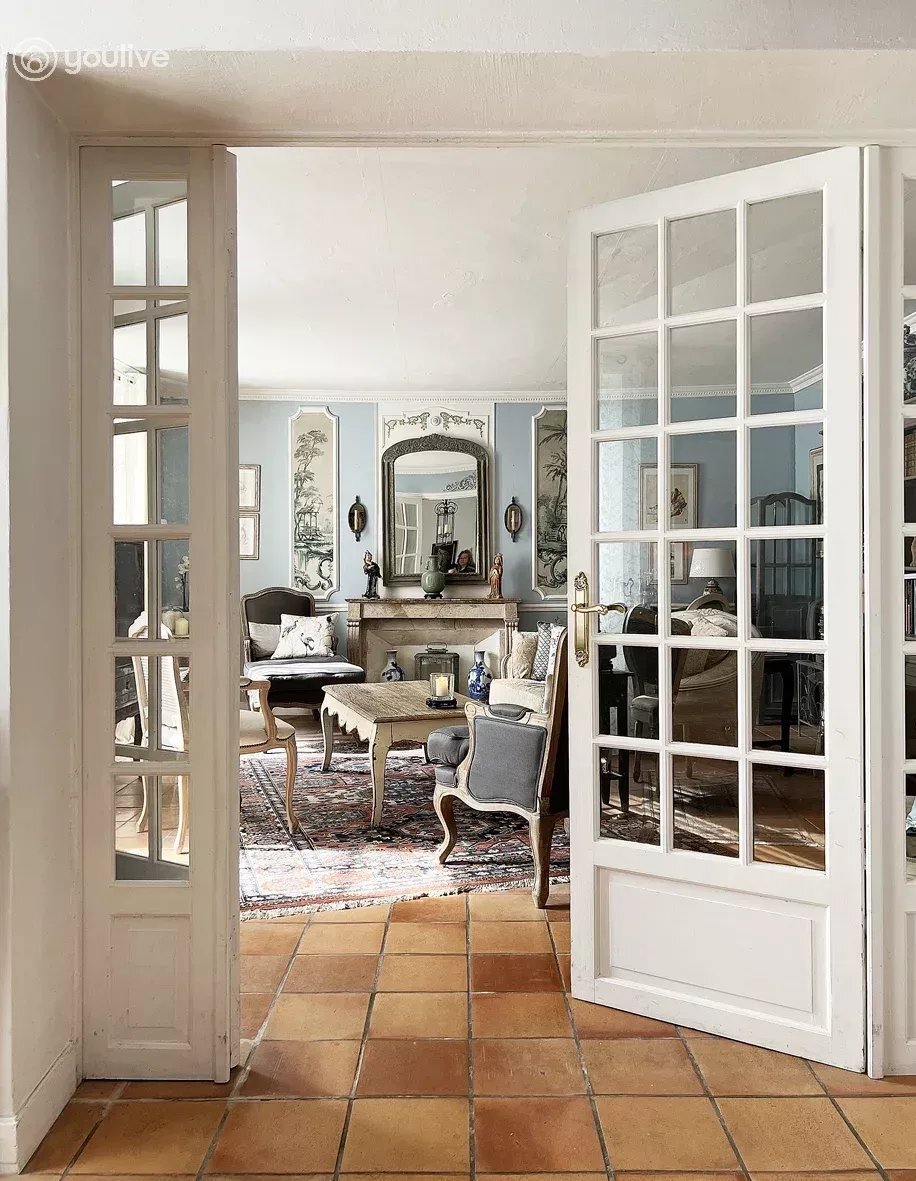
It dates back to 1796. It has spanned three centuries. It still stands tall, and it is magnificent. Just five minutes from Rambouillet, in the heart of a quiet village in Yvelines, this characterful blonde stone house stops you right at the gate. Three wings arranged at right angles, connected together, offering 200 m² that unfold through the spaces without ever repeating. The setting, first. A walled garden with no overlooking neighbors. A century-old wisteria on the facade, climbing roses, cobblestones, and terracotta tiles at the heart of the property. Beyond the wall, fields stretch as far as the eye can see (barley, wheat, rapeseed depending on the season), with the Rambouillet castle forest on the horizon. The sunsets here are a promise kept. The exterior staircase deserves attention. Built during the Eiffel era, around 1889, it runs along the slate gable and leads to the loft office through a glazed door offering an exceptional open view. Rare, authentic, remarkably preserved. Details like this cannot be replicated. Ground floor: generous volumes and true practicality. The entrance opens onto a bright double living room with two period fireplaces, including a functional insert, and terracotta tiles covering the entire floor. Moldings, cornices, small-paned glass doors, Art Nouveau stained glass: every detail tells a story. The closed kitchen, fitted and equipped, benefits from a double-glazed tilt-and-turn window and a very practical back kitchen space. At the end of the corridor, a former bathroom converted into a laundry room—with a double-glazed tilt-and-turn window facing the street, a washbasin, all water connections available to install a shower or bathtub as you wish, washing machine included—adjoins an independent toilet. Accessible from the entrance corridor and the secondary staircase: the ideal space for a guest room or a teenager’s room with complete autonomy. Upstairs: each space has its privacy. Two separate staircases serve the upper floor, naturally giving each part of the house its own territory. Master bedroom with private washroom, independent toilet, and adjoining dressing room. Three other spacious bedrooms served by a common landing and a recently renovated shower room. A new independent toilet with a hand basin completes this level. The loft office: a favorite. About 50 m² under original exposed beams, old terracotta tiles, skylight lighting. Accessible from inside via a well-integrated contemporary glass passage, and from outside by the Eiffel staircase. Large adjoining bathroom completely redone last year—with bathtub, Italian shower, and vanity unit. This space can become an independent master suite, a high-end teleworking area, or a guest room with its own entrance. The possibilities are real. Fully redesigned sanitary facilities. Three independent toilets spread over two levels, a private washroom, a renovated shower room on the mezzanine, a large full bathroom in the loft, and a potential fifth water room on the ground floor. Two independent hot water tanks (100 L and 200 L) supply each wing of the house, a rare comfort that guarantees total autonomy of the spaces, even when occupied simultaneously. Outbuildings. Motorized closed garage, underground cellar, workshop covering the entire annex wing, wood shed, garden shed. What has been done. Double-glazed PVC tilt-and-turn windows (2011, 2019, and 2024), aluminum shutters (2010), two independent electrical panels. Electric heating and wood insert. Energy performance rating D — 231 kWh/m².year | Emissions rating C — 11 kg CO₂/m².year Estimated energy cost: between €1,980 and €2,985/year (2025/26) — Energy performance certificate valid until February 2036. Access and transport. Rambouillet 5 min — Rambouillet station: Paris-Montparnasse in 30 min with stop at Versailles-Chantier. Gazeran station 5.4 km. Versailles 25 min. Paris 50 min. Chartres 20 min. Orly 50 min. A10/A11 tolls 10 min. Supermarkets 5 min. Loïc Plounevez: [hidden information] Robin Plounevez: [hidden information]
Des informations sur les risques auxquels est exposé ce bien sont disponibles sur le site Géorisques : https://www.georisques.gouv.fr/
Des informations sur les risques auxquels est exposé ce bien sont disponibles sur le site Géorisques : https://www.georisques.gouv.fr/
-
Type de propriété
Maison
-
Étages
2
-
Année de construction
1776
-
Prix/pied²
$317
Explorez le secteur
Orphin, Île-de-France, France
Voir sur Google Maps
Prix par sqft
Faible
Élevé
Inscrit il y a 2 ans
Vous vous êtes renseigné sur ce bien
L'agent vous contactera bientôt par
Publié par
72
Annonces
2024
Inscrit
Réserver une visite avec the agent
Choisissez une date et si vous souhaitez une visite virtuelle ou en personne avec l’agent.
Date préférée
Type de visite
Dernière mise à jour
Août 7
Première mise en ligne
Jul 1
Référence de l’annonce
3335
La confiance des plus grands courtiers du monde
Les agents des propriétés les plus exceptionnelles du monde publient sur JamesEdition.
- Des annonces de Sotheby's, Christie's, BARNES et Engel & Völkers
- Chaque annonce est vérifiée avant sa mise en ligne
- Contactez directement des agents vérifiés
En continuant, vous acceptez nos Conditions et notre Politique de confidentialité.