$1,375,000

Résidence Unifamiliale À Ormond Beach

  • 4 Chambres
  • 4 SdB
  • 4,342 Sqft
  • 20,909 Sqft lot
  • Mis à jour: Octobre 13
  • Source:
    Stellar MLS  MLS#FC321953

À propos de la propriété

La description a été traduite automatiquement.
La description est affichée dans la langue d'origine.
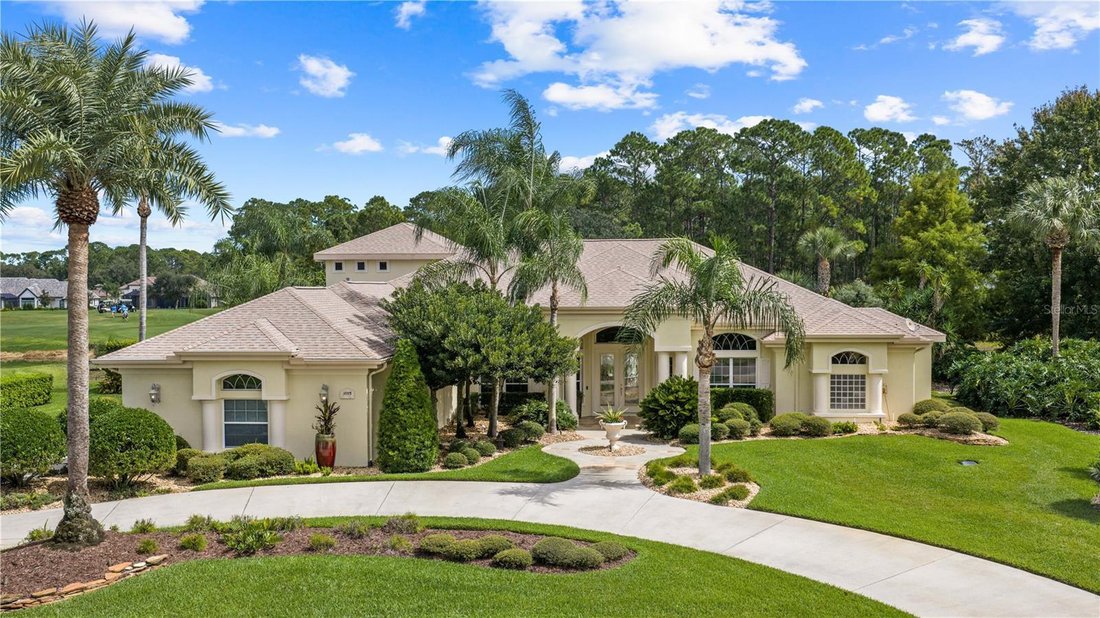
SPACE, VERSATILITY, AND BREATHTAKING VIEWS! Welcome to 1025 Hampstead Lane, an exceptional estate home where expansive living spaces, incredible entertaining areas, and panoramic lake, golf course, and preserve views come together to create something truly special! A NEW ROOF IN 2024! Outstanding curb appeal begins with a circular driveway, lush landscaping, a tiled front porch, and elegant double
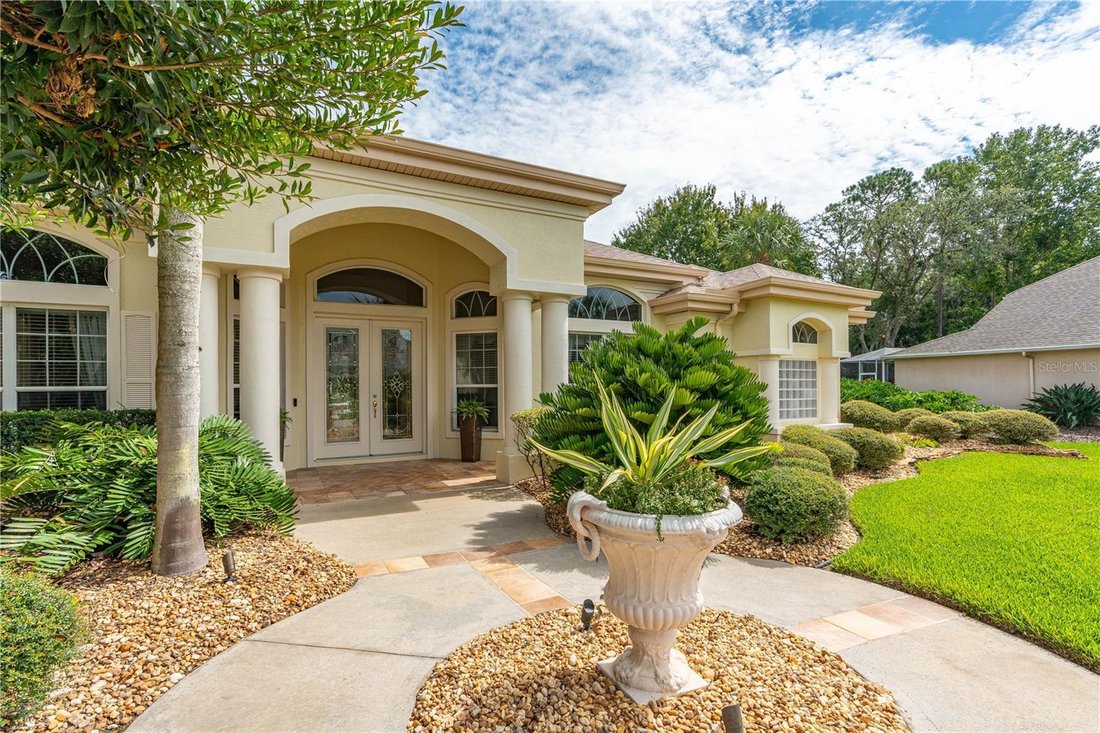
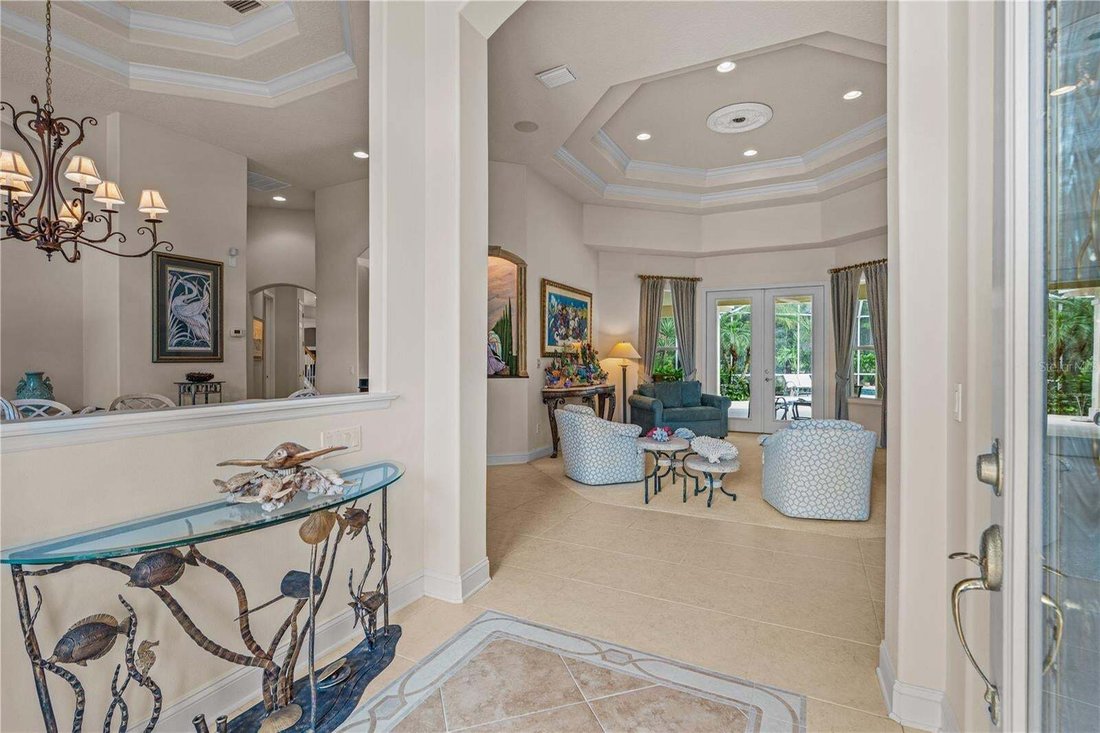
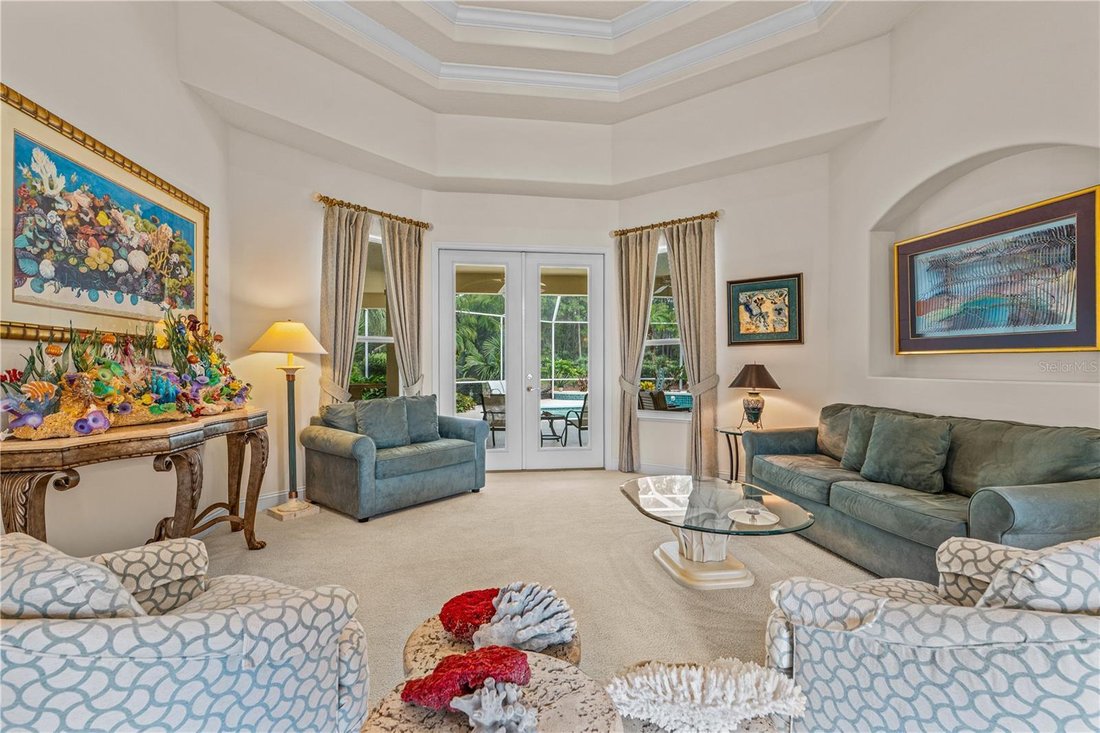
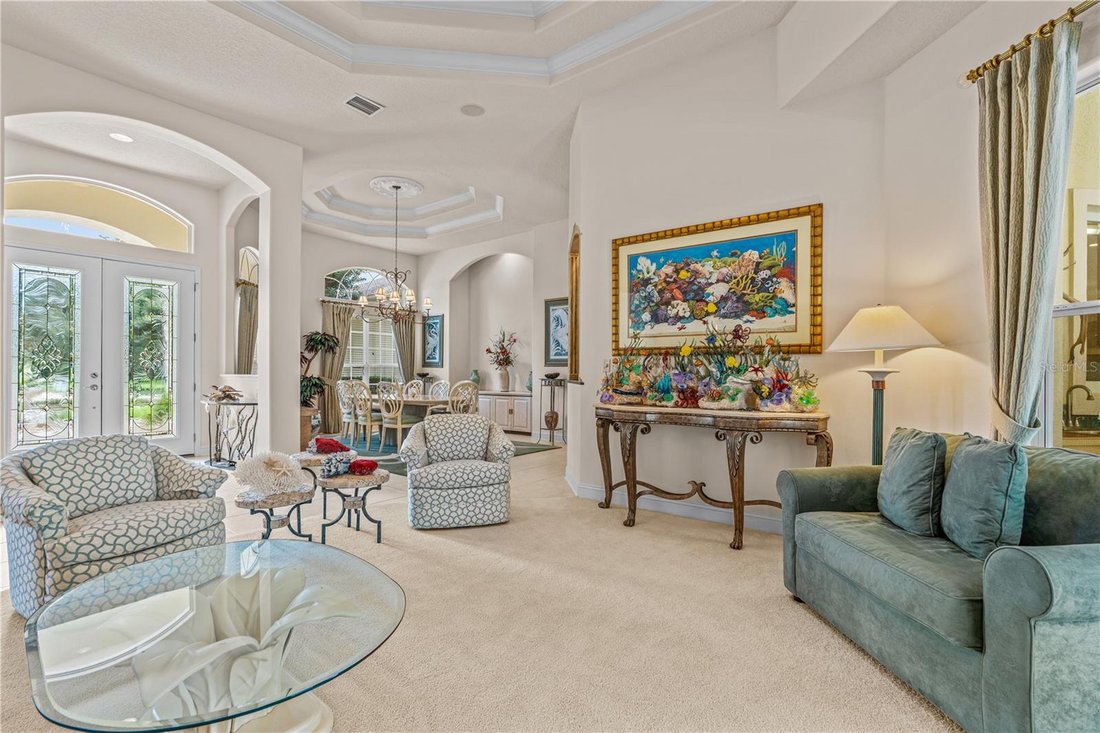
SPACE, VERSATILITY, AND BREATHTAKING VIEWS! Welcome to 1025 Hampstead Lane, an exceptional estate home where expansive living spaces, incredible entertaining areas, and panoramic lake, golf course, and preserve views come together to create something truly special! A NEW ROOF IN 2024! Outstanding curb appeal begins with a circular driveway, lush landscaping, a tiled front porch, and elegant double glass entry doors. Inside, a welcoming foyer with decorative accent tile introduces spacious interiors filled with natural light and architectural details. The formal living room features a double tray ceiling with crown molding, custom draperies, and French doors opening to the lanai. The formal dining room offers tile flooring, a decorative niche, and a built-in wet bar with granite countertop and sink. The oversized gourmet kitchen featuring a Thermador gas range, double ovens, microwave, Sub-Zero refrigerator, granite countertops, travertine backsplash, reverse osmosis system, center island, breakfast bar, and generous pantry storage and adjoining breakfast nook. The spacious family room features wood flooring, custom built-ins, and a gas fireplace. What truly sets this home apart is the incredible amount of flexible living space! A dedicated billiards room is surrounded by windows overlooking the golf course and features tile flooring, a built-in bar, and French doors leading to both the lanai and a separate side-yard seating area. The expansive primary suite features double-door entry, a double tray ceiling with crown molding, French doors to the lanai, and two walk-in closets with built-in organizers, including one extended closet. A separate office off the primary suite. The primary bathroom offers dual granite vanities, a soaking tub, and a separate walk-in shower. Oversized secondary bedroom in its own private area, a full bathroom with an extended vanity and tiled tub/shower, and a front-facing bedroom or office with double-door entry and a closet. A separate pool bathroom. Upstairs bonus suite with a large walk-in closet, private en-suite bathroom, and sliding glass doors opening to a private balcony. The extended covered lanai overlooks a beautiful swimming pool with a sun shelf and elevated spa featuring a dramatic rock waterfall. Spectacular lake, golf course, and preserve views provide an extraordinary backdrop, offering the perfect balance of natural beauty and privacy. A built-in cabinetry area with sink provides a convenient setup for an outdoor kitchen. Additional highlights include an oversized laundry room with extensive cabinetry, sink, and countertop space; an extended side-entry three-car garage with storage cabinets; surround sound; two HVAC systems (2018 and 2021); an additional mini-split system; and a 2021 water heater. The home also offers abundant storage throughout, gutters, and numerous French doors connecting the indoor and outdoor living spaces. Located within the prestigious gated community of Plantation Bay Golf & Country Club, residents enjoy access to an exceptional lifestyle with 45 holes of championship golf, a beautiful clubhouse, dining, resort-style pools, fitness facilities, tennis, pickleball, and a vibrant social calendar. Club memberships and select amenities are available for an additional fee. Buyers of this home to receive a substantial discount on initiation fee at the club. Ask listing agent for details.
…
  • Type de propriété

    Maison

  • Étages

    2

  • Année de construction

    2003

  • Prix/pied²

    $316

Caractéristiques

  • Garage
  • Dressing
  • Piscine
  • Cheminée
  • Basket
  • Foyer
  • Au bord du lac
  • Jacuzzi
  • Terrain de tennis
Caractéristiques

Lot

Intérieur

  • Haut plafond
  • Bureau
  • Cheminée
  • Climatisation
  • Îlot de cuisine
  • Cuisinière à gaz
  • Jacuzzi
  • Laveuse sécheuse
  • Bar
  • Buanderie
  • Sous-sol
  • Comptoirs en pierre
  • Dressing

Outdoor

  • Balcon
  • Stationnement
  • Foyer
  • Piscine
  • Garage
  • Terrain de tennis
  • Espace de vie extérieur
  • Jardin
  • Basket

Explorez le secteur

1025 W HAMPSTEAD LANE LANE, Ormond Beach, Floride, États-Unis Voir sur Google Maps
Prix par sqft
Faible
Élevé

Voir 133 autres annonces à Ormond Beach

VENTURE DEVELOPMENT REALTY,INC - DAYTONA BEACH,

Inscrit il y a 8 mois
Votre message
Vous vous êtes renseigné sur ce bien

L'agent vous contactera bientôt par

Publié par

VENTURE DEVELOPMENT REALTY,INC - DAYTONA BEACH,
Florida, United States
Voir le profil de l’agence
8
Annonces
2026
Inscrit

Réserver une visite avec the agent

Choisissez une date et si vous souhaitez une visite virtuelle ou en personne avec l’agent.

In-person tour
Date préférée
Type de visite
VENTURE DEVELOPMENT REALTY,INC - DAYTONA BEACH,
DAYTONA BEACH,, Florida, United States
Voir le profil de l’agence
Dernière mise à jour
Octobre 13
Première mise en ligne
Octobre 13
Référence de l’annonce
FC321953
Statut de l’annonce
Appel

Démarrer un appel téléphonique avec :

Bonjour, j'appelle au sujet du bien avec la référence FC321953, que j'ai vu sur JamesEdition.

Après l'appel, nous transmettrons vos coordonnées à l'agent pour faciliter la communication.

brokerages we
partnered with