$783,002
Maison Confidentielle En Hypercentre
- 4 Chambres
- 3 SdB
- 1,938 Sqft
- Mis à jour: Septembre 29
- 1
À propos de la propriété
La description a été traduite automatiquement.
La description est affichée dans la langue d'origine.
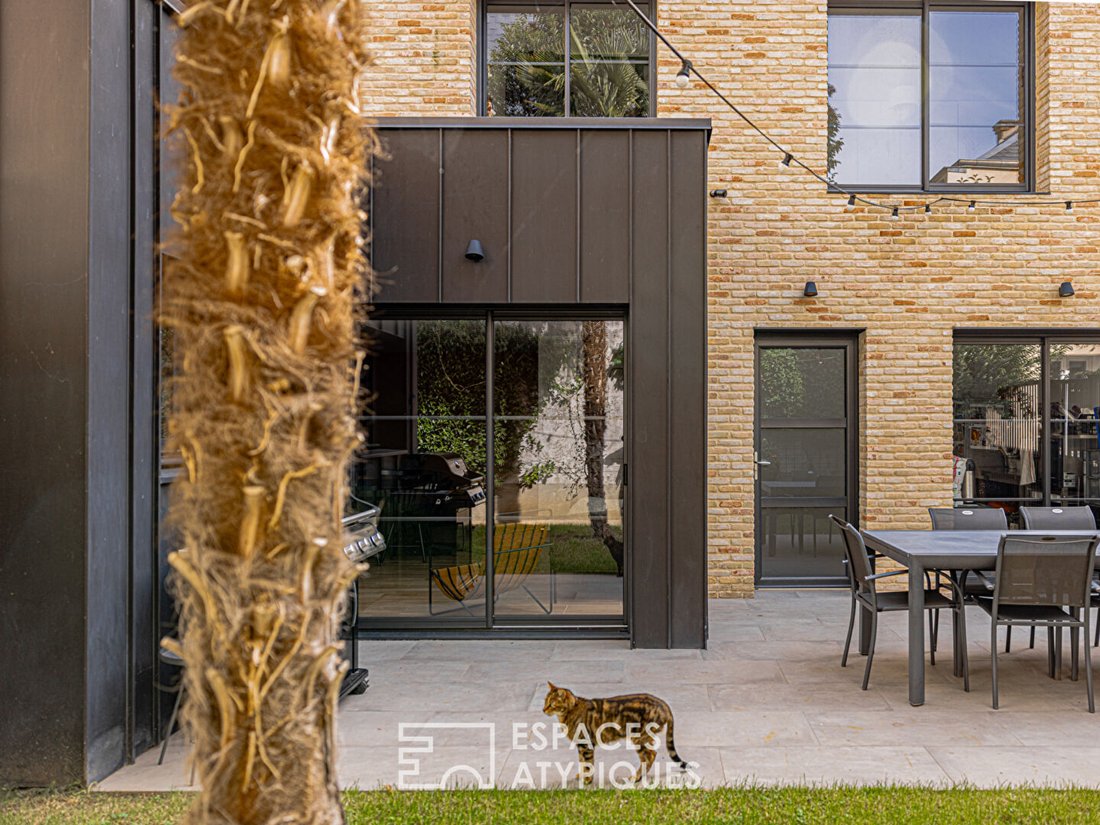
Située à quelques minutes de la gare d’Orléans et de l’emblématique place du Martroi, cette maison d’environ 180 m2 au sol (162 m2 carrez) à l’extension contemporaine et à la rénovation de qualité, offre un véritable coçon en cœur de ville. Comme un secret bien gardé., on y accède par un porche du centre ancien et via un jardin intimiste, un écrin végétal confidentiel qui donne le ton. Ici, la vil
Located just minutes from Orléans train station and the iconic Place du Martroi, this house of approximately 180m2 (162 m2 Carrez law) with a contemporary extension and high-quality renovation offers a true haven in the heart of the city. Like a well-kept secret, it is accessed through an old town porch and a private garden, a confidential green setting that sets the tone. Here, the city fades awa
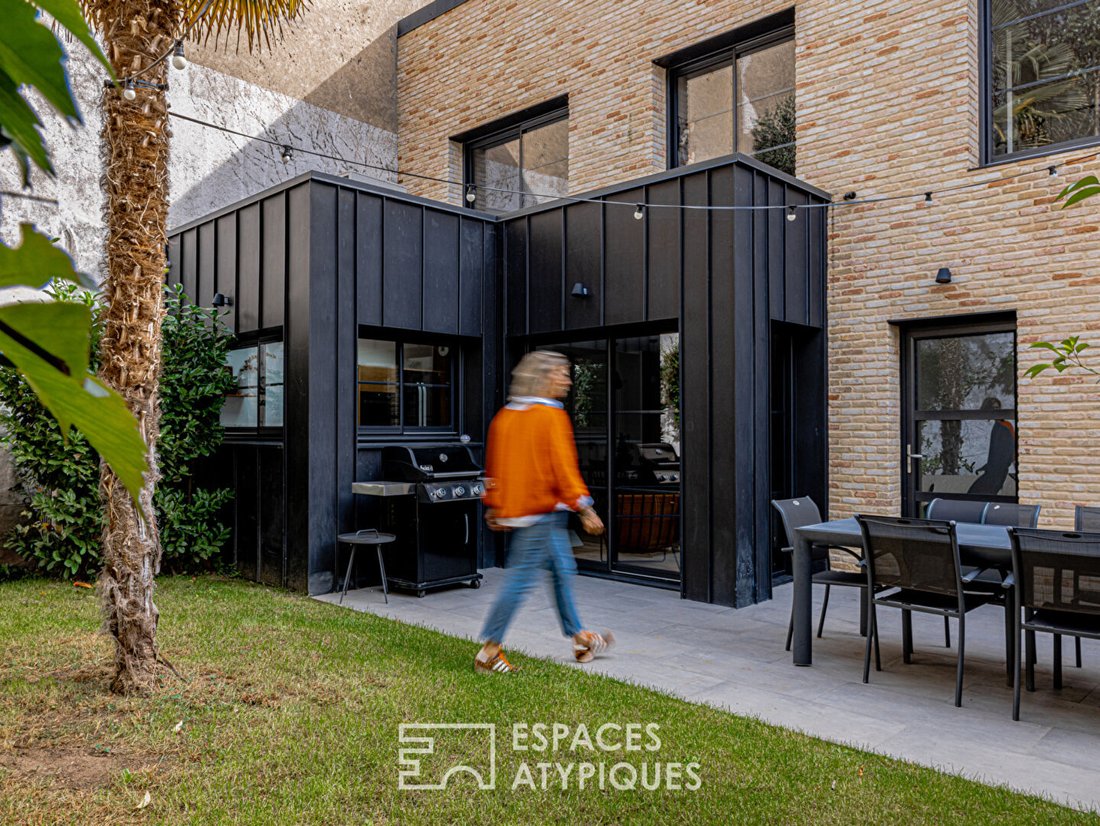
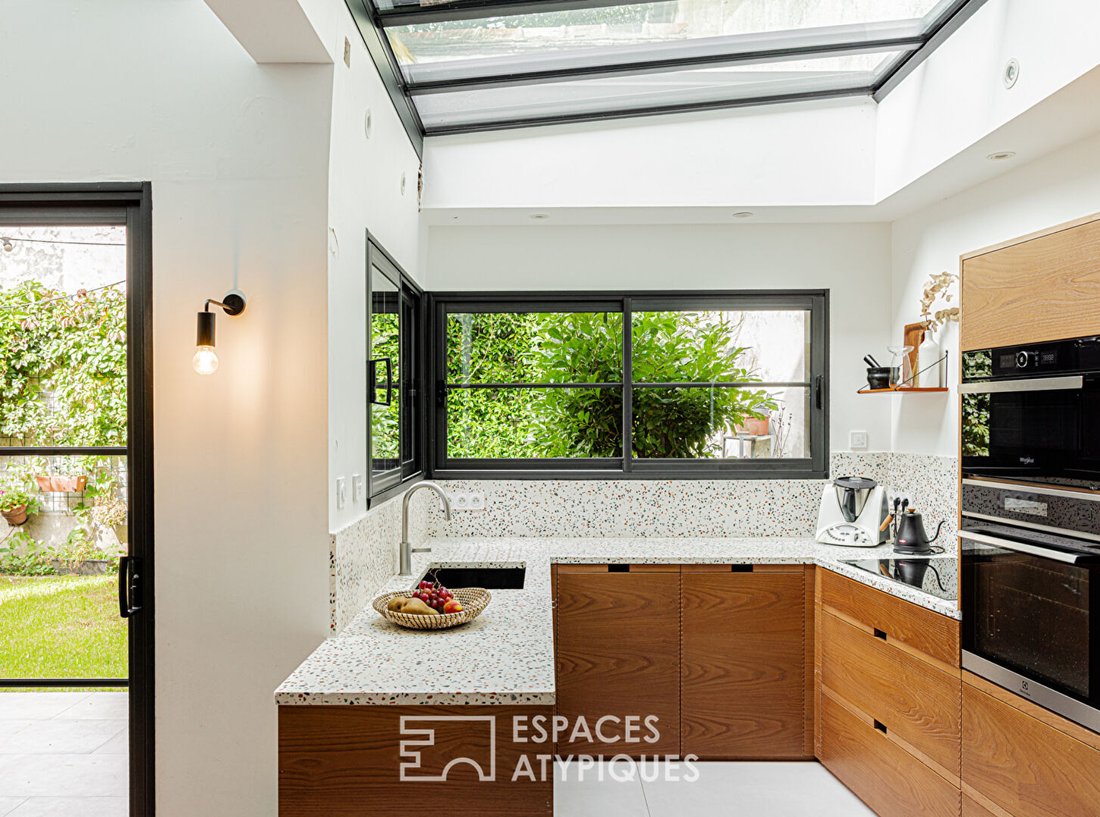
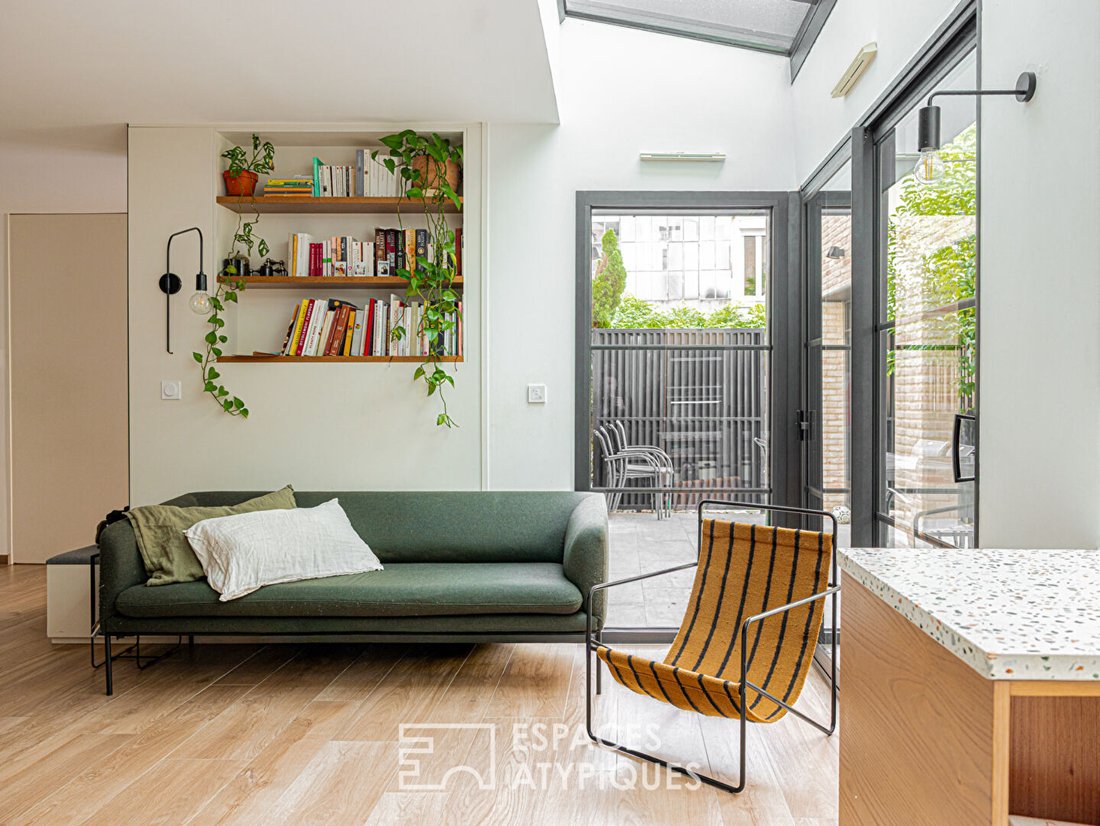
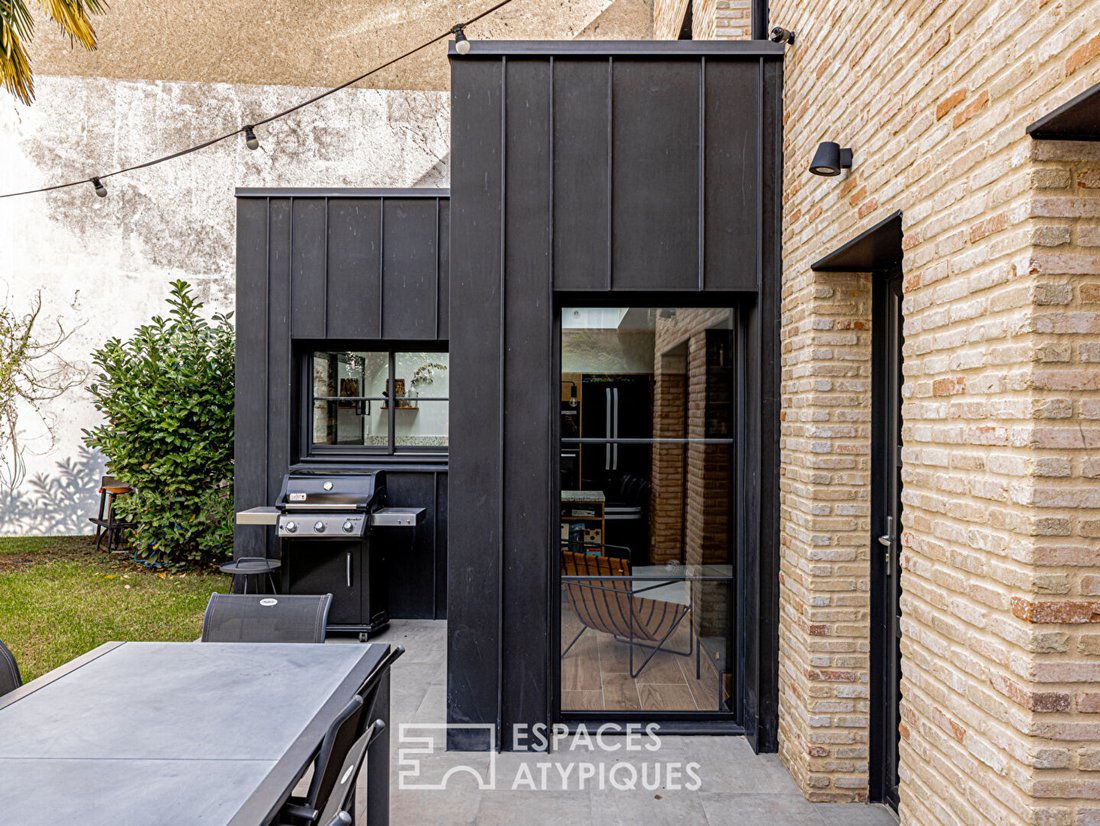
Située à quelques minutes de la gare d’Orléans et de l’emblématique place du Martroi, cette maison d’environ 180 m2 au sol (162 m2 carrez) à l’extension contemporaine et à la rénovation de qualité, offre un véritable coçon en cœur de ville. Comme un secret bien gardé., on y accède par un porche du centre ancien et via un jardin intimiste, un écrin végétal confidentiel qui donne le ton. Ici, la ville s’efface pour laisser place à la quiétude. L’architecture contemporaine de la maison dialogue avec la noblesse d’un bâtiment ancien à l’Avant.Dès l’entrée, les rangements sur mesure s’intègrent comme une évidence. La cuisine en bois, habillée d’une crédence en terrazzo, s’ouvre naturellement sur l’espace dinatoire et un petit salon prolonge l’atmosphère chaleureuse, tandis qu’un cellier attenant complète l’ensemble avec discrétion.Ici, l’escalier en béton ciré affirme le parti pris architectural. Le rez-de-chaussée se révèle modulable grâce à une cloison amovible abritant aujourd’hui un atelier, un espace d’inspiration, un bureau ou une cinquième chambre selon les envies. Une buanderie indépendante vient parfaire l’organisation. À l’étage, l’intimité devient maîtresse des lieux. Chacun dispose de son espace puisqu’une première chambre dispose de nombreux rangements et de sa propre salle de bains aux matériaux de qualité tandis que la suite parentale, avec son dressing aménagé et sa salle d’eau, offre une parenthèse douce et feutrée. Le palier accueille quant à lui un espace bureau agréable et ouvert sur le jardin.Au dernier niveau, une chambre supplémentaire toujours avec salle d’eau privative et aménagements sur mesure prolongent l’expérience. Un espace ouvert, déjà configuré, permet d’imaginer une quatrième chambre ou un lieu de vie supplémentaire et très lumineuxIci l’organisation est fluide et le confort résolument contemporain. Le plus : sa rénovation énergétique et rare en ville.Un abri vélo, vient compléter les nombreuses prestations de ce bien.Cette maison bénéficie d’un emplacement privilégié, à proximité immédiate de la gare, des commerces et des écoles.Un lieu singulier, pensé pour ceux qui cherchent autre chose qu’une simple adresse parce que pour vivre heureux, vivent cachés.CLASSE ÉNERGIE : BCLASSE CLIMAT : AMontant moyen estimé des dépenses annuelles d’énergie établies pour un usage standard, à partir des prix de l’énergie de l’année [informations cachées] : entre 990 et 1400Contact : Emmanuelle MILLON [informations cachées] Agent Commercial (EI) RSAC Orléans : [informations cachées]
Des informations sur les risques auxquels est exposé ce bien sont disponibles sur le site Géorisques : https://www.georisques.gouv.fr/
Des informations sur les risques auxquels est exposé ce bien sont disponibles sur le site Géorisques : https://www.georisques.gouv.fr/
Located just minutes from Orléans train station and the iconic Place du Martroi, this house of approximately 180m2 (162 m2 Carrez law) with a contemporary extension and high-quality renovation offers a true haven in the heart of the city. Like a well-kept secret, it is accessed through an old town porch and a private garden, a confidential green setting that sets the tone. Here, the city fades away to give way to tranquility. The contemporary architecture of the house harmonizes with the nobility of an older building at the front. From the entrance, custom storage fits naturally. The wooden kitchen, adorned with a terrazzo backsplash, opens seamlessly to the dining area, and a small lounge extends the warm atmosphere, while an adjoining pantry discreetly completes the space. Here, the polished concrete staircase asserts the architectural statement. The ground floor is flexible thanks to a removable partition currently housing a studio—an inspiring space, office, or fifth bedroom depending on needs. A separate laundry room completes the layout. Upstairs, privacy takes center stage. Each person has their own space: one bedroom offers ample storage and its own bathroom with quality materials, while the master suite, with a fitted dressing room and shower room, provides a soft, cozy retreat. The landing hosts a pleasant office area open to the garden. On the top floor, an additional bedroom with a private shower room and custom fittings extends the experience. An open space, already configured, allows for imagining a fourth bedroom or an additional, very bright living area. Here, the layout is fluid and comfort decidedly contemporary. A major plus: its energy-efficient renovation, rare in the city. A bike shelter complements the many features of this property. This house benefits from a privileged location, very close to the station, shops, and schools. A unique place, designed for those seeking more than just an address because to live happily, live hidden. Behind its discreet facade, this elegant 160 m² character home reveals a unique layout centered around a pleasant courtyard garden, the true beating heart of the property. Upon entering, the eye is drawn to the perspectives and light flowing through the spaces. The house unfolds in one movement, open to its exterior and decidedly focused on conviviality. To the left of the entrance, a large reception living room reveals its generous volumes, enhanced by a fireplace inviting warm evenings. To the right, the dining room naturally connects with a semi-open kitchen, creating a fluid and welcoming living space. Continuing on, a laundry room serves an intimate room open to the courtyard garden, ideal for a home office, studio, or independent sleeping area depending on needs. A separate toilet completes this level. The staircase leads to the floor dedicated to family life. The landing distributes four bedrooms arranged in an original way. On either side, two enfilade bedrooms are organized around a cleverly positioned shower room between them. The master area benefits from an elegant bathroom equipped with a shower and bathtub. Separate toilets complete this level. The house has undergone a major energy renovation, carried out with constant care to preserve its soul. Original elements have been carefully maintained: original parquet floors, moldings, rosettes, and other architectural details testify to the authentic character of the place while offering today’s comfort. A rare address in a highly sought-after neighborhood, for those who want to combine old-world charm, contemporary comfort, and a gentle lifestyle around a preserved outdoor space. Finally, a true asset in this area where it is particularly rare, a garage completes the features of this property and is the finishing touch of this character home. ENERGY CLASS: B CLIMATE CLASS: A Estimated average annual energy costs for standard use, based on energy prices from the year [hidden information]: between €990 and €1400 Contact: Emmanuelle MILLON [hidden information] Commercial Agent (EI) RSAC Orléans: [hidden information]
Des informations sur les risques auxquels est exposé ce bien sont disponibles sur le site Géorisques : https://www.georisques.gouv.fr/
Des informations sur les risques auxquels est exposé ce bien sont disponibles sur le site Géorisques : https://www.georisques.gouv.fr/
-
Type de propriété
Villa
-
Prix/pied²
$404
Caractéristiques
- Jardin
- Terrasse
- Garage
- Haut plafond
- Comptoirs en pierre
- Climatisation
- Balcon
Explorez le secteur
Martroi-Cathédrale, Orléans, France
Voir sur Google Maps
Prix par sqft
Faible
Élevé
Inscrit il y a 10 mois
Vous vous êtes renseigné sur ce bien
L'agent vous contactera bientôt par
Publié par
27
Annonces
2025
Inscrit
Réserver une visite avec the agent
Choisissez une date et si vous souhaitez une visite virtuelle ou en personne avec l’agent.
Date préférée
Type de visite
Dernière mise à jour
Septembre 29
Première mise en ligne
Février 17
Référence de l’annonce
00760EAO
Propriétés similaires à proximité
Nouvelles annonces à Martroi-Cathédrale


Explorez plus de biens à vendre
Martroi-Cathédrale, Orléans, France types de propriétés
Martroi-Cathédrale, Orléans, France Recherches populaires
- Propriétés avec Terrasse à Martroi-Cathédrale, Orléans, France
- Propriétés avec Bar à Martroi-Cathédrale, Orléans, France
- Propriétés avec Bureau à Martroi-Cathédrale, Orléans, France
- Vue sur la rivière propriétés à Martroi-Cathédrale, Orléans, France
- Propriétés avec Ascenseur à Martroi-Cathédrale, Orléans, France
- Propriétés avec Jardin à Martroi-Cathédrale, Orléans, France
- Duplex propriétés à Martroi-Cathédrale, Orléans, France
- Vie privée propriétés à Martroi-Cathédrale, Orléans, France
- Moderne propriétés à Martroi-Cathédrale, Orléans, France
- Propriétés avec Climatisation à Martroi-Cathédrale, Orléans, France
- Propriétés avec Cave à vins à Martroi-Cathédrale, Orléans, France
- Propriétés avec Cheminée à Martroi-Cathédrale, Orléans, France
- Propriétés avec Garage à Martroi-Cathédrale, Orléans, France
- Propriétés avec Balcon à Martroi-Cathédrale, Orléans, France
- Manoir propriétés à Martroi-Cathédrale, Orléans, France
- Propriétés avec Cuisine ouverte à Martroi-Cathédrale, Orléans, France
- Rénové propriétés à Martroi-Cathédrale, Orléans, France
- Propriétés avec Cinéma à Martroi-Cathédrale, Orléans, France
- Vue sur la mer propriétés à Martroi-Cathédrale, Orléans, France
Guides et histoires connexes
La confiance des plus grands courtiers du monde
Les agents des propriétés les plus exceptionnelles du monde publient sur JamesEdition.
- Des annonces de Sotheby's, Christie's, BARNES et Engel & Völkers
- Chaque annonce est vérifiée avant sa mise en ligne
- Contactez directement des agents vérifiés
En continuant, vous acceptez nos Conditions et notre Politique de confidentialité.