$613,390
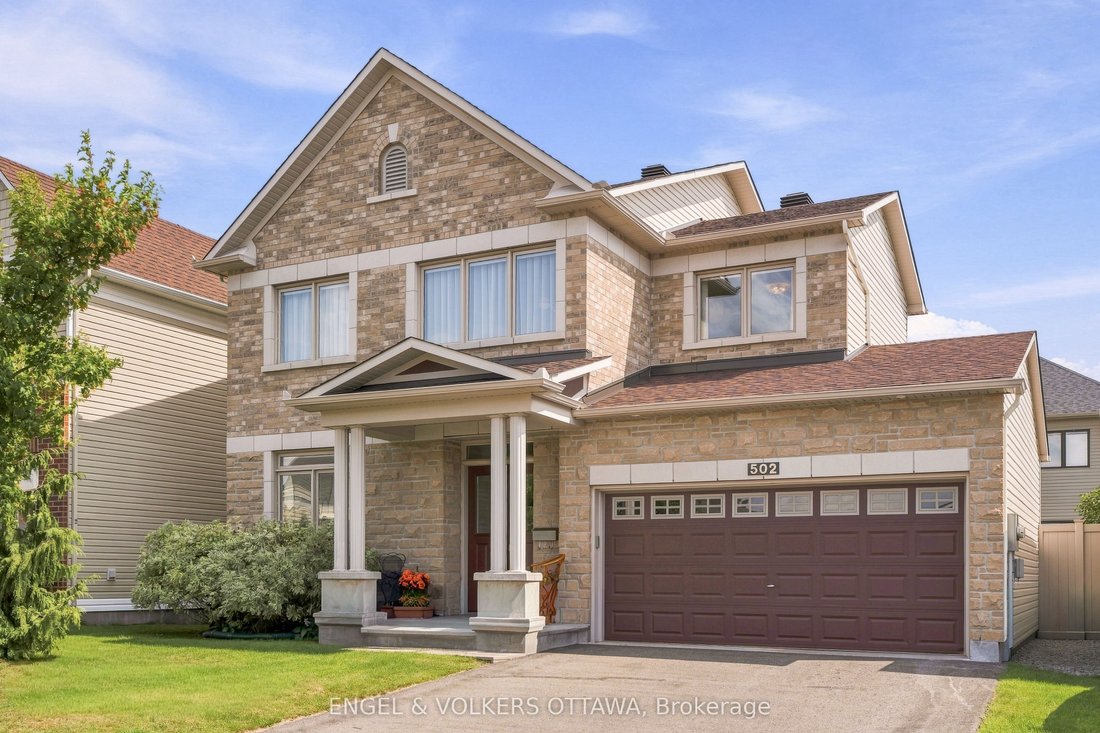
Maison De 3 Chambres Méticuleusement Entretenue à Avalon !
- 3 Chambres
- 3 SdB
- Mis à jour: Août 21
-
8
Vues des 30 derniers jours
À propos de la propriété
La description a été traduite automatiquement.
La description est affichée dans la langue d'origine.
Meticulously maintained and thoughtfully designed, this sophisticated 3-bedroom, 2.5-bathroom single-family home sits on a desirable 45-foot lot with a private, south-facing backyard. Elevated 9-foot ceilings pair with generous window heights and extended-height cabinetry, while gleaming hardwood floors and an open-concept layout create a bright, airy atmosphere throughout. The upgraded kitchen fe
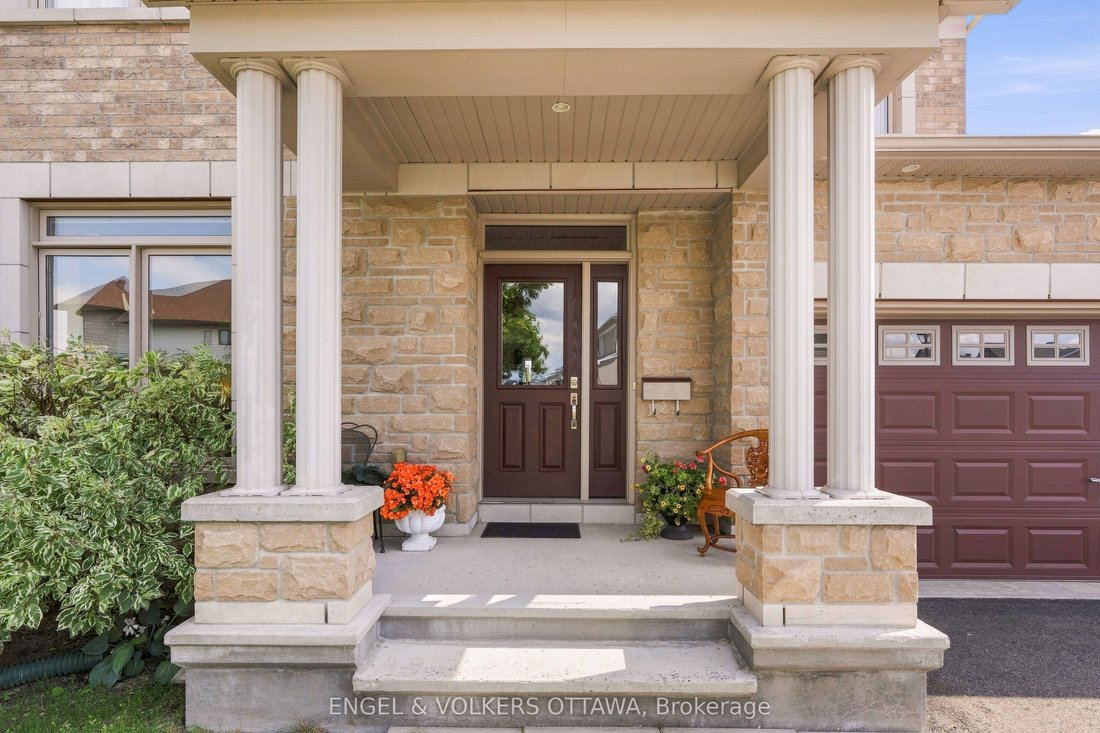
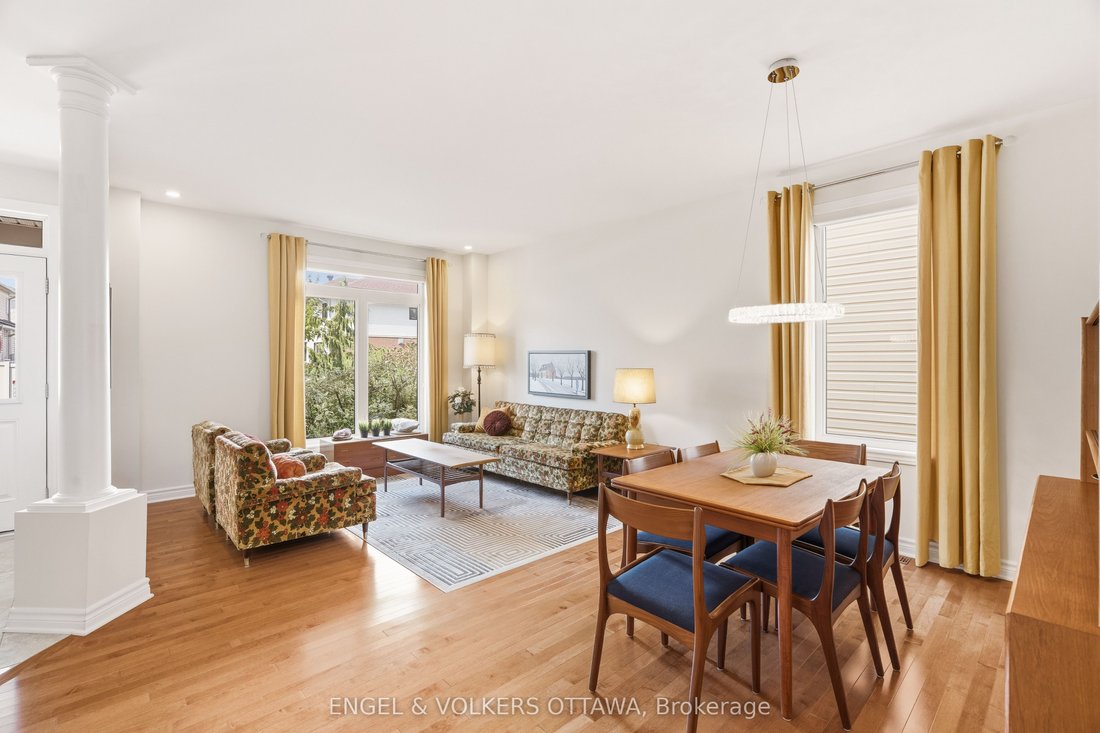
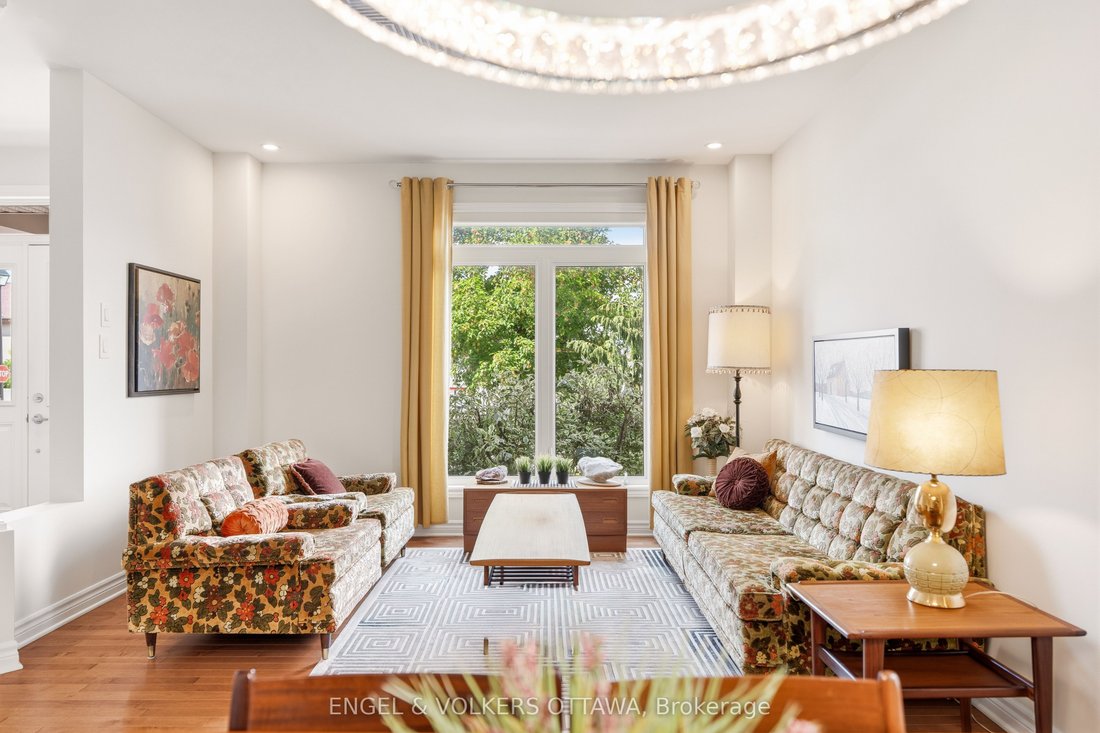
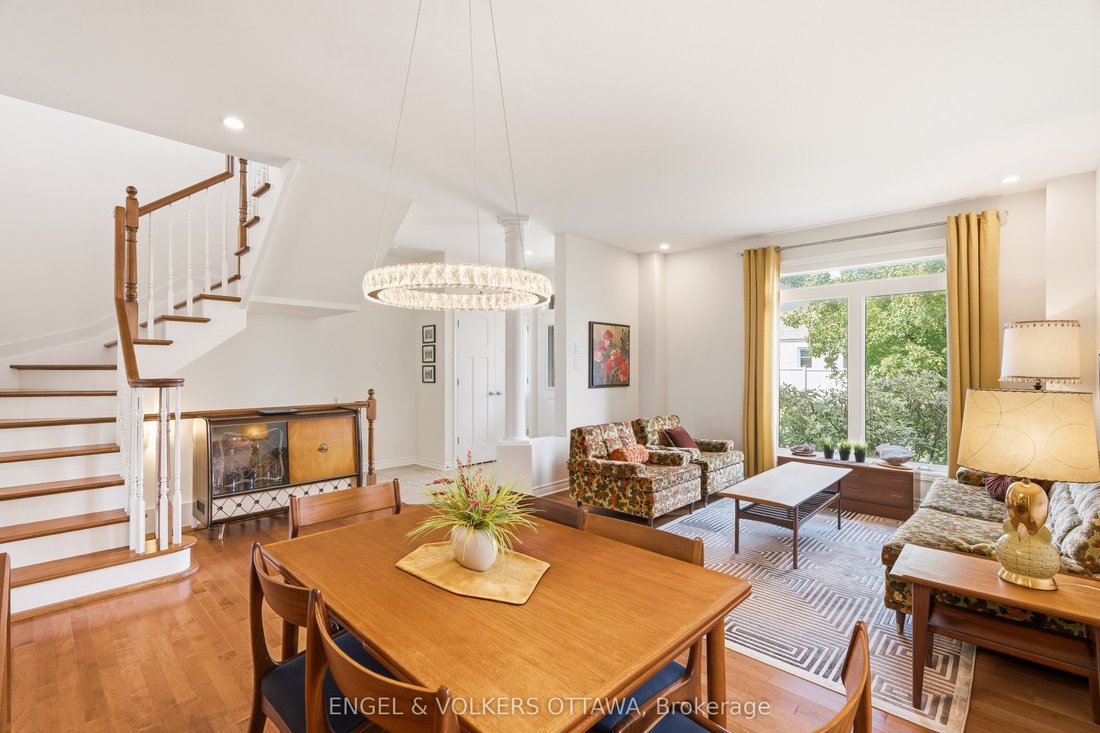
Meticulously maintained and thoughtfully designed, this sophisticated 3-bedroom, 2.5-bathroom single-family home sits on a desirable 45-foot lot with a private, south-facing backyard. Elevated 9-foot ceilings pair with generous window heights and extended-height cabinetry, while gleaming hardwood floors and an open-concept layout create a bright, airy atmosphere throughout. The upgraded kitchen features granite countertops, a gas stove, high-end stainless steel appliances, and an island with ample space for entertaining. Formal living and dining rooms, a sunny eat-in area, and a welcoming family room with gas fireplace round out the main level, while main-floor laundry with a full-sized washer and dryer offers convenient inside entry to the double-car garage. A striking maple staircase leads to the second level, where double doors frame the entrance to a spacious primary suite with a large walk-in closet and ensuite featuring a glass-enclosed shower and oversized soaker tub. Two additional well-proportioned bedrooms and a separate sitting area - easily converted into a fourth bedroom - add flexibility to this level. The fully finished basement is well suited to a family room, home gym, or extra living space, and comes pre-wired for 7.1 surround sound, with a workshop, rough-in for an additional bathroom, and abundant storage. Step outside to a landscaped, fenced backyard featuring a Trex deck, sunken patio, and steel pergola with privacy screen for an inviting outdoor retreat. Impeccably cared for, this home offers a seamless blend of elegance, exceptional quality, and style, with little left to do but move in and enjoy. Ideally located close to schools, parks, walking trails, shopping, and recreation, this is refined living at its finest.
-
Type de propriété
Maison
Caractéristiques
- Piscine
- Jardin
- Cheminée
- Garage
- Centre de remise en forme / Fitness
- Dressing
- Pergola
- Laveuse sécheuse
- Vie privée
Caractéristiques
Lot
- Vie privée
Intérieur
- Cheminée
- Îlot de cuisine
- Laveuse sécheuse
- Buanderie
- Sous-sol
- Comptoirs en pierre
- Dressing
- Centre de remise en forme / Fitness
Outdoor
- Piscine
- Garage
- Espace de vie extérieur
- Pergola
- Jardin
Explorez le secteur
502 Caracole Way, Ottawa, Ontario, Canada
Voir sur Google Maps
Prix par sqft
Faible
Élevé
Inscrit il y a 2 ans
Vous vous êtes renseigné sur ce bien
L'agent vous contactera bientôt par
Publié par
3
Annonces
2024
Inscrit
Réserver une visite avec Kelly Tchorewski
Choisissez une date et si vous souhaitez une visite virtuelle ou en personne avec l’agent.
Date préférée
Type de visite

Dernière mise à jour
Août 21
Première mise en ligne
Aug 19
Licence de l’agent
Référence de l’annonce
X13685904
Propriétés similaires à proximité
Nouvelles annonces à Cumberland








Explorez plus de biens à vendre
Cumberland, Canada types de propriétés
Cumberland, Canada Recherches populaires
- Propriétés avec Terrasse à Cumberland, Canada
- Propriétés avec Climatisation à Cumberland, Canada
- Vue sur la mer propriétés à Cumberland, Canada
- Constructions neuves propriétés à Cumberland, Canada
- Duplex propriétés à Cumberland, Canada
- Propriétés avec Terrain de tennis à Cumberland, Canada
- Immobilier d’investissement propriétés à Cumberland, Canada
- Vue sur la montagne propriétés à Cumberland, Canada
- Propriétés avec Sauna à Cumberland, Canada
- Propriétés avec Cuisine ouverte à Cumberland, Canada
Guides et histoires connexes
La confiance des plus grands courtiers du monde
Les agents des propriétés les plus exceptionnelles du monde publient sur JamesEdition.
- Des annonces de Sotheby's, Christie's, BARNES et Engel & Völkers
- Chaque annonce est vérifiée avant sa mise en ligne
- Contactez directement des agents vérifiés
En continuant, vous acceptez nos Conditions et notre Politique de confidentialité.