


Résidence Unifamiliale À Orlando
- 5 Chambres
- 3 SdB
- 3,389 Sqft
- 10,383 Sqft lot
- Mis à jour: Aujourd'hui
- Source: Stellar MLS MLS#O6447189
À propos de la propriété
From the moment you arrive, you’ll appreciate the lush, mature landscaping and impressive c
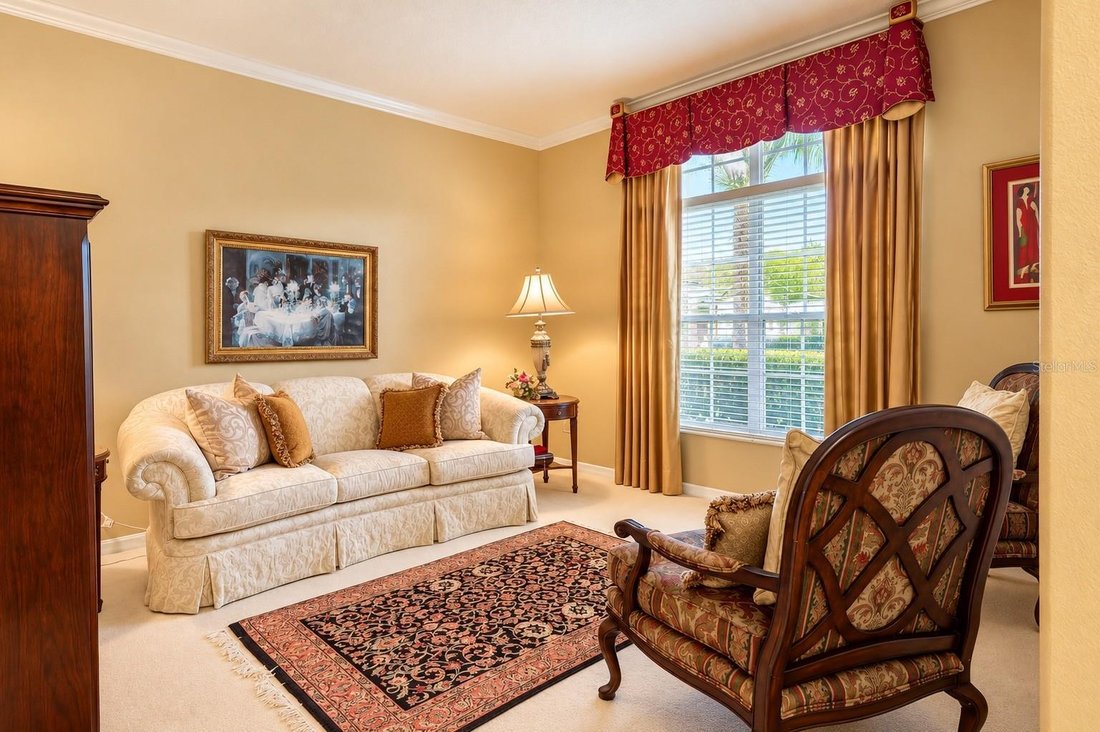
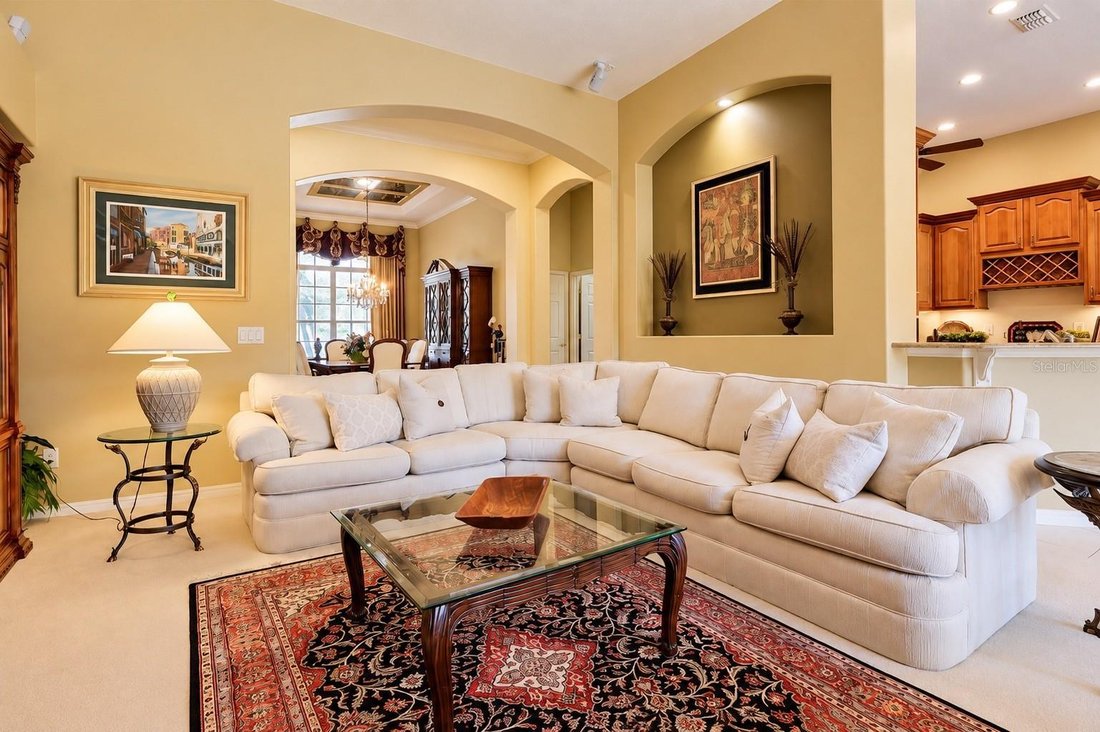
From the moment you arrive, you’ll appreciate the lush, mature landscaping and impressive curb appeal. A charming COVERED FRONT PORCH welcomes you, perfect for morning coffee or relaxing in the evening. Step through the OVERSIZED FRONT DOOR to discover SOARING CEILINGS, CROWN MOLDING, decorative archways, and elegant architectural details. The FORMAL LIVING ROOM offers a welcoming gathering space, while the FORMAL DINING ROOM features a gorgeous TRAY CEILING and decorative wall lighting.
A versatile FIFTH BEDROOM with double-door entry is currently used as a home office, with its closet creatively transformed into a wine cellar. Nearby, a FULL BATHROOM features MARBLE COUNTERTOPS, SOLID WOOD CABINETRY, updated lighting, and a tub/shower combination. Additional closets provide convenient storage.
At the heart of the home, the spacious FAMILY ROOM features a cozy FIREPLACE and TRIPLE SLIDING GLASS DOORS overlooking your backyard paradise. The open layout connects seamlessly to the spectacular kitchen, making entertaining effortless!
THE KITCHEN IS TRULY A CHEF’S DELIGHT! Designed with beauty and functionality in mind, this spacious kitchen features GRANITE COUNTERTOPS, CUSTOM SOLID WOOD CABINETRY, abundant drawers and storage, a CENTER ISLAND, BUILT-IN GAS COOKTOP, DOUBLE WALL OVENS, newer STAINLESS STEEL APPLIANCES, decorative BACKSPLASH, WINE REFRIGERATOR, built-in wine storage, CUSTOM PANTRY, and a convenient BREAKFAST BAR. The adjoining DINETTE AREA offers beautiful views of the sparkling pool and screened lanai!
A thoughtfully RECONFIGURED CUSTOM LAUNDRY ROOM provides abundant cabinetry, a utility sink, and a dedicated hanging area for drying clothes. The THREE-CAR GARAGE is conveniently located nearby.
Retreat to the spacious PRIMARY SUITE, privately situated at the rear of the home with natural light and SLIDING GLASS DOORS leading to the covered lanai. The luxurious PRIMARY BATHROOM offers TWO CUSTOM-DESIGNED WALK-IN CLOSETS, SEPARATE VANITIES with generous cabinetry, a seated makeup area, an OVERSIZED SOAKING TUB, and a SEPARATE WALK-IN SHOWER.
On the opposite side of the home are THREE ADDITIONAL BEDROOMS, two with LARGE WALK-IN CLOSETS, plus a linen closet and convenient POOL BATHROOM featuring DUAL SINKS and a separate enclosed WALK-IN SHOWER and toilet area.
And there’s MORE! Upstairs, the MASSIVE BONUS ROOM offers endless possibilities as a GAME ROOM, HOME THEATER, FITNESS STUDIO, or entertainment space! Plumbing is already in place for a future sink or wet bar.
STEP OUTSIDE INTO YOUR OWN FLORIDA PARADISE! The expansive SCREENED-IN POOL AREA features a sparkling pool with WATERFALL FEATURES, a RELAXING HOT TUB, and a generous COVERED LANAI for outdoor dining and entertaining. Enjoy the added privacy of NO REAR NEIGHBORS and easy access to the pool bath.
Additional highlights include HURRICANE SHUTTERS, ROOF (2019), and HVAC (2021). Experience the space, comfort, and lifestyle this exceptional Eastwood home offers. SCHEDULE YOUR PRIVATE SHOWING TODAY!
-
Type de propriété
Maison
-
Année de construction
2002
-
Prix/pied²
$228
Caractéristiques
Lot
- Lotissement sécurisé
Intérieur
- Haut plafond
- Cheminée
- Îlot de cuisine
- Cuisinière à gaz
- Jacuzzi
- Bar
- Buanderie
- Salle de jeux
- Cave à vins
- Cinéma
- Cuisine ouverte
- Comptoirs en pierre
- Dressing
Outdoor
- Piscine
- Garage
- Terrain de jeu
- Terrain de tennis
- Basket
Explorez le secteur
L'agent vous contactera bientôt par
Publié par
Réserver une visite avec the agent
Choisissez une date et si vous souhaitez une visite virtuelle ou en personne avec l’agent.
Listings courtesy of Stellar MLS as distributed by MLS GRID. Based on information submitted to the MLS GRID. All data is obtained from various sources and may not have been verified by broker or MLS GRID. Supplied Open House Information is subject to change without notice. All information should be independently reviewed and verified for accuracy. Properties may or may not be listed by the office/agent presenting the information. Listing information is provided for consumers? personal, non-commercial use, solely to identify prospective properties for potential purchase; all other use is strictly prohibited and may violate relevant federal and state law. Information deemed reliable but not guaranteed. Copyright © 2026 MLS GRID. All Rights Reserved.
Propriétés similaires à proximité
Nouvelles annonces à Orlando

Explorez plus de biens à vendre
Orlando, FL, États-Unis types de propriétés
- Maisons à vendre à Orlando, FL, États-Unis
- appartements à vendre à Orlando, FL, États-Unis
- Maisons de ville à vendre à Orlando, FL, États-Unis
- Campagne à vendre à Orlando, FL, États-Unis
- Successions à vendre à Orlando, FL, États-Unis
- Villas à vendre à Orlando, FL, États-Unis
- Appartements à vendre à Orlando, FL, États-Unis
Orlando, FL, États-Unis Recherches populaires
- Propriétés avec Piscine à Orlando, FL, États-Unis
- Propriétés avec Centre de remise en forme / Fitness à Orlando, FL, États-Unis
- Vue sur la mer propriétés à Orlando, FL, États-Unis
- Propriétés avec Terrain de tennis à Orlando, FL, États-Unis
- Propriétés avec Balcon à Orlando, FL, États-Unis
- Lotissement sécurisé propriétés à Orlando, FL, États-Unis
- Au bord de l’eau propriétés à Orlando, FL, États-Unis
- Constructions neuves propriétés à Orlando, FL, États-Unis
- Moderne propriétés à Orlando, FL, États-Unis
- Rénové propriétés à Orlando, FL, États-Unis
- Au bord du lac propriétés à Orlando, FL, États-Unis
- Vue sur le lac propriétés à Orlando, FL, États-Unis
- Immobilier d’investissement propriétés à Orlando, FL, États-Unis
- Propriétés avec Ascenseur à Orlando, FL, États-Unis
- Propriétés avec Sauna à Orlando, FL, États-Unis
- Vue panoramique / panoramique propriétés à Orlando, FL, États-Unis
- Propriétés avec Cinéma à Orlando, FL, États-Unis
- Propriétés avec Bibliothèque à Orlando, FL, États-Unis
- Duplex propriétés à Orlando, FL, États-Unis
- Propriétés avec Cave à vins à Orlando, FL, États-Unis
- Propriétés avec Piscine intérieure à Orlando, FL, États-Unis
- Vue sur la montagne propriétés à Orlando, FL, États-Unis
- Manoir propriétés à Orlando, FL, États-Unis
- Front de rivière propriétés à Orlando, FL, États-Unis
- Le front de mer propriétés à Orlando, FL, États-Unis
Guides et histoires connexes
La confiance des plus grands courtiers du monde
Les agents des propriétés les plus exceptionnelles du monde publient sur JamesEdition.
- Des annonces de Sotheby's, Christie's, BARNES et Engel & Völkers
- Chaque annonce est vérifiée avant sa mise en ligne
- Contactez directement des agents vérifiés
En continuant, vous acceptez nos Conditions et notre Politique de confidentialité.
partnered with