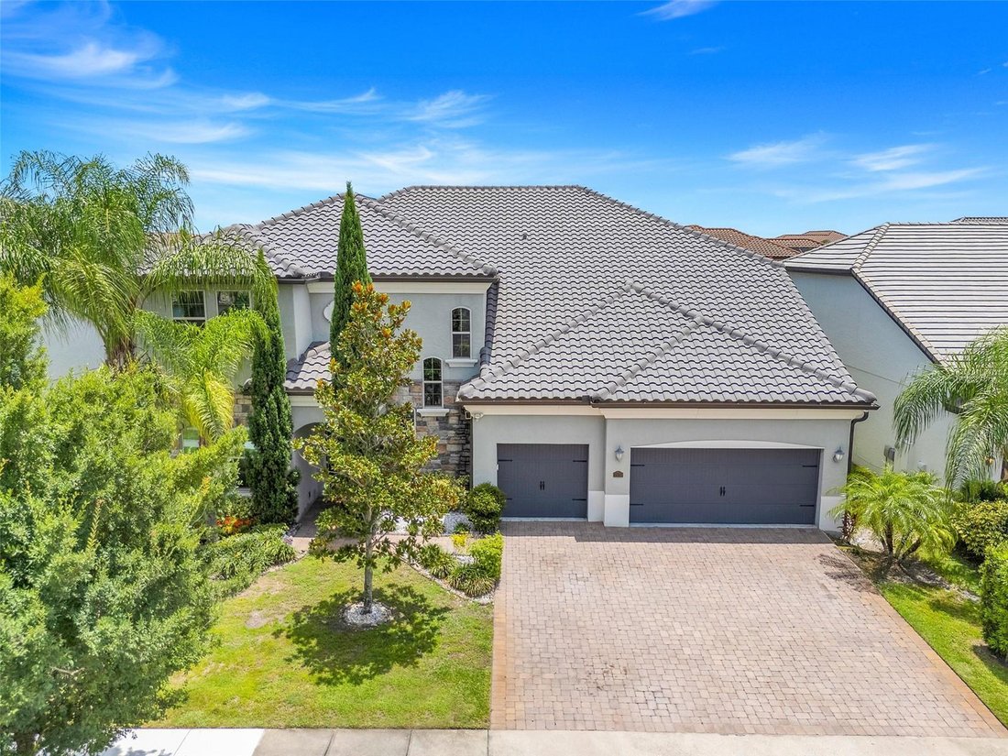
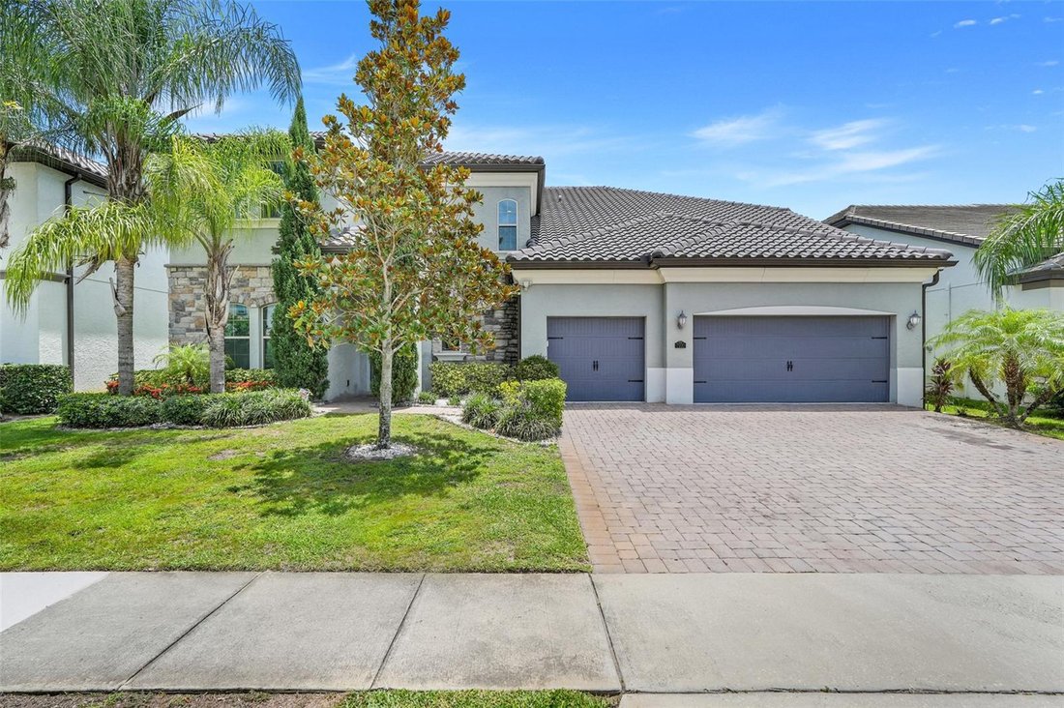
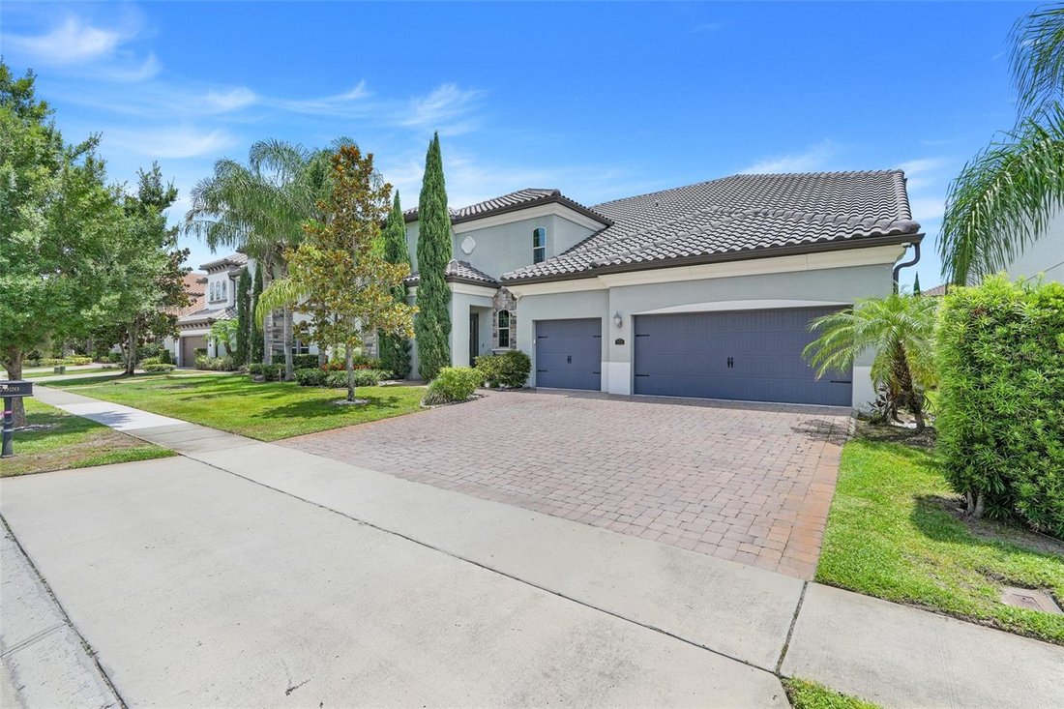
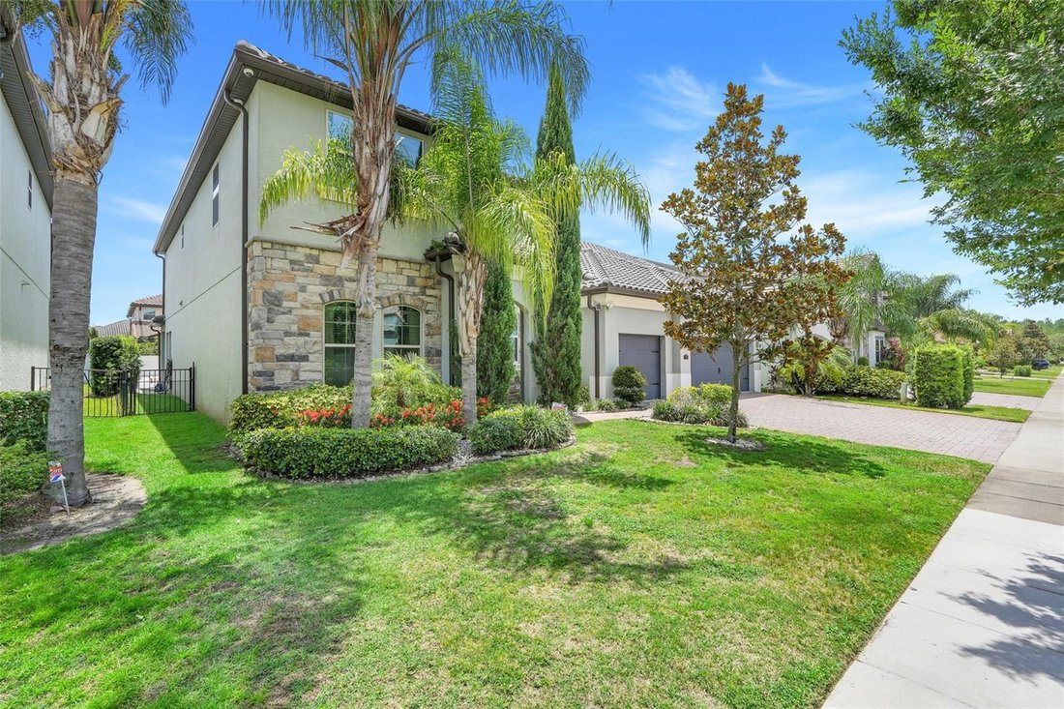
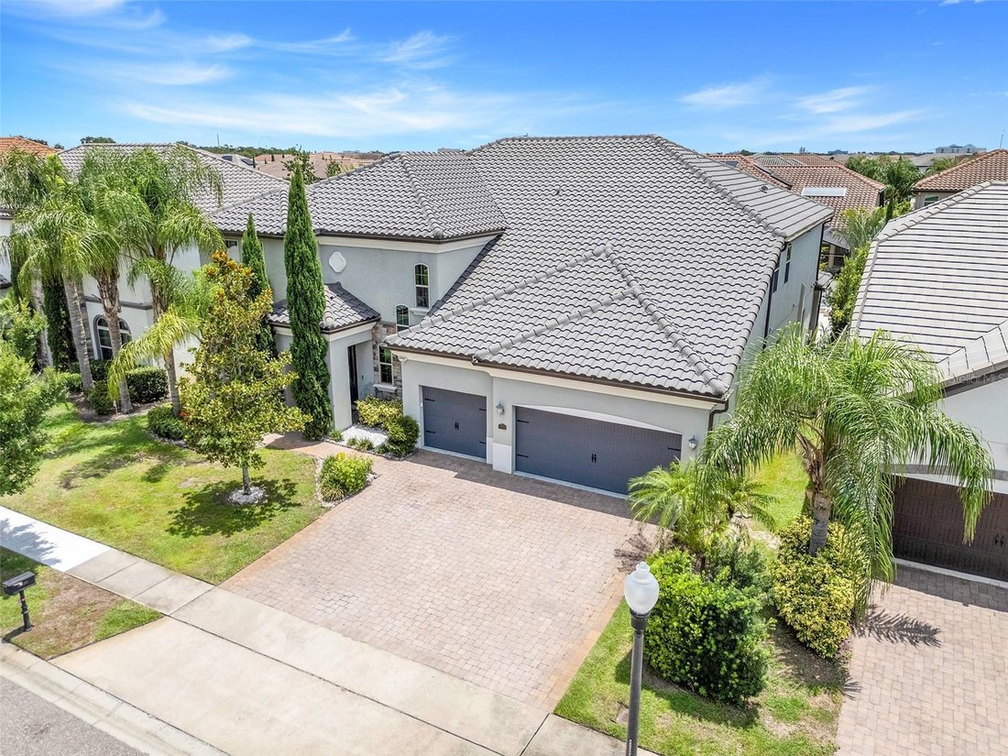
Résidence Unifamiliale À Orlando
- 7 Chambres
- 6 SdB
- 5,255 Sqft
- 8,750 Sqft lot
- Mis à jour: Juillet 8
- Source: Stellar MLS MLS#O6315189
À propos de la propriété
Step into luxury and sophistication with this beautifully updated estate, where timeless elegance meets modern comfort. Freshly painted inside and out, this stunning residence showcases brand-new luxury vinyl plank wood flooring throughout, creating a seamless, upscale feel in every room.
At the heart of the home is an impre
Step into luxury and sophistication with this beautifully updated estate, where timeless elegance meets modern comfort. Freshly painted inside and out, this stunning residence showcases brand-new luxury vinyl plank wood flooring throughout, creating a seamless, upscale feel in every room.
At the heart of the home is an impressive gourmet kitchen designed to inspire — featuring custom 42” cabinetry, sleek granite countertops, premium stainless steel appliances, dual oversized center islands, and a spacious walk-in pantry fit for a chef. The inviting casual dining area flows effortlessly into the expansive open-concept family room, making this home perfect for entertaining and everyday living alike. A stylish butler’s pantry connects to the formal dining room, adding both sophistication and convenience.
A versatile flex space offers endless possibilities as a private office, lounge, playroom, or creative space. The luxurious main-level owner’s suite serves as a true retreat, complete with an enormous walk-in closet and a spa-inspired ensuite bath featuring dual vanities, a deep soaking tub, and an oversized frameless glass shower.
Designed for ultimate convenience, the home also features TWO laundry rooms — one on each floor.
Upstairs, every additional bedroom includes its own walk-in closet, providing exceptional storage and privacy. The expansive theater/game room is the perfect setting for movie nights, entertaining guests, or relaxing with family.
Step outside into your own private Florida paradise. The resort-style backyard features a sparkling modern pool with elegant tile accents and a sun shelf, surrounded by lush tropical landscaping and luxurious travertine decking. The covered lanai creates the perfect atmosphere to relax, entertain, and enjoy Florida living year-round in complete privacy.
Nestled within the highly sought-after Parkside community, residents enjoy access to resort-style amenities including a community pool, tennis courts, playgrounds, and scenic walking paths — all just minutes from Dr. Phillips Marketplace, world-famous Restaurant Row, premier shopping, and top-rated schools.
Built with energy efficiency in mind, this exceptional home offers enhanced comfort, quieter interiors, and lower utility costs — delivering luxury living without compromise.
3D and virtual tours available! Schedule your private in-person showing today and experience everything this extraordinary home has to offer.
-
Type de propriété
Maison
-
Année de construction
2015
-
Prix/pied²
$304
Caractéristiques
- Piscine
- Dressing
- Garage
- Terrain de tennis
- Salle de jeux
- Laveuse sécheuse
- Bar
- Vie privée
- Haut plafond
Lot
- Vie privée
Intérieur
- Haut plafond
- Bureau
- Laveuse sécheuse
- Bar
- Buanderie
- Salle de jeux
- Dressing
Outdoor
- Piscine
- Garage
- Terrain de tennis
Explorez le secteur
L'agent vous contactera bientôt par
Publié par
Réserver une visite avec the agent
Choisissez une date et si vous souhaitez une visite virtuelle ou en personne avec l’agent.
Listings courtesy of Stellar MLS as distributed by MLS GRID. Based on information submitted to the MLS GRID. All data is obtained from various sources and may not have been verified by broker or MLS GRID. Supplied Open House Information is subject to change without notice. All information should be independently reviewed and verified for accuracy. Properties may or may not be listed by the office/agent presenting the information. Listing information is provided for consumers? personal, non-commercial use, solely to identify prospective properties for potential purchase; all other use is strictly prohibited and may violate relevant federal and state law. Information deemed reliable but not guaranteed. Copyright © 2026 MLS GRID. All Rights Reserved.
Propriétés similaires à proximité
Nouvelles annonces à Eatonville



Explorez plus de biens à vendre
Eatonville, FL, États-Unis Recherches populaires
- Vue sur la mer propriétés à Eatonville, FL, États-Unis
- Moderne propriétés à Eatonville, FL, États-Unis
- Propriétés avec Terrasse à Eatonville, FL, États-Unis
- Propriétés avec Cuisine ouverte à Eatonville, FL, États-Unis
- Vue sur la ville propriétés à Eatonville, FL, États-Unis
- Équestre propriétés à Eatonville, FL, États-Unis
- Vue panoramique / panoramique propriétés à Eatonville, FL, États-Unis
- Propriétés avec Cinéma à Eatonville, FL, États-Unis
Guides et histoires connexes
La confiance des plus grands courtiers du monde
Les agents des propriétés les plus exceptionnelles du monde publient sur JamesEdition.
- Des annonces de Sotheby's, Christie's, BARNES et Engel & Völkers
- Chaque annonce est vérifiée avant sa mise en ligne
- Contactez directement des agents vérifiés
En continuant, vous acceptez nos Conditions et notre Politique de confidentialité.
partnered with