Résidence Unifamiliale à Orlando
- 4 Chambres
- 5 SdB
- 3,431 Sqft
- 11,494 Sqft lot
- Mis à jour: Juillet 15
-
9
Vues des 30 derniers jours
- 2
- Source: Stellar MLS MLS#O6409134
À propos de la propriété
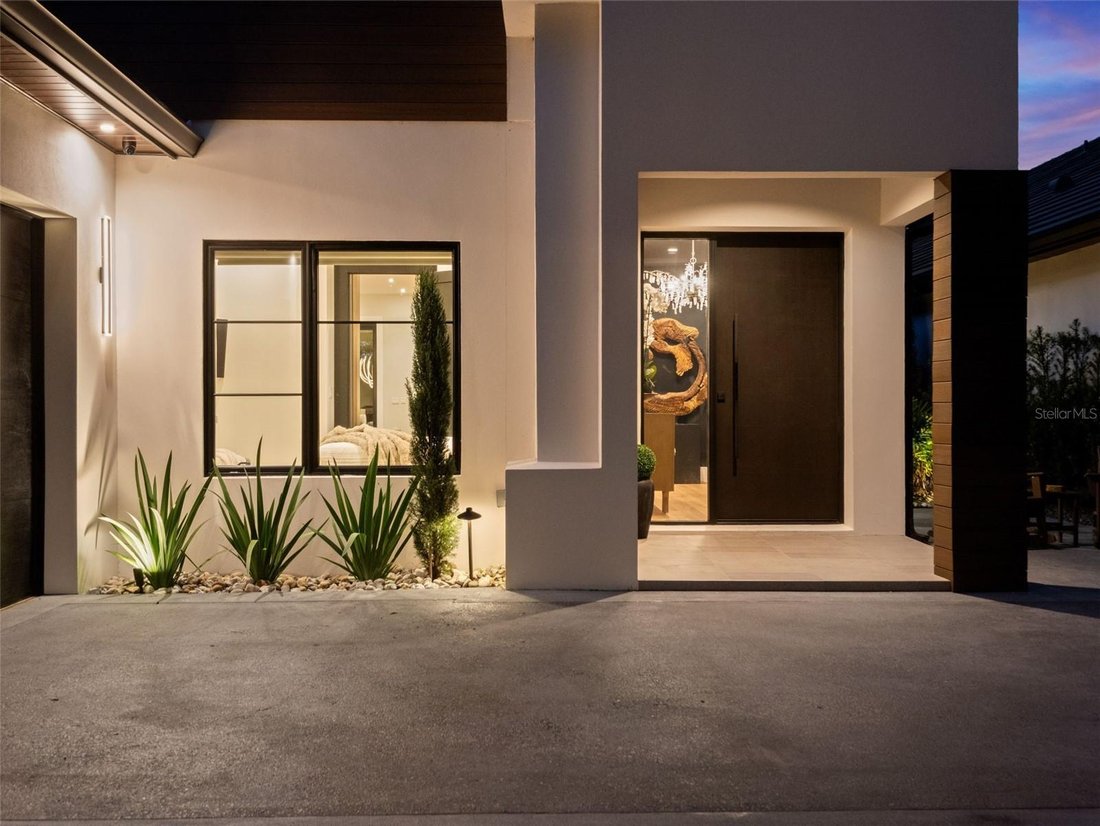
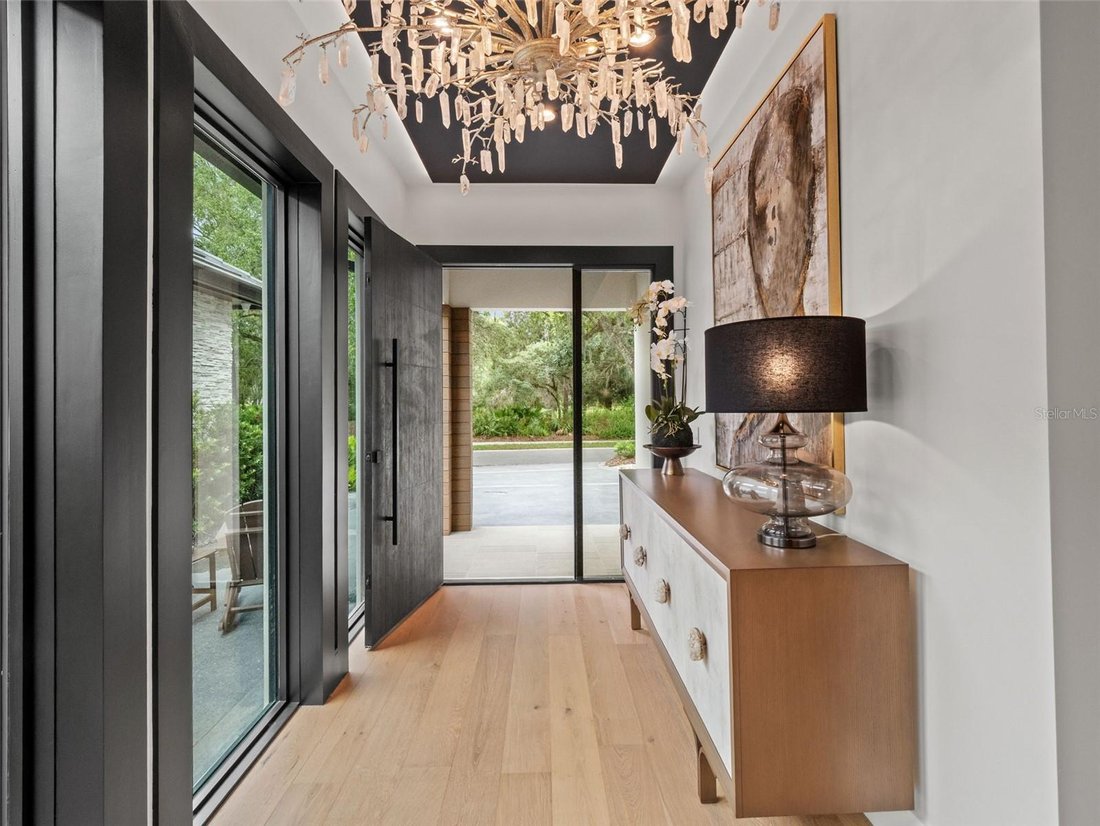
Inside, warm white oak flooring flows throughout the home, complemented by custom-built millwork, designer wallpaper, & beautiful lighting selections that add warmth & character to each space. Statement chandeliers in the foyer & dining room create elegant focal points, while natural light fills the interiors & highlights the thoughtfully curated finishes. Level 5 wall finishes further elevate the clean & sophisticated aesthetic. Designed for both entertaining & everyday living, the open-concept layout seamlessly connects the kitchen, dining area, & family room. The completely reconfigured gourmet kitchen is both stunning & functional, featuring custom two-tone cabinetry, new top-of-the-line appliances, dramatic quartzite countertops, & a large center island that naturally becomes the heart of the home. Beautiful stone selections continue throughout, creating a cohesive & timeless feel.
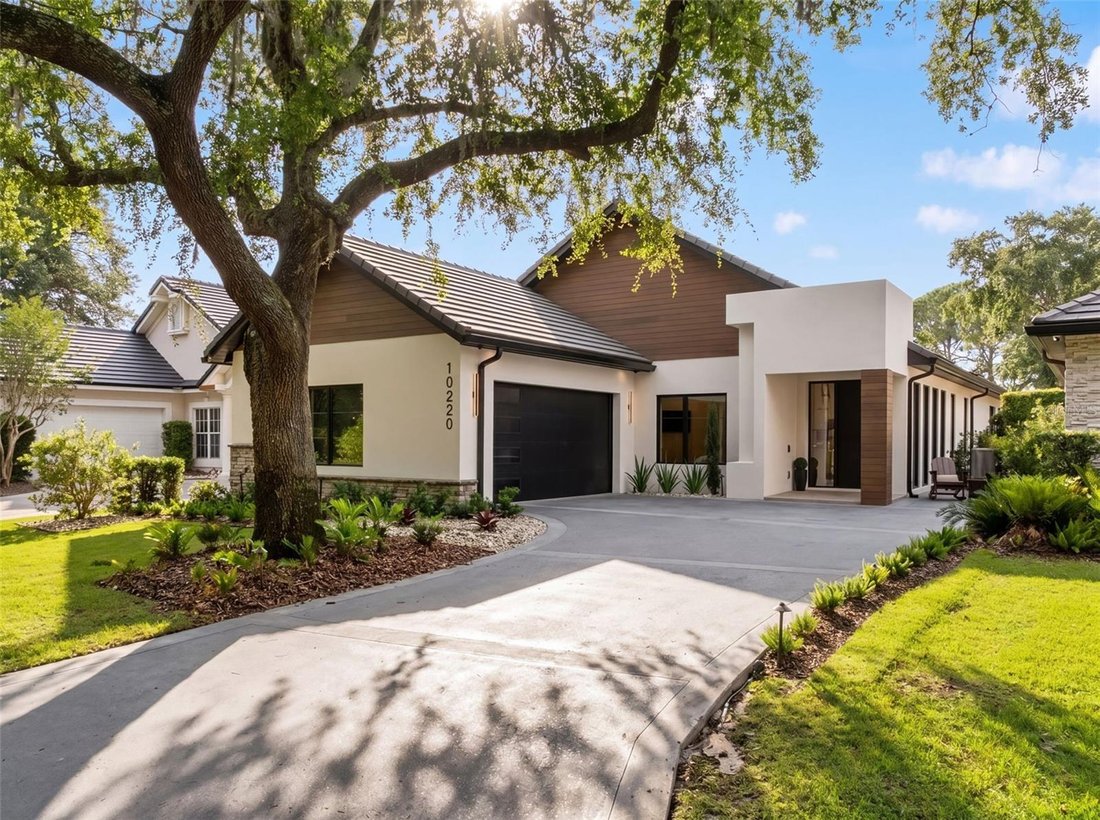
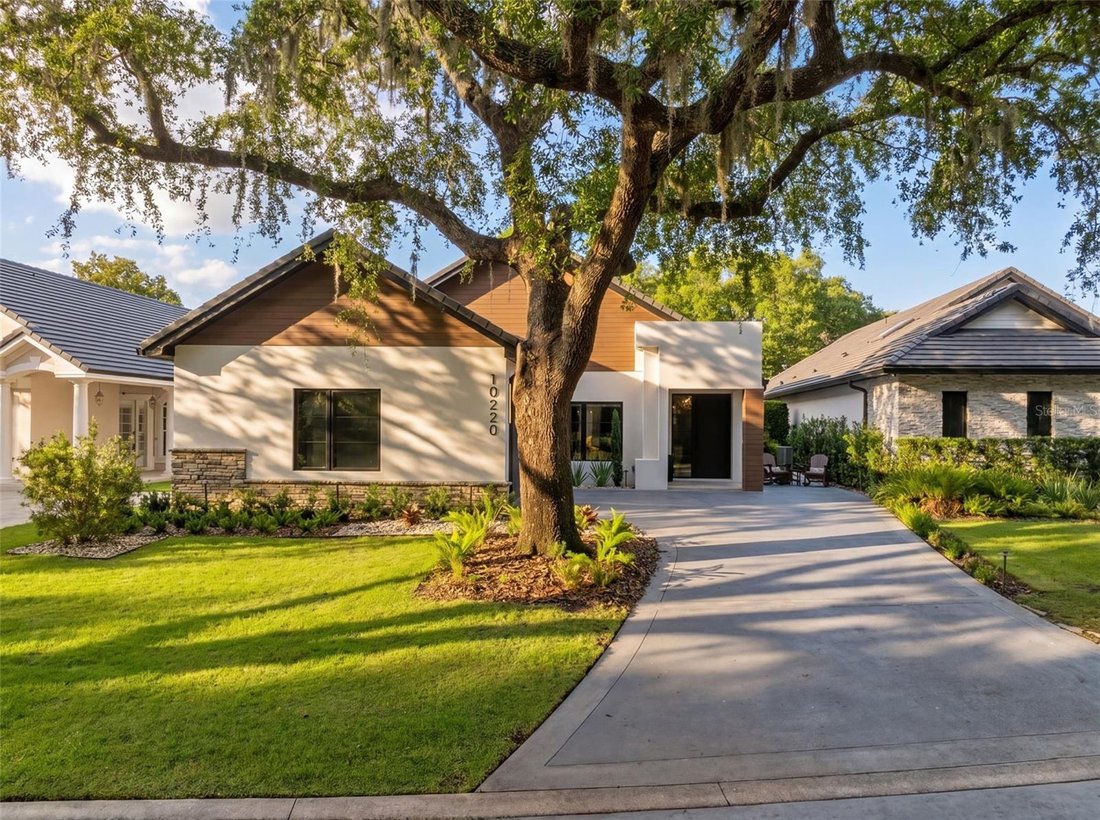
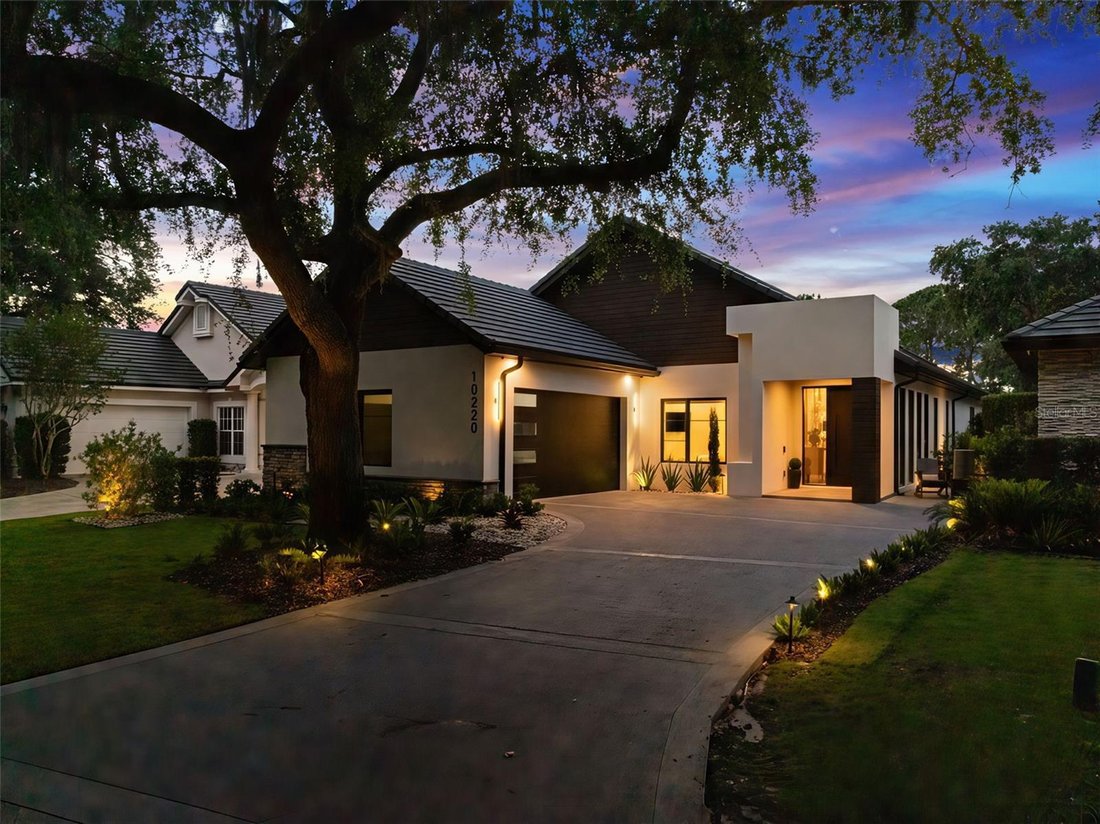
The family room offers a warm & inviting atmosphere centered around a sleek contemporary firebar that adds both ambiance & modern elegance to the space. Each bathroom was thoughtfully designed with custom vanities, imported tile, exotic stone selections, & statement lighting, creating spa-inspired spaces that feel elevated yet comfortable. The outdoor living space feels like a private retreat & serves as a seamless extension of the home. The covered lanai features motorized screens, tongue-and-groove ceilings, a dramatic accent wall, & a modern electric firebar, creating the perfect setting for year-round entertaining & relaxation. Beyond the lanai, the extended patio, pergola, & stainless steel spa tub provide additional spaces to enjoy the beautifully designed outdoor setting. Colored concrete driveways, curbs, & patio areas further enhance the home’s curb appeal & outdoor areas. Additional features include a whole-home generator, security system, security cameras, Sonos system, & professionally designed router locations for optimized connectivity. Thoughtfully rebuilt with exceptional craftsmanship, engineering, & intentionally selected finishes throughout, this extraordinary home offers a rare opportunity to own a truly turnkey residence with the feel & quality of custom new construction. Year built of 2025 per builder/owner is different than the property tax record of 1990 (house knocked down except garage slab & 3 exterior walls).
-
Type de propriété
Maison
-
Étages
1
-
Année de construction
2025
-
Prix/pied²
$874
Caractéristiques
- Piscine
- Dressing
- Garage
- Jardin
- Jacuzzi
- Moderne
- Terrain de tennis
- Lotissement sécurisé
- Cuisine ouverte
Lot
- Lotissement sécurisé
- Vie privée
- Constructions neuves
- Moderne
Intérieur
- Haut plafond
- Cheminée
- Îlot de cuisine
- Jacuzzi
- Buanderie
- Cuisine ouverte
- Comptoirs en pierre
- Dressing
- Centre de remise en forme / Fitness
Outdoor
- Stationnement
- Piscine
- Garage
- Terrain de jeu
- Terrain de tennis
- Espace de vie extérieur
- Pergola
- Jardin
Explorez le secteur
L'agent vous contactera bientôt par
Publié par
Réserver une visite avec the agent
Choisissez une date et si vous souhaitez une visite virtuelle ou en personne avec l’agent.
Listings courtesy of Stellar MLS as distributed by MLS GRID. Based on information submitted to the MLS GRID. All data is obtained from various sources and may not have been verified by broker or MLS GRID. Supplied Open House Information is subject to change without notice. All information should be independently reviewed and verified for accuracy. Properties may or may not be listed by the office/agent presenting the information. Listing information is provided for consumers? personal, non-commercial use, solely to identify prospective properties for potential purchase; all other use is strictly prohibited and may violate relevant federal and state law. Information deemed reliable but not guaranteed. Copyright © 2026 MLS GRID. All Rights Reserved.
Propriétés similaires à proximité
Nouvelles annonces à Orlando


Explorez plus de biens à vendre
Orlando, FL, États-Unis types de propriétés
- Maisons à vendre à Orlando, FL, États-Unis
- Maisons de ville à vendre à Orlando, FL, États-Unis
- appartements à vendre à Orlando, FL, États-Unis
- Campagne à vendre à Orlando, FL, États-Unis
- Successions à vendre à Orlando, FL, États-Unis
- Appartements à vendre à Orlando, FL, États-Unis
- Villas à vendre à Orlando, FL, États-Unis
- Corps de ferme à vendre à Orlando, FL, États-Unis
Orlando, FL, États-Unis Recherches populaires
- Propriétés avec Piscine à Orlando, FL, États-Unis
- Propriétés avec Centre de remise en forme / Fitness à Orlando, FL, États-Unis
- Vue sur la mer propriétés à Orlando, FL, États-Unis
- Lotissement sécurisé propriétés à Orlando, FL, États-Unis
- Propriétés avec Terrain de tennis à Orlando, FL, États-Unis
- Propriétés avec Balcon à Orlando, FL, États-Unis
- Au bord de l’eau propriétés à Orlando, FL, États-Unis
- Moderne propriétés à Orlando, FL, États-Unis
- Rénové propriétés à Orlando, FL, États-Unis
- Au bord du lac propriétés à Orlando, FL, États-Unis
- Constructions neuves propriétés à Orlando, FL, États-Unis
- Immobilier d’investissement propriétés à Orlando, FL, États-Unis
- Vue sur le lac propriétés à Orlando, FL, États-Unis
- Propriétés avec Ascenseur à Orlando, FL, États-Unis
- Vue panoramique / panoramique propriétés à Orlando, FL, États-Unis
- Propriétés avec Bibliothèque à Orlando, FL, États-Unis
- Propriétés avec Sauna à Orlando, FL, États-Unis
- Propriétés avec Cinéma à Orlando, FL, États-Unis
- Duplex propriétés à Orlando, FL, États-Unis
- Propriétés avec Cave à vins à Orlando, FL, États-Unis
- Vue sur la montagne propriétés à Orlando, FL, États-Unis
- Propriétés avec Piscine intérieure à Orlando, FL, États-Unis
- Vue sur la rivière propriétés à Orlando, FL, États-Unis
- Côtières propriétés à Orlando, FL, États-Unis
- Le front de mer propriétés à Orlando, FL, États-Unis
- Vue sur la mer propriétés à Orlando, FL, États-Unis
- Front de rivière propriétés à Orlando, FL, États-Unis
- Vue sur l’océan propriétés à Orlando, FL, États-Unis
Guides et histoires connexes
La confiance des plus grands courtiers du monde
Les agents des propriétés les plus exceptionnelles du monde publient sur JamesEdition.
- Des annonces de Sotheby's, Christie's, BARNES et Engel & Völkers
- Chaque annonce est vérifiée avant sa mise en ligne
- Contactez directement des agents vérifiés
En continuant, vous acceptez nos Conditions et notre Politique de confidentialité.
partnered with