Résidence Unifamiliale à Orlando
- 4 Chambres
- 4 SdB
- 4,134 Sqft
- 10,513 Sqft lot
- Mis à jour: Juillet 17
-
3
Vues des 30 derniers jours
- 2
- Source: Stellar MLS MLS#O6404636
À propos de la propriété
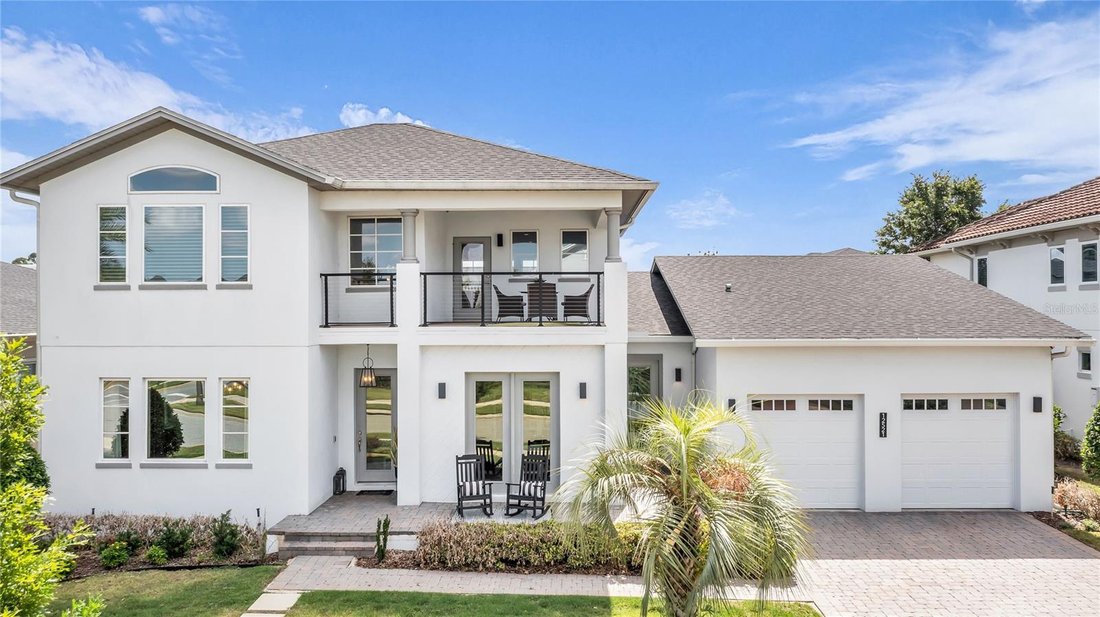
Inside, soaring double-height ceilings, dramatic multi-story windows, and oversized sliding glass doors flood the home with natural light and create an incredible sense of openness from the moment you walk in. The great room is anchored by a striking custom wood accent wall with contemporary sconces and an included Frame TV, while integrated speakers throughout the great room, covered lanai, and outdoor living areas create the perfect atmosphere for entertaining or relaxing at home.
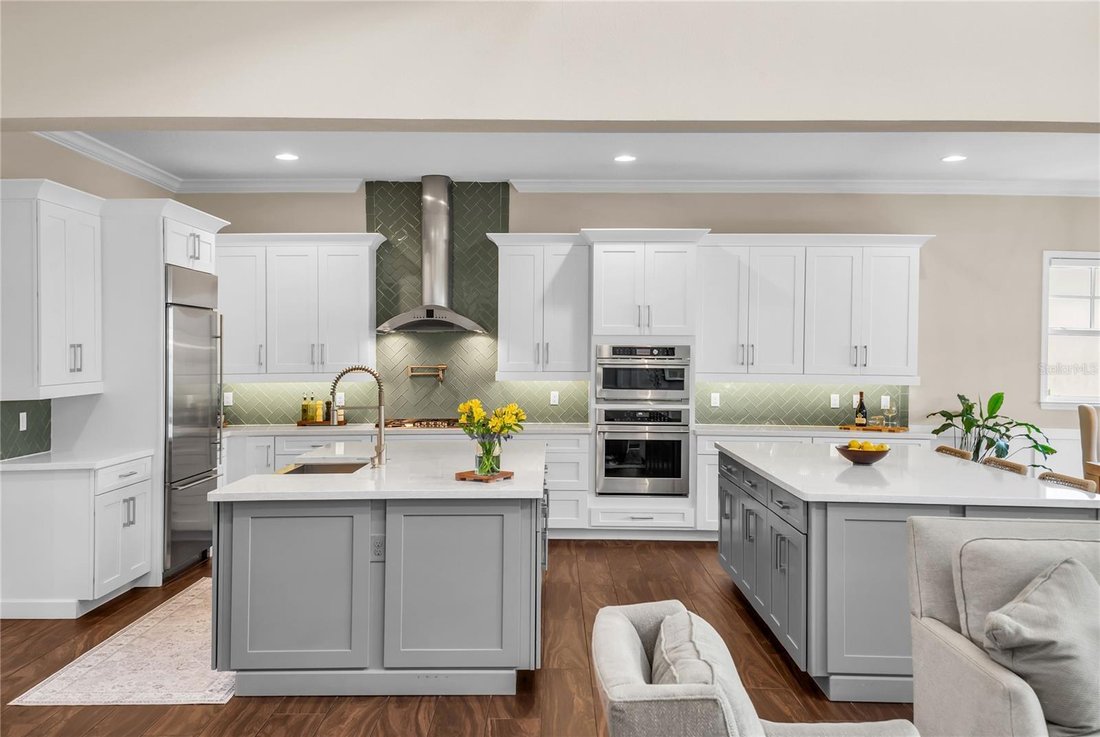
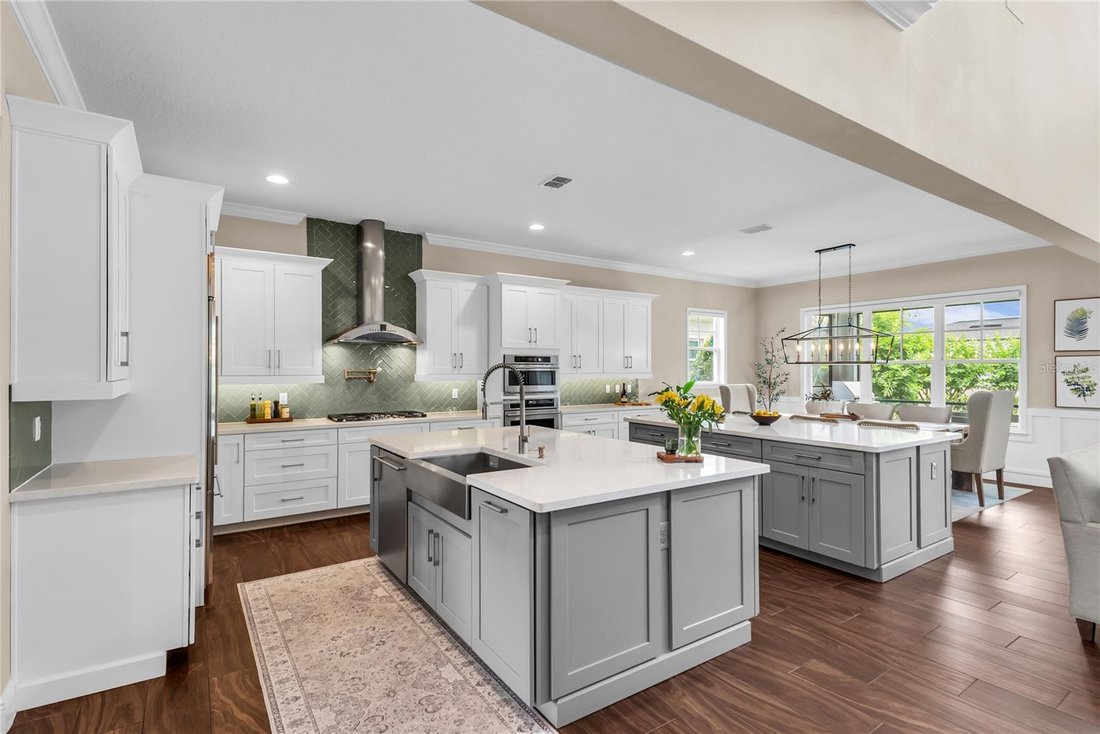
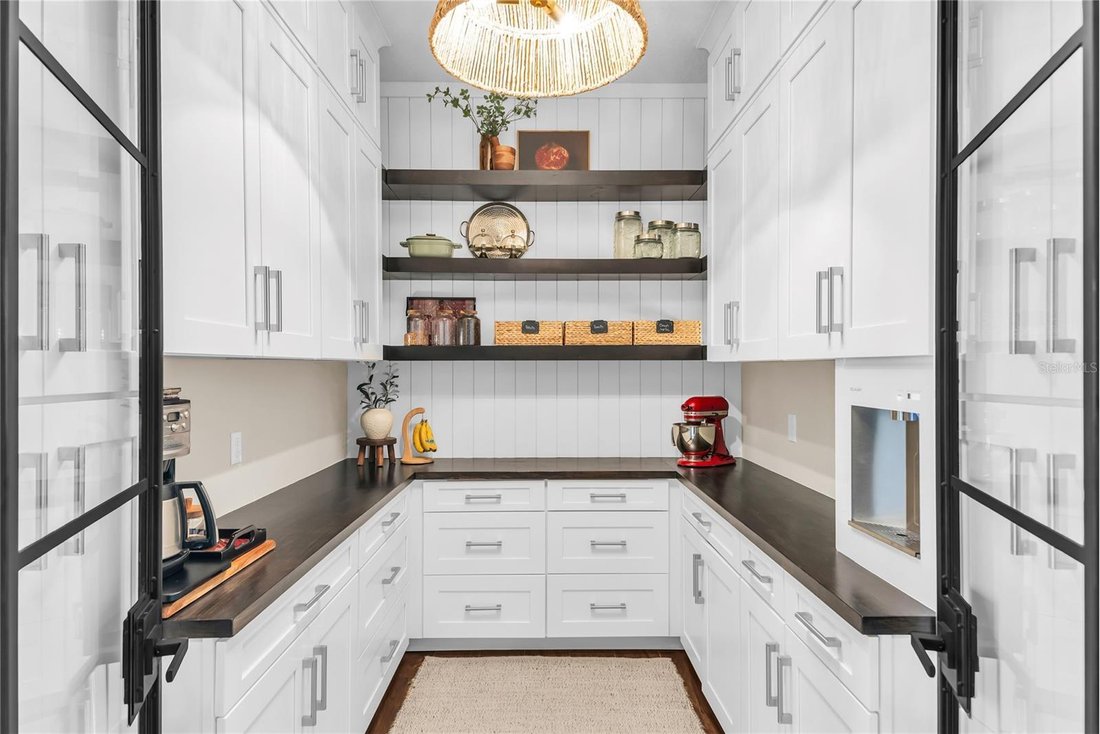
The chef’s kitchen is truly the centerpiece of the home, featuring an impressive dual-island layout with quartz countertops, premium Monogram smart appliances, a cabinet-depth built-in refrigerator, a natural gas cooktop with pot filler, custom cabinetry detailing, crown molding, and under-cabinet lighting. The custom walk-in pantry is a showpiece of its own with built-in cabinetry, wood shelving, shiplap accents, a built-in Elkay water dispenser, and designer metal-and-glass Rustica French doors. A beautifully designed wine room with custom cabinetry and a wine refrigerator adds another layer of sophistication and warmth.
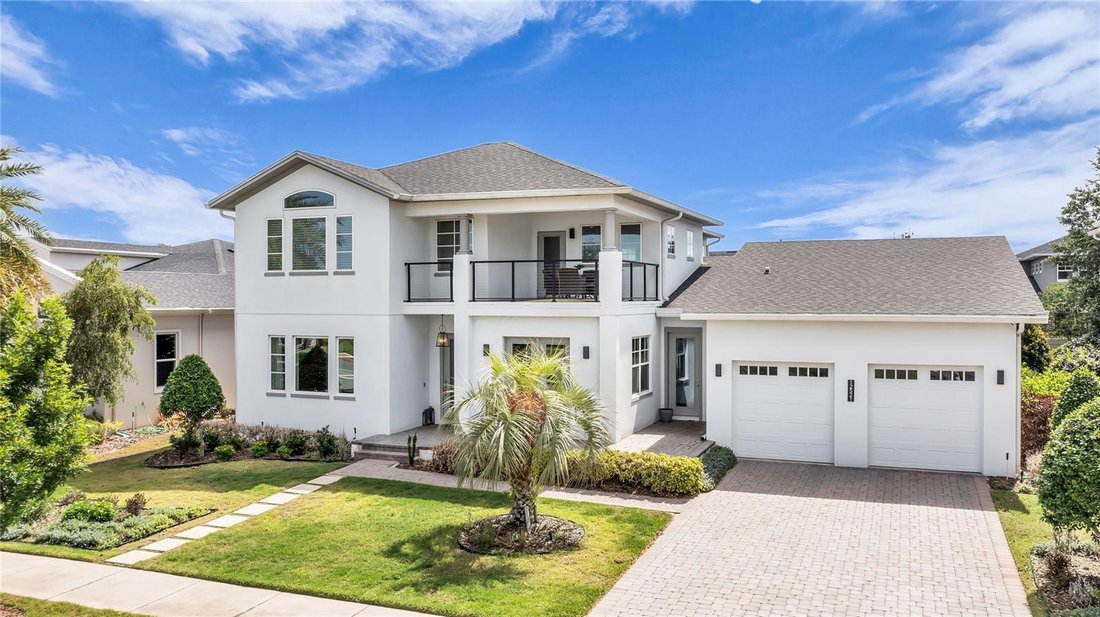
The first-floor primary suite feels like a private retreat with custom wall moldings and a spa-inspired bath featuring a soaking tub and dual walk-in showers. Upstairs, the spacious loft opens to a covered balcony perfect for enjoying peaceful Florida sunsets, while all secondary bedrooms feature custom walk-in closets. A thoughtfully curated mix of custom drapery and Hunter Douglas automated window treatments adds elegance, convenience, and privacy throughout the home.
The covered and screened lanai is a true outdoor retreat with a fully equipped summer kitchen featuring a premium Alfresco grill and gas burner, quartz countertops, custom cabinetry, and a GE Monogram outdoor refrigerator. The backyard offers a charming herb garden along with electrical pre-wiring for a future pool installation, allowing the next owner to create an even more extraordinary outdoor oasis.
Additional upgrades include a finished laundry room with double-stacked cabinetry, a laundry sink, a smart washer and dryer with gas or electric connection option, tile flooring throughout the first floor, engineered hardwood flooring throughout the second floor, a tankless gas water heater, EV charger-ready, extensive garage storage with heavy-duty shelving and bike hanging systems, and professionally designed landscaping.
Residents of The Preserve enjoy access to resort-style amenities, including pools, a fitness center, yoga classes, playgrounds, dog parks, trails, beach volleyball, scenic lakes, and gigabit-speed internet, all within the vibrant hub of Medical City.
This is a rare opportunity to own one of Lake Nona’s most thoughtfully upgraded and beautifully designed homes in one of the area’s most desirable gated communities.
-
Type de propriété
Maison
-
Année de construction
2018
-
Prix/pied²
$338
Caractéristiques
- Dressing
- Garage
- Jardin
- Centre de remise en forme / Fitness
- Basket
- Moderne
- Terrasse
- Terrain de tennis
- Cuisine extérieure
Lot
- Lotissement sécurisé
- Moderne
Intérieur
- Haut plafond
- Climatisation
- Îlot de cuisine
- Cuisinière à gaz
- Laveuse sécheuse
- Bar
- Buanderie
- Cuisine ouverte
- Comptoirs en pierre
- Dressing
- Centre de remise en forme / Fitness
Outdoor
- Terrasse
- Balcon
- Stationnement
- Garage
- Terrain de jeu
- Cuisine extérieure
- Terrain de tennis
- Espace de vie extérieur
- Jardin
- Basket
Explorez le secteur
L'agent vous contactera bientôt par
Publié par
Réserver une visite avec the agent
Choisissez une date et si vous souhaitez une visite virtuelle ou en personne avec l’agent.
Listings courtesy of Stellar MLS as distributed by MLS GRID. Based on information submitted to the MLS GRID. All data is obtained from various sources and may not have been verified by broker or MLS GRID. Supplied Open House Information is subject to change without notice. All information should be independently reviewed and verified for accuracy. Properties may or may not be listed by the office/agent presenting the information. Listing information is provided for consumers? personal, non-commercial use, solely to identify prospective properties for potential purchase; all other use is strictly prohibited and may violate relevant federal and state law. Information deemed reliable but not guaranteed. Copyright © 2026 MLS GRID. All Rights Reserved.
Propriétés similaires à proximité
Nouvelles annonces à Orlando

Explorez plus de biens à vendre
Orlando, FL, États-Unis types de propriétés
- Maisons à vendre à Orlando, FL, États-Unis
- Maisons de ville à vendre à Orlando, FL, États-Unis
- appartements à vendre à Orlando, FL, États-Unis
- Campagne à vendre à Orlando, FL, États-Unis
- Successions à vendre à Orlando, FL, États-Unis
- Appartements à vendre à Orlando, FL, États-Unis
- Villas à vendre à Orlando, FL, États-Unis
- Corps de ferme à vendre à Orlando, FL, États-Unis
Orlando, FL, États-Unis Recherches populaires
- Propriétés avec Piscine à Orlando, FL, États-Unis
- Propriétés avec Centre de remise en forme / Fitness à Orlando, FL, États-Unis
- Vue sur la mer propriétés à Orlando, FL, États-Unis
- Lotissement sécurisé propriétés à Orlando, FL, États-Unis
- Propriétés avec Terrain de tennis à Orlando, FL, États-Unis
- Propriétés avec Balcon à Orlando, FL, États-Unis
- Au bord de l’eau propriétés à Orlando, FL, États-Unis
- Moderne propriétés à Orlando, FL, États-Unis
- Rénové propriétés à Orlando, FL, États-Unis
- Au bord du lac propriétés à Orlando, FL, États-Unis
- Constructions neuves propriétés à Orlando, FL, États-Unis
- Immobilier d’investissement propriétés à Orlando, FL, États-Unis
- Vue sur le lac propriétés à Orlando, FL, États-Unis
- Propriétés avec Ascenseur à Orlando, FL, États-Unis
- Vue panoramique / panoramique propriétés à Orlando, FL, États-Unis
- Propriétés avec Bibliothèque à Orlando, FL, États-Unis
- Propriétés avec Sauna à Orlando, FL, États-Unis
- Propriétés avec Cinéma à Orlando, FL, États-Unis
- Duplex propriétés à Orlando, FL, États-Unis
- Propriétés avec Cave à vins à Orlando, FL, États-Unis
- Vue sur la montagne propriétés à Orlando, FL, États-Unis
- Propriétés avec Piscine intérieure à Orlando, FL, États-Unis
- Vue sur la rivière propriétés à Orlando, FL, États-Unis
- Côtières propriétés à Orlando, FL, États-Unis
- Le front de mer propriétés à Orlando, FL, États-Unis
- Vue sur la mer propriétés à Orlando, FL, États-Unis
- Front de rivière propriétés à Orlando, FL, États-Unis
- Vue sur l’océan propriétés à Orlando, FL, États-Unis
Guides et histoires connexes
La confiance des plus grands courtiers du monde
Les agents des propriétés les plus exceptionnelles du monde publient sur JamesEdition.
- Des annonces de Sotheby's, Christie's, BARNES et Engel & Völkers
- Chaque annonce est vérifiée avant sa mise en ligne
- Contactez directement des agents vérifiés
En continuant, vous acceptez nos Conditions et notre Politique de confidentialité.
partnered with