Résidence Unifamiliale à Orlando
- 5 Chambres
- 7 SdB
- 4,389 Sqft
- 14,360 Sqft lot
- Mis à jour: Juillet 27
-
4
Vues des 30 derniers jours
- 4
- Source: Stellar MLS MLS#O6372849
À propos de la propriété
Built in 2023 this home has a meticulous de
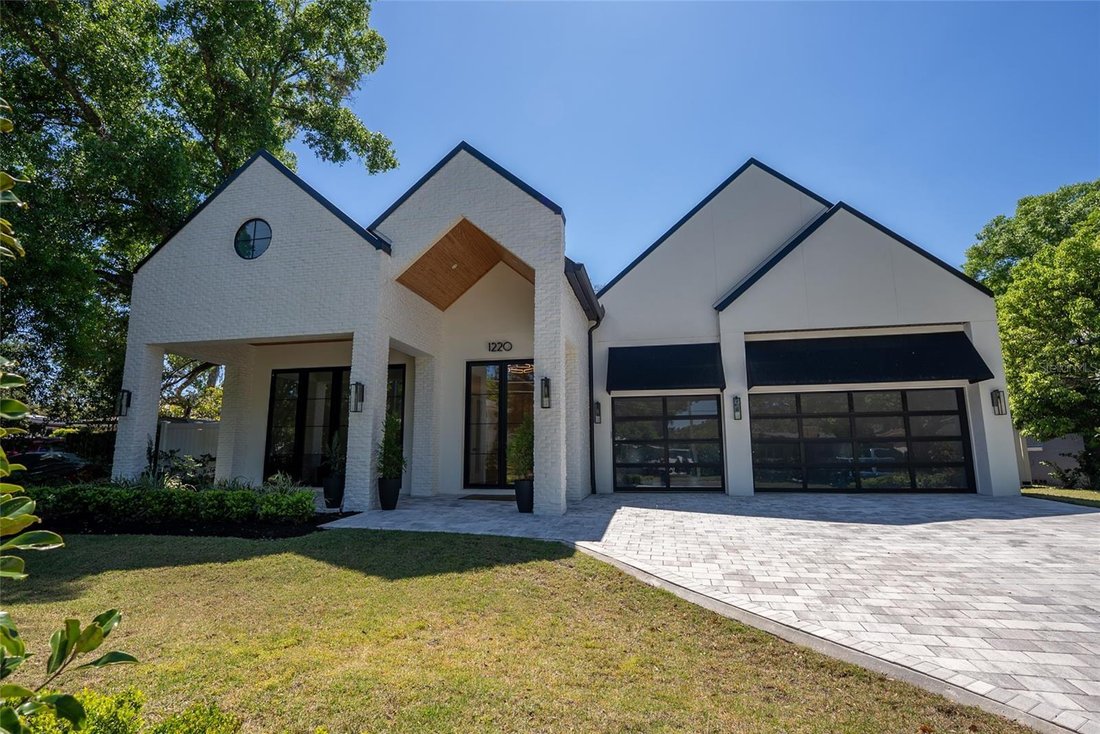
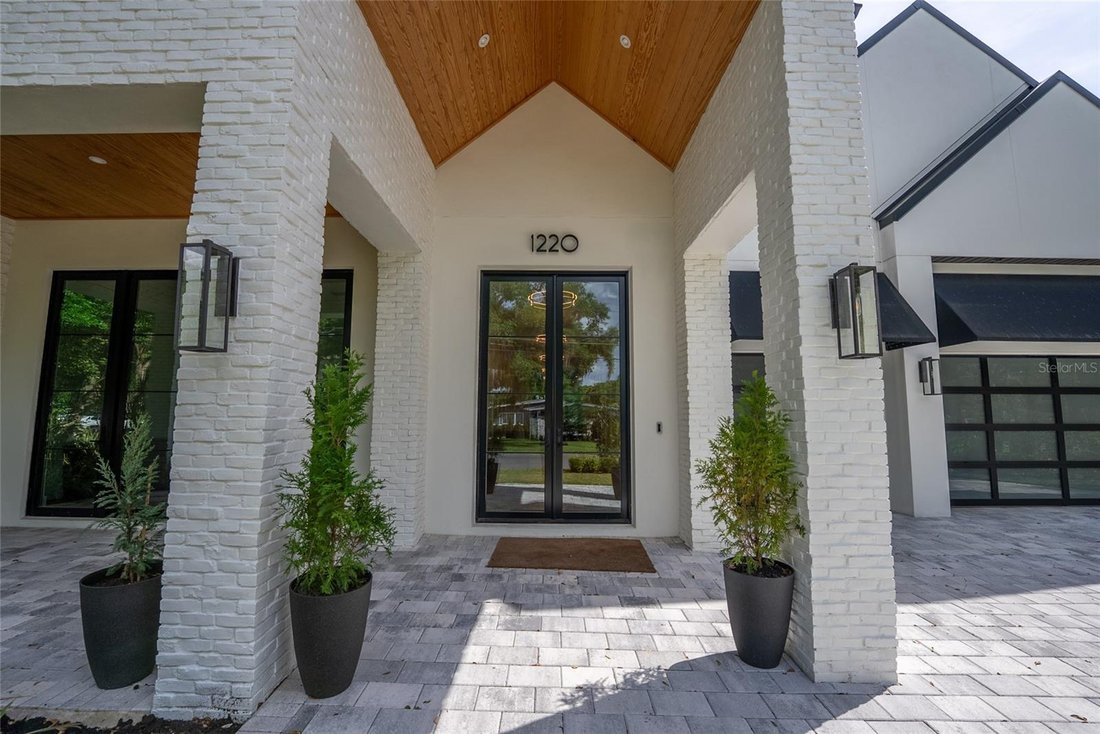
Built in 2023 this home has a meticulous design and high-quality fixtures. The 12’ ceilings are an inspiring accompaniment to the Anderson 10’ external double doors throughout the home. The Gallery acts as a grand entry and a space for art and entertainment.
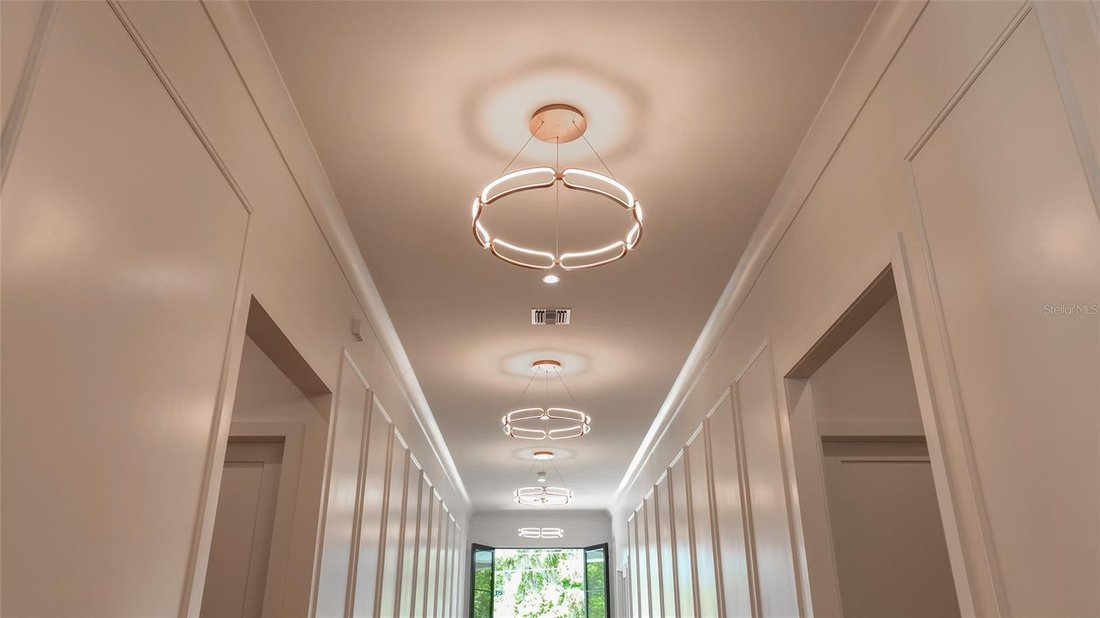
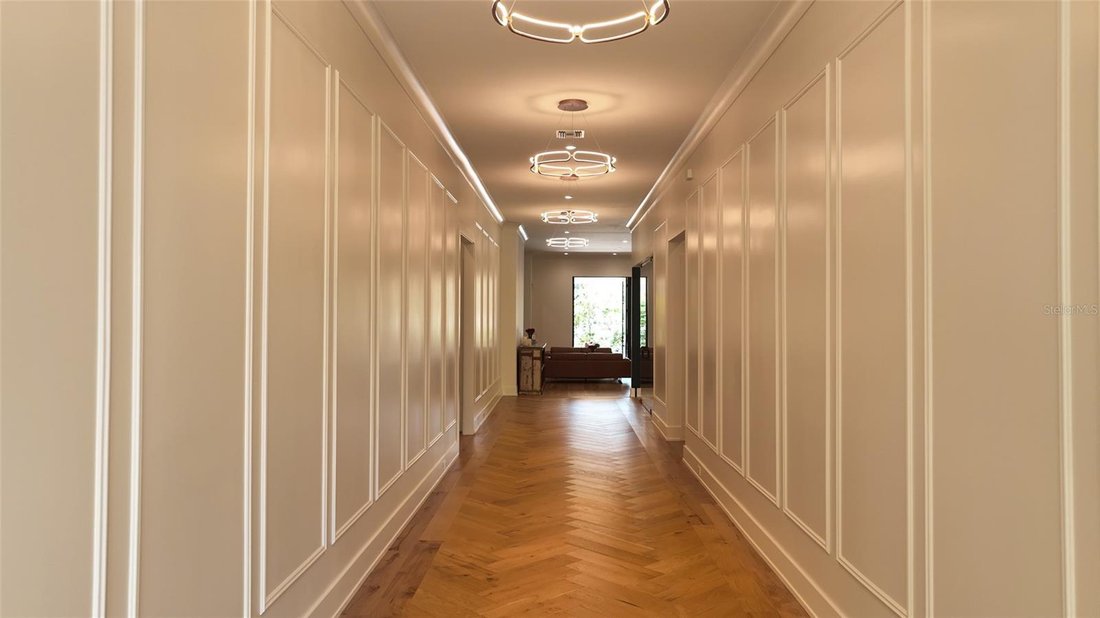
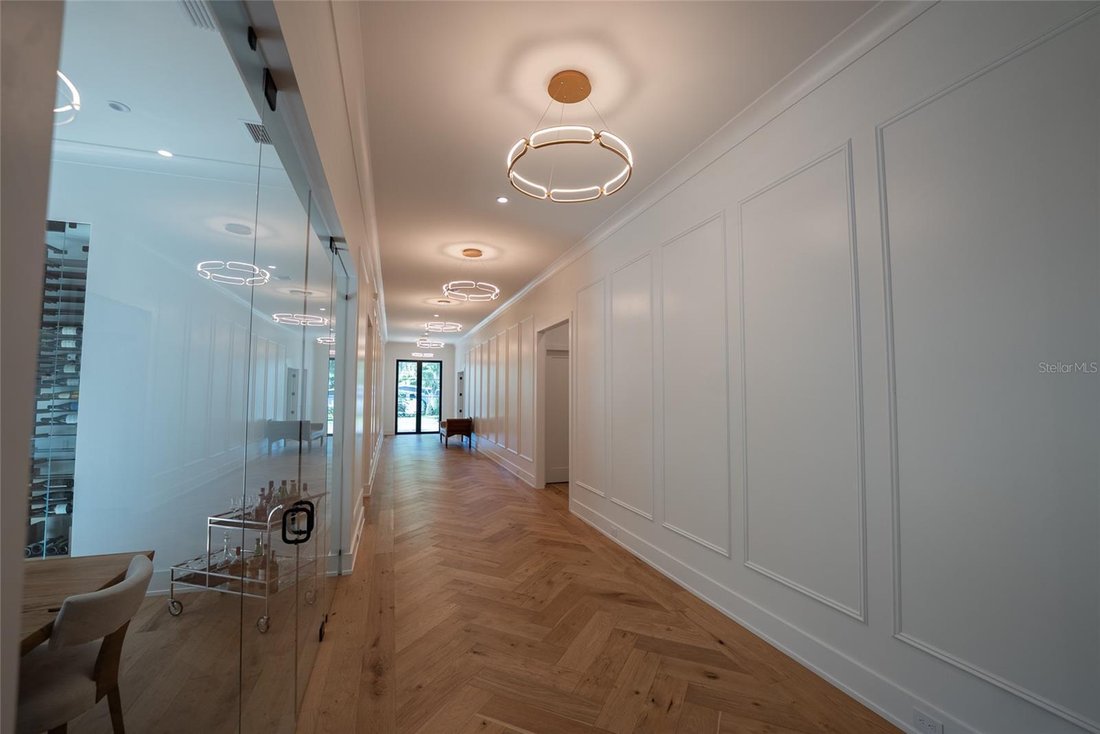
Adorned with 5 LED Chandeliers, the Gallery is a centerpiece of the home. The Formal Dining room sits off the Gallery, encased in glass, and the room can hold 12 dinner guests. The Formal Dining room includes a 200-bottle glass-enclosed wine wall. Through the Formal Dining room, you will find 10’ glass doors leading to the dining lanai featuring the custom-built stone fire pit. The Brass and Glass Bar stands at the end of the Gallery. The centerpiece of your entertaining.
The Chef’s Kitchen provides the space and equipment to indulge your culinary dreams. The island seats 8 allowing the entire family to enjoy the chef’s display. Thermador appliances include a 48” range top with flat grill, combined 48” double column refrigerator freezer and wall oven and microwave. The Butlers Pantry is adjacent to the walk-in Pantry and Formal Dining room, providing an ideal area for prepping and serving.
The Great Room provides living space adjacent to both the bar, chef’s kitchen, and transitional room. The Great Room’s brick-accented main wall provides an ideal focal point for enjoying entertainment. Two sets of 10’ double doors lead from the Great Room to the Transitional Room. With the doors open the combined space measures over 40 feet in length. The Transitional Room is 434 SF in addition to the 4389 SF of under-air living space.
The Transitional Room houses both the Summer Kitchen and Pool Bath. The Transitional Room provides a resort living feel as an automated screen separates the room from the expansive pool deck. The Primary Suite sits off the Great Room and has direct access to the pool deck through 10’ double doors which are draped with 12’ ceiling-mounted custom shear drapes. The sizable Primary suite allows room for a desk, bookcase, and exercise equipment, in addition to a king-size bed. The Primary Bathroom offers a large space including 72” freestanding tub, 7’ shower w/ 4’ wide bench, and single vanities. The Primary Bathroom leads to the Primary Dressing Room which provides ample wardrobe space.
Opposite the Primary Suite, we have the Guest Suite which is only accessible from the pool deck, providing an inlaw suite effect. The Guest Suite has 10’ double doors providing direct access to the pool deck. The Guest Suite Bathroom provides a roll-in shower to accommodate family members of all ages. Equipped with a Yale Lock keypad, the Guest Suite is accessible without having to enter the main home, perfect for visiting guests. The Pool Deck measures approximately 1600 SF with a sumptuous 38’ X 12’ (450 SF) heated swimming pool. Mature landscape adorns the perimeter of the backyard providing a true urban oasis feel.
-
Type de propriété
Maison
-
Année de construction
2023
-
Prix/pied²
$683
Explorez le secteur
L'agent vous contactera bientôt par
Publié par
Réserver une visite avec the agent
Choisissez une date et si vous souhaitez une visite virtuelle ou en personne avec l’agent.
Listings courtesy of Stellar MLS as distributed by MLS GRID. Based on information submitted to the MLS GRID. All data is obtained from various sources and may not have been verified by broker or MLS GRID. Supplied Open House Information is subject to change without notice. All information should be independently reviewed and verified for accuracy. Properties may or may not be listed by the office/agent presenting the information. Listing information is provided for consumers? personal, non-commercial use, solely to identify prospective properties for potential purchase; all other use is strictly prohibited and may violate relevant federal and state law. Information deemed reliable but not guaranteed. Copyright © 2026 MLS GRID. All Rights Reserved.
Propriétés similaires à proximité
Nouvelles annonces à Orlando

Explorez plus de biens à vendre
Orlando, FL, États-Unis types de propriétés
- Maisons à vendre à Orlando, FL, États-Unis
- Maisons de ville à vendre à Orlando, FL, États-Unis
- appartements à vendre à Orlando, FL, États-Unis
- Campagne à vendre à Orlando, FL, États-Unis
- Successions à vendre à Orlando, FL, États-Unis
- Appartements à vendre à Orlando, FL, États-Unis
- Villas à vendre à Orlando, FL, États-Unis
- Corps de ferme à vendre à Orlando, FL, États-Unis
Orlando, FL, États-Unis Recherches populaires
- Propriétés avec Piscine à Orlando, FL, États-Unis
- Propriétés avec Centre de remise en forme / Fitness à Orlando, FL, États-Unis
- Vue sur la mer propriétés à Orlando, FL, États-Unis
- Lotissement sécurisé propriétés à Orlando, FL, États-Unis
- Propriétés avec Terrain de tennis à Orlando, FL, États-Unis
- Propriétés avec Balcon à Orlando, FL, États-Unis
- Au bord de l’eau propriétés à Orlando, FL, États-Unis
- Moderne propriétés à Orlando, FL, États-Unis
- Rénové propriétés à Orlando, FL, États-Unis
- Au bord du lac propriétés à Orlando, FL, États-Unis
- Constructions neuves propriétés à Orlando, FL, États-Unis
- Immobilier d’investissement propriétés à Orlando, FL, États-Unis
- Vue sur le lac propriétés à Orlando, FL, États-Unis
- Propriétés avec Ascenseur à Orlando, FL, États-Unis
- Vue panoramique / panoramique propriétés à Orlando, FL, États-Unis
- Propriétés avec Bibliothèque à Orlando, FL, États-Unis
- Propriétés avec Sauna à Orlando, FL, États-Unis
- Propriétés avec Cinéma à Orlando, FL, États-Unis
- Duplex propriétés à Orlando, FL, États-Unis
- Propriétés avec Cave à vins à Orlando, FL, États-Unis
- Vue sur la montagne propriétés à Orlando, FL, États-Unis
- Propriétés avec Piscine intérieure à Orlando, FL, États-Unis
- Vue sur la rivière propriétés à Orlando, FL, États-Unis
- Côtières propriétés à Orlando, FL, États-Unis
- Le front de mer propriétés à Orlando, FL, États-Unis
- Vue sur la mer propriétés à Orlando, FL, États-Unis
- Front de rivière propriétés à Orlando, FL, États-Unis
- Vue sur l’océan propriétés à Orlando, FL, États-Unis
Guides et histoires connexes
La confiance des plus grands courtiers du monde
Les agents des propriétés les plus exceptionnelles du monde publient sur JamesEdition.
- Des annonces de Sotheby's, Christie's, BARNES et Engel & Völkers
- Chaque annonce est vérifiée avant sa mise en ligne
- Contactez directement des agents vérifiés
En continuant, vous acceptez nos Conditions et notre Politique de confidentialité.
partnered with