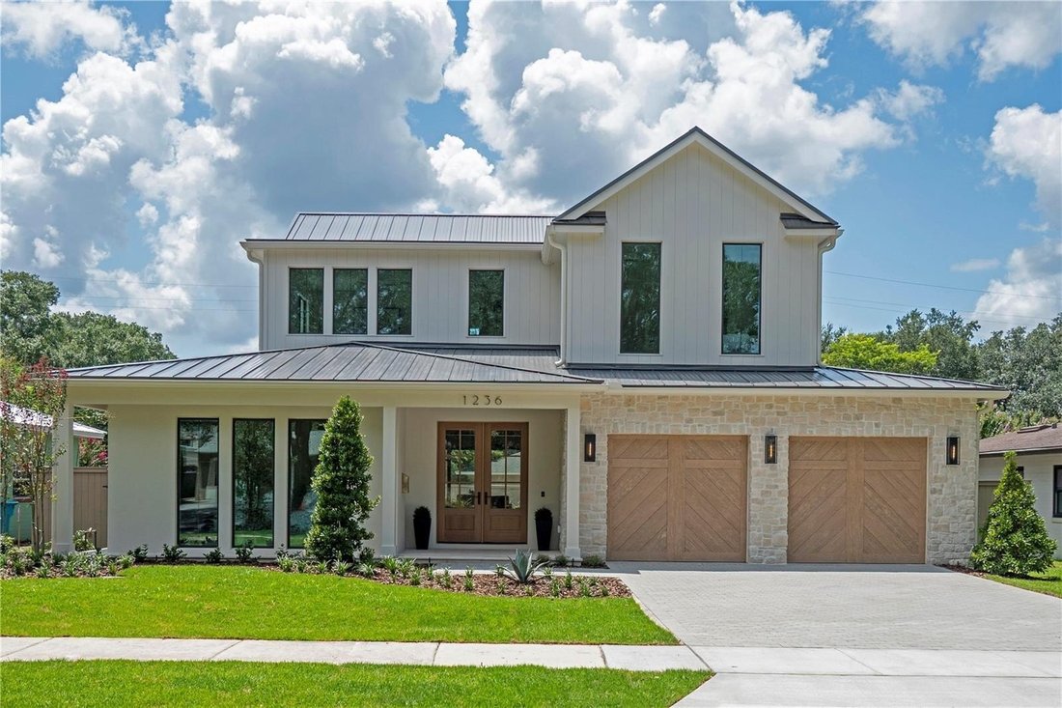
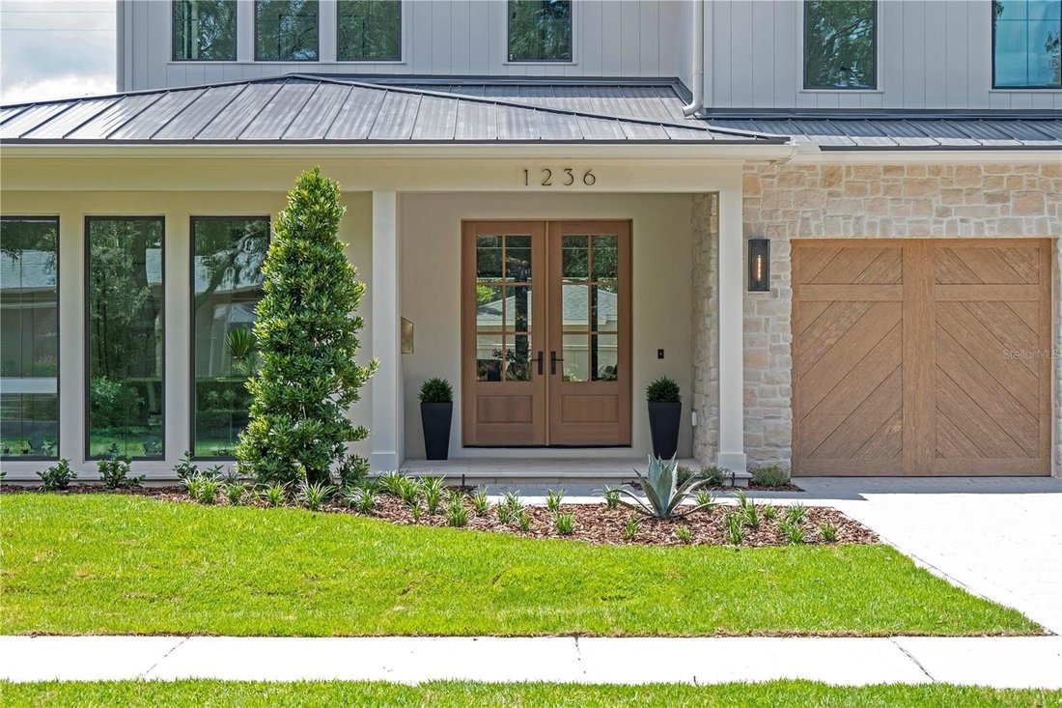
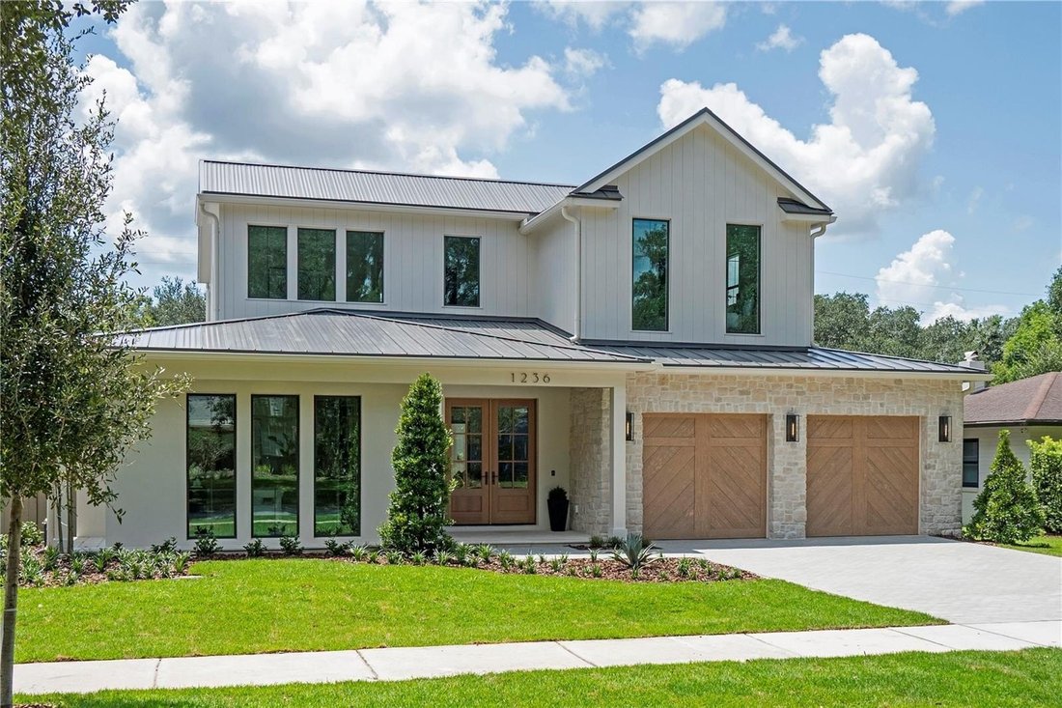
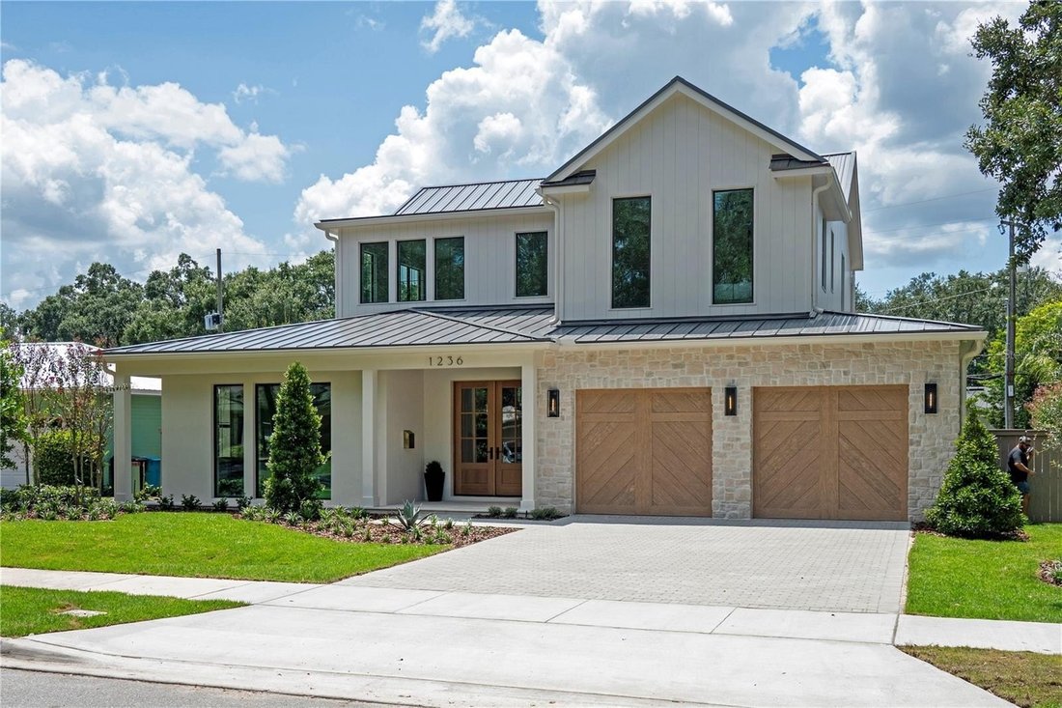
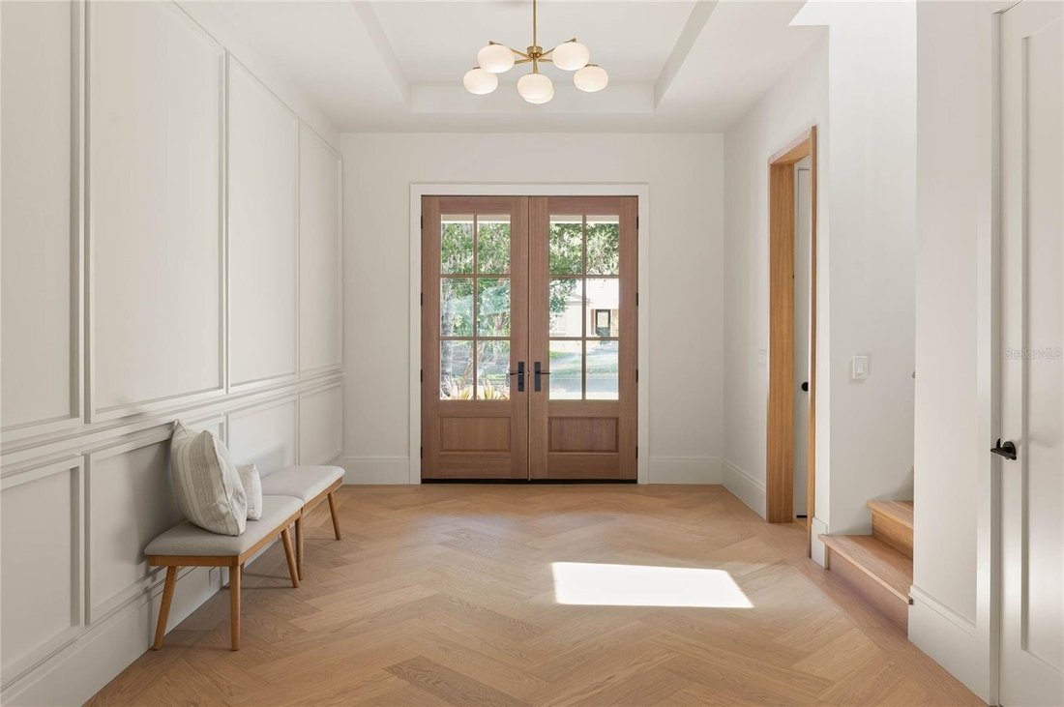
L'artisanat Raffiné Rencontre Le Luxe Dans Une Résidence époustouflante
- 5 Chambres
- 6 SdB
- 3,501 Sqft
- Mis à jour: Août 23
-
2
Vues des 30 derniers jours
- MLS#O6433470
À propos de la propriété
-
Type de propriété
Maison
-
Année de construction
2026
-
Prix/pied²
$842
Caractéristiques
- Piscine
- Dressing
- Jardin
- Vue sur la mer
- Jacuzzi
- Cuisine extérieure
- Cheminée
- Vue sur la ville
- Vue panoramique / panoramique
Lot
- Vue panoramique / panoramique
- Vue sur la ville
- Vue sur la mer
Intérieur
- Haut plafond
- Bureau
- Cheminée
- Îlot de cuisine
- Jacuzzi
- Laveuse sécheuse
- Bar
- Comptoirs en pierre
- Dressing
Outdoor
- Piscine
- Cuisine extérieure
- Espace de vie extérieur
- Jardin
Explorez le secteur
L'agent vous contactera bientôt par
Publié par
Réserver une visite avec Lisa Shear
Choisissez une date et si vous souhaitez une visite virtuelle ou en personne avec l’agent.

Locally owned and operated since 1981 and with over three billion dollars in sales since that time, we at Fannie
Locally owned and operated since 1981 and with over three billion dollars in sales since that time, we at Fannie Hillman + Associates consider ourselves your trusted neighbor. Our sales associates have a strong involvement in our community along with an unparalleled knowledge of the Orlando market.
Our service is not just about numbers and pride in accomplishments, it is about client relationships, personalized service, attention to detail and quality customer care. It’s about you and your home and your individual real estate needs. For when all is said and done, it’s our reputation for honesty, integrity and first-class customer service that underscores our many years of success… a success measured by our growing family of satisfied Central Florida homeowners.
And as a proud member of Leading Real Estate Companies of the World since 1987, we are proud our partnership with this amazing network of exceptional brokers that offer the same level of service and attention to clients as we do.
Propriétés similaires à proximité
Nouvelles annonces à Orlando



Explorez plus de biens à vendre
Orlando, FL, États-Unis types de propriétés
- Maisons à vendre à Orlando, FL, États-Unis
- Maisons de ville à vendre à Orlando, FL, États-Unis
- appartements à vendre à Orlando, FL, États-Unis
- Campagne à vendre à Orlando, FL, États-Unis
- Successions à vendre à Orlando, FL, États-Unis
- Corps de ferme à vendre à Orlando, FL, États-Unis
- Villas à vendre à Orlando, FL, États-Unis
- Appartements à vendre à Orlando, FL, États-Unis
Orlando, FL, États-Unis Recherches populaires
- Propriétés avec Piscine à Orlando, FL, États-Unis
- Propriétés avec Centre de remise en forme / Fitness à Orlando, FL, États-Unis
- Vue sur la mer propriétés à Orlando, FL, États-Unis
- Lotissement sécurisé propriétés à Orlando, FL, États-Unis
- Propriétés avec Terrain de tennis à Orlando, FL, États-Unis
- Propriétés avec Balcon à Orlando, FL, États-Unis
- Au bord de l’eau propriétés à Orlando, FL, États-Unis
- Moderne propriétés à Orlando, FL, États-Unis
- Constructions neuves propriétés à Orlando, FL, États-Unis
- Au bord du lac propriétés à Orlando, FL, États-Unis
- Rénové propriétés à Orlando, FL, États-Unis
- Vue sur le lac propriétés à Orlando, FL, États-Unis
- Immobilier d’investissement propriétés à Orlando, FL, États-Unis
- Propriétés avec Ascenseur à Orlando, FL, États-Unis
- Vue panoramique / panoramique propriétés à Orlando, FL, États-Unis
- Propriétés avec Sauna à Orlando, FL, États-Unis
- Propriétés avec Cinéma à Orlando, FL, États-Unis
- Propriétés avec Bibliothèque à Orlando, FL, États-Unis
- Duplex propriétés à Orlando, FL, États-Unis
- Propriétés avec Cave à vins à Orlando, FL, États-Unis
- Vue sur la montagne propriétés à Orlando, FL, États-Unis
- Côtières propriétés à Orlando, FL, États-Unis
- Propriétés avec Piscine intérieure à Orlando, FL, États-Unis
- Vue sur la rivière propriétés à Orlando, FL, États-Unis
- Vue sur la mer propriétés à Orlando, FL, États-Unis
- Manoir propriétés à Orlando, FL, États-Unis
- Le front de mer propriétés à Orlando, FL, États-Unis
- Vue sur l’océan propriétés à Orlando, FL, États-Unis
Guides et histoires connexes
La confiance des plus grands courtiers du monde
Les agents des propriétés les plus exceptionnelles du monde publient sur JamesEdition.
- Des annonces de Sotheby's, Christie's, BARNES et Engel & Völkers
- Chaque annonce est vérifiée avant sa mise en ligne
- Contactez directement des agents vérifiés
En continuant, vous acceptez nos Conditions et notre Politique de confidentialité.
partnered with