$1,150,000
Résidence Unifamiliale À Orland Park
- 5 Chambres
- 4 SdB
- 4,413 Sqft
- 12,197 Sqft lot
- Mis à jour: Octobre 29
- Source: Midwest Real Estate Data (MRED) MLS#12789433
À propos de la propriété
La description a été traduite automatiquement.
La description est affichée dans la langue d'origine.
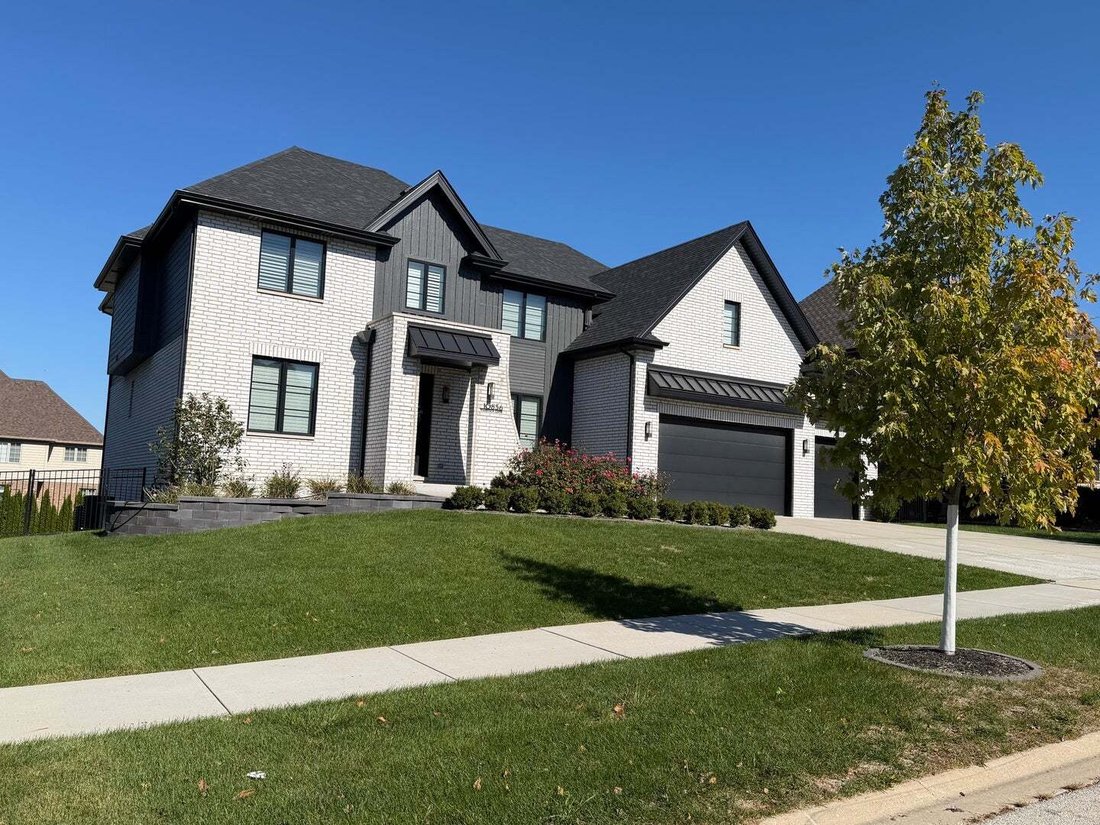
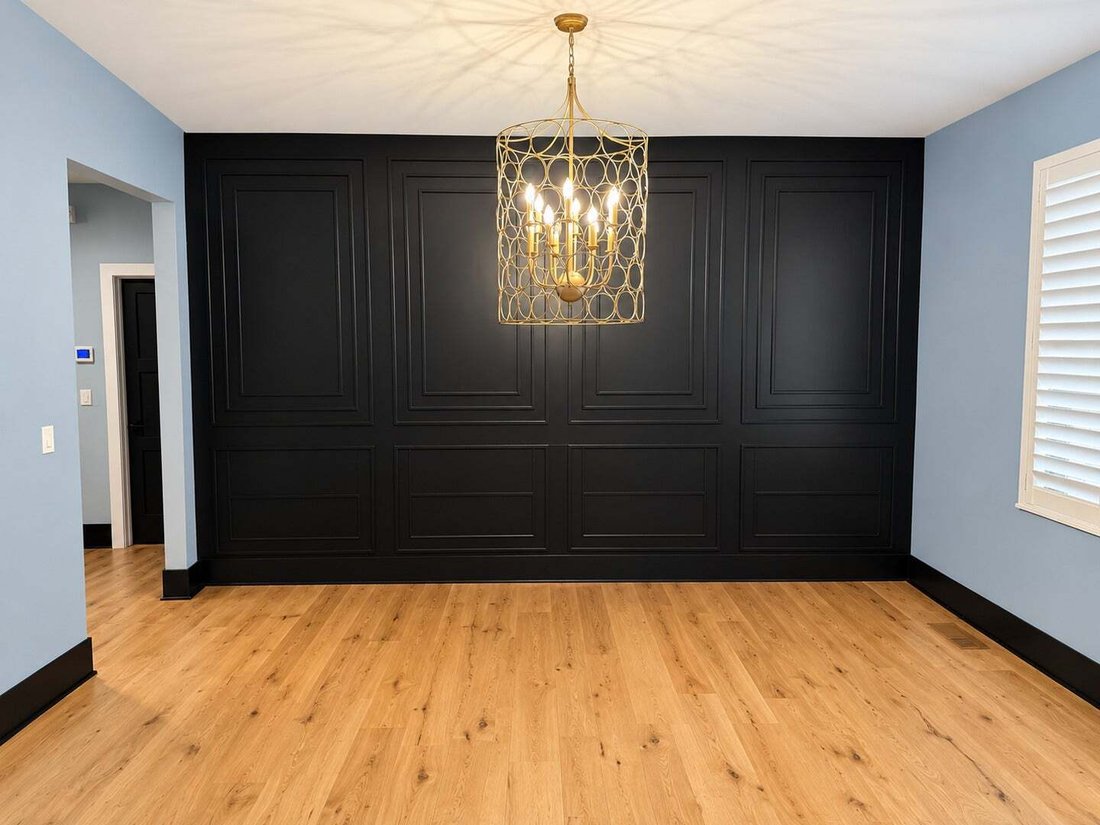
Stunning 3 year old 4400 square foot home located in the highly desirable Sterling Ridge subdivision. Rare five bedroom, 4 full baths floor plan. From the moment you enter the two story foyer, you’ll notice the builder’s attention to detail- The unique design of the living room has extended height wainscoting in addition to two sets of glass French doors. The formal dining room has a tray ceiling
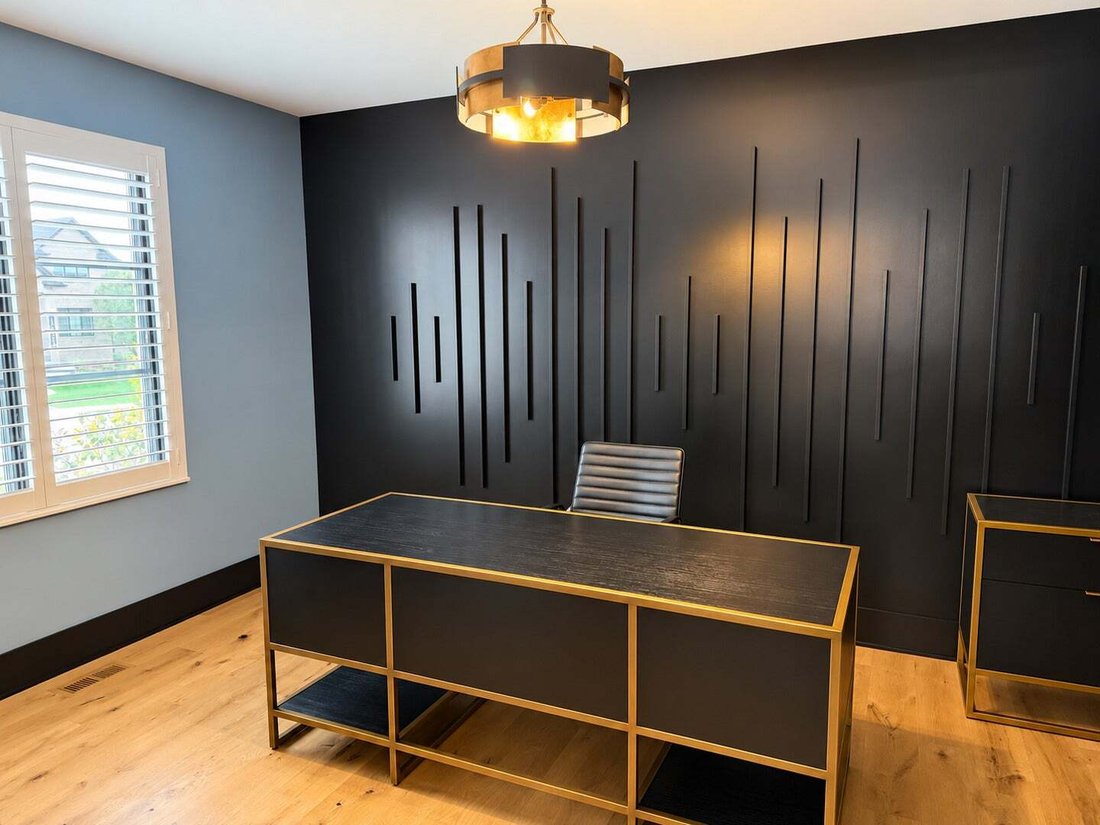
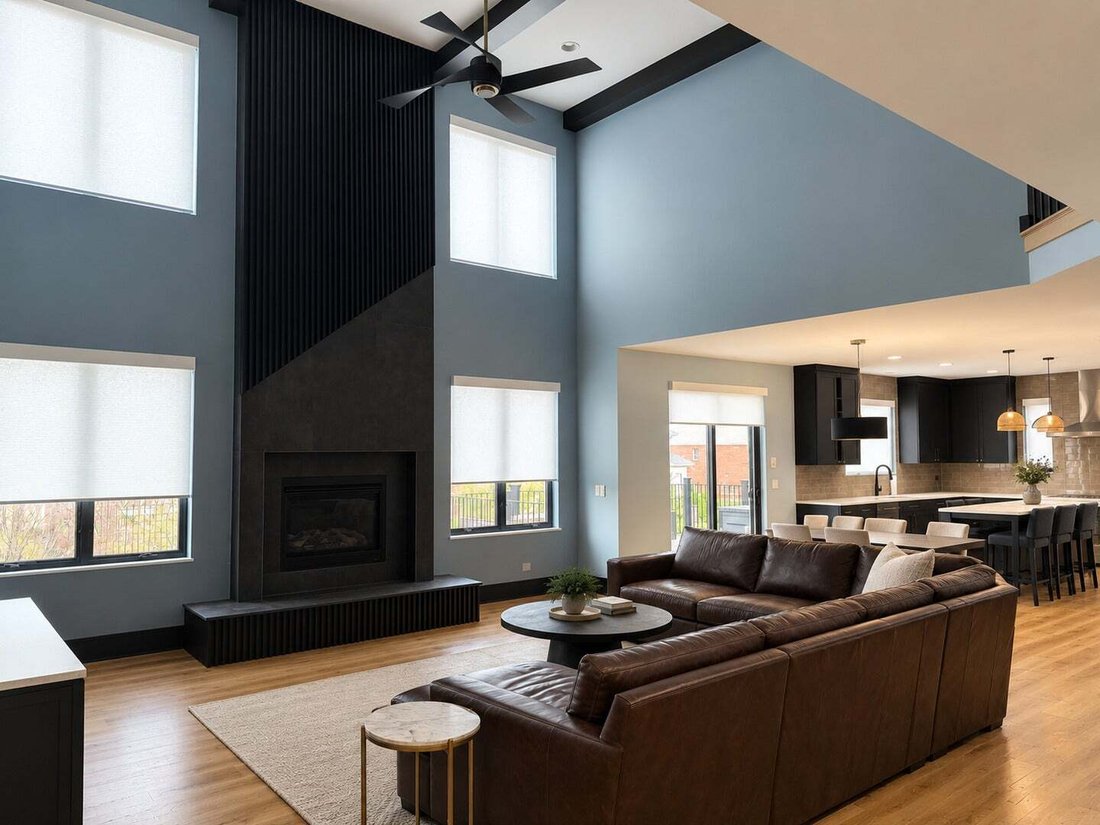
Stunning 3 year old 4400 square foot home located in the highly desirable Sterling Ridge subdivision. Rare five bedroom, 4 full baths floor plan. From the moment you enter the two story foyer, you’ll notice the builder’s attention to detail- The unique design of the living room has extended height wainscoting in addition to two sets of glass French doors. The formal dining room has a tray ceiling with extended height wainscoting as well. The luxury kitchen is defined by its use of premium materials, custom craftsmanship, and thoughtful design. Custom cabinetry and unique finishes chosen to create a space that is both beautiful and functional. Waterfall quartzite island big enough to accommodate stools, high end Kitchen Aid appliances and walk-in pantry. The family room boasts a dramatic two-story fireplace of unique dimensional polished marble & accented with a 3 mantle. The fireplace is flanked by floor to ceiling windows with remote controlled shades. There is a bedroom on the main floor that could also be used as a study/office. The second floor has four oversized bedrooms. The grand master bath has double sink vanity, soaking tub, and huge walk-in shower with overhead mounted rainfall shower head and bench with a room sized closet off of the master bath. Two bedrooms share a jack and jill full bath with double sink vanity. The fourth bedroom has ensuite full bath with glass walk-in shower. Main floor laundry room off of 3 car attached garage. There is Oak floors throughout main floor, custom shades & shutters through out. Patio and a fully fenced yard. The walkout basement is unfinished with roughed-in bath can easily be finished for additional living space. Security system and sprinkler system. THIS HOME HAS IT ALL!!!
-
Type de propriété
Maison
-
Année de construction
2023
-
Prix/pied²
$260
Caractéristiques
Explorez le secteur
10836 Warwick Lane, Orland Park, Illinois, États-Unis
Voir sur Google Maps
Prix par sqft
Faible
Élevé
Inscrit il y a 9 mois
Vous vous êtes renseigné sur ce bien
L'agent vous contactera bientôt par
Publié par
2
Annonces
2026
Inscrit
Réserver une visite avec the agent
Choisissez une date et si vous souhaitez une visite virtuelle ou en personne avec l’agent.
Date préférée
Type de visite
Dernière mise à jour
Octobre 29
Première mise en ligne
Octobre 29
Référence de l’annonce
12789433
Statut de l’annonce
Based on information submitted to the MLS GRID as of2026. All data is obtained from various sources and may not have been verified by broker or MLS GRID. Supplied Open House Information is subject to change without notice. All information should be independently reviewed and verified for accuracy. Properties may or may not be listed by the office/agent presenting the information.
Propriétés similaires à proximité
Nouvelles annonces à Orland Park

Explorez plus de biens à vendre
Orland Park, IL, États-Unis types de propriétés
Orland Park, IL, États-Unis Recherches populaires
- Propriétés avec Cuisine ouverte à Orland Park, IL, États-Unis
- Propriétés avec Piscine à Orland Park, IL, États-Unis
- Propriétés avec Terrasse à Orland Park, IL, États-Unis
- Rénové propriétés à Orland Park, IL, États-Unis
- Vue sur la mer propriétés à Orland Park, IL, États-Unis
- Lotissement sécurisé propriétés à Orland Park, IL, États-Unis
- Moderne propriétés à Orland Park, IL, États-Unis
- Propriétés avec Piscine intérieure à Orland Park, IL, États-Unis
- Propriétés avec Sauna à Orland Park, IL, États-Unis
- Immobilier d’investissement propriétés à Orland Park, IL, États-Unis
- Propriétés avec Terrain de tennis à Orland Park, IL, États-Unis
- Propriétés avec Hammam à Orland Park, IL, États-Unis
- Vue panoramique / panoramique propriétés à Orland Park, IL, États-Unis
- Propriétés avec Cinéma à Orland Park, IL, États-Unis
- Vue sur le lac propriétés à Orland Park, IL, États-Unis
- Propriétés avec Cuisine extérieure à Orland Park, IL, États-Unis
- Au bord de l’eau propriétés à Orland Park, IL, États-Unis
Guides et histoires connexes
La confiance des plus grands courtiers du monde
Les agents des propriétés les plus exceptionnelles du monde publient sur JamesEdition.
- Des annonces de Sotheby's, Christie's, BARNES et Engel & Völkers
- Chaque annonce est vérifiée avant sa mise en ligne
- Contactez directement des agents vérifiés
En continuant, vous acceptez nos Conditions et notre Politique de confidentialité.
brokerages we
partnered with
partnered with