$776,101
Résidence Unifamiliale à Orland Park
- 4 Chambres
- 3 SdB
- 3,169 Sqft
- Mis à jour: Aujourd'hui
- Source: Midwest Real Estate Data (MRED) MLS#12744742
À propos de la propriété
La description a été traduite automatiquement.
La description est affichée dans la langue d'origine.
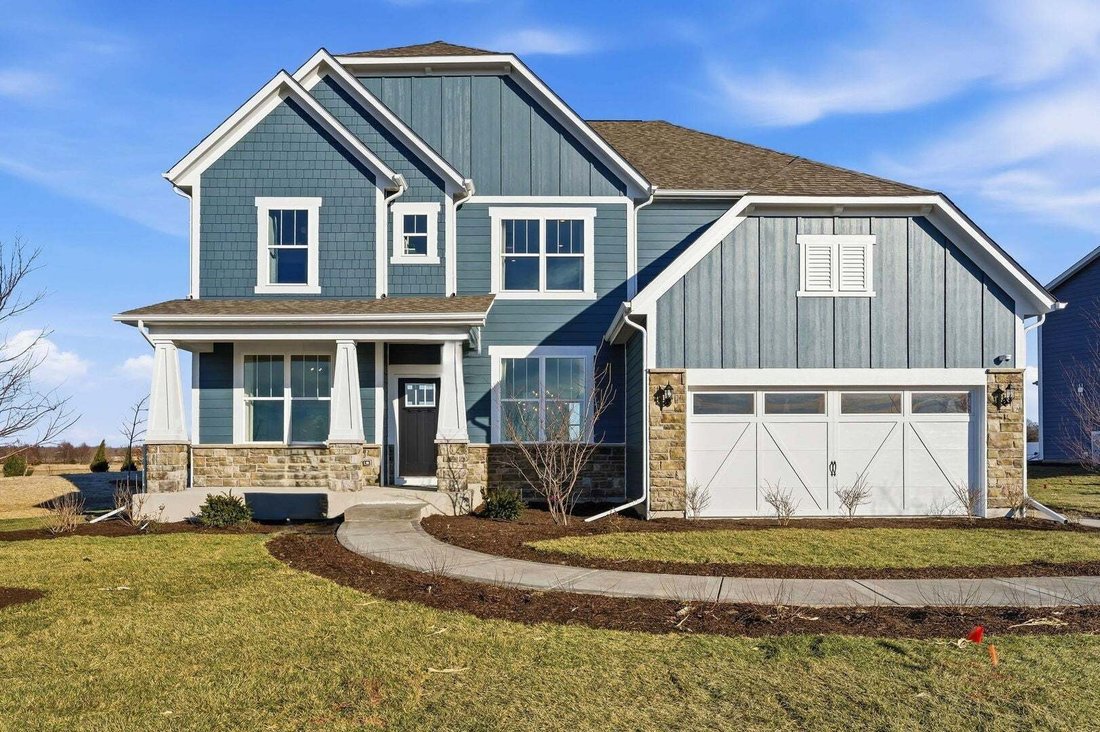
Now open! This beautiful unique community features extra wide lots all over 1/4 acre with most lots backing up to open or green space, or grasslands - more privacy for you. Spacious new homes with Hardie Board siding with masonry and brick-wrapped sides and back. Tucked away, yet minutes from Route 45 and shopping and restaurants, plus top-notch schools. Easy access to I80 and 5 Metro stations wit
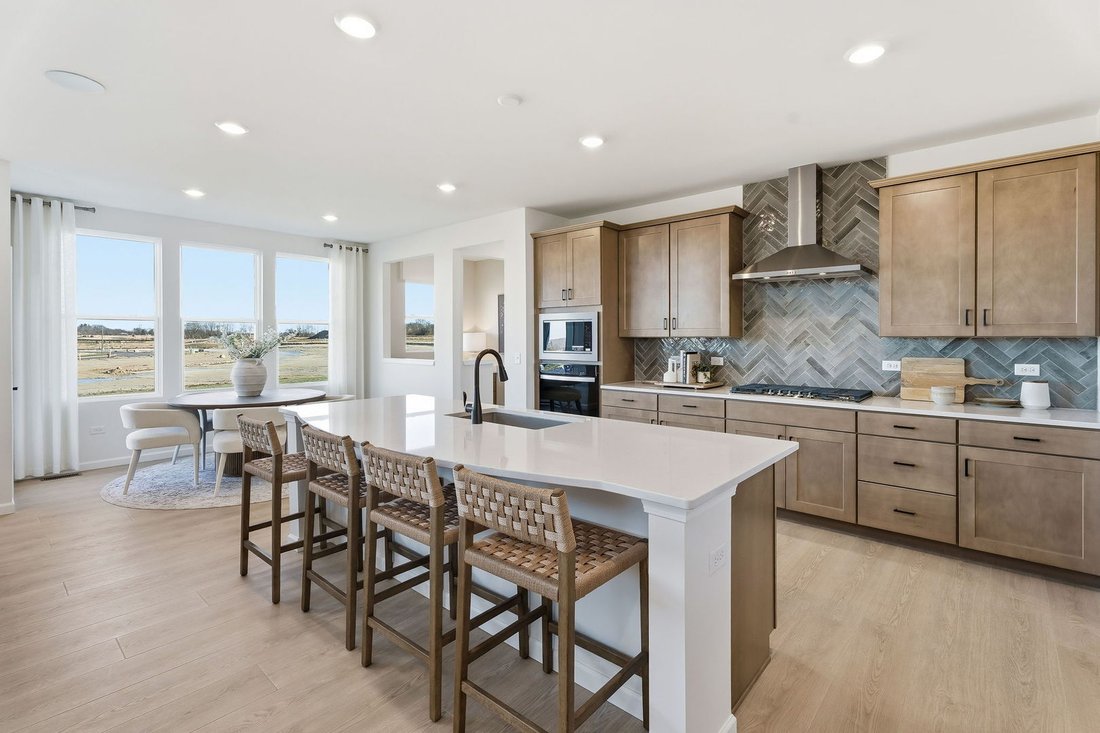
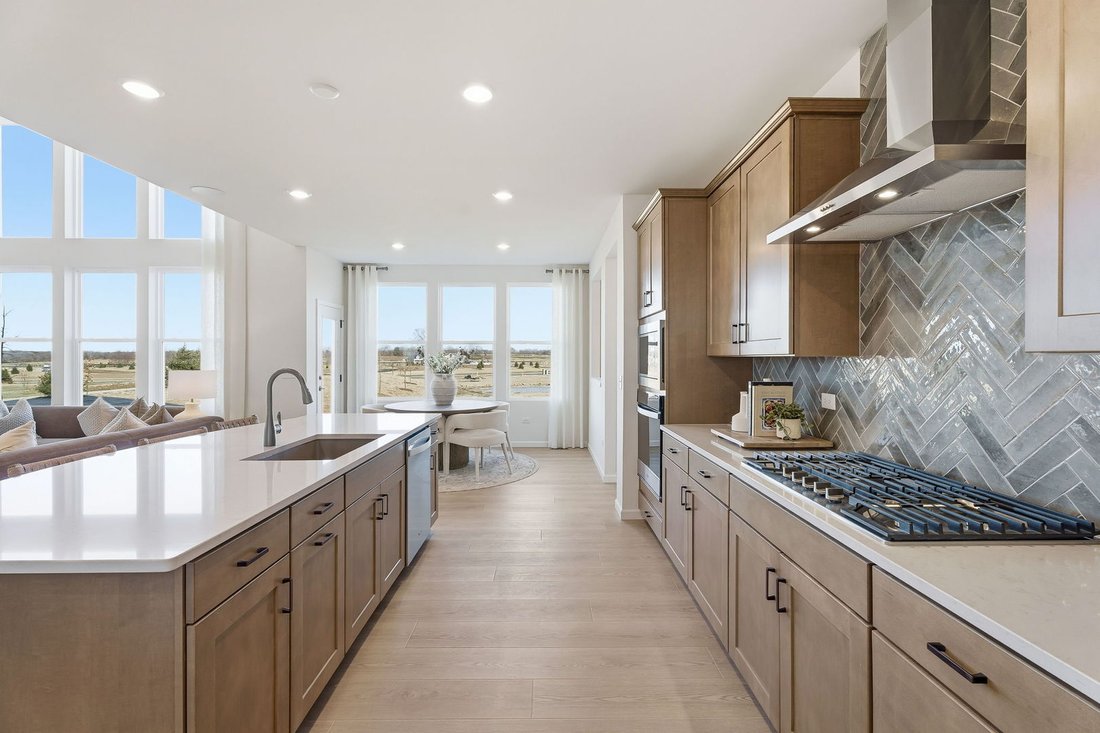
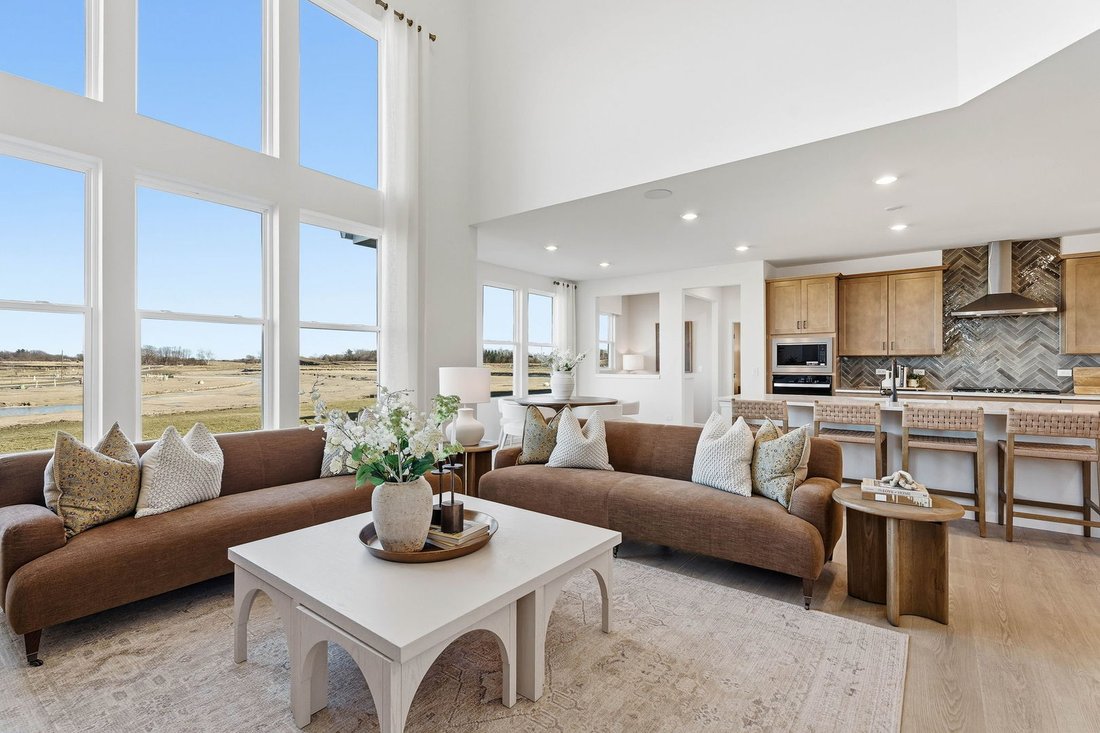
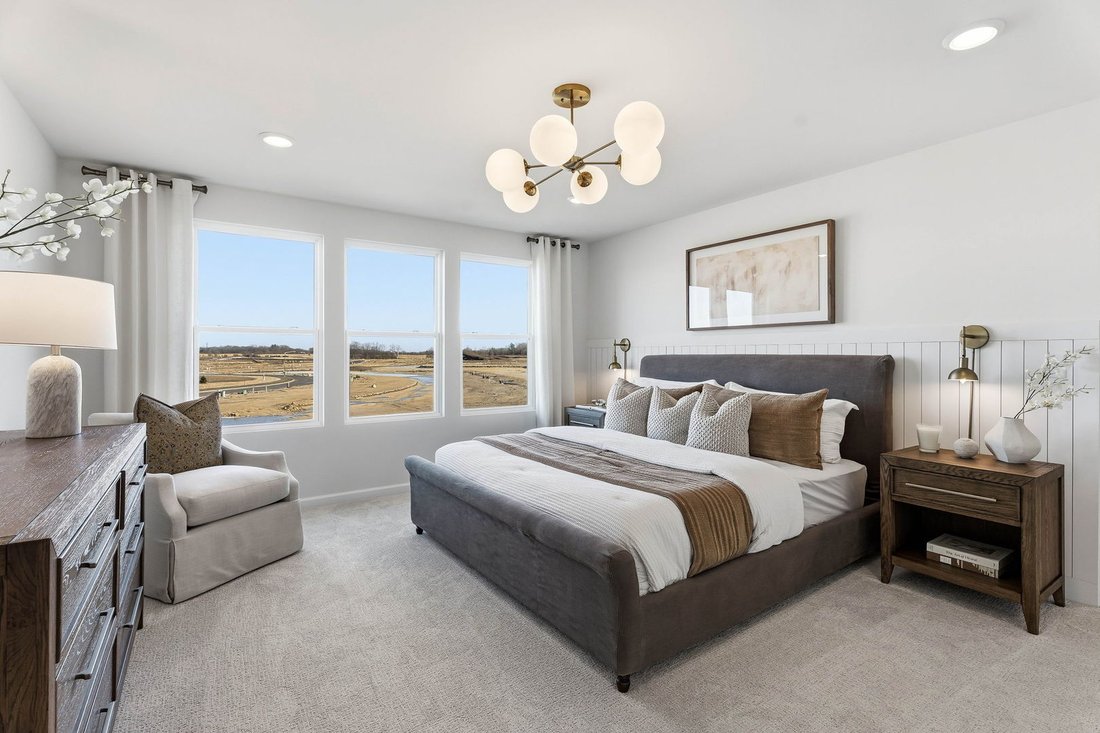
Now open! This beautiful unique community features extra wide lots all over 1/4 acre with most lots backing up to open or green space, or grasslands - more privacy for you. Spacious new homes with Hardie Board siding with masonry and brick-wrapped sides and back. Tucked away, yet minutes from Route 45 and shopping and restaurants, plus top-notch schools. Easy access to I80 and 5 Metro stations with two lines. Amenities include a community park, a lit walking path, adjacency to Orland Grassland Forest Preserve and nearby Centennial Park. THIS HOME IS TO BE BUILT. This gorgeous Willwood is a gracious family home with an open layout, perfect for families and friends to gather. The foyer leads to the stunning two-story gathering room, the casual eating area and gourmet kitchen. You have a formal dining room for those special occasions and a flex room to use as you need, office or den. There is an office near the kitchen that is perfect for homework or shopping lists. Your chef-inspired kitchen has a large island, walk-in pantry, built-in SS appliances with granite counters and a ceramic tile backsplash. You have soft close cabinet doors and drawers with pull out shelves. Relax in your spacious primary bedroom suite or in your private spa-like bath. You have a double bowl vanity with Quartz counters and a large walk-in closet. The loft is perfect for family movie nights or games. You will enjoy having a 2nd floor laundry including a utility sink. Three additional bedrooms and a second full bath complete the second floor. This home includes a full unfinished 9’ basement and Smart Home package with garage door openers and keypad. Additional upgrades are wrought iron rail and spindle stairway and brushed nickel finishes. You can still select options and finishes to customize your new home. Homesite 9.
-
Type de propriété
Maison
-
Année de construction
2026
-
Prix/pied²
$244
Caractéristiques
- Garage
- Jardin
- Cuisine ouverte
- Constructions neuves
- Laveuse sécheuse
- Bureau
- Îlot de cuisine
- Buanderie
- Haut plafond
Caractéristiques
Lot
- Constructions neuves
Intérieur
- Haut plafond
- Bureau
- Îlot de cuisine
- Laveuse sécheuse
- Buanderie
- Cuisine ouverte
- Sous-sol
Outdoor
- Garage
- Jardin
Explorez le secteur
16207 Massimo Drive, Orland Park, Illinois, États-Unis
Voir sur Google Maps
Prix par sqft
Faible
Élevé
Inscrit il y a 10 mois
Vous vous êtes renseigné sur ce bien
L'agent vous contactera bientôt par
Publié par
91
Annonces
2025
Inscrit
Réserver une visite avec the agent
Choisissez une date et si vous souhaitez une visite virtuelle ou en personne avec l’agent.
Date préférée
Type de visite
Dernière mise à jour
Aujourd'hui
Première mise en ligne
Aug 28
Référence de l’annonce
12744742
Statut de l’annonce
Active under contract
Based on information submitted to the MLS GRID as of2026. All data is obtained from various sources and may not have been verified by broker or MLS GRID. Supplied Open House Information is subject to change without notice. All information should be independently reviewed and verified for accuracy. Properties may or may not be listed by the office/agent presenting the information.
Propriétés similaires à proximité
Nouvelles annonces à Orland Park




Explorez plus de biens à vendre
Orland Park, IL, États-Unis types de propriétés
Orland Park, IL, États-Unis Recherches populaires
- Propriétés avec Cuisine ouverte à Orland Park, IL, États-Unis
- Propriétés avec Piscine à Orland Park, IL, États-Unis
- Propriétés avec Terrasse à Orland Park, IL, États-Unis
- Moderne propriétés à Orland Park, IL, États-Unis
- Lotissement sécurisé propriétés à Orland Park, IL, États-Unis
- Vue sur la mer propriétés à Orland Park, IL, États-Unis
- Rénové propriétés à Orland Park, IL, États-Unis
- Propriétés avec Sauna à Orland Park, IL, États-Unis
- Vue sur un golfe propriétés à Orland Park, IL, États-Unis
- Propriétés avec Piscine intérieure à Orland Park, IL, États-Unis
- Propriétés avec Terrain de tennis à Orland Park, IL, États-Unis
- Propriétés avec Cinéma à Orland Park, IL, États-Unis
- Immobilier d’investissement propriétés à Orland Park, IL, États-Unis
- Vue sur le lac propriétés à Orland Park, IL, États-Unis
- Propriétés avec Cuisine extérieure à Orland Park, IL, États-Unis
- Vue panoramique / panoramique propriétés à Orland Park, IL, États-Unis
- Propriétés avec Hammam à Orland Park, IL, États-Unis
- Colline propriétés à Orland Park, IL, États-Unis
Guides et histoires connexes
La confiance des plus grands courtiers du monde
Les agents des propriétés les plus exceptionnelles du monde publient sur JamesEdition.
- Des annonces de Sotheby's, Christie's, BARNES et Engel & Völkers
- Chaque annonce est vérifiée avant sa mise en ligne
- Contactez directement des agents vérifiés
En continuant, vous acceptez nos Conditions et notre Politique de confidentialité.
brokerages we
partnered with
partnered with