$650,000
Résidence Unifamiliale À Orland Park
- 4 Chambres
- 4 SdB
- 4,238 Sqft
- 37,462 Sqft lot
- Mis à jour: Août 19
- Source: Midwest Real Estate Data (MRED) MLS#12734617
À propos de la propriété
La description a été traduite automatiquement.
La description est affichée dans la langue d'origine.
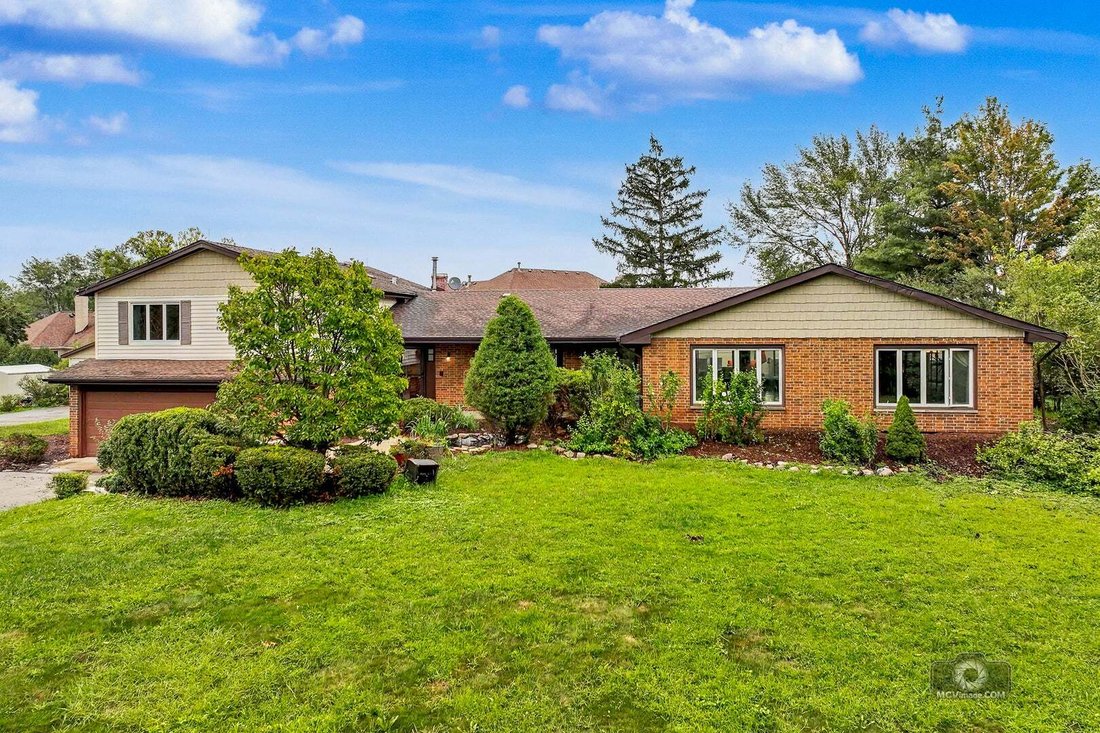
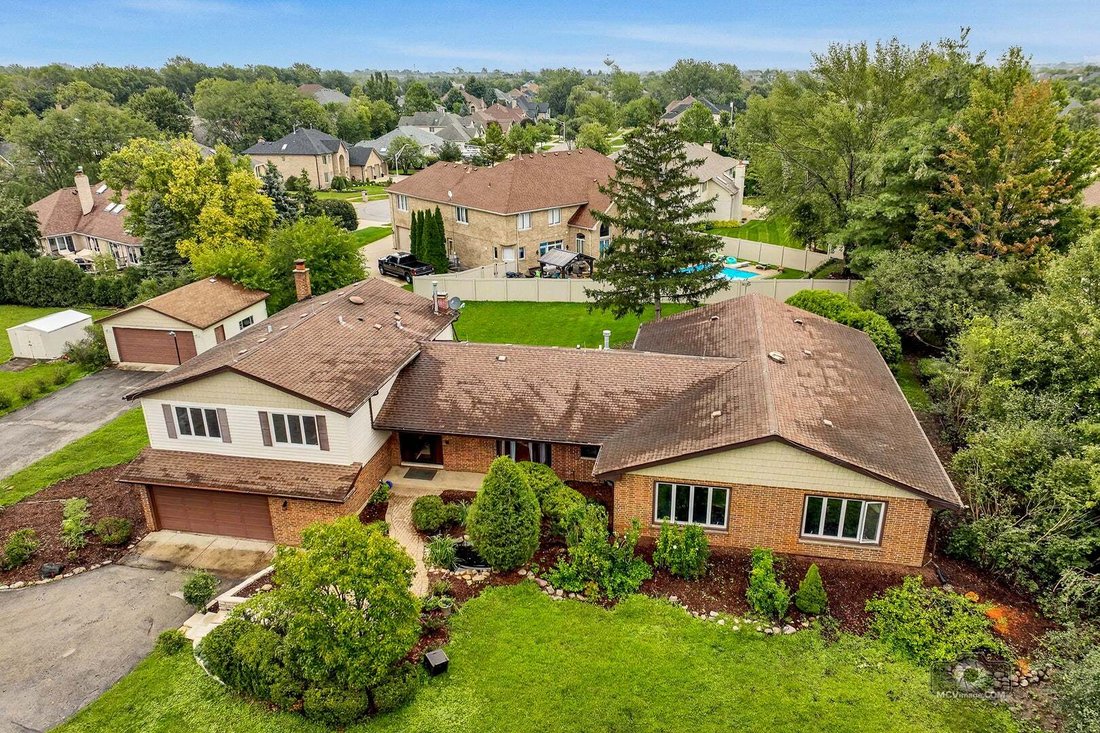
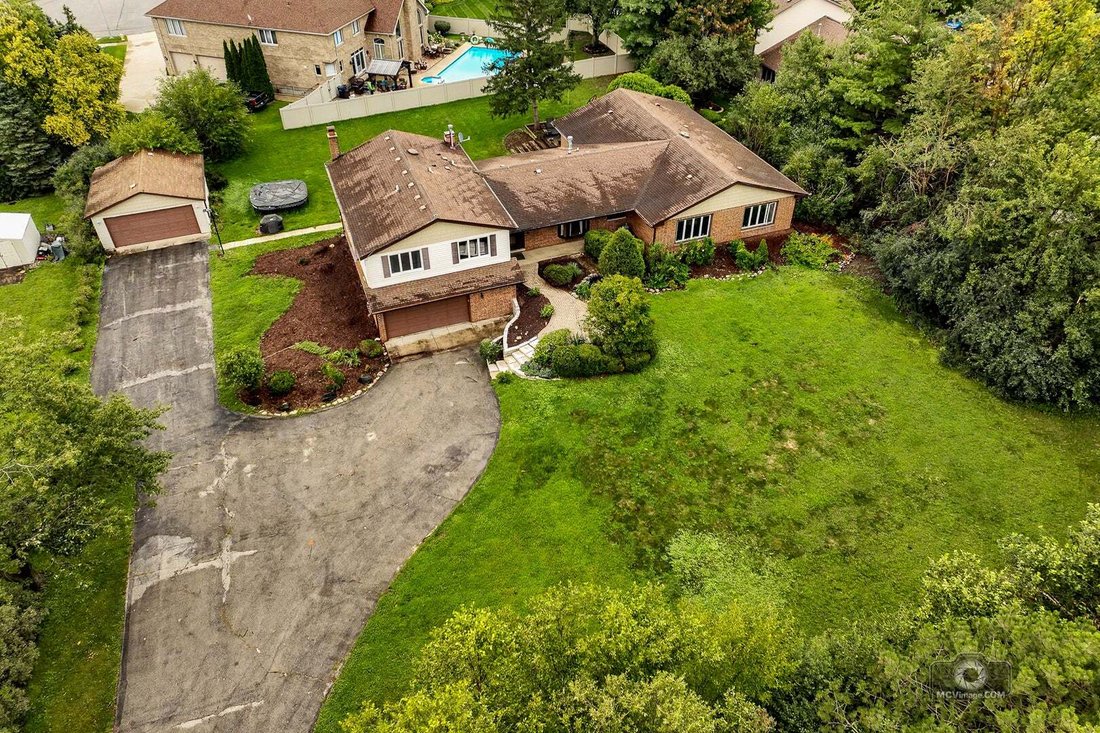
Nestled on nearly an acre behind a private driveway, this exceptional retreat offers an unbeatable blend of everyday comfort and year-round resort-style living. A stone and paver walkway leads past striking curb appeal to a charming covered front porch, setting a welcoming tone from the moment you arrive. Inside, the light-filled entry opens to formal living and dining spaces featuring rich hardwo
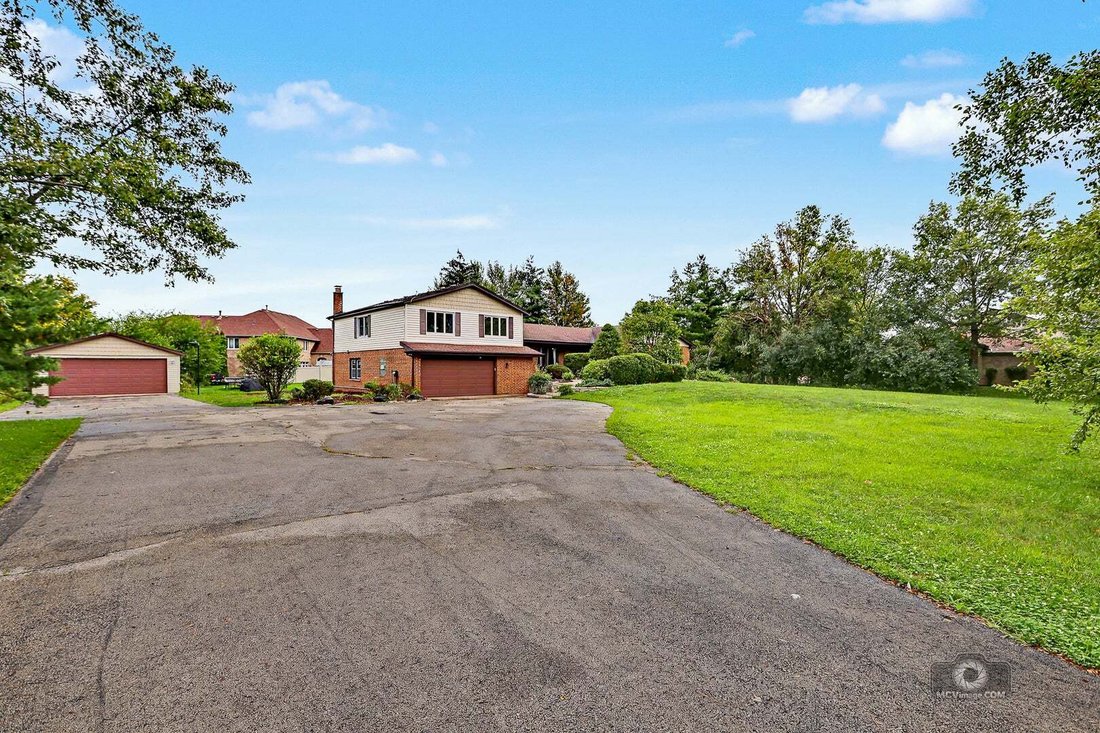
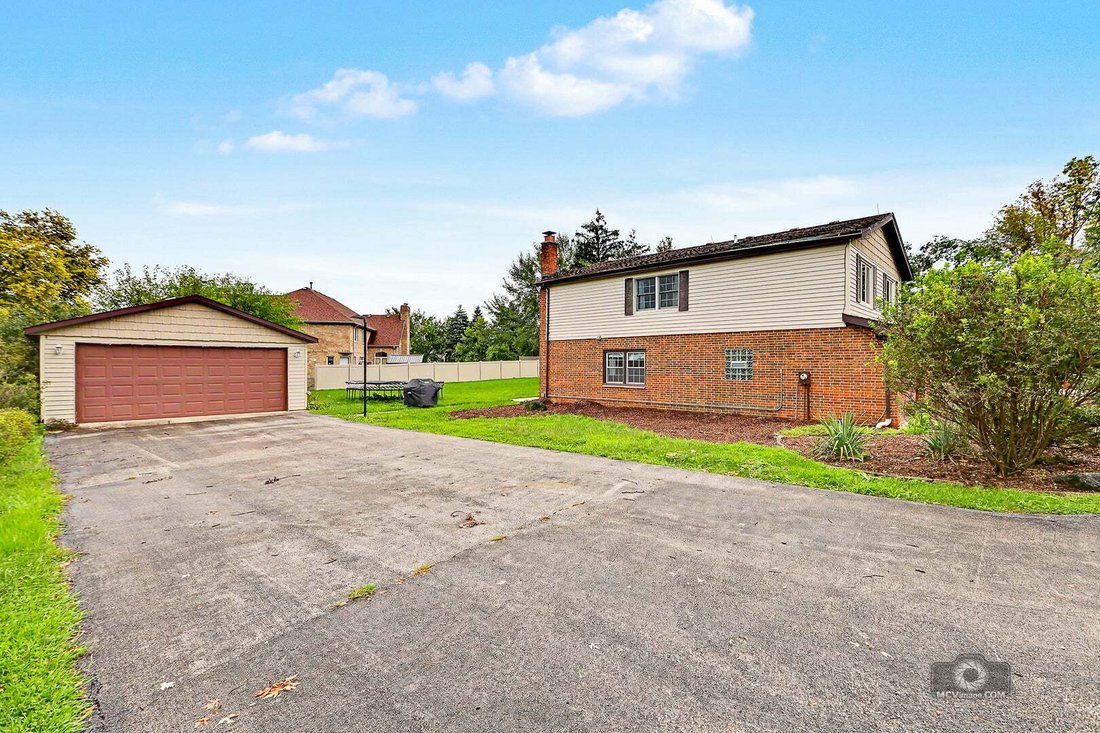
Nestled on nearly an acre behind a private driveway, this exceptional retreat offers an unbeatable blend of everyday comfort and year-round resort-style living. A stone and paver walkway leads past striking curb appeal to a charming covered front porch, setting a welcoming tone from the moment you arrive. Inside, the light-filled entry opens to formal living and dining spaces featuring rich hardwood floors, six-panel white doors and trim, and picturesque outdoor views. The kitchen is designed for both gathering and everyday meals, equipped with cherry cabinetry, granite countertops, stainless steel appliances, and a central island with seating. French doors off the kitchen open directly into an impressive 1,600 sq. ft. indoor heated pool room-complete with a full bathroom and private sauna-making it effortless to entertain year-round or step outside onto one of two large concrete patios. The upper level houses four spacious bedrooms, including a primary suite with heated floors, dual vanities, and a spa-inspired walk-in shower. A secondary full bath on this level features updated dual sinks and a whirlpool tub. Downstairs, the cozy lower-level family room offers a wood-burning fireplace, luxury vinyl plank flooring, crown molding, and direct outdoor access to the second patio. A dedicated laundry room with floor-to-ceiling built-in cabinetry provides incredible storage, while garage space is abundant with both a 1.5-car attached garage and a detached 2-car garage. Recent updates and mechanical highlights include three furnaces (with two of them replaced five years ago) and a water heater replaced three years ago. Pool heater, pump and filter only 1 year old. Come take a look at this one-of-a-kind home today!
-
Type de propriété
Maison
-
Année de construction
1970
-
Prix/pied²
$153
Caractéristiques
- Garage
- Cheminée
- Dressing
- Jardin
- Sauna
- Piscine intérieure
- Buanderie
- Îlot de cuisine
- Sous-sol
Explorez le secteur
15555 Wolf Road, Orland Park, Illinois, États-Unis
Voir sur Google Maps
Prix par sqft
Faible
Élevé
Inscrit il y a 11 mois
Vous vous êtes renseigné sur ce bien
L'agent vous contactera bientôt par
Publié par
19
Annonces
2025
Inscrit
Réserver une visite avec the agent
Choisissez une date et si vous souhaitez une visite virtuelle ou en personne avec l’agent.
Date préférée
Type de visite
Dernière mise à jour
Août 19
Première mise en ligne
Août 19
Référence de l’annonce
12734617
Statut de l’annonce
Based on information submitted to the MLS GRID as of2026. All data is obtained from various sources and may not have been verified by broker or MLS GRID. Supplied Open House Information is subject to change without notice. All information should be independently reviewed and verified for accuracy. Properties may or may not be listed by the office/agent presenting the information.
La confiance des plus grands courtiers du monde
Les agents des propriétés les plus exceptionnelles du monde publient sur JamesEdition.
- Des annonces de Sotheby's, Christie's, BARNES et Engel & Völkers
- Chaque annonce est vérifiée avant sa mise en ligne
- Contactez directement des agents vérifiés
En continuant, vous acceptez nos Conditions et notre Politique de confidentialité.
brokerages we
partnered with
partnered with