$1,499,000
Maison Individuelle Individuelle De 5 Chambres
- 5 Chambres
- 5 SdB
- 6,111 Sqft
- Mis à jour: Octobre 20
- MLS#12784790
À propos de la propriété
La description a été traduite automatiquement.
La description est affichée dans la langue d'origine.
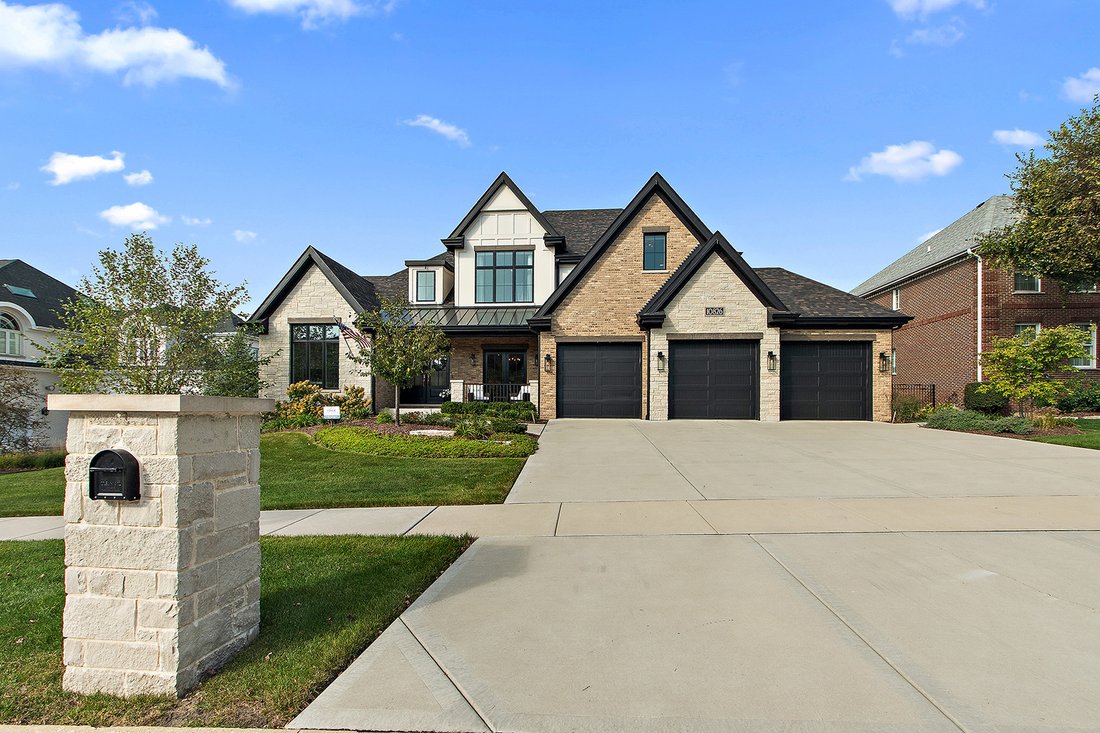
WHEN ONLY THE BEST WILL DO! An extraordinary expression of luxury, and architectural excellence. This magnificent 6,000 sq. ft. estate was designed by Coyle Construction as their personal residence. When a custom builder creates a home for themselves, every decision reflects a higher standard of quality and structural integrity. The result is no detail was overlooked and no ordinary standard would
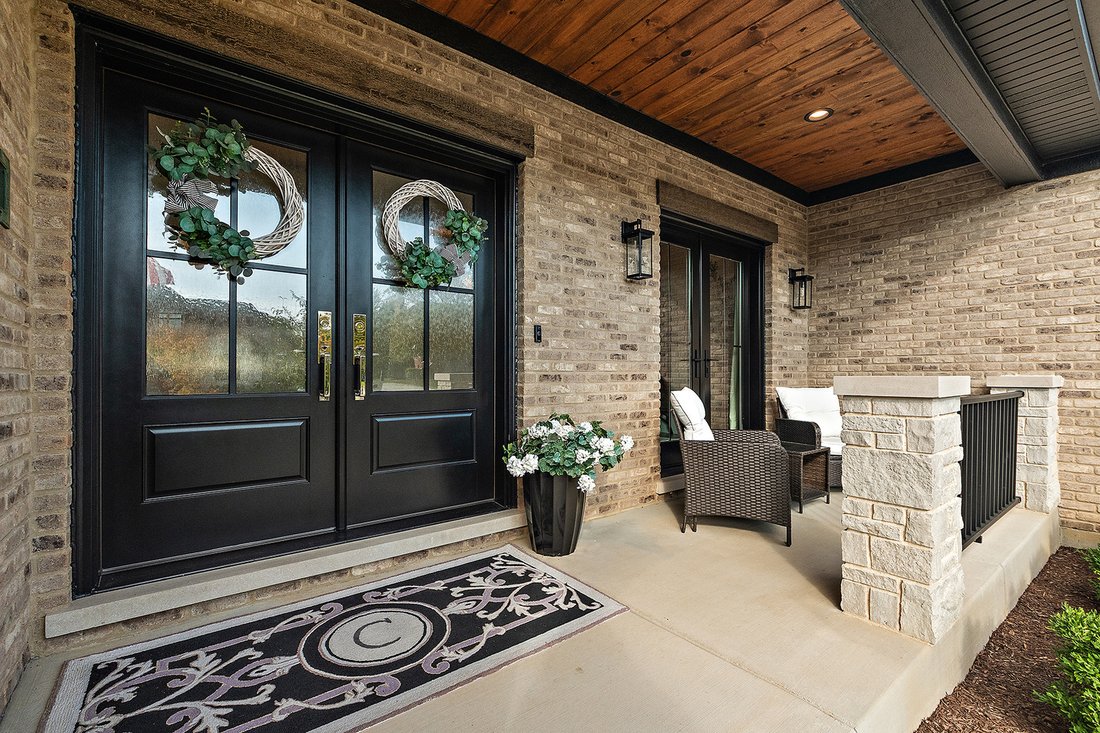
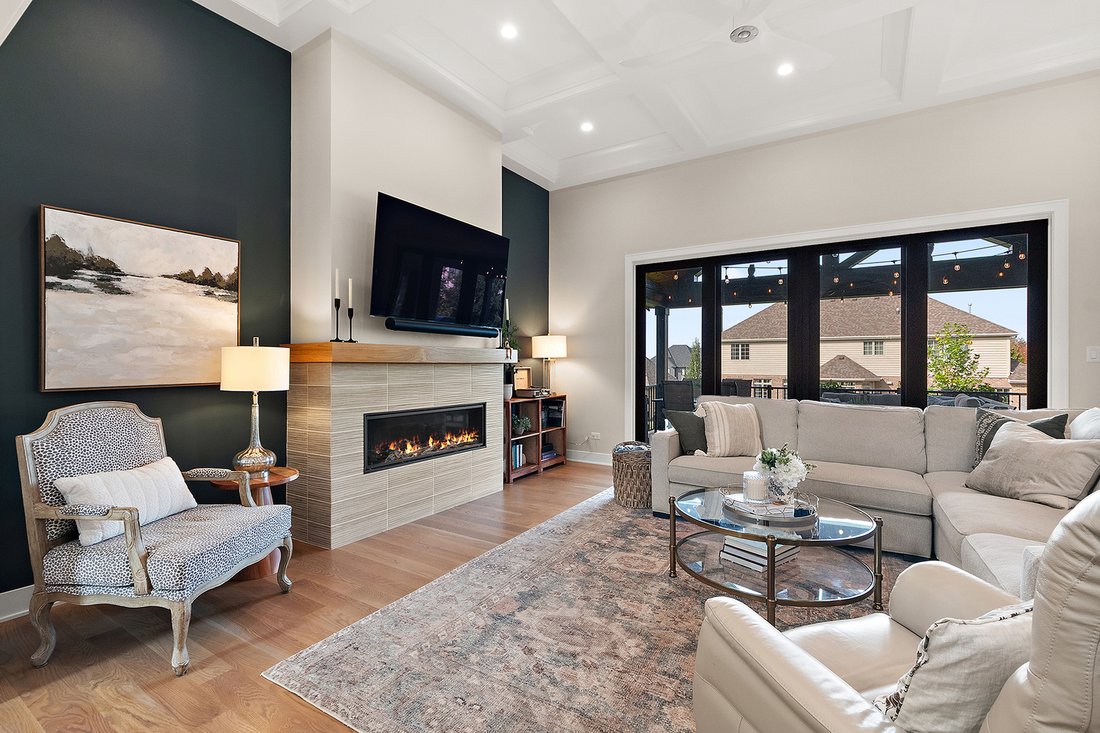
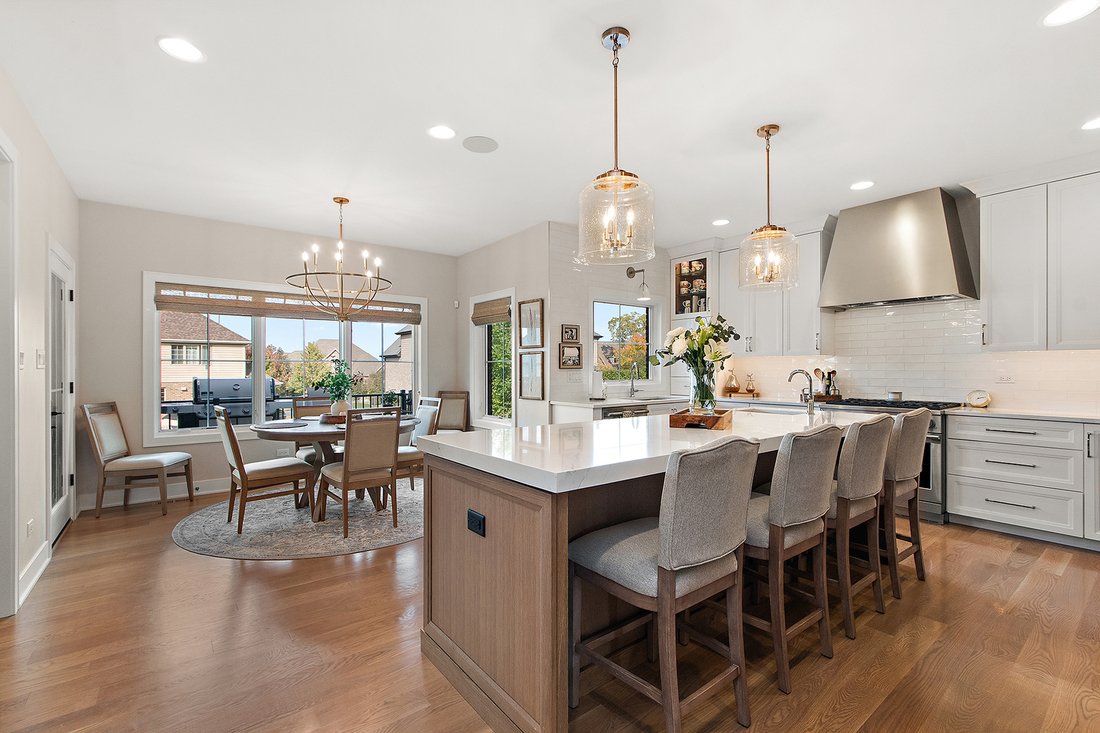
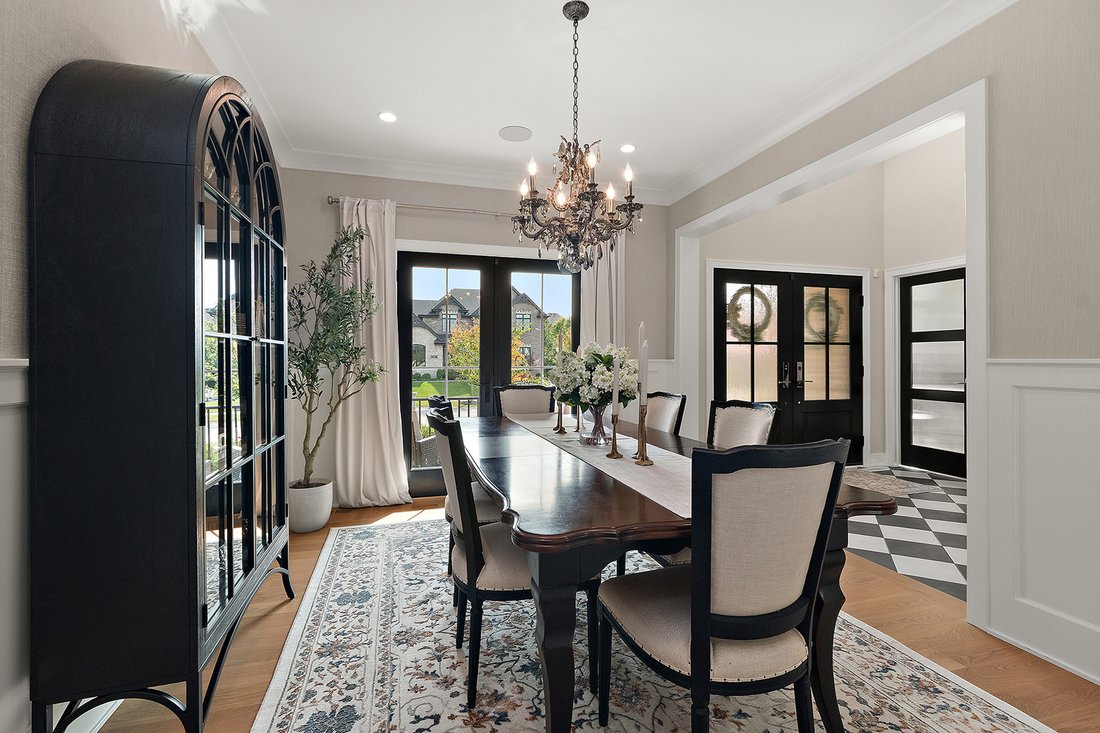
WHEN ONLY THE BEST WILL DO! An extraordinary expression of luxury, and architectural excellence. This magnificent 6,000 sq. ft. estate was designed by Coyle Construction as their personal residence. When a custom builder creates a home for themselves, every decision reflects a higher standard of quality and structural integrity. The result is no detail was overlooked and no ordinary standard would suffice. Perfectly positioned on a professionally landscaped lot including perennials, outcroppings, and mature trees. An unforgettable first impression with its commanding full-masonry brick and stone exterior, sophisticated accent lighting, inviting front porch with cedar ceiling. Welcoming foyer with black and white porcelain flooring and lit gallery wall. This expansive floor plan blends timeless elegance with extraordinary everyday functionality. White oak flooring, Hunter Douglas woven/cellular shades, designer lighting and surround sound with speakers throughout. At the heart of the home is a spectacular gourmet chef’s kitchen, beautifully appointed with an impressive center island featuring prep sink and seating. Premium Cambria quartz countertops, champagne gold hood, and Monogram professional appliances. Pella quad slider patio door opens to elevated Trex Deck and railings with cathedral ceiling for seamless indoor/outdoor living. Retreat to the elegant family room with bespoke coffered ceiling and linear fireplace with custom tile surround and white oak mantel. A thoughtfully designed mudroom features an additional refrigerator and connects to a true working walk-in pantry, providing the kind of practical luxury only a master craftsman would envision. An elegant formal dining room complimented by wainscoting and designer grasscloth wallpaper is the perfect setting for memorable gatherings. Hosting reaches another level with a stunning feature-wall wine display and dedicated butler’s station complete with marble backsplash and a dual zone wine refrigerator. The office, with reeded glass double-door entry, offers a refined and versatile space ideal for working from home. Private vestibule leads to main-level primary suite, both light and bright with large windows and vaulted ceiling. The ensuite, worthy of a luxury resort, features a spa-inspired bathroom with painted maple dual vanities and includes large storage drawers, glass door linen closet, a luxurious freestanding soaker tub, and a separate walk-in shower with sliding hand shower, body sprays, marble feature wall and quartz seating. An oversized, closet system offers custom dressers and even incorporates a tucked away vanity, bringing an exceptional level of convenience and refinement to everyday living. Custom staircase to 4 upper level bedrooms, all with walk-in closets, and a loft area. A short staircase to family media room. A sprawling floor plan, this home offers remarkable versatility for both intimate family living and grand-scale entertaining. The fully finished lower level is an impressive extension of the home, featuring luxury vinyl large plank flooring and porcelain tile. Enjoy parties, extended stays or multigenerational living with the kitchen/bar, an additional bedroom, and a full bathroom. Built-in bin storage area! The location is equally exceptional, offering the convenience of being within walking distance to community park, Grassland’s nature path, shopping, and dining, while enjoying the prestige of an extraordinary residence in desirable Orland Park. This is not simply another luxury home. This is an architectural dream, conceived with the expertise of a custom builder, constructed with an uncompromising commitment to excellence, and designed to deliver an elevated living experience at every turn. The distinction is in the details. The difference is in the craftsmanship. The opportunity is truly exceptional.
-
Type de propriété
Maison
-
Année de construction
2023
-
Prix/pied²
$245
Caractéristiques
Explorez le secteur
10826 Frank Lane, Orland Park, IL 60467, Illinois, États-Unis
Voir sur Google Maps
Prix par sqft
Faible
Élevé
Inscrit il y a 6 ans
Vous vous êtes renseigné sur ce bien
L'agent vous contactera bientôt par
Publié par
21
Annonces
2021
Inscrit
Réserver une visite avec Michael McCatty
Choisissez une date et si vous souhaitez une visite virtuelle ou en personne avec l’agent.
Date préférée
Type de visite

CENTURY 21 Circle
15812 S. Wolf Road, 60467, Orland Park, Illinois, United States
Voir le profil de l’agence
COMBINED, CENTURY 21 CIRCLE IS HOME TO 1300+ REAL ESTATE AGENTS IN OVER 50
OFFICES THROUGHOUT FLORIDA, ILLINOIS
OFFICES THROUGHOUT FLORIDA, ILLINOIS
COMBINED, CENTURY 21 CIRCLE IS HOME TO 1300+ REAL ESTATE AGENTS IN OVER 50
OFFICES THROUGHOUT FLORIDA, ILLINOIS, AND INDIANA. LOCALLY, WE CIRCLE OUR
CLIENTS WITH A FULL-SERVICE REAL ESTATE EXPERIENCE, INCLUDING TITLE SERVICES
FROM ACUITY TITLE AND INSURANCE SERVICES WITH SKYLIGHT INSURANCE. WE UTILIZE THE
CENTURY 21 NETWORK OF POWERFUL RELATIONSHIPS, ALONG WITH OUR COMPANY’S
REPUTATION OF INTEGRITY, STABILITY, AND INTELLIGENCE, TO ATTRACT BUYERS AND
SELLERS TO OUR COMPANY AND SALES ASSOCIATES.
OUR AGENTS AT THE ORLAND PARK, ILLINOIS, CENTURY 21 CIRCLE LOCATION ARE LOCAL
AND FULLY KNOWLEDGEABLE ABOUT THE AREA. IN ADDITION, OUR AGENTS ARE FOCUSED ON
OUR CUSTOMER’S NEEDS FIRST, ABOVE ALL ELSE, INCLUDING OUR OWN INTERESTS.
WHEN YOU WORK WITH A CENTURY 21 BRAND, YOU BECOME A PART OF SOMETHING MUCH
BIGGER THAN A NAME. OUR RELENTLESSLY FOCUSED AGENTS ARE HERE TO SUPPORT AND
ASSIST YOU IN ALL YOUR REAL ESTATE NEEDS FOR NOW AND IN THE FUTURE. WE WILL
CIRCLE YOU WITH THE AGENTS YOU TRUST AND THE RESOURCES YOU EXPECT TO COMPLETE
YOUR TRANSACTIONS WITH GREAT SUCCESS.
Dernière mise à jour
Octobre 20
Première mise en ligne
Octobre 20
Référence de l’annonce
3DE3DE4F-DE85-4A0D-8160-619DAD3B148A
Propriétés similaires à proximité
Nouvelles annonces à Orland Park


Explorez plus de biens à vendre
Orland Park, IL, États-Unis types de propriétés
Orland Park, IL, États-Unis Recherches populaires
- Propriétés avec Piscine à Orland Park, IL, États-Unis
- Propriétés avec Cuisine ouverte à Orland Park, IL, États-Unis
- Rénové propriétés à Orland Park, IL, États-Unis
- Propriétés avec Terrasse à Orland Park, IL, États-Unis
- Vue sur la mer propriétés à Orland Park, IL, États-Unis
- Lotissement sécurisé propriétés à Orland Park, IL, États-Unis
- Immobilier d’investissement propriétés à Orland Park, IL, États-Unis
- Moderne propriétés à Orland Park, IL, États-Unis
- Propriétés avec Piscine intérieure à Orland Park, IL, États-Unis
- Propriétés avec Terrain de tennis à Orland Park, IL, États-Unis
- Propriétés avec Hammam à Orland Park, IL, États-Unis
- Vue panoramique / panoramique propriétés à Orland Park, IL, États-Unis
- Vue sur le lac propriétés à Orland Park, IL, États-Unis
- Propriétés avec Cinéma à Orland Park, IL, États-Unis
- Propriétés avec Cuisine extérieure à Orland Park, IL, États-Unis
- Propriétés avec Sauna à Orland Park, IL, États-Unis
- Au bord de l’eau propriétés à Orland Park, IL, États-Unis
- Propriétés avec Cave à vins à Orland Park, IL, États-Unis
- Équestre propriétés à Orland Park, IL, États-Unis
- Vue sur un golfe propriétés à Orland Park, IL, États-Unis
Guides et histoires connexes
La confiance des plus grands courtiers du monde
Les agents des propriétés les plus exceptionnelles du monde publient sur JamesEdition.
- Des annonces de Sotheby's, Christie's, BARNES et Engel & Völkers
- Chaque annonce est vérifiée avant sa mise en ligne
- Contactez directement des agents vérifiés
En continuant, vous acceptez nos Conditions et notre Politique de confidentialité.
brokerages we
partnered with
partnered with