$1,447,239
Villa Historique Avec Vue Sur Le Lac À Vendre À Orino
- 2 Chambres
- 5 SdB
- 3,994 Sqft
- Mis à jour: Novembre 2
À propos de la propriété
La description a été traduite automatiquement.
La description est affichée dans la langue d'origine.
In Orino, in an elevated and panoramic position, we are pleased to offer for sale this historic Liberty-style villa, surrounded by a private garden of approximately 2,800 sqm and enjoying pleasant views of Lake Maggiore and Monte Rosa. Set in a peaceful, green environment and within easy reach of local amenities, the property offers privacy and tranquillity while remaining conveniently connected t
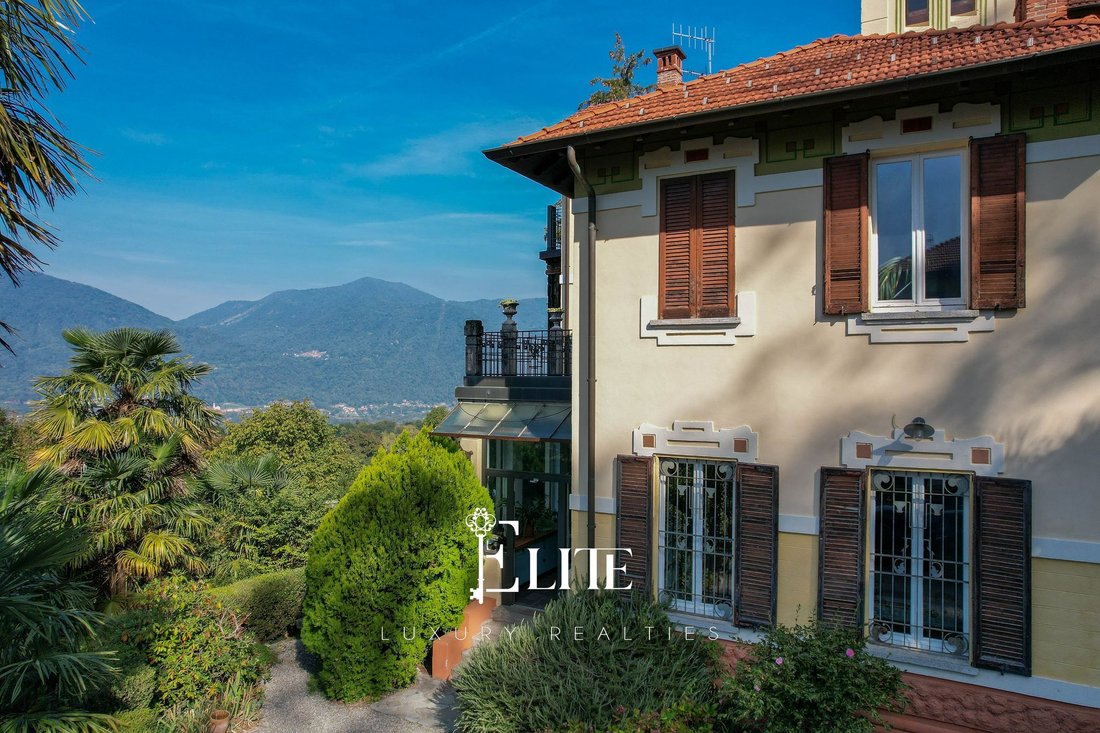
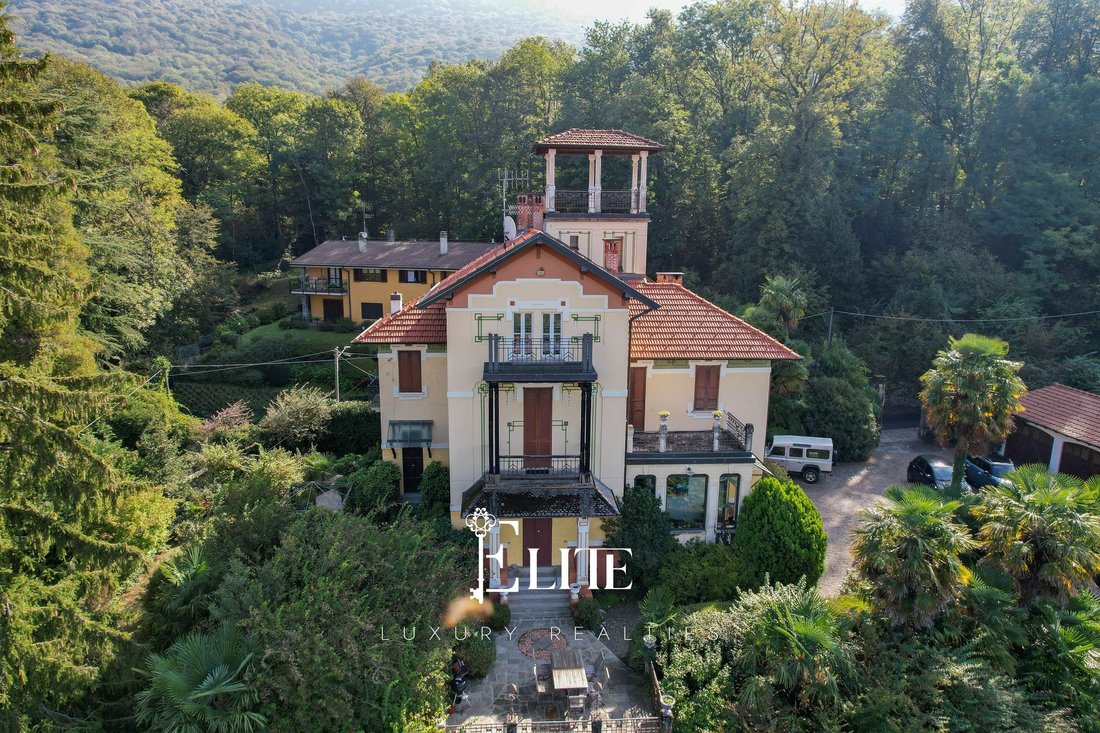
In Orino, in an elevated and panoramic position, we are pleased to offer for sale this historic Liberty-style villa, surrounded by a private garden of approximately 2,800 sqm and enjoying pleasant views of Lake Maggiore and Monte Rosa. Set in a peaceful, green environment and within easy reach of local amenities, the property offers privacy and tranquillity while remaining conveniently connected to the surrounding area.
Built in 1912, with an additional section completed in 1922, the villa retains several original architectural features that define its character, including the original staircase and period flooring. Over the years, the property has undergone various maintenance and improvement works, including a renovation in 2010, replacement of the flooring in the two living rooms in 2021 and roof renovation between 2021 and 2022.
The property extends over four levels, with a total commercial area of approximately 344 sqm. On the ground floor, the entrance leads to a small hallway and corridor connecting the main living areas, which comprise two living rooms, both featuring a fireplace, and a spacious kitchen. The living areas open onto the main terrace, which connects directly to the garden, creating a natural flow between indoor and outdoor spaces. A guest bathroom completes this level.
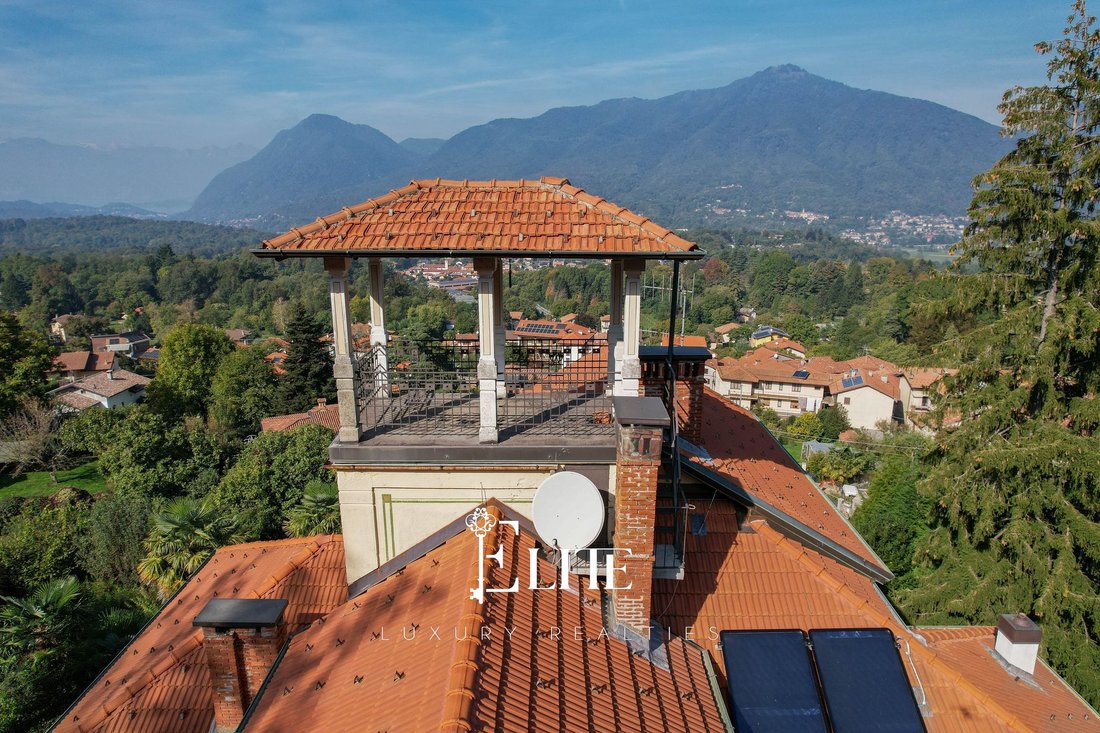
The original staircase leads to the first floor, where the sleeping area comprises three bedrooms, including a principal suite with an en-suite bathroom and walk-in wardrobe. One of the bedrooms also benefits from access to a panoramic terrace. The upper floor offers two further bedrooms, a bathroom and additional rooms currently used as a study and an art studio. From this level, a characteristic tower staircase leads to the rooftop terrace, the highest point of the villa, offering open views across Lake Maggiore and the surrounding landscape.
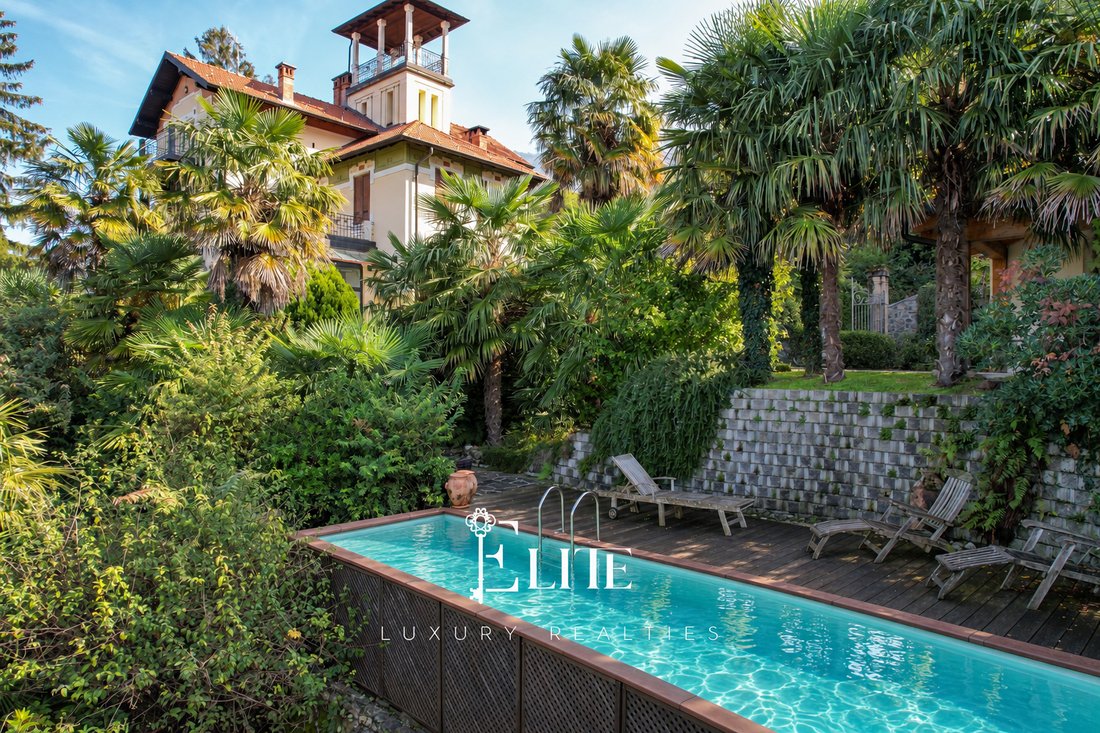
The basement level houses the service areas, including a recreation room, laundry room, cellar and additional ancillary spaces. Outside, the approximately 2,800 sqm garden surrounds the villa and provides several areas for relaxation and outdoor entertaining. The swimming pool is set in a more secluded part of the grounds, ensuring privacy. The property is completed by a garage accommodating three cars and an additional covered parking space.
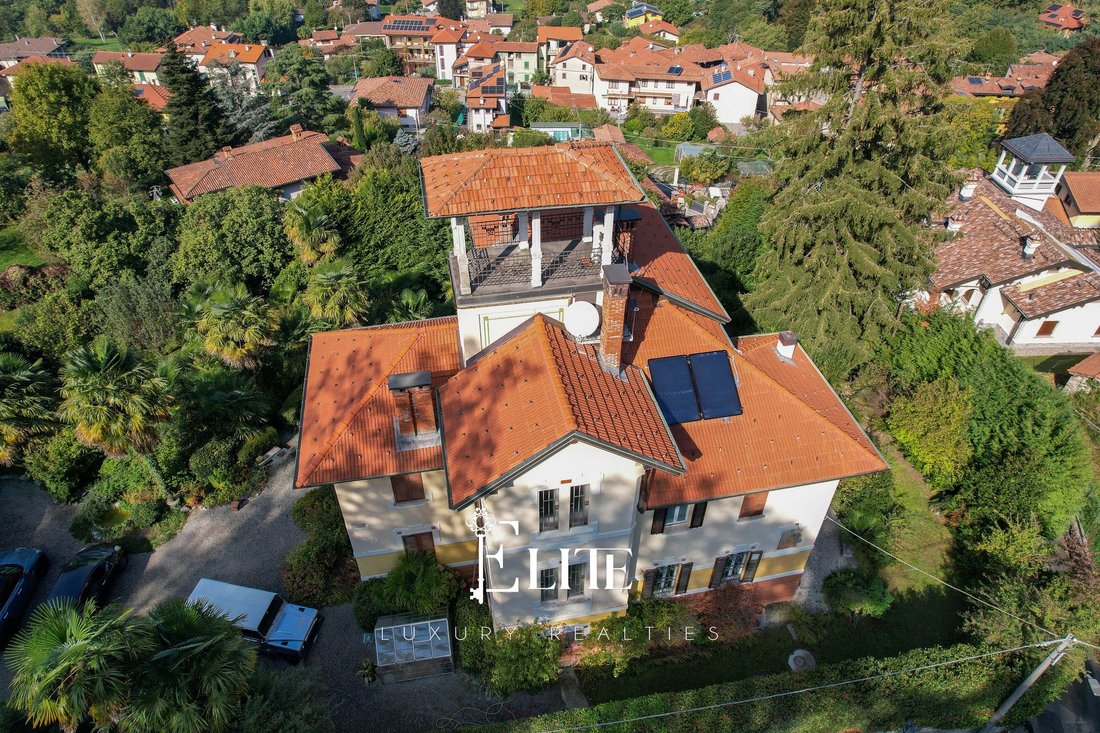
From a technical perspective, the villa features independent gas heating with panel radiators, a condensing boiler installed in 2011 and solar panels for domestic hot water production. The windows are made of wood with double glazing, while the entrance area features windows with PVC interiors and aluminium exteriors. Further features include three fireplaces, a reinforced entrance door, an electric gate and fibre-optic internet connection. Original flooring in the hallway and on the internal staircase, together with the wooden finishes, further enhance the property’s period character.
This property is an appealing choice for those seeking an independent residence with generous living spaces, a substantial private garden and open lake views. Equally suited as a permanent home or a holiday residence, the five bedrooms, additional versatile rooms and outdoor areas with swimming pool provide ample space for family and guests, as well as opportunities for working from home or pursuing personal interests, all within a peaceful and historic setting.
Built in 1912, with an additional section completed in 1922, the villa retains several original architectural features that define its character, including the original staircase and period flooring. Over the years, the property has undergone various maintenance and improvement works, including a renovation in 2010, replacement of the flooring in the two living rooms in 2021 and roof renovation between 2021 and 2022.
The property extends over four levels, with a total commercial area of approximately 344 sqm. On the ground floor, the entrance leads to a small hallway and corridor connecting the main living areas, which comprise two living rooms, both featuring a fireplace, and a spacious kitchen. The living areas open onto the main terrace, which connects directly to the garden, creating a natural flow between indoor and outdoor spaces. A guest bathroom completes this level.
The original staircase leads to the first floor, where the sleeping area comprises three bedrooms, including a principal suite with an en-suite bathroom and walk-in wardrobe. One of the bedrooms also benefits from access to a panoramic terrace. The upper floor offers two further bedrooms, a bathroom and additional rooms currently used as a study and an art studio. From this level, a characteristic tower staircase leads to the rooftop terrace, the highest point of the villa, offering open views across Lake Maggiore and the surrounding landscape.
The basement level houses the service areas, including a recreation room, laundry room, cellar and additional ancillary spaces. Outside, the approximately 2,800 sqm garden surrounds the villa and provides several areas for relaxation and outdoor entertaining. The swimming pool is set in a more secluded part of the grounds, ensuring privacy. The property is completed by a garage accommodating three cars and an additional covered parking space.
From a technical perspective, the villa features independent gas heating with panel radiators, a condensing boiler installed in 2011 and solar panels for domestic hot water production. The windows are made of wood with double glazing, while the entrance area features windows with PVC interiors and aluminium exteriors. Further features include three fireplaces, a reinforced entrance door, an electric gate and fibre-optic internet connection. Original flooring in the hallway and on the internal staircase, together with the wooden finishes, further enhance the property’s period character.
This property is an appealing choice for those seeking an independent residence with generous living spaces, a substantial private garden and open lake views. Equally suited as a permanent home or a holiday residence, the five bedrooms, additional versatile rooms and outdoor areas with swimming pool provide ample space for family and guests, as well as opportunities for working from home or pursuing personal interests, all within a peaceful and historic setting.
-
Type de propriété
Villa
-
Étages
4
-
Année de construction
1912
-
Prix/pied²
$362
-
Émissions
G
-
Consommation
G
Caractéristiques
Caractéristiques
Lot
- Vue panoramique / panoramique
- Vue sur la montagne
- Au bord du lac
- Vie privée
- Colline
- Haute altitude
- Vue sur le lac
- Immobilier d’investissement
- Rénové
Intérieur
Outdoor
Explorez le secteur
Via Marinoni, 12, 21030 Orino VA, Italy, Lombardie, Italie
Voir sur Google Maps
Prix par sqft
Faible
Élevé
Située à Orino, cette résidence propose une vie paisible de village en Lombardie avec un accès facile aux commodités régionales. Proche de Varèse, elle offre des lieux culturels, une restauration haut de gamme et des boutiques. L’aéroport de Milan Malpensa est accessible en moins de 45 minutes en voiture, assurant une connectivité internationale. Les paysages naturels à proximité offrent des opportunités de loisirs en plein air.
Voir à proximité
Attractions
Écoles
Aéroport Milan Malpensa
Aéroport
42 min
Gare de Varèse
Gare
17 min
Marina di Laveno
Port / Marina
28 min
Golf Club Varèse
Clubs de golf et de campagne
15 min
Palazzo Estense
Culture & Patrimoine
18 min
Centre commercial Le Corti
Shopping & Lifestyle
20 min
École Internationale de Varèse
École Internationale
16 min
Lycée Scientifique Alessandro Volta
École publique
18 min
Inscrit il y a 2 ans
Vous vous êtes renseigné sur ce bien
L'agent vous contactera bientôt par
Publié par
179
Annonces
2025
Inscrit
Réserver une visite avec the agent
Choisissez une date et si vous souhaitez une visite virtuelle ou en personne avec l’agent.
Date préférée
Type de visite
Dernière mise à jour
Novembre 2
Première mise en ligne
Novembre 2
Référence de l’annonce
VA-ORINO-002
Propriétés similaires à proximité
Nouvelles annonces à Orino


Explorez plus de biens à vendre
Orino, Lombardie, Italie types de propriétés
Orino, Lombardie, Italie Recherches populaires
- Vue panoramique / panoramique propriétés à Orino, Lombardie, Italie
- Vue sur le lac propriétés à Orino, Lombardie, Italie
- Propriétés avec Bureau à Orino, Lombardie, Italie
- Vie privée propriétés à Orino, Lombardie, Italie
- Haute altitude propriétés à Orino, Lombardie, Italie
- Colline propriétés à Orino, Lombardie, Italie
- Immobilier d’investissement propriétés à Orino, Lombardie, Italie
- Propriétés avec Centre de remise en forme / Fitness à Orino, Lombardie, Italie
- Propriétés avec Bibliothèque à Orino, Lombardie, Italie
- Rénové propriétés à Orino, Lombardie, Italie
- Au bord du lac propriétés à Orino, Lombardie, Italie
- Vue sur la mer propriétés à Orino, Lombardie, Italie
Guides et histoires connexes
La confiance des plus grands courtiers du monde
Les agents des propriétés les plus exceptionnelles du monde publient sur JamesEdition.
- Des annonces de Sotheby's, Christie's, BARNES et Engel & Völkers
- Chaque annonce est vérifiée avant sa mise en ligne
- Contactez directement des agents vérifiés
En continuant, vous acceptez nos Conditions et notre Politique de confidentialité.