$1,695,000
Une Vie Surélevée Avec Le Mont à Couper Le Souffle. Vues Sur Diablo
- 4 Chambres
- 3 SdB
- 2,671 Sqft
- Mis à jour: Août 22
- MLS#41144887
À propos de la propriété
La description a été traduite automatiquement.
La description est affichée dans la langue d'origine.
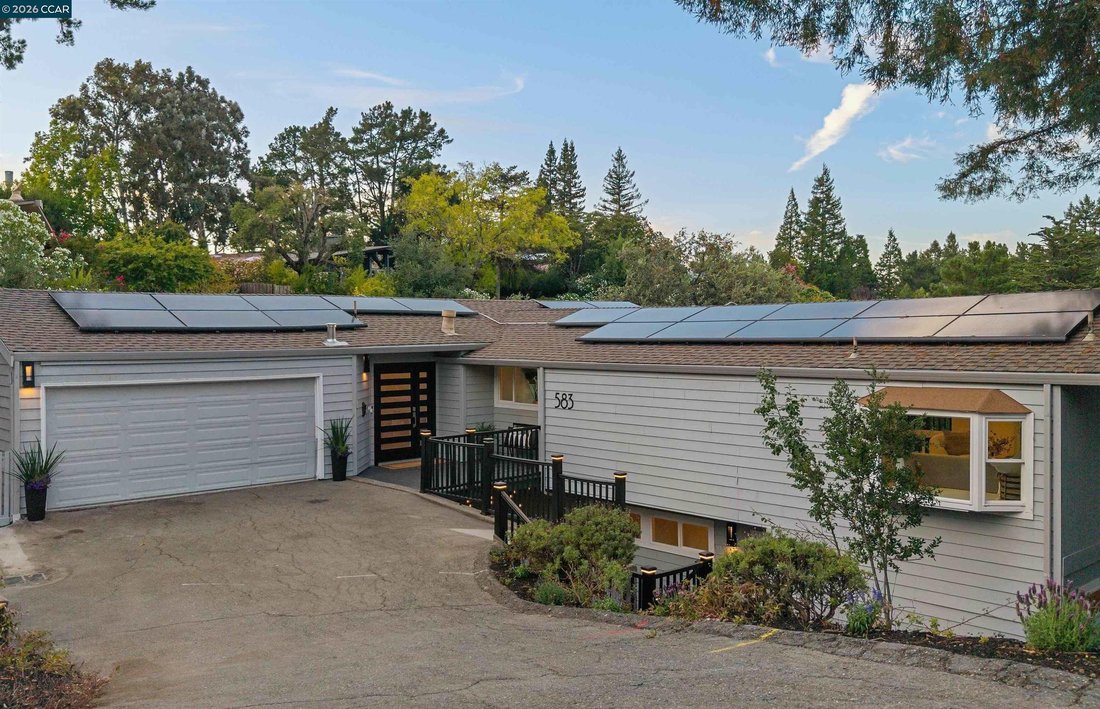
Situated along one of Orinda’s most coveted ridgelines, this contemporary luxury estate offers an elevated living experience where sophisticated architecture meets a sweeping view of Mt. Diablo. Spanning 2,671 square feet on a 0.46-acre lot, this four-bedroom, two-and-a-half-bathroom sanctuary masterfully blends semi-rural tranquility with high-end suburban living. From the entry, you are captivat
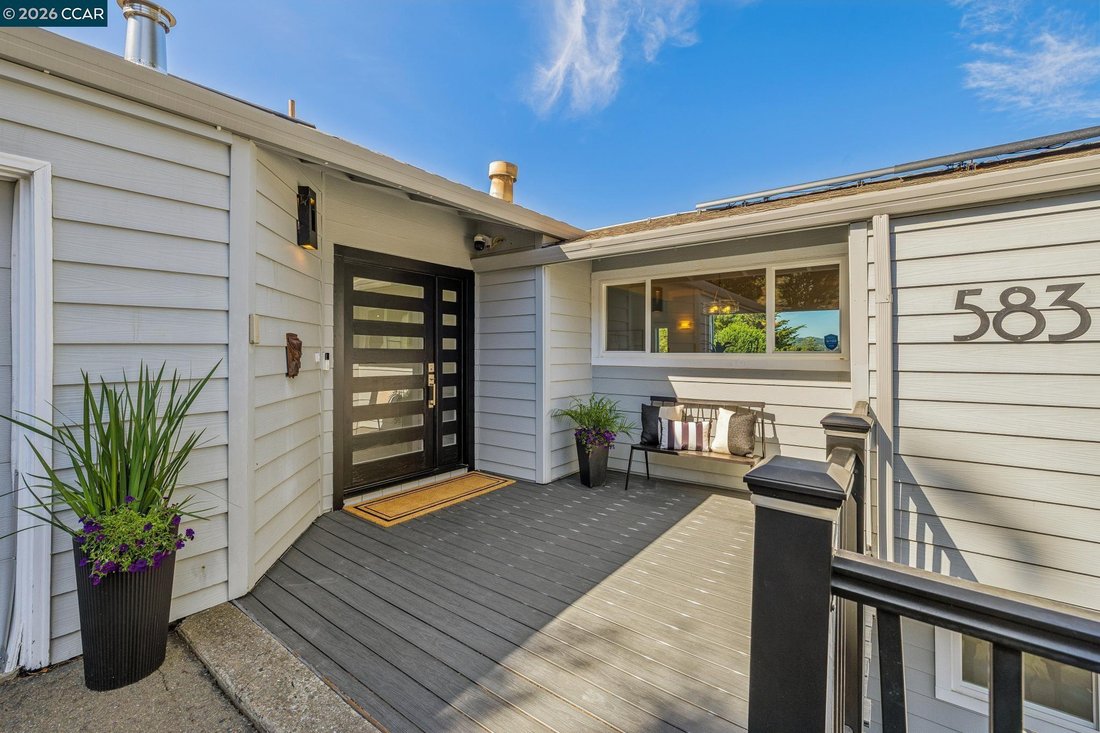
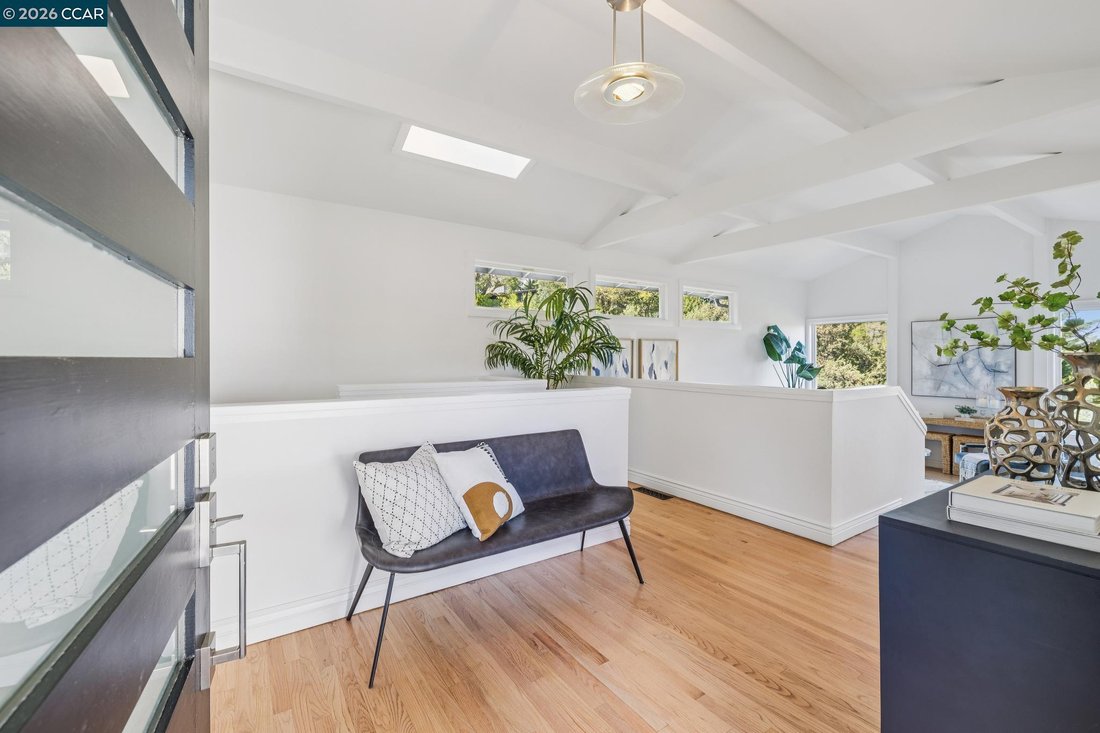
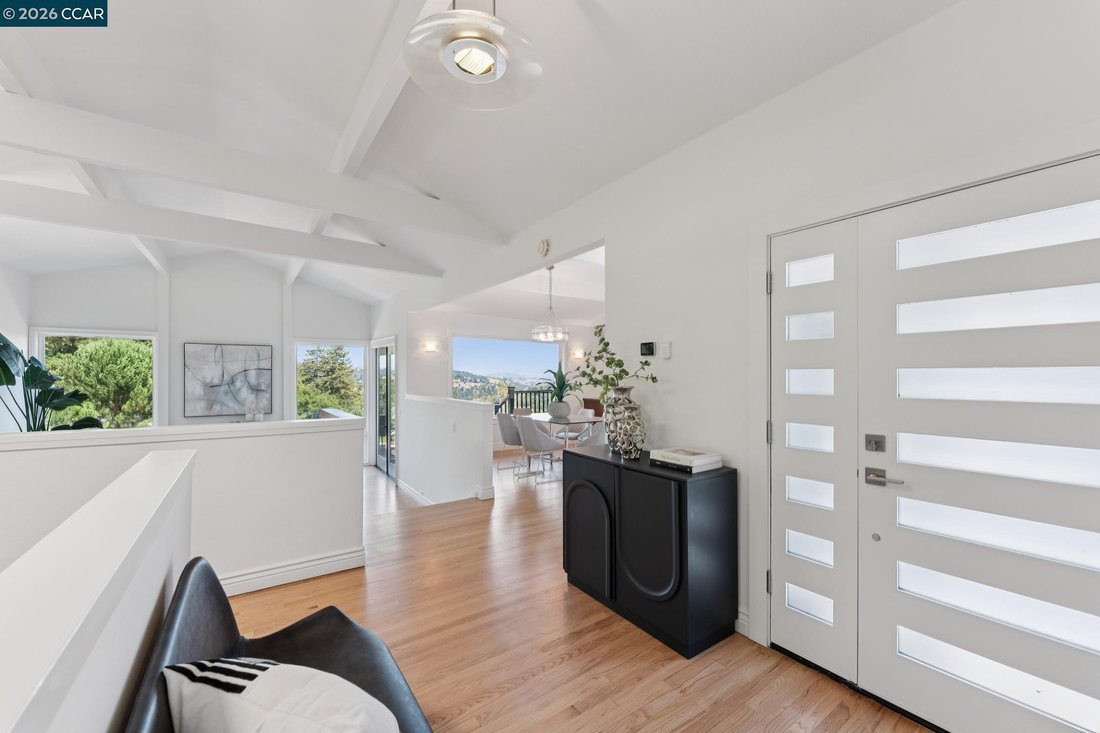
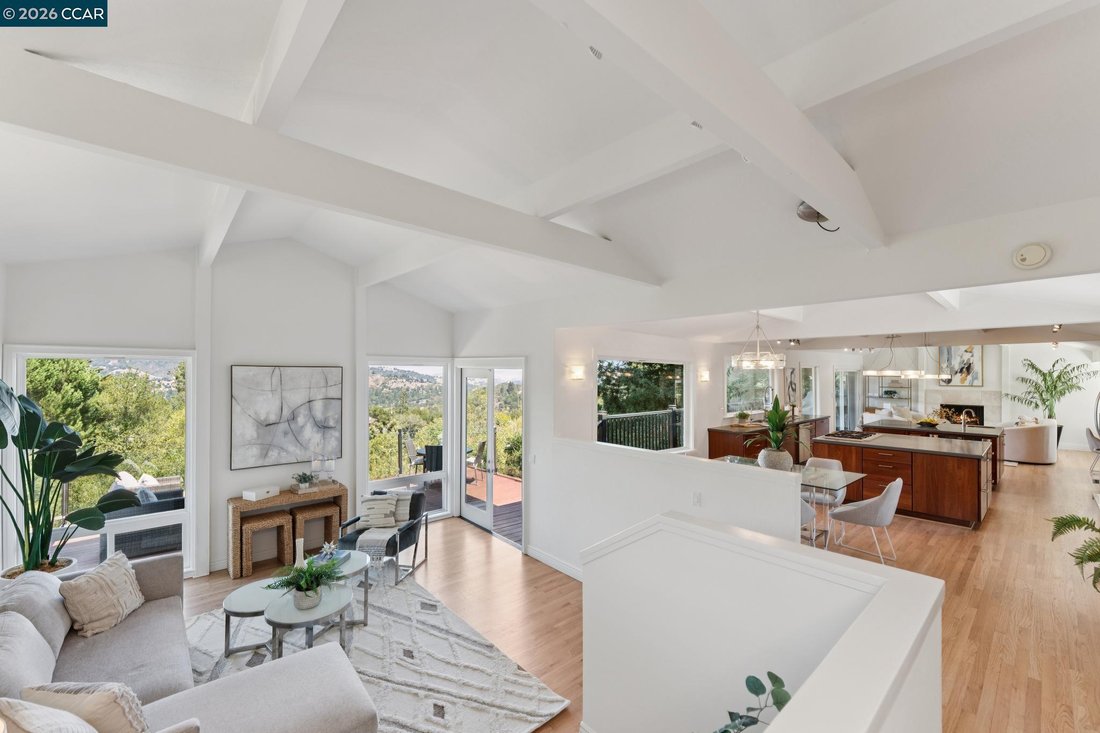
Situated along one of Orinda’s most coveted ridgelines, this contemporary luxury estate offers an elevated living experience where sophisticated architecture meets a sweeping view of Mt. Diablo. Spanning 2,671 square feet on a 0.46-acre lot, this four-bedroom, two-and-a-half-bathroom sanctuary masterfully blends semi-rural tranquility with high-end suburban living. From the entry, you are captivated by views perfectly framed by dramatic vaulted ceilings and an abundance of windows. The light-filled interior flows across an open-concept floor plan designed for daily comfort and entertaining. In the living room, refinished hardwood floors anchor a space where French doors open to the rear deck. The remodeled chef’s kitchen features premium cherry cabinetry, stone countertops, double islands, a gas cooktop, prep sink, walk-in pantry, and stainless steel appliances including double ovens. Directly off the kitchen, a cozy secondary living room boasts new hardwood flooring, a fireplace, and sliding glass doors that open to the deck. The exterior serves as your private resort, integrated with rolling hills and mature oak canopies. The expansive premium redwood deck functions as an outdoor dining space with Mt. Diablo as your dramatic backdrop. On the lower terrace, you can unwind in the hot tub. The property also offers a dedicated space for urban farming, currently set up for honey bees, and opportunity abounds to expand on the outdoor space. The primary suite is a large, sun-drenched haven featuring custom flooring and sophisticated Elfa closet systems. Three additional bedrooms, two with dedicated Elfa closets, are spacious and bright. Utility is elevated by a large laundry room with red front loading washer-dryer and an attached two-car garage. The home also boasts a new water heater and five-ton heat pump system (2025), and a leased solar panel system paired with two backup batteries. Enjoy the perfect blend of hillside privacy and urban convenience. This exceptional property offers access to Orinda’s top-rated schools, including Glorietta Elementary, Orinda Intermediate, and Miramonte High. While nestled in your own private retreat, you are just minutes from downtown shopping, dining, Highway 24, and the Orinda BART station, putting Oakland and San Francisco within easy reach.
-
Type de propriété
Maison
-
Année de construction
1973
-
Prix/pied²
$634
Caractéristiques
- Garage
- Cheminée
- Terrasse
- Vue sur la montagne
- Moderne
- Jacuzzi
- Laveuse sécheuse
- Cuisinière à gaz
- Balcon
Caractéristiques
Lot
- Vue sur la montagne
- Vie privée
- Moderne
Intérieur
- Haut plafond
- Cheminée
- Cuisinière à gaz
- Jacuzzi
- Laveuse sécheuse
- Buanderie
- Comptoirs en pierre
Outdoor
- Terrasse
- Balcon
- Garage
- Espace de vie extérieur
Explorez le secteur
583 Tahos Orinda CA 94563 USA, Californie, États-Unis
Voir sur Google Maps
Prix par sqft
Faible
Élevé
Inscrit il y a 1 mois
Vous vous êtes renseigné sur ce bien
L'agent vous contactera bientôt par
Publié par
1
Annonces
2026
Inscrit
Réserver une visite avec Meredith Peterson
Choisissez une date et si vous souhaitez une visite virtuelle ou en personne avec l’agent.
Date préférée
Type de visite

Vanguard Properties
2501 Mission Street, 94110, San Francisco, California, United States
Voir le profil de l’agence
With over 35 years of experience selling properties in the San Francisco Bay Area and Northern California, we are d
With over 35 years of experience selling properties in the San Francisco Bay Area and Northern California, we are deeply rooted in the community. Our highly skilled agents know that real estate is a relationship business, and that success stems from personal connections made between local real estate professionals and their clients.
Locally owned and operated, Vanguard Properties has a genuine in-depth knowledge of the communities it serves; we understand the constantly evolving regulations, ordinances and practices that often make the buying and selling process overwhelming. Our collaborative group of agents are client service driven and will connect with your buyers and sellers with as much enthusiasm and attention to detail as they connect with you.
From the moment you walk through our doors, you will notice the Vanguard Properties difference. Our professional staff and distinct sense of style set us apart, but what truly defines us is our unwavering dedication to making a difference in the real estate buying and selling process.
Offering luxury service in San Francisco, the East Bay, Marin, Sonoma & Napa Counties, and Palm Springs.
Locally owned and operated, Vanguard Properties has a genuine in-depth knowledge of the communities it serves; we understand the constantly evolving regulations, ordinances and practices that often make the buying and selling process overwhelming. Our collaborative group of agents are client service driven and will connect with your buyers and sellers with as much enthusiasm and attention to detail as they connect with you.
From the moment you walk through our doors, you will notice the Vanguard Properties difference. Our professional staff and distinct sense of style set us apart, but what truly defines us is our unwavering dedication to making a difference in the real estate buying and selling process.
Offering luxury service in San Francisco, the East Bay, Marin, Sonoma & Napa Counties, and Palm Springs.
Dernière mise à jour
Août 22
Première mise en ligne
Aug 15
Référence de l’annonce
c1852a1e-9799-11f1-831f-6045bdd61ac4
Propriétés similaires à proximité
Nouvelles annonces à Orinda





Explorez plus de biens à vendre
Orinda, CA, États-Unis types de propriétés
Orinda, CA, États-Unis Recherches populaires
- Vue sur la montagne propriétés à Orinda, CA, États-Unis
- Propriétés avec Cuisine extérieure à Orinda, CA, États-Unis
- Propriétés avec Cuisine ouverte à Orinda, CA, États-Unis
- Propriétés avec Vignoble / Cave à Orinda, CA, États-Unis
- Propriétés avec Ascenseur à Orinda, CA, États-Unis
- Immobilier d’investissement propriétés à Orinda, CA, États-Unis
- Au bord de l’eau propriétés à Orinda, CA, États-Unis
- Propriétés avec Cinéma à Orinda, CA, États-Unis
Guides et histoires connexes
La confiance des plus grands courtiers du monde
Les agents des propriétés les plus exceptionnelles du monde publient sur JamesEdition.
- Des annonces de Sotheby's, Christie's, BARNES et Engel & Völkers
- Chaque annonce est vérifiée avant sa mise en ligne
- Contactez directement des agents vérifiés
En continuant, vous acceptez nos Conditions et notre Politique de confidentialité.
brokerages we
partnered with
partnered with