$756,202
Orihuela Finca/Propriété De Campagne
- 4 Chambres
- 2 SdB
- Mis à jour: Mars 27
À propos de la propriété
La description a été traduite automatiquement.
La description est affichée dans la langue d'origine.
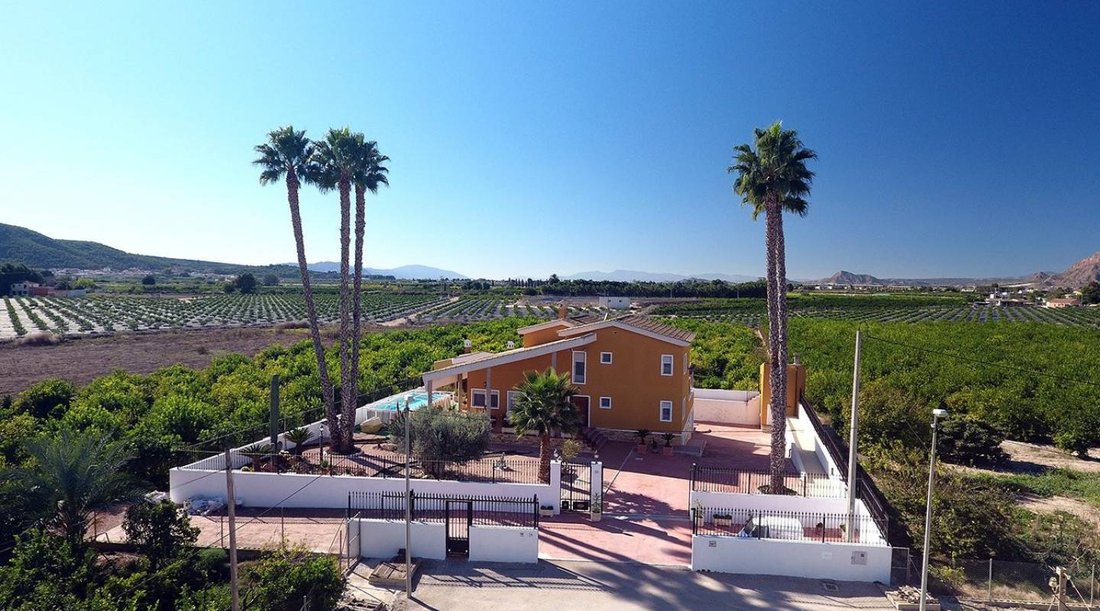
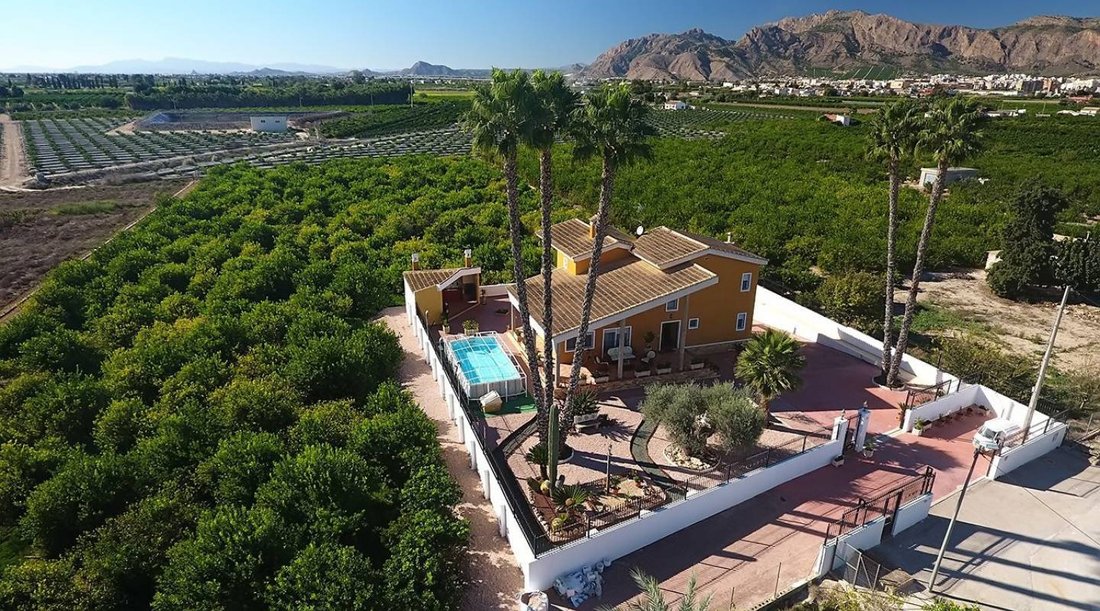
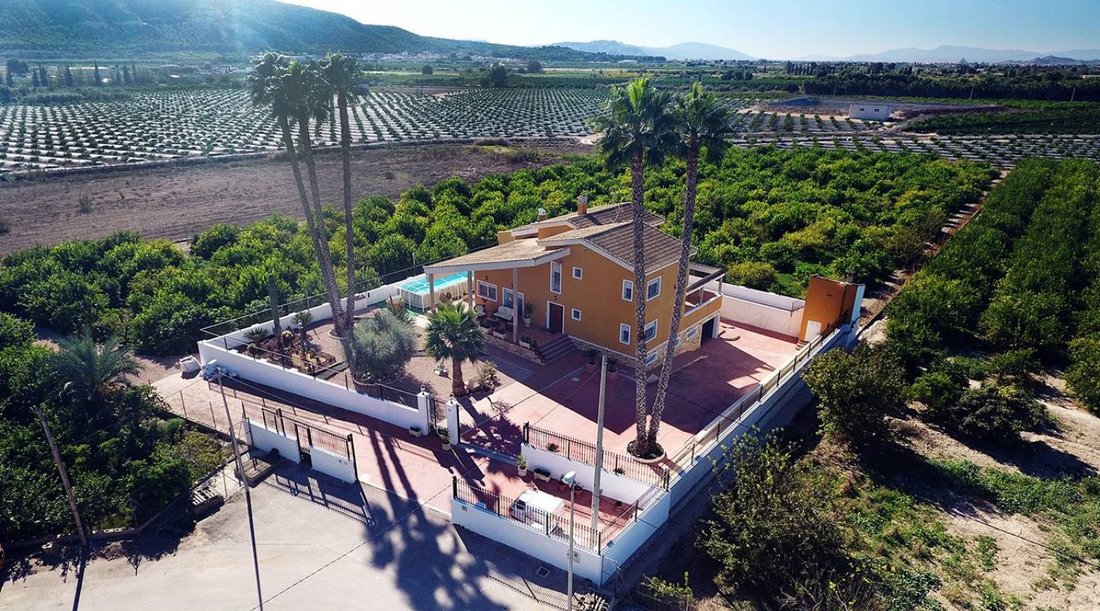
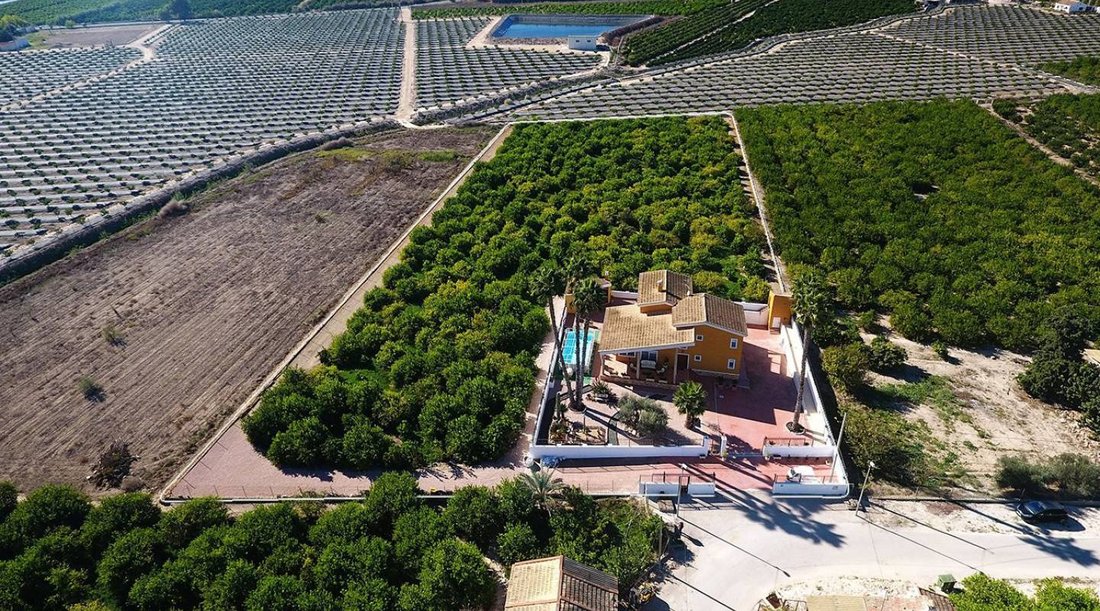
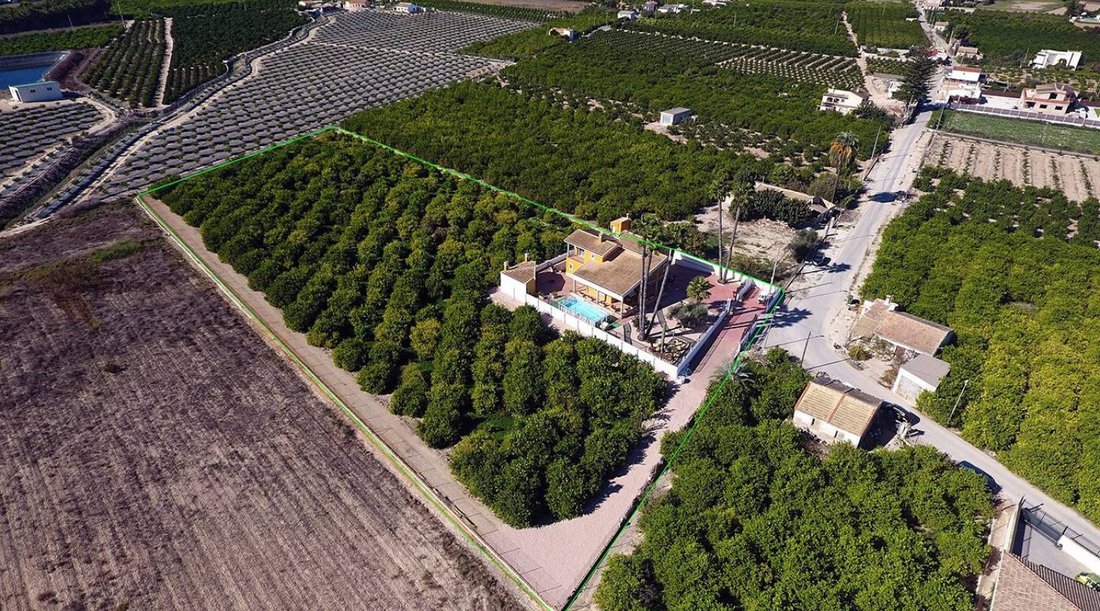
9 480 m2. propriété entièrement clôturée de 495 m2. maison construite sur un terrain de 1 000 m2. le tout clôturé dans le périmètre de la propriété.
La maison se compose de trois étages :
SOUS-SOL: 224 m2. Construit Garage pour plusieurs véhicules, salle de sport avec douche, salle d’animation, espace bricolage avec étagères et banc, une chambre et un dressing-armoire à chaussur
La maison se compose de trois étages :
SOUS-SOL: 224 m2. Construit Garage pour plusieurs véhicules, salle de sport avec douche, salle d’animation, espace bricolage avec étagères et banc, une chambre et un dressing-armoire à chaussur
9,480 m2 fully fenced property with 495 m2 house built on a plot of 1,000 m2 all fenced within the perimeter of the property.
The house consists of three floors:
SEMI-BASEMENT FLOOR: 224 m2. Built Garage for several vehicles, gym with shower, entertainment room, DIY area with shelves and bench, a bedroom and a dressing room-shoe cupboard.
GR
The house consists of three floors:
SEMI-BASEMENT FLOOR: 224 m2. Built Garage for several vehicles, gym with shower, entertainment room, DIY area with shelves and bench, a bedroom and a dressing room-shoe cupboard.
GR
9 480 m2. propriété entièrement clôturée de 495 m2. maison construite sur un terrain de 1 000 m2. le tout clôturé dans le périmètre de la propriété.
La maison se compose de trois étages :
SOUS-SOL: 224 m2. Construit Garage pour plusieurs véhicules, salle de sport avec douche, salle d’animation, espace bricolage avec étagères et banc, une chambre et un dressing-armoire à chaussures.
REZ-DE-CHAUSSÉE : 178 m2. Construit Distribué dans un grand salon, grande cuisine avec accès à un espace barbecue extérieur, buanderie séparée, buanderie avec accès à une terrasse extérieure, 1 salle de bain avec douche, 1 chambre avec placard intégré et un coin bureau avec accès à un terrasse extérieure.
DEUXIÈME ÉTAGE : 93 m2. Construit Distribué dans une zone de vue sur le salon du rez-de-chaussée, la chambre principale avec balcon, salle de bain avec bain à remous et dressing, 2 autres chambres (une avec placard intégré) et une salle de bain supplémentaire avec baignoire.
PRESTATIONS DE SERVICE Chauffage central avec chaudière avec radiateurs à eau et conduits de climatisation dans toute la maison. Cabanon extérieur avec moteurs de climatisation, chaudière de chauffage et réservoir de gazole pour l’entretien. Grilles sur toutes les portes et fenêtres avec moustiquaires. Installation d’internet par fibre optique. Immeuble avec accès depuis la cuisine à un espace barbecue avec évier et four. Piscine et jardin avec éclairage extérieur. Portails d’entrée de la propriété et garage avec portes motorisées.
VERGER DE CITRONIER :
La maison est entourée d’un terrain planté de citrons en production et avec une méthode d’irrigation traditionnelle. Le rendement annuel est compris entre 15 000 € / 20 000 €
EMPLACEMENT DE LA PROPRIÉTÉ La propriété est située dans un quartier calme, à 5 minutes du centre commercial Carrefour et du centre-ville d’Orihuela et Bigastro, avec un bon accès routier et de bonnes liaisons vers les deux villes. La maison est entourée de maisons résidentielles présentant des caractéristiques similaires et est facilement accessible par la route et dans les environs où vous trouverez des supermarchés, des restaurants et tous les services nécessaires. M. Poste. Aluminium Menthe. Bois Chaudière à eau chaude Cuisine indépendante équipée. Façade monocouche Sol rustique Orienté sud-est
La maison se compose de trois étages :
SOUS-SOL: 224 m2. Construit Garage pour plusieurs véhicules, salle de sport avec douche, salle d’animation, espace bricolage avec étagères et banc, une chambre et un dressing-armoire à chaussures.
REZ-DE-CHAUSSÉE : 178 m2. Construit Distribué dans un grand salon, grande cuisine avec accès à un espace barbecue extérieur, buanderie séparée, buanderie avec accès à une terrasse extérieure, 1 salle de bain avec douche, 1 chambre avec placard intégré et un coin bureau avec accès à un terrasse extérieure.
DEUXIÈME ÉTAGE : 93 m2. Construit Distribué dans une zone de vue sur le salon du rez-de-chaussée, la chambre principale avec balcon, salle de bain avec bain à remous et dressing, 2 autres chambres (une avec placard intégré) et une salle de bain supplémentaire avec baignoire.
PRESTATIONS DE SERVICE Chauffage central avec chaudière avec radiateurs à eau et conduits de climatisation dans toute la maison. Cabanon extérieur avec moteurs de climatisation, chaudière de chauffage et réservoir de gazole pour l’entretien. Grilles sur toutes les portes et fenêtres avec moustiquaires. Installation d’internet par fibre optique. Immeuble avec accès depuis la cuisine à un espace barbecue avec évier et four. Piscine et jardin avec éclairage extérieur. Portails d’entrée de la propriété et garage avec portes motorisées.
VERGER DE CITRONIER :
La maison est entourée d’un terrain planté de citrons en production et avec une méthode d’irrigation traditionnelle. Le rendement annuel est compris entre 15 000 € / 20 000 €
EMPLACEMENT DE LA PROPRIÉTÉ La propriété est située dans un quartier calme, à 5 minutes du centre commercial Carrefour et du centre-ville d’Orihuela et Bigastro, avec un bon accès routier et de bonnes liaisons vers les deux villes. La maison est entourée de maisons résidentielles présentant des caractéristiques similaires et est facilement accessible par la route et dans les environs où vous trouverez des supermarchés, des restaurants et tous les services nécessaires. M. Poste. Aluminium Menthe. Bois Chaudière à eau chaude Cuisine indépendante équipée. Façade monocouche Sol rustique Orienté sud-est
9,480 m2 fully fenced property with 495 m2 house built on a plot of 1,000 m2 all fenced within the perimeter of the property.
The house consists of three floors:
SEMI-BASEMENT FLOOR: 224 m2. Built Garage for several vehicles, gym with shower, entertainment room, DIY area with shelves and bench, a bedroom and a dressing room-shoe cupboard.
GROUND FLOOR: 178 m2. Built Distributed in a large living room, large kitchen with access to an outdoor barbecue area, separate utility room, laundry room with access to an outdoor terrace, 1 bathroom with shower, 1 bedroom with built-in wardrobe and an office area with access to an outdoor terrace.
SECOND FLOOR: 93 m2. Built Distributed in a viewing area to the living room downstairs, master bedroom with balcony, bathroom with whirlpool bath and dressing room, 2 more bedrooms (one with built-in wardrobe) and an additional bathroom with bathtub.
SERVICES Central heating with boiler with water radiators and air conditioning ducts throughout the house. Outdoor shed with air conditioning engines, heating boiler and gas oil tank for maintenance. Grilles on all doors and windows with mosquito nets. Installation of fiber optic internet. Building with access from the kitchen to a barbecue area with sink and oven. Swimming pool and garden with outdoor lighting. Entrance gates to the property and garage with motorized doors.
LEMON ORCHARD:
The house is surrounded by a planted land with lemons in production and with a traditional irrigation method. Annual yield is between €15,000 / €20,000
PROPERTY LOCATION The property is located in a quiet area, 5 minutes from the Carrefour shopping center and the city center of Orihuela and Bigastro, with good road access and good connections to both cities. The house is surrounded by residential houses with similar characteristics and is easily accessible by road and in the surrounding area where you can find supermarkets, restaurants and all necessary services. M. Ext. Aluminium M. Int. Wood Hot water boiler Equipped independent kitchen. Single-layer facade Rustic floor Southeast oriented
The house consists of three floors:
SEMI-BASEMENT FLOOR: 224 m2. Built Garage for several vehicles, gym with shower, entertainment room, DIY area with shelves and bench, a bedroom and a dressing room-shoe cupboard.
GROUND FLOOR: 178 m2. Built Distributed in a large living room, large kitchen with access to an outdoor barbecue area, separate utility room, laundry room with access to an outdoor terrace, 1 bathroom with shower, 1 bedroom with built-in wardrobe and an office area with access to an outdoor terrace.
SECOND FLOOR: 93 m2. Built Distributed in a viewing area to the living room downstairs, master bedroom with balcony, bathroom with whirlpool bath and dressing room, 2 more bedrooms (one with built-in wardrobe) and an additional bathroom with bathtub.
SERVICES Central heating with boiler with water radiators and air conditioning ducts throughout the house. Outdoor shed with air conditioning engines, heating boiler and gas oil tank for maintenance. Grilles on all doors and windows with mosquito nets. Installation of fiber optic internet. Building with access from the kitchen to a barbecue area with sink and oven. Swimming pool and garden with outdoor lighting. Entrance gates to the property and garage with motorized doors.
LEMON ORCHARD:
The house is surrounded by a planted land with lemons in production and with a traditional irrigation method. Annual yield is between €15,000 / €20,000
PROPERTY LOCATION The property is located in a quiet area, 5 minutes from the Carrefour shopping center and the city center of Orihuela and Bigastro, with good road access and good connections to both cities. The house is surrounded by residential houses with similar characteristics and is easily accessible by road and in the surrounding area where you can find supermarkets, restaurants and all necessary services. M. Ext. Aluminium M. Int. Wood Hot water boiler Equipped independent kitchen. Single-layer facade Rustic floor Southeast oriented
-
Type de propriété
Finca
Caractéristiques
- Jardin
- Piscine
- Terrasse
- Garage
- Centre de remise en forme / Fitness
- Vue sur la montagne
- Dressing
- Laveuse sécheuse
- Sous-sol
Caractéristiques
Lot
- Vue sur la montagne
Intérieur
- Haut plafond
- Bureau
- Climatisation
- Laveuse sécheuse
- Buanderie
- Sous-sol
- Comptoirs en pierre
- Dressing
- Centre de remise en forme / Fitness
Outdoor
- Terrasse
- Balcon
- Piscine
- Garage
- Espace de vie extérieur
- Jardin
Explorez le secteur
Orihuela, Alicante, Valence, Espagne
Voir sur Google Maps
Prix par sqft
Faible
Élevé
Inscrit il y a 7 ans
Vous vous êtes renseigné sur ce bien
L'agent vous contactera bientôt par
Publié par
Villas Blanca Real Estate
Voir le profil de l’agence
375
Annonces
2019
Inscrit
Réserver une visite avec the agent
Choisissez une date et si vous souhaitez une visite virtuelle ou en personne avec l’agent.
Date préférée
Type de visite
Dernière mise à jour
Mars 27
Première mise en ligne
Février 21, 2024
Référence de l’annonce
VM-87455
Propriétés similaires à proximité
Nouvelles annonces à Orihuela





Explorez plus de biens à vendre
Orihuela, Valence, Espagne types de propriétés
Orihuela, Valence, Espagne Recherches populaires
- Vue sur la mer propriétés à Orihuela, Valence, Espagne
- Lotissement sécurisé propriétés à Orihuela, Valence, Espagne
- Haute altitude propriétés à Orihuela, Valence, Espagne
- Colline propriétés à Orihuela, Valence, Espagne
- Propriétés avec Hammam à Orihuela, Valence, Espagne
- Propriétés avec Héliport à Orihuela, Valence, Espagne
- Manoir propriétés à Orihuela, Valence, Espagne
Orihuela, Valence, Espagne Quartiers
Guides et histoires connexes
La confiance des plus grands courtiers du monde
Les agents des propriétés les plus exceptionnelles du monde publient sur JamesEdition.
- Des annonces de Sotheby's, Christie's, BARNES et Engel & Völkers
- Chaque annonce est vérifiée avant sa mise en ligne
- Contactez directement des agents vérifiés
En continuant, vous acceptez nos Conditions et notre Politique de confidentialité.