$720,721
Maison De Campagne D'orgiva
- 4 Chambres
- 4 SdB
- 3,929 Sqft
- 2.27 Ac lot
- Mis à jour: Octobre 26
À propos de la propriété
La description a été traduite automatiquement.
La description est affichée dans la langue d'origine.
Cortijo autonome avec maison d’amis
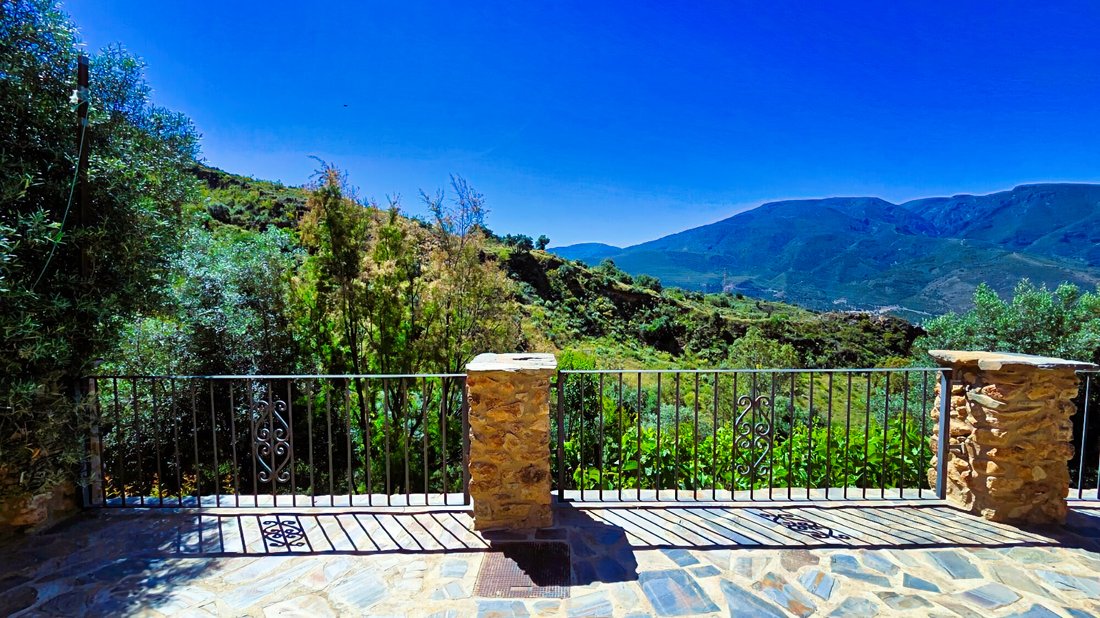
Une maison de campagne en pierre avec hébergement indépendant pour les invités, piscine, vastes terrasses, jardins productifs et ses propres approvisionnements en électricité solaire et en eau, située sur plus de 11 hectares de terrain avec vue sur les Alpujarras.
Située en pleine campagne à une dizaine de minutes d’Órgiva, cette remarquable propriété ru
Une maison de campagne en pierre avec hébergement indépendant pour les invités, piscine, vastes terrasses, jardins productifs et ses propres approvisionnements en électricité solaire et en eau, située sur plus de 11 hectares de terrain avec vue sur les Alpujarras.
Située en pleine campagne à une dizaine de minutes d’Órgiva, cette remarquable propriété ru
Off-Grid Cortijo with Guest Cottage
A stone-built country house with independent guest accommodation, swimming pool, extensive terraces, productive gardens and its own solar electricity and water supplies, set in over 11 hectares of land with views across the Alpujarras.
Situated in the countryside approximately ten minutes from Órgiva, this substantial country property occupies a south-fa
A stone-built country house with independent guest accommodation, swimming pool, extensive terraces, productive gardens and its own solar electricity and water supplies, set in over 11 hectares of land with views across the Alpujarras.
Situated in the countryside approximately ten minutes from Órgiva, this substantial country property occupies a south-fa
Cortijo autonome avec maison d’amis
Une maison de campagne en pierre avec hébergement indépendant pour les invités, piscine, vastes terrasses, jardins productifs et ses propres approvisionnements en électricité solaire et en eau, située sur plus de 11 hectares de terrain avec vue sur les Alpujarras.
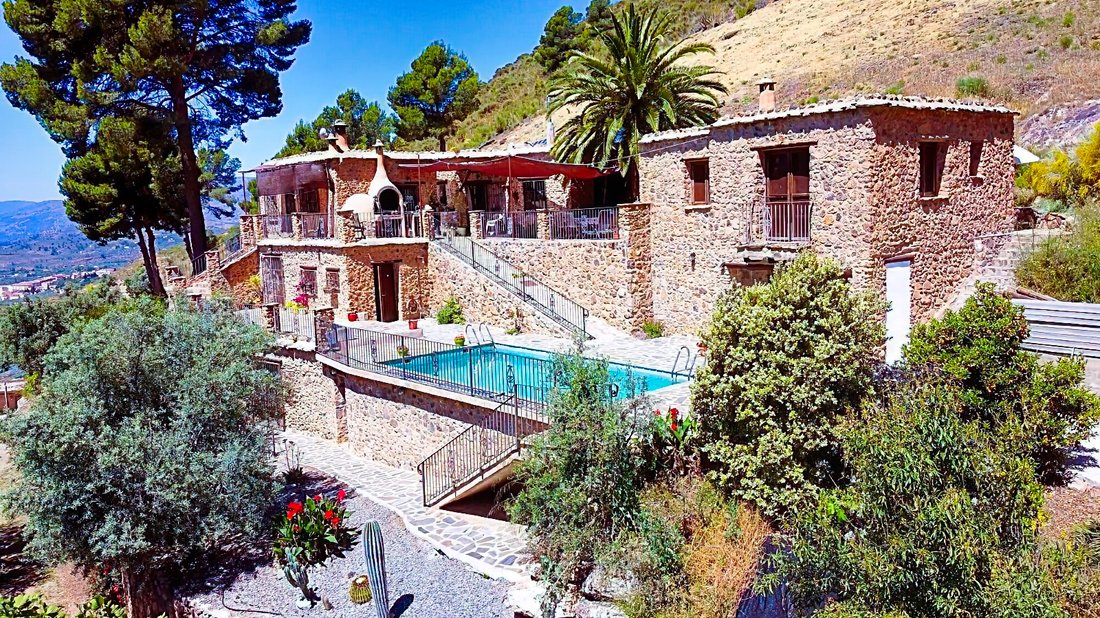
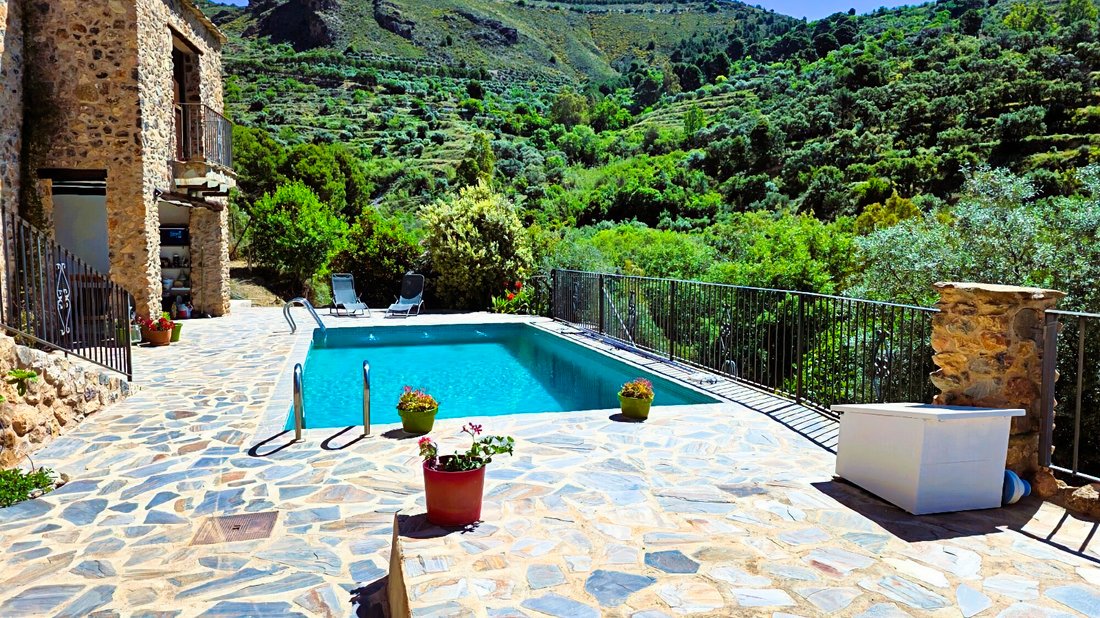
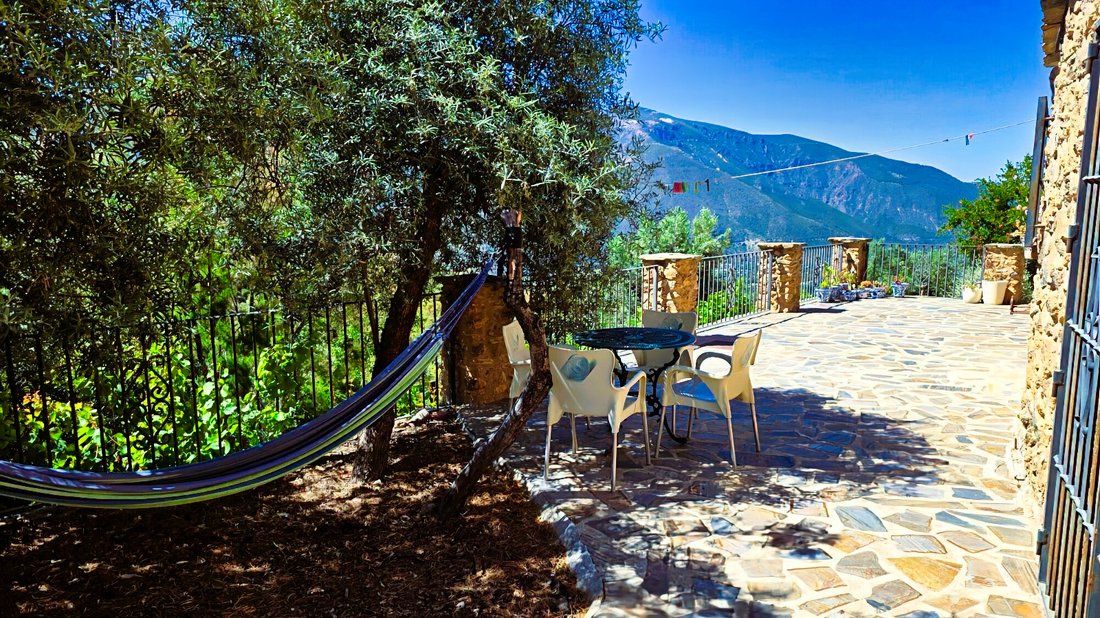
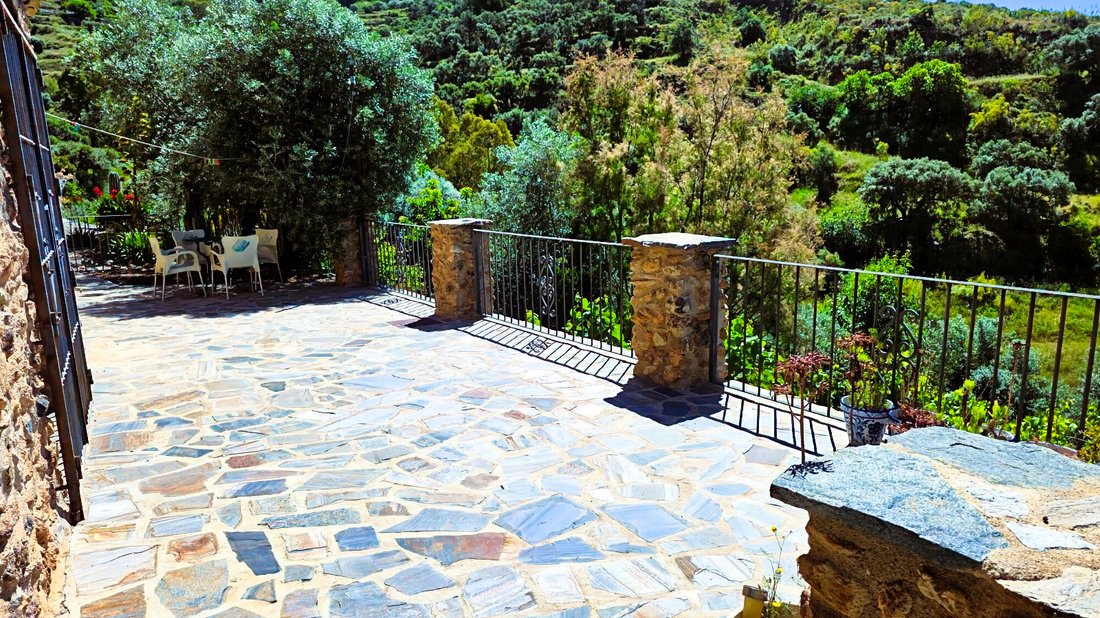
Située en pleine campagne à une dizaine de minutes d’Órgiva, cette remarquable propriété rurale bénéficie d’une orientation plein sud avec vue sur les montagnes et les vallées des Alpujarras occidentales. Le domaine s’étend sur plus de 9 hectares, comprenant une combinaison de terres irriguées et de terres sèches, avec des arbres matures, des vergers, des zones de culture et un ruisseau. Les bâtiments comprennent un cortijo de trois chambres réparti sur trois niveaux, ainsi qu’une maison d’amis indépendante. La maison a été construite avec un parement en pierre naturelle, des murs en briques alvéolaires isolées, des poutres traditionnelles en châtaignier et des fenêtres en bois à double vitrage. Sa conception originale épouse la pente de la colline, avec l’entrée et l’habitation principale au niveau supérieur et deux autres niveaux en contrebas. La propriété fonctionne en totale autonomie par rapport au réseau électrique, grâce à des installations photovoltaïques, un appoint hydroélectrique et ses propres ressources en eau. Un système de chauffage central au bois dessert la maison principale. La maisonL’entrée principale s’ouvre sur un grand salon et une cuisine qui occupent le niveau supérieur de la maison. Il s’agit d’un vaste espace ouvert doté de hauts plafonds, de poutres anciennes apparentes en châtaignier et de grandes baies en bois surplombant la campagne environnante. Le coin salon dispose d’une cheminée en fer forgé, tandis que la cuisine associe éléments intégrés et appareils modernes à des matériaux traditionnels. Elle est équipée d’une plaque de cuisson au gaz, d’un four et d’un grand poêle à bois raccordé au chauffage central et au système d’eau chaude sanitaire. Un cellier attenant offre un bel espace de rangement. À ce niveau se trouvent également des toilettes pour les invités, un vestiaire et la chambre principale dotée d’un dressing et d’une salle de bains privative. Le premier niveau inférieur est accessible par un escalier intérieur et dispose également de sa propre entrée indépendante par l’extérieur. Il comprend un espace bureau et une deuxième chambre double avec coin salon privé, placard intégré et une grande salle de bains privative pourvue d’une baignoire et d’une douche. Le niveau le plus bas constitue un appartement indépendant avec un salon-salle à manger ouvert, une cuisine équipée, une chambre double et une salle de bains. De grandes fenêtres orientées vers les montagnes inondent les pièces de lumière naturelle et offrent de splendides vues sur la vallée. La disposition sur trois niveaux permet à l’habitation principale et à l’appartement inférieur de fonctionner en parfaite autonomie, chacun bénéficiant d’un accès extérieur indépendant. Hébergement des invitésUn cottage indépendant en pierre se dresse à l’écart de la maison principale. L’étage supérieur abrite un studio ouvert combinant espace nuit, salon et cuisine, ainsi qu’une salle d’eau privative avec douche. En dessous se trouve une grande pièce de stockage avec un accès direct à la terrasse inférieure et à l’espace piscine. Le cottage dispose de son propre espace extérieur et est préservé de l’habitation principale grâce à la disposition des bâtiments et des terrasses. Bâtiments annexesLe domaine comprend un espace de stationnement couvert pouvant accueillir plusieurs véhicules, doté d’une infrastructure pour la recharge de véhicules électriques. Une caravane fixe, située dans un endroit ombragé et alimentée en électricité et dotée d’un poêle à bois, est également présente. Une cuisine d’été et une salle de bains extérieure sont dédiées à cet hébergement. Parmi les autres structures figurent une serre, un poulailler et des installations agricoles associées aux terres cultivées. ExtérieurLe cortijo est implanté sur un vaste domaine à flanc de colline agrémenté de terrasses, d’arbres matures et de vues dégagées sur les montagnes environnantes. Le principal espace de vie extérieur est une grande terrasse attenante à la maison, ombragée par un palmier et des toiles en raphia. Elle dispose d’un barbecue maçonné, d’un four à bois traditionnel et d’un évier extérieur revêtu de faïence andalouse. Un patio plus intime se trouve également à l’arrière de la maison. En contrebas se trouve une piscine de 8 m x 4 m, entourée de dalles en pierre naturelle et d’une terrasse solarium. Des toilettes extérieures desservent l’espace piscine. Le terrain s’étend sur 9 160 m², combinant pentes en terrasses, terres arides et parcelles irriguées. On y dénombre plus de 300 arbres, dont trois variétés d’avocatiers, des grenadiers, abricotiers, mandariniers, orangers, citronniers, pommiers, poiriers et amandiers. D’autres cultures comprennent des mûres et des cépages locaux, ainsi qu’une oliveraie. Un potager clôturé et une serre offrent un espace idéal pour le maraîchage. Le système d’irrigation est alimenté par un réseau de canalisations, avec arrosage automatique pour le verger et les cultures. Un petit ruisseau traverse la propriété tout au long de l’année. Terres - Remarque importanteActuellement, la propriété ne s’étend pas seulement sur 9 hectares mais sur 27 hectares, ce qui correspond à la superficie détenue selon les données du cadastre. Les propriétaires ont engagé la procédure visant à faire reconnaître légalement les 18 hectares supplémentaires. Cette démarche nécessite l’accord des voisins pour confirmer les limites actuelles, ce qui peut demander plusieurs mois car tous les voisins ne résident pas sur place. Toutefois, une fois cette démarche aboutie, le titre de propriété portera sur l’intégralité des 27 hectares. Installations et équipementsLa propriété a été conçue pour fonctionner de manière autonome sans raccordement au réseau électrique public, grâce aux installations suivantes : Électricité : Deux systèmes solaires photovoltaïques indépendants, l’un alimentant la maison principale et le cottage d’amis, l’autre desservant le parking et l’espace piscine. Électricité de secours : Un système de production hydroélectrique. Eau domestique : Alimentée par une source privée située sur la propriété, avec une cuve de stockage de 2 000 litres. Irrigation : Droits d’eau alimentant un bassin privé sur la partie haute du terrain, avec distribution par tuyauterie et arrosage automatique. Eau supplémentaire : Puits privé. Chauffage : Chauffage central au bois et système de production d’eau chaude sanitaire, avec une cheminée d’appoint dans le salon principal. Fenêtres : Fenêtres en bois avec double vitrage. Construction : Murs en blocs de terre cuite isolés avec parement extérieur en pierre naturelle. Stationnement : Abri couvert pour plusieurs véhicules, avec infrastructure de recharge pour véhicules électriques. Fait remarquable, la propriété bénéficie d’un diagnostic de performance énergétique classé A. SituationLe domaine est situé en pleine campagne près d’Órgiva, principal centre commercial des Alpujarras occidentales, sur le versant sud de la Sierra Nevada. Órgiva se niche dans une vallée fertile entre la Sierra Nevada et la Sierra de Lújar, une région réputée pour ses oliveraies, ses vergers d’agrumes et ses cultures subtropicales. Les environs s’élèvent vers les villages de montagne des Alpujarras, dans un paysage de cultures en terrasses, de ravins, de forêts et de canaux d’irrigation traditionnels (acequias). La ville possède une longue tradition agricole et commerçante et concilie le mode de vie traditionnel andalou avec une communauté internationale bien établie. Les villages de Lanjarón, Pampaneira, Bubión et Capileira sont facilement accessibles, tandis que la vallée du Guadalfeo assure une liaison routière rapide vers le littoral méditerranéen. AccèsPar une piste carrossable de 2 km en bon état, nivelée chaque année. Services et commoditésÓrgiva dispose de supermarchés, commerces, banques, pharmacies, écoles, d’un centre médical, de restaurants et cafés, ainsi que d’un marché hebdomadaire. La ville compte également plusieurs fournisseurs agricoles, entreprises du bâtiment et autres prestataires de services pour les villages voisins et les exploitations rurales. Une offre commerciale plus étendue et des infrastructures médicales spécialisées sont disponibles à Grenade et à Motril. Transports et liaisonsLes temps de trajet approximatifs en voiture sont les suivants : Salobreña et la côte méditerranéenne : 40 minutes Grenade : 60 minutes Aéroport de Grenade : 70 minutes Aéroport de Málaga : 1 heure 30 minutes Grenade bénéficie de liaisons ferroviaires à grande vitesse (AVE) vers Madrid et d’autres grandes villes espagnoles.
Une maison de campagne en pierre avec hébergement indépendant pour les invités, piscine, vastes terrasses, jardins productifs et ses propres approvisionnements en électricité solaire et en eau, située sur plus de 11 hectares de terrain avec vue sur les Alpujarras.
Située en pleine campagne à une dizaine de minutes d’Órgiva, cette remarquable propriété rurale bénéficie d’une orientation plein sud avec vue sur les montagnes et les vallées des Alpujarras occidentales. Le domaine s’étend sur plus de 9 hectares, comprenant une combinaison de terres irriguées et de terres sèches, avec des arbres matures, des vergers, des zones de culture et un ruisseau. Les bâtiments comprennent un cortijo de trois chambres réparti sur trois niveaux, ainsi qu’une maison d’amis indépendante. La maison a été construite avec un parement en pierre naturelle, des murs en briques alvéolaires isolées, des poutres traditionnelles en châtaignier et des fenêtres en bois à double vitrage. Sa conception originale épouse la pente de la colline, avec l’entrée et l’habitation principale au niveau supérieur et deux autres niveaux en contrebas. La propriété fonctionne en totale autonomie par rapport au réseau électrique, grâce à des installations photovoltaïques, un appoint hydroélectrique et ses propres ressources en eau. Un système de chauffage central au bois dessert la maison principale. La maisonL’entrée principale s’ouvre sur un grand salon et une cuisine qui occupent le niveau supérieur de la maison. Il s’agit d’un vaste espace ouvert doté de hauts plafonds, de poutres anciennes apparentes en châtaignier et de grandes baies en bois surplombant la campagne environnante. Le coin salon dispose d’une cheminée en fer forgé, tandis que la cuisine associe éléments intégrés et appareils modernes à des matériaux traditionnels. Elle est équipée d’une plaque de cuisson au gaz, d’un four et d’un grand poêle à bois raccordé au chauffage central et au système d’eau chaude sanitaire. Un cellier attenant offre un bel espace de rangement. À ce niveau se trouvent également des toilettes pour les invités, un vestiaire et la chambre principale dotée d’un dressing et d’une salle de bains privative. Le premier niveau inférieur est accessible par un escalier intérieur et dispose également de sa propre entrée indépendante par l’extérieur. Il comprend un espace bureau et une deuxième chambre double avec coin salon privé, placard intégré et une grande salle de bains privative pourvue d’une baignoire et d’une douche. Le niveau le plus bas constitue un appartement indépendant avec un salon-salle à manger ouvert, une cuisine équipée, une chambre double et une salle de bains. De grandes fenêtres orientées vers les montagnes inondent les pièces de lumière naturelle et offrent de splendides vues sur la vallée. La disposition sur trois niveaux permet à l’habitation principale et à l’appartement inférieur de fonctionner en parfaite autonomie, chacun bénéficiant d’un accès extérieur indépendant. Hébergement des invitésUn cottage indépendant en pierre se dresse à l’écart de la maison principale. L’étage supérieur abrite un studio ouvert combinant espace nuit, salon et cuisine, ainsi qu’une salle d’eau privative avec douche. En dessous se trouve une grande pièce de stockage avec un accès direct à la terrasse inférieure et à l’espace piscine. Le cottage dispose de son propre espace extérieur et est préservé de l’habitation principale grâce à la disposition des bâtiments et des terrasses. Bâtiments annexesLe domaine comprend un espace de stationnement couvert pouvant accueillir plusieurs véhicules, doté d’une infrastructure pour la recharge de véhicules électriques. Une caravane fixe, située dans un endroit ombragé et alimentée en électricité et dotée d’un poêle à bois, est également présente. Une cuisine d’été et une salle de bains extérieure sont dédiées à cet hébergement. Parmi les autres structures figurent une serre, un poulailler et des installations agricoles associées aux terres cultivées. ExtérieurLe cortijo est implanté sur un vaste domaine à flanc de colline agrémenté de terrasses, d’arbres matures et de vues dégagées sur les montagnes environnantes. Le principal espace de vie extérieur est une grande terrasse attenante à la maison, ombragée par un palmier et des toiles en raphia. Elle dispose d’un barbecue maçonné, d’un four à bois traditionnel et d’un évier extérieur revêtu de faïence andalouse. Un patio plus intime se trouve également à l’arrière de la maison. En contrebas se trouve une piscine de 8 m x 4 m, entourée de dalles en pierre naturelle et d’une terrasse solarium. Des toilettes extérieures desservent l’espace piscine. Le terrain s’étend sur 9 160 m², combinant pentes en terrasses, terres arides et parcelles irriguées. On y dénombre plus de 300 arbres, dont trois variétés d’avocatiers, des grenadiers, abricotiers, mandariniers, orangers, citronniers, pommiers, poiriers et amandiers. D’autres cultures comprennent des mûres et des cépages locaux, ainsi qu’une oliveraie. Un potager clôturé et une serre offrent un espace idéal pour le maraîchage. Le système d’irrigation est alimenté par un réseau de canalisations, avec arrosage automatique pour le verger et les cultures. Un petit ruisseau traverse la propriété tout au long de l’année. Terres - Remarque importanteActuellement, la propriété ne s’étend pas seulement sur 9 hectares mais sur 27 hectares, ce qui correspond à la superficie détenue selon les données du cadastre. Les propriétaires ont engagé la procédure visant à faire reconnaître légalement les 18 hectares supplémentaires. Cette démarche nécessite l’accord des voisins pour confirmer les limites actuelles, ce qui peut demander plusieurs mois car tous les voisins ne résident pas sur place. Toutefois, une fois cette démarche aboutie, le titre de propriété portera sur l’intégralité des 27 hectares. Installations et équipementsLa propriété a été conçue pour fonctionner de manière autonome sans raccordement au réseau électrique public, grâce aux installations suivantes : Électricité : Deux systèmes solaires photovoltaïques indépendants, l’un alimentant la maison principale et le cottage d’amis, l’autre desservant le parking et l’espace piscine. Électricité de secours : Un système de production hydroélectrique. Eau domestique : Alimentée par une source privée située sur la propriété, avec une cuve de stockage de 2 000 litres. Irrigation : Droits d’eau alimentant un bassin privé sur la partie haute du terrain, avec distribution par tuyauterie et arrosage automatique. Eau supplémentaire : Puits privé. Chauffage : Chauffage central au bois et système de production d’eau chaude sanitaire, avec une cheminée d’appoint dans le salon principal. Fenêtres : Fenêtres en bois avec double vitrage. Construction : Murs en blocs de terre cuite isolés avec parement extérieur en pierre naturelle. Stationnement : Abri couvert pour plusieurs véhicules, avec infrastructure de recharge pour véhicules électriques. Fait remarquable, la propriété bénéficie d’un diagnostic de performance énergétique classé A. SituationLe domaine est situé en pleine campagne près d’Órgiva, principal centre commercial des Alpujarras occidentales, sur le versant sud de la Sierra Nevada. Órgiva se niche dans une vallée fertile entre la Sierra Nevada et la Sierra de Lújar, une région réputée pour ses oliveraies, ses vergers d’agrumes et ses cultures subtropicales. Les environs s’élèvent vers les villages de montagne des Alpujarras, dans un paysage de cultures en terrasses, de ravins, de forêts et de canaux d’irrigation traditionnels (acequias). La ville possède une longue tradition agricole et commerçante et concilie le mode de vie traditionnel andalou avec une communauté internationale bien établie. Les villages de Lanjarón, Pampaneira, Bubión et Capileira sont facilement accessibles, tandis que la vallée du Guadalfeo assure une liaison routière rapide vers le littoral méditerranéen. AccèsPar une piste carrossable de 2 km en bon état, nivelée chaque année. Services et commoditésÓrgiva dispose de supermarchés, commerces, banques, pharmacies, écoles, d’un centre médical, de restaurants et cafés, ainsi que d’un marché hebdomadaire. La ville compte également plusieurs fournisseurs agricoles, entreprises du bâtiment et autres prestataires de services pour les villages voisins et les exploitations rurales. Une offre commerciale plus étendue et des infrastructures médicales spécialisées sont disponibles à Grenade et à Motril. Transports et liaisonsLes temps de trajet approximatifs en voiture sont les suivants : Salobreña et la côte méditerranéenne : 40 minutes Grenade : 60 minutes Aéroport de Grenade : 70 minutes Aéroport de Málaga : 1 heure 30 minutes Grenade bénéficie de liaisons ferroviaires à grande vitesse (AVE) vers Madrid et d’autres grandes villes espagnoles.
Off-Grid Cortijo with Guest Cottage
A stone-built country house with independent guest accommodation, swimming pool, extensive terraces, productive gardens and its own solar electricity and water supplies, set in over 11 hectares of land with views across the Alpujarras.
Situated in the countryside approximately ten minutes from Órgiva, this substantial country property occupies a south-facing position with views across the mountains and valleys of the western Alpujarras. The estate extends to more than 9 hectares, comprising a mixture of irrigated and dry land, with mature trees, orchards, cultivated areas and a stream. The buildings include a three-bedroom cortijo, arranged over three levels, and a separate guest cottage. The house has been constructed with natural stone facing, insulated clay block walls, traditional chestnut beams and timber-framed double-glazed windows. Its unusual design follows the slope of the hillside, with the entrance and principal living accommodation on the upper floor and two further levels below. The property operates independently of the electricity grid, with photovoltaic installations, hydroelectric backup and private water supplies. A wood-fired central heating system serves the main house. The HouseThe principal entrance opens into a large living room and kitchen occupying the upper level of the house. This is an open-plan space with high ceilings, exposed antique chestnut beams and large timber windows overlooking the surrounding countryside. The sitting area has a wrought-iron fireplace, while the kitchen combines fitted units and modern appliances with traditional materials. It has a gas hob, oven and a substantial wood-burning stove connected to the central heating and domestic hot water systems. An adjoining pantry provides storage. Also on this level are a guest WC, cloakroom and the principal bedroom, which has a dressing area and an en-suite bathroom. The first lower floor is reached by an internal staircase and also has its own external entrance. It contains a study area and a second double bedroom with a private sitting area, fitted wardrobe and a large en-suite bathroom with both bath and shower. The lowest level forms a self-contained apartment with an open-plan sitting and dining room, fitted kitchen, double bedroom and bathroom. Large windows face towards the mountains, bringing natural light into the accommodation and providing views across the valley. The arrangement of the three floors allows the principal living accommodation and the lower apartment to function independently, with separate external access. Guest AccommodationA detached stone cottage stands apart from the main house. The upper floor contains an open-plan studio combining sleeping, sitting and kitchen areas, together with an en-suite shower room. Below is a substantial storage room with direct access to the lower terrace and swimming pool area. The cottage has its own outdoor space and is separated from the principal residence by the arrangement of the buildings and terraces. Additional BuildingsThe estate includes a covered parking area with space for several vehicles and infrastructure for charging electric cars. There is also a stationary caravan, situated in a shaded position and provided with electricity and a wood-burning stove. An outdoor kitchen and bathroom serve this accommodation. Other structures include a greenhouse, chicken house and agricultural installations associated with the cultivated land. OutsideThe cortijo stands within an extensive hillside estate with terraces, mature trees and open views of the surrounding mountains. The principal outdoor living area is a large terrace beside the house, shaded by a palm tree and raffia awnings. It has a built-in barbecue, traditional wood-fired oven and outdoor sink finished with Andalusian ceramic tiles. There is also a smaller patio behind the house. On a lower level is an 8m x 4m swimming pool, surrounded by natural stone paving and a sunbathing terrace. An outdoor WC serves the pool area. The land extends to 9.160 m², with a combination of terraced slopes, dry land and irrigated cultivation. There are more than 300 trees, including three varieties of avocado, pomegranates, apricots, mandarins, oranges, lemons, apples, pears and almonds. Other cultivated plants include blackberries and local grape varieties, together with an olive grove. A fenced vegetable garden and greenhouse provide space for horticulture. The irrigation system is supplied through a network of pipes, with automatic watering serving the orchard and cultivated areas. A small stream runs through the estate throughout the year. Land - An Important NoteCurrently, the property occupies not only 9 hectares but 27 hectares, which is the amount owned according to Catastral records. The owners have initiated the process of the further 18 hectares being legally recognised. This requires the agreement of the neighbours to confirm existing boundaries, which can take many months as not all of the neighbours live locally. However, once successfully accomplished the property’s title deed will extend to the full 27 hectares. UtilitiesThe property has been developed to operate independently of the mains electricity network, with the following installations: Electricity: Two independent photovoltaic solar systems, one supplying the main house and guest cottage and the other serving the parking and swimming pool areas. Backup electricity: A hydroelectric generating system. Domestic water: Supplied from a private spring on the property, with a 2,000-litre storage tank. Irrigation: Water rights supplying a private reservoir on the upper part of the land, with piped distribution and automatic irrigation. Additional water: Own well. Heating: Wood-fired central heating and domestic hot water system, with an additional fireplace in the main living room. Windows: Double-glazed timber windows. Construction: Insulated clay block walls with natural stone exterior facing. Parking: Covered parking for several vehicles, with electric vehicle charging infrastructure. Unusually, the property has an A-rated energy performance certificate. LocationThe estate lies in the countryside near Órgiva, the principal commercial centre of the western Alpujarras, on the southern slopes of the Sierra Nevada. Órgiva occupies a fertile valley between the Sierra Nevada and the Sierra de Lújar, an area known for its olive groves, citrus orchards and subtropical cultivation. The surrounding countryside rises towards the mountain villages of the Alpujarras, with a landscape of terraced fields, ravines, woodland and traditional irrigation channels. The town has a long history as an agricultural and trading centre and retains a mixture of traditional Andalusian life and an established international community. The villages of Lanjarón, Pampaneira, Bubión and Capileira are within reach, while the Guadalfeo Valley provides a road connection towards the Mediterranean coast. AccessBy a 2 km earth track in good condition, graded annually. ServicesÓrgiva provides supermarkets, shops, banks, pharmacies, schools, a health centre, restaurants and cafés, together with a weekly market. The town also has a range of agricultural suppliers, building services and other businesses serving the surrounding villages and rural properties. More extensive shopping and specialist medical facilities are available in Granada and Motril. CommunicationsApproximate driving times are: Salobreña and the Mediterranean coast: 40 minutes Granada: 60 minutes Granada Airport: 70 minutes Málaga Airport: 1 hour 30 minutes Granada has high-speed rail connections to Madrid and other Spanish cities.
A stone-built country house with independent guest accommodation, swimming pool, extensive terraces, productive gardens and its own solar electricity and water supplies, set in over 11 hectares of land with views across the Alpujarras.
Situated in the countryside approximately ten minutes from Órgiva, this substantial country property occupies a south-facing position with views across the mountains and valleys of the western Alpujarras. The estate extends to more than 9 hectares, comprising a mixture of irrigated and dry land, with mature trees, orchards, cultivated areas and a stream. The buildings include a three-bedroom cortijo, arranged over three levels, and a separate guest cottage. The house has been constructed with natural stone facing, insulated clay block walls, traditional chestnut beams and timber-framed double-glazed windows. Its unusual design follows the slope of the hillside, with the entrance and principal living accommodation on the upper floor and two further levels below. The property operates independently of the electricity grid, with photovoltaic installations, hydroelectric backup and private water supplies. A wood-fired central heating system serves the main house. The HouseThe principal entrance opens into a large living room and kitchen occupying the upper level of the house. This is an open-plan space with high ceilings, exposed antique chestnut beams and large timber windows overlooking the surrounding countryside. The sitting area has a wrought-iron fireplace, while the kitchen combines fitted units and modern appliances with traditional materials. It has a gas hob, oven and a substantial wood-burning stove connected to the central heating and domestic hot water systems. An adjoining pantry provides storage. Also on this level are a guest WC, cloakroom and the principal bedroom, which has a dressing area and an en-suite bathroom. The first lower floor is reached by an internal staircase and also has its own external entrance. It contains a study area and a second double bedroom with a private sitting area, fitted wardrobe and a large en-suite bathroom with both bath and shower. The lowest level forms a self-contained apartment with an open-plan sitting and dining room, fitted kitchen, double bedroom and bathroom. Large windows face towards the mountains, bringing natural light into the accommodation and providing views across the valley. The arrangement of the three floors allows the principal living accommodation and the lower apartment to function independently, with separate external access. Guest AccommodationA detached stone cottage stands apart from the main house. The upper floor contains an open-plan studio combining sleeping, sitting and kitchen areas, together with an en-suite shower room. Below is a substantial storage room with direct access to the lower terrace and swimming pool area. The cottage has its own outdoor space and is separated from the principal residence by the arrangement of the buildings and terraces. Additional BuildingsThe estate includes a covered parking area with space for several vehicles and infrastructure for charging electric cars. There is also a stationary caravan, situated in a shaded position and provided with electricity and a wood-burning stove. An outdoor kitchen and bathroom serve this accommodation. Other structures include a greenhouse, chicken house and agricultural installations associated with the cultivated land. OutsideThe cortijo stands within an extensive hillside estate with terraces, mature trees and open views of the surrounding mountains. The principal outdoor living area is a large terrace beside the house, shaded by a palm tree and raffia awnings. It has a built-in barbecue, traditional wood-fired oven and outdoor sink finished with Andalusian ceramic tiles. There is also a smaller patio behind the house. On a lower level is an 8m x 4m swimming pool, surrounded by natural stone paving and a sunbathing terrace. An outdoor WC serves the pool area. The land extends to 9.160 m², with a combination of terraced slopes, dry land and irrigated cultivation. There are more than 300 trees, including three varieties of avocado, pomegranates, apricots, mandarins, oranges, lemons, apples, pears and almonds. Other cultivated plants include blackberries and local grape varieties, together with an olive grove. A fenced vegetable garden and greenhouse provide space for horticulture. The irrigation system is supplied through a network of pipes, with automatic watering serving the orchard and cultivated areas. A small stream runs through the estate throughout the year. Land - An Important NoteCurrently, the property occupies not only 9 hectares but 27 hectares, which is the amount owned according to Catastral records. The owners have initiated the process of the further 18 hectares being legally recognised. This requires the agreement of the neighbours to confirm existing boundaries, which can take many months as not all of the neighbours live locally. However, once successfully accomplished the property’s title deed will extend to the full 27 hectares. UtilitiesThe property has been developed to operate independently of the mains electricity network, with the following installations: Electricity: Two independent photovoltaic solar systems, one supplying the main house and guest cottage and the other serving the parking and swimming pool areas. Backup electricity: A hydroelectric generating system. Domestic water: Supplied from a private spring on the property, with a 2,000-litre storage tank. Irrigation: Water rights supplying a private reservoir on the upper part of the land, with piped distribution and automatic irrigation. Additional water: Own well. Heating: Wood-fired central heating and domestic hot water system, with an additional fireplace in the main living room. Windows: Double-glazed timber windows. Construction: Insulated clay block walls with natural stone exterior facing. Parking: Covered parking for several vehicles, with electric vehicle charging infrastructure. Unusually, the property has an A-rated energy performance certificate. LocationThe estate lies in the countryside near Órgiva, the principal commercial centre of the western Alpujarras, on the southern slopes of the Sierra Nevada. Órgiva occupies a fertile valley between the Sierra Nevada and the Sierra de Lújar, an area known for its olive groves, citrus orchards and subtropical cultivation. The surrounding countryside rises towards the mountain villages of the Alpujarras, with a landscape of terraced fields, ravines, woodland and traditional irrigation channels. The town has a long history as an agricultural and trading centre and retains a mixture of traditional Andalusian life and an established international community. The villages of Lanjarón, Pampaneira, Bubión and Capileira are within reach, while the Guadalfeo Valley provides a road connection towards the Mediterranean coast. AccessBy a 2 km earth track in good condition, graded annually. ServicesÓrgiva provides supermarkets, shops, banks, pharmacies, schools, a health centre, restaurants and cafés, together with a weekly market. The town also has a range of agricultural suppliers, building services and other businesses serving the surrounding villages and rural properties. More extensive shopping and specialist medical facilities are available in Granada and Motril. CommunicationsApproximate driving times are: Salobreña and the Mediterranean coast: 40 minutes Granada: 60 minutes Granada Airport: 70 minutes Málaga Airport: 1 hour 30 minutes Granada has high-speed rail connections to Madrid and other Spanish cities.
-
Type de propriété
Maisons de campagne
-
Prix/pied²
$183
Caractéristiques
- Jardin
- Piscine
- Terrasse
- Cheminée
- Cuisine ouverte
- Vue sur la montagne
- Dressing
- Vue panoramique / panoramique
- Porte
Caractéristiques
Lot
- Vue panoramique / panoramique
- Vue sur la montagne
- Vie privée
Intérieur
- Haut plafond
- Bureau
- Cheminée
- Climatisation
- Cuisinière à gaz
- Bar
- Cuisine ouverte
- Comptoirs en pierre
- Dressing
Outdoor
- Terrasse
- Balcon
- Stationnement
- Piscine
- Espace de vie extérieur
- Porte
- Jardin
Explorez le secteur
Las Alpujarras, Orgiva, 18400, Spain
Voir sur Google Maps
Prix par sqft
Faible
Élevé
Inscrit il y a 7 ans
Vous vous êtes renseigné sur ce bien
L'agent vous contactera bientôt par
Publié par
Another Way Of Life S.L.
Voir le profil de l’agence
63
Annonces
2019
Inscrit
Réserver une visite avec the agent
Choisissez une date et si vous souhaitez une visite virtuelle ou en personne avec l’agent.
Date préférée
Type de visite
Another Way Of Life S.L.
Voir le profil de l’agence
Dernière mise à jour
Octobre 26
Première mise en ligne
Octobre 26
Référence de l’annonce
2374
Propriétés similaires à proximité
Nouvelles annonces à Espagne

Explorez plus de biens à vendre
Espagne Villes
- Maisons à vendre à Madrid, Communauté de Madrid, Espagne
- Maisons à vendre à Marbella, Andalousie, Espagne
- Maisons à vendre à Salamanque, Madrid, Espagne
- Maisons à vendre à Barcelone, Catalogne, Espagne
- Maisons à vendre à Estepona, Andalousie, Espagne
- Maisons à vendre à Palma, Îles Baléares, Espagne
- Maisons à vendre à Calvià, Îles Baléares, Espagne
- Maisons à vendre à Benahavís, Andalousie, Espagne
- Maisons à vendre à Nueva Andalucia, Marbella, Espagne
- Maisons à vendre à Mijas, Andalousie, Espagne
- Maisons à vendre à Eixample, Barcelone, Espagne
- Maisons à vendre à Xàbia, Valence, Espagne
- Maisons à vendre à Centro, Madrid, Espagne
- Maisons à vendre à San Roque, Andalousie, Espagne
- Maisons à vendre à Santa Eulària des Riu, Îles Baléares, Espagne
- Maisons à vendre à Chamberí, Madrid, Espagne
- Maisons à vendre à Puerto Banús, Marbella, Espagne
- Maisons à vendre à Fuengirola, Andalousie, Espagne
- Maisons à vendre à Andratx, Îles Baléares, Espagne
- Maisons à vendre à Malaga, Andalousie, Espagne
Espagne Régions
- Maisons à vendre à Andalousie, Espagne
- Maisons à vendre à Îles Baléares, Espagne
- Maisons à vendre à Valence, Espagne
- Maisons à vendre à Catalogne, Espagne
- Maisons à vendre à Communauté de Madrid, Espagne
- Maisons à vendre à Murcie, Espagne
- Maisons à vendre à Îles Canaries, Espagne
- Maisons à vendre à Galice, Espagne
- Maisons à vendre à Pays basque, Espagne
- Maisons à vendre à Castille-La Manche, Espagne
- Maisons à vendre à Cantabrie, Espagne
- Maisons à vendre à Castille-et-León, Espagne
- Maisons à vendre à Asturies, Espagne
- Maisons à vendre à Estrémadure, Espagne
- Maisons à vendre à La Rioja, Espagne
- Maisons à vendre à Navarre, Espagne
- Maisons à vendre à Aragon, Espagne
- Maisons à vendre à Ceuta, Espagne
Espagne types de propriétés
- Villas à vendre à Espagne
- Appartements à vendre à Espagne
- Maisons à vendre à Espagne
- Penthouses à vendre à Espagne
- Chalets à vendre à Espagne
- Maisons de ville à vendre à Espagne
- Campagne à vendre à Espagne
- Fincas à vendre à Espagne
- Maisons de campagne à vendre à Espagne
- Corps de ferme à vendre à Espagne
- Successions à vendre à Espagne
- Bungalows à vendre à Espagne
- appartements à vendre à Espagne
- Châteaux à vendre à Espagne
- Châteaux à vendre à Espagne
- Translation missing: fr.real_estates.real_estate_types.plurals.Apartamento à vendre à Espagne
Espagne Recherches populaires
- Vue panoramique / panoramique propriétés à Espagne
- Vue sur la mer propriétés à Espagne
- Vue sur le lac propriétés à Espagne
- Propriétés avec Ascenseur à Espagne
- Vue sur la montagne propriétés à Espagne
- Propriétés avec Jardin à Espagne
- Vue sur un golfe propriétés à Espagne
- Côtières propriétés à Espagne
- Lotissement sécurisé propriétés à Espagne
- Entrée et sortie à ski propriétés à Espagne
- Haute altitude propriétés à Espagne
- Au bord de l’eau propriétés à Espagne
- Colline propriétés à Espagne
- Immobilier d’investissement propriétés à Espagne
- Moderne propriétés à Espagne
- Équestre propriétés à Espagne
- Constructions neuves propriétés à Espagne
- Propriétés avec Centre de remise en forme / Fitness à Espagne
- Propriétés avec Sauna à Espagne
- Propriétés avec Bibliothèque à Espagne
- Propriétés avec Cave à vins à Espagne
- Propriétés avec Piscine à Espagne
- Propriétés avec Garage à Espagne
- Propriétés avec Balcon à Espagne
- Propriétés avec Terrain de tennis à Espagne
- Propriétés avec Héliport à Espagne
- Propriétés avec Aéroport privé à Espagne
- Bord de Mer propriétés à Espagne
- Propriétés avec Vignoble / Cave à Espagne
- Manoir propriétés à Espagne
- Propriétés avec Plage privée à Espagne
- Rénové propriétés à Espagne
- Propriétés avec Cinéma à Espagne
- Au bord du lac propriétés à Espagne
- Front de rivière propriétés à Espagne
- Plage propriétés à Espagne
- Propriétés avec Piscine intérieure à Espagne
- Vue sur la mer propriétés à Espagne
- Vue sur l’océan propriétés à Espagne
Guides et histoires connexes
La confiance des plus grands courtiers du monde
Les agents des propriétés les plus exceptionnelles du monde publient sur JamesEdition.
- Des annonces de Sotheby's, Christie's, BARNES et Engel & Völkers
- Chaque annonce est vérifiée avant sa mise en ligne
- Contactez directement des agents vérifiés
En continuant, vous acceptez nos Conditions et notre Politique de confidentialité.