$2,440,000
Prix réduit de $150,000 le Sep 23, 2026
Maison Unifamiliale Individuelle Oregon City
- 5 Chambres
- 5 SdB
- 4,821 Sqft
- 9,584 Sqft lot
- Mis à jour: Septembre 23
- 1
- MLS#788203394
À propos de la propriété
La description a été traduite automatiquement.
La description est affichée dans la langue d'origine.
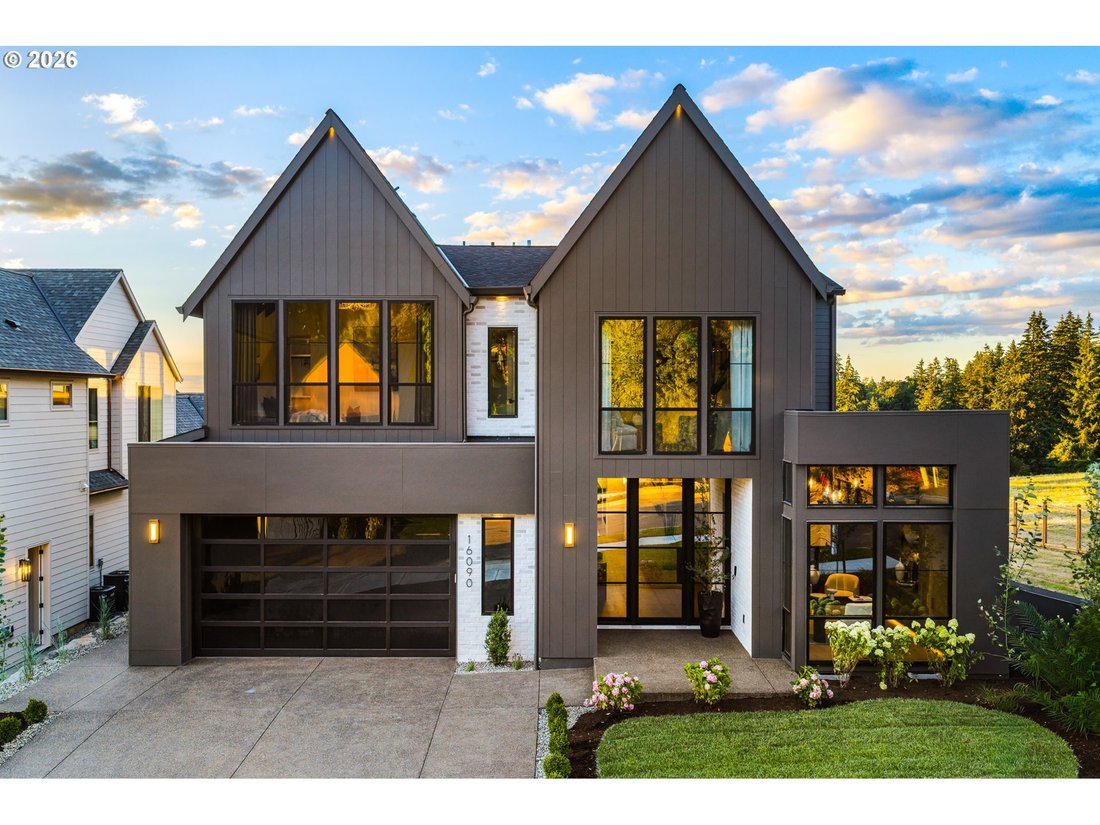
Featured in the landmark 50th anniversary of the Street of Dreams, Skywalker is a masterclass in scale, warmth, and refined modern luxury. Created by a renowned multi-year Street of Dreams builder, this 4,800-square-foot residence is defined by white oak, natural stone, metalwork, and layered light. Custom iron and steel exterior doors introduce the soaring two-story great room, where engineered w
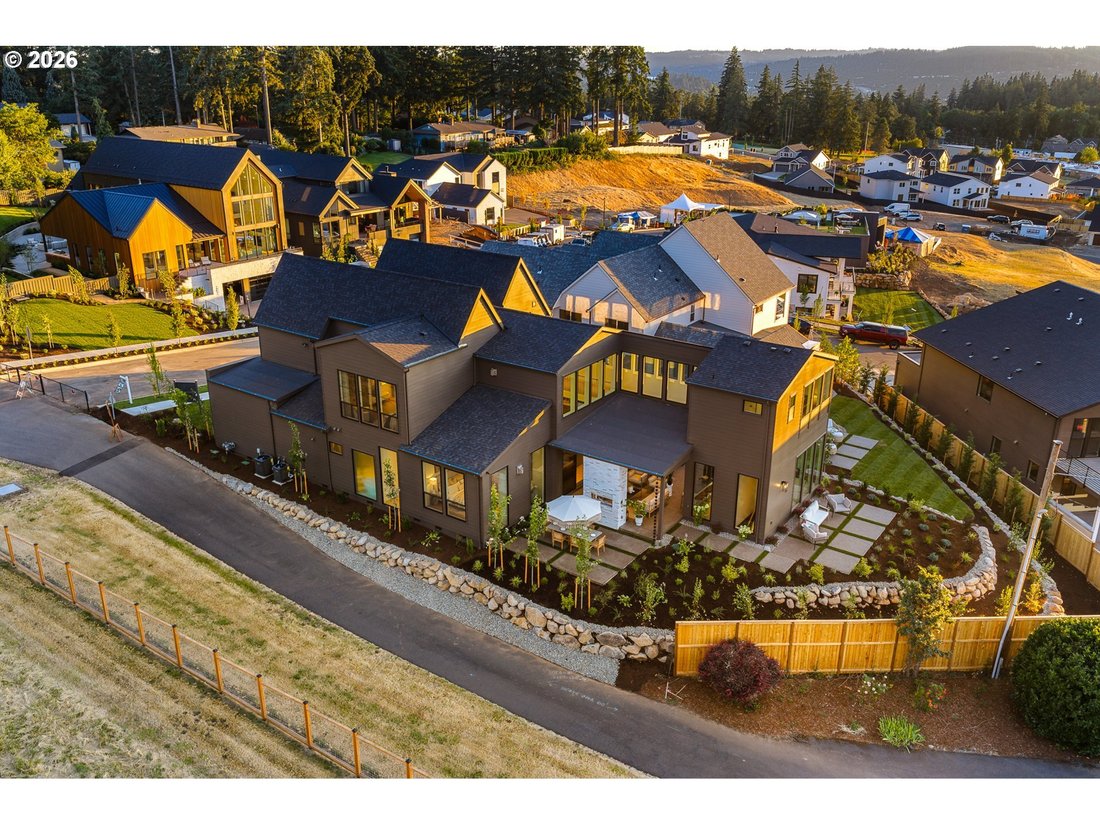
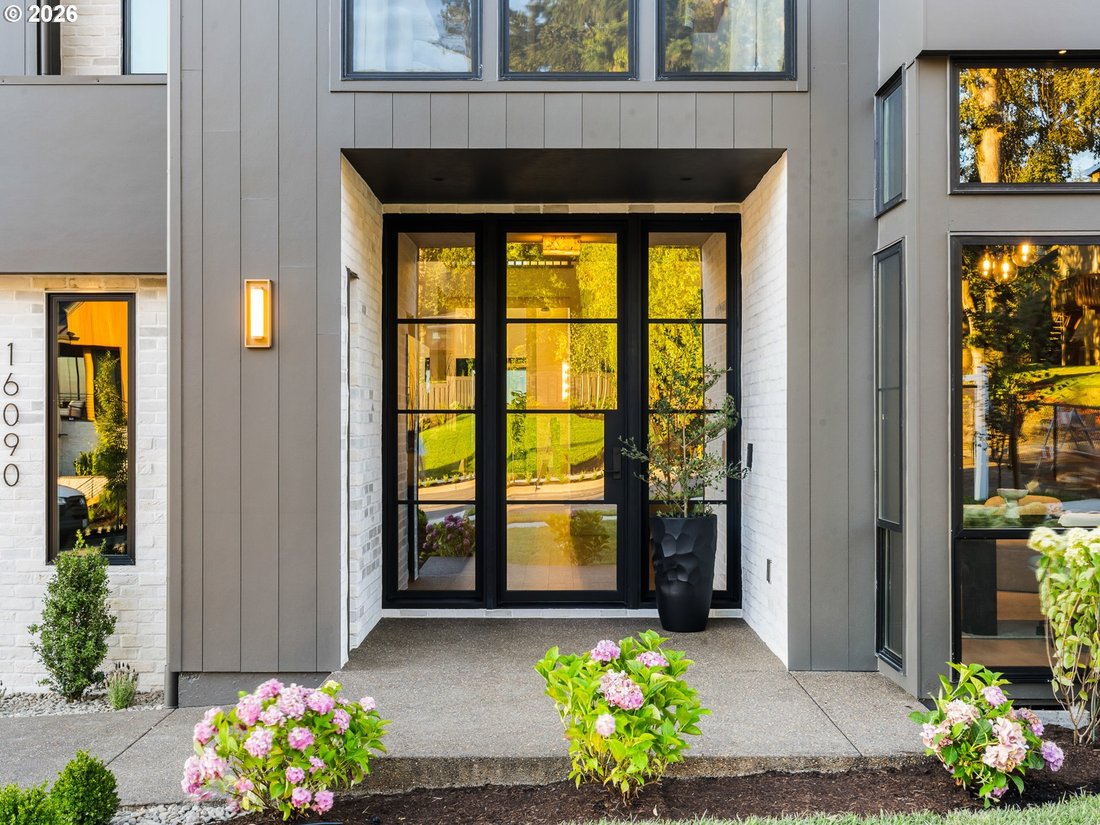
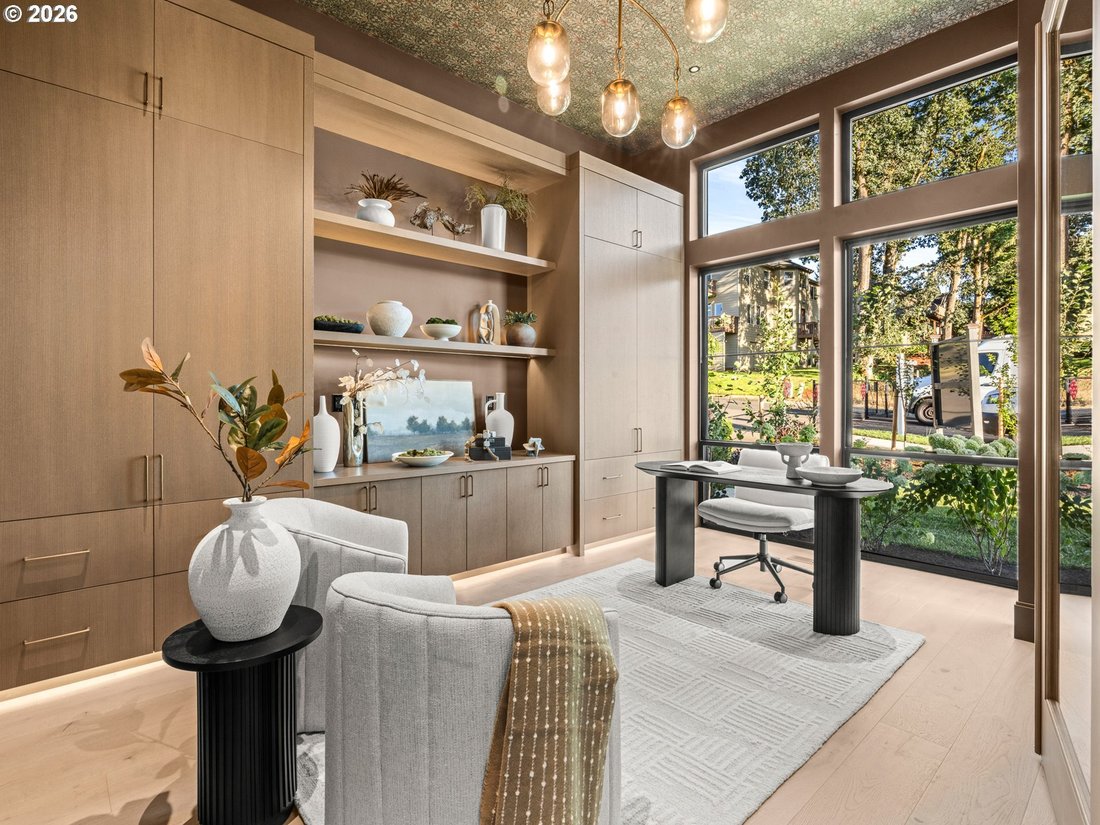
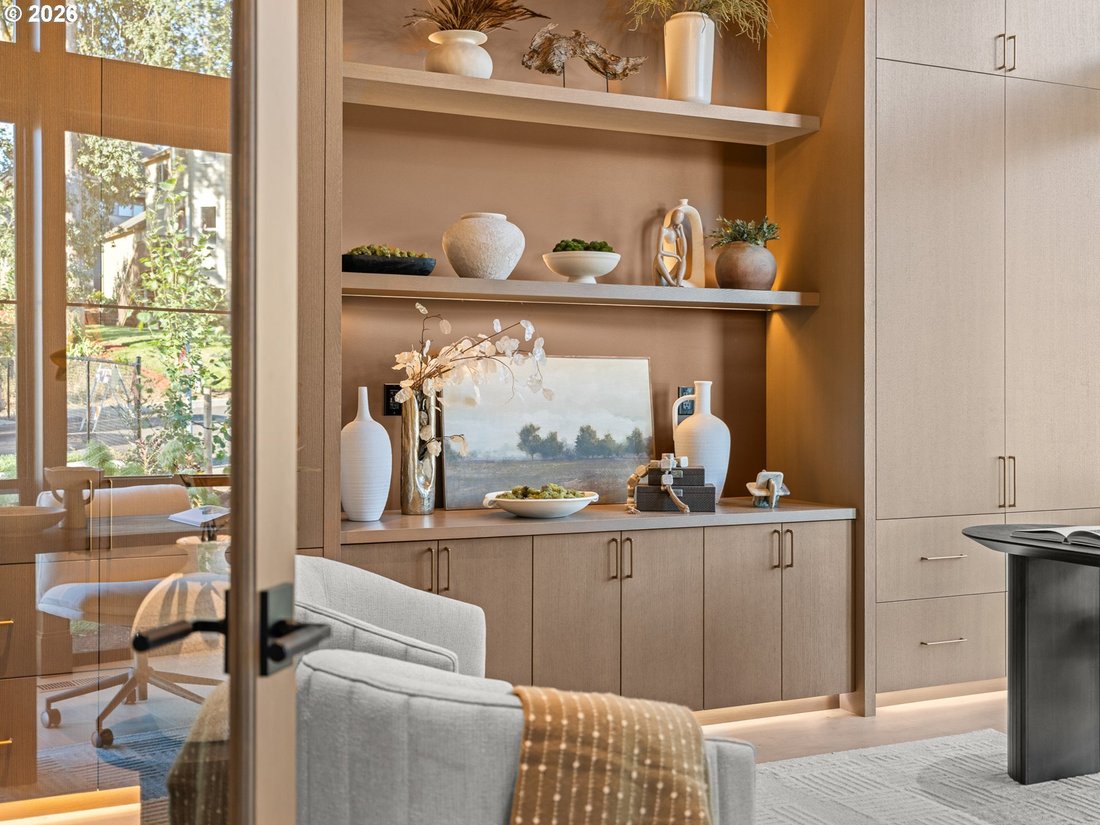
Featured in the landmark 50th anniversary of the Street of Dreams, Skywalker is a masterclass in scale, warmth, and refined modern luxury. Created by a renowned multi-year Street of Dreams builder, this 4,800-square-foot residence is defined by white oak, natural stone, metalwork, and layered light. Custom iron and steel exterior doors introduce the soaring two-story great room, where engineered white oak ceilings, white oak flooring, expansive glass, sculptural built-ins, and a commanding gas fireplace create presence and intimacy. The kitchen is anchored by an oversized Taj Mahal quartzite island with generous seating and prep space. Custom rift white oak cabinetry integrates commercial-grade JennAir refrigeration, including a built-in refrigerator and wine cooler, while a 48-inch GE Monogram range with double convection ovens, statement range hood, pot filler, and extensive butler’s pantry complete the culinary experience. A multi-panel folding door opens to an extensive covered patio overlooking the valley, where sunset views, an outdoor kitchen and bar, a statement fireplace, and intimate seating areas create a setting equally suited to entertaining and quiet nights at home. Just off the patio, a versatile bonus room adapts to recreation, wellness, work, or entertaining, with an underground wine cellar and lounge below. The main-level primary suite is a serene retreat beneath a vaulted ceiling, with a generous walk-in closet and spa-inspired ensuite featuring a freestanding soaking tub, curbless double shower, dual vanity, and in-suite washer and dryer. Just off the entry, a private office framed by extensive built-ins and abundant windows offers a light-filled setting for focused work or quiet retreat. Upstairs, the signature skybridge overlooks the great room and connects three additional bedrooms, an expansive home theater, and a laundry room. Designer-selected tile, custom fixtures, and high-end RH lighting throughout ensure every finish feels refined
-
Type de propriété
Maison
-
Année de construction
2026
-
Prix/pied²
$506
Caractéristiques
- Cheminée
- Jardin
- Dressing
- Vue sur la mer
- Cave à vins
- Cuisine extérieure
- Laveuse sécheuse
- Buanderie
- Balcon
Caractéristiques
Lot
Intérieur
- Haut plafond
- Bureau
- Cheminée
- Îlot de cuisine
- Cuisinière à gaz
- Laveuse sécheuse
- Bar
- Buanderie
- Cave à vins
- Comptoirs en pierre
- Dressing
Outdoor
- Balcon
- Cuisine extérieure
- Espace de vie extérieur
- Jardin
Explorez le secteur
16090 Kaylyn DR, Oregon City, OR 97045, États-Unis
Voir sur Google Maps
Prix par sqft
Faible
Élevé
Inscrit il y a 5 ans
Vous vous êtes renseigné sur ce bien
L'agent vous contactera bientôt par
Publié par
29
Annonces
2022
Inscrit
Réserver une visite avec Darryl Bodle II
Choisissez une date et si vous souhaitez une visite virtuelle ou en personne avec l’agent.
Date préférée
Type de visite

Portland Premiere
7504 SW Bridgeport Road, 97224, Portland, United States
Voir le profil de l’agence
Dernière mise à jour
Septembre 23
Première mise en ligne
Juillet 31
Licence de l’agent
#199910100
Référence de l’annonce
2142786907650234
Statut de l’annonce
Propriétés similaires à proximité
Nouvelles annonces à Oregon City





Explorez plus de biens à vendre
Oregon City, OR, États-Unis types de propriétés
Oregon City, OR, États-Unis Recherches populaires
- Propriétés avec Cuisine extérieure à Oregon City, OR, États-Unis
- Vue sur la mer propriétés à Oregon City, OR, États-Unis
- Immobilier d’investissement propriétés à Oregon City, OR, États-Unis
- Propriétés avec Centre de remise en forme / Fitness à Oregon City, OR, États-Unis
- Propriétés avec Sauna à Oregon City, OR, États-Unis
- Propriétés avec Terrasse à Oregon City, OR, États-Unis
- Vue sur le lac propriétés à Oregon City, OR, États-Unis
- Lotissement sécurisé propriétés à Oregon City, OR, États-Unis
- Au bord de l’eau propriétés à Oregon City, OR, États-Unis
- Propriétés avec Bibliothèque à Oregon City, OR, États-Unis
Guides et histoires connexes
La confiance des plus grands courtiers du monde
Les agents des propriétés les plus exceptionnelles du monde publient sur JamesEdition.
- Des annonces de Sotheby's, Christie's, BARNES et Engel & Völkers
- Chaque annonce est vérifiée avant sa mise en ligne
- Contactez directement des agents vérifiés
En continuant, vous acceptez nos Conditions et notre Politique de confidentialité.
brokerages we
partnered with
partnered with