Prix sur demande
Les Nères D'ordino
- 4 Chambres
- 5 SdB
- 5,167 Sqft
- Mis à jour: Aujourd'hui
À propos de la propriété
La description a été traduite automatiquement.
La description est affichée dans la langue d'origine.
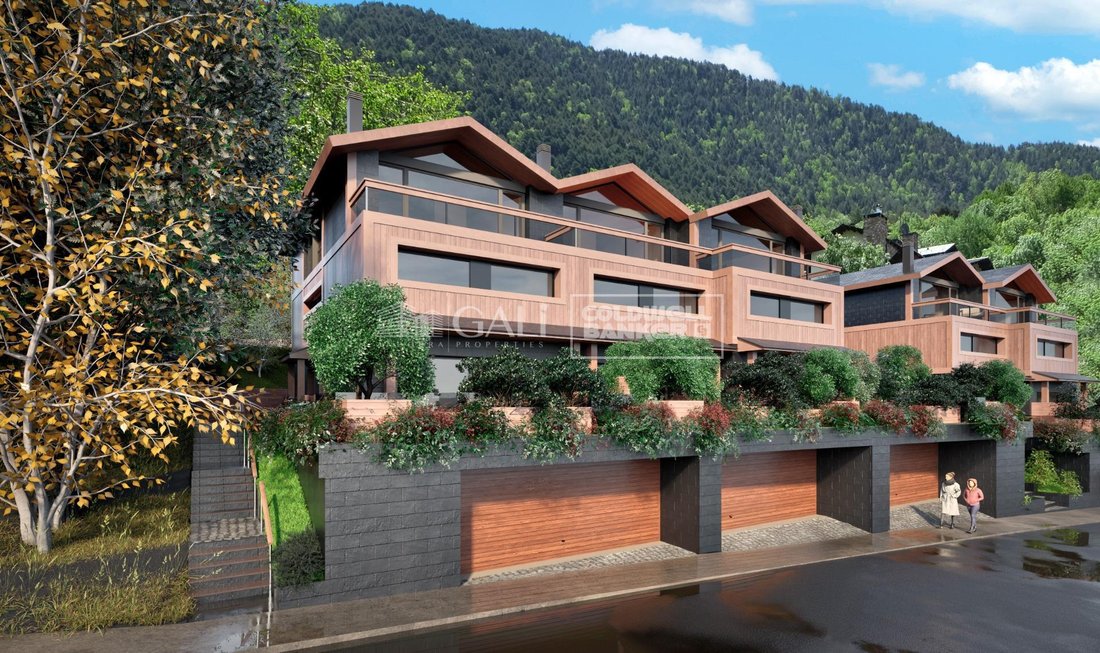
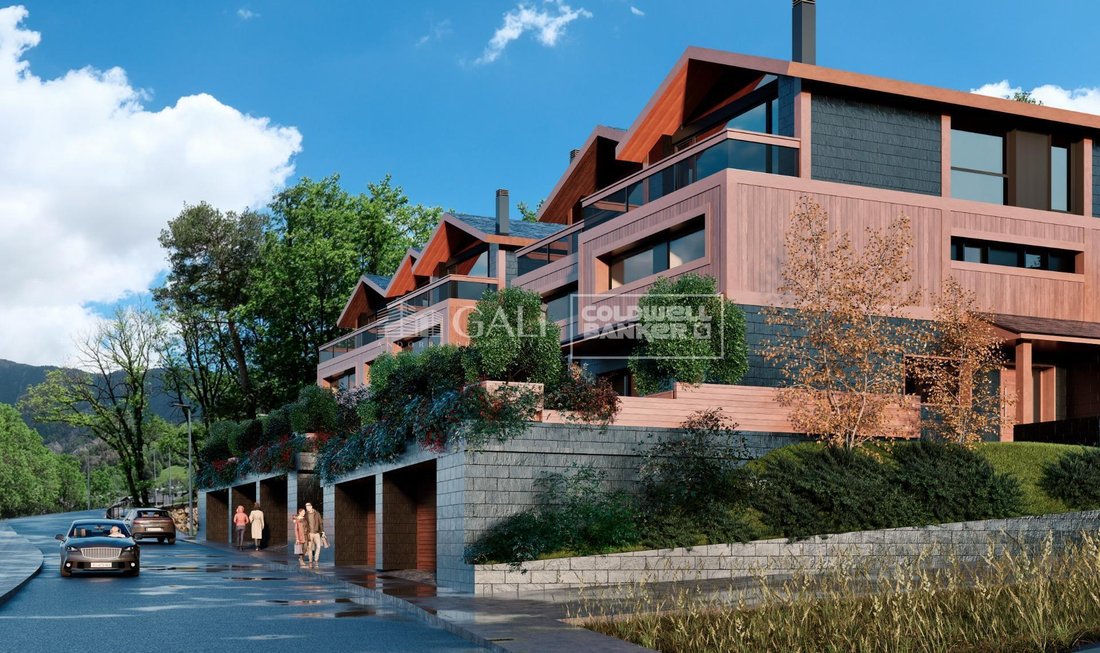
Nous sommes heureux de vous présenter le nouveau développement résidentiel ”LES NERES D’ORDINO”, un projet résidentiel exclusif composé de 5 maisons de luxe situées dans un emplacement fantastique à Ordino, à distance de marche du centre d’Ordino.
Les maisons ont une disposition pratique et fonctionnelle, avec tout le confort et utilisant des finitions de haute qualité :
Système de ch
Les maisons ont une disposition pratique et fonctionnelle, avec tout le confort et utilisant des finitions de haute qualité :
Système de ch
We are pleased to present the new construction of ”LES NERES D’ORDINO” homes, an exclusive residential project consisting of 5 luxury homes located in a fantastic location in Ordino, within walking distance to the centre of Ordino.
The homes have a practical and functional layout, with all the comforts and using high quality finishes:
Heating system using a geothermal heat pump that i
The homes have a practical and functional layout, with all the comforts and using high quality finishes:
Heating system using a geothermal heat pump that i
Nous sommes heureux de vous présenter le nouveau développement résidentiel ”LES NERES D’ORDINO”, un projet résidentiel exclusif composé de 5 maisons de luxe situées dans un emplacement fantastique à Ordino, à distance de marche du centre d’Ordino.
Les maisons ont une disposition pratique et fonctionnelle, avec tout le confort et utilisant des finitions de haute qualité :
Système de chauffage utilisant une pompe à chaleur géothermique distribuée par plancher chauffant dans toute la maison, avec sèche-serviettes supplémentaires dans les salles de bains.
Système de ventilation mécanique avec récupération de chaleur
Dans le garage, pré-installation pour recharger les véhicules électriques
Domotique pour contrôler à distance le chauffage, les lumières, les portes d’accès... avec des options évolutives et personnalisables à la demande.
Portes intérieures de marques CARRÉ, NORMA ou similaires
Portail de parking de la maison HORMANN ou similaire
cuisine avec appareils GAGGENAU ou similaires et meubles de cuisine BULTHAUP ou similaires.
Ascenseur accessible aux fauteuils roulants
Pré-installation de cheminée
Installation d’un système d’énergie solaire photovoltaïque.
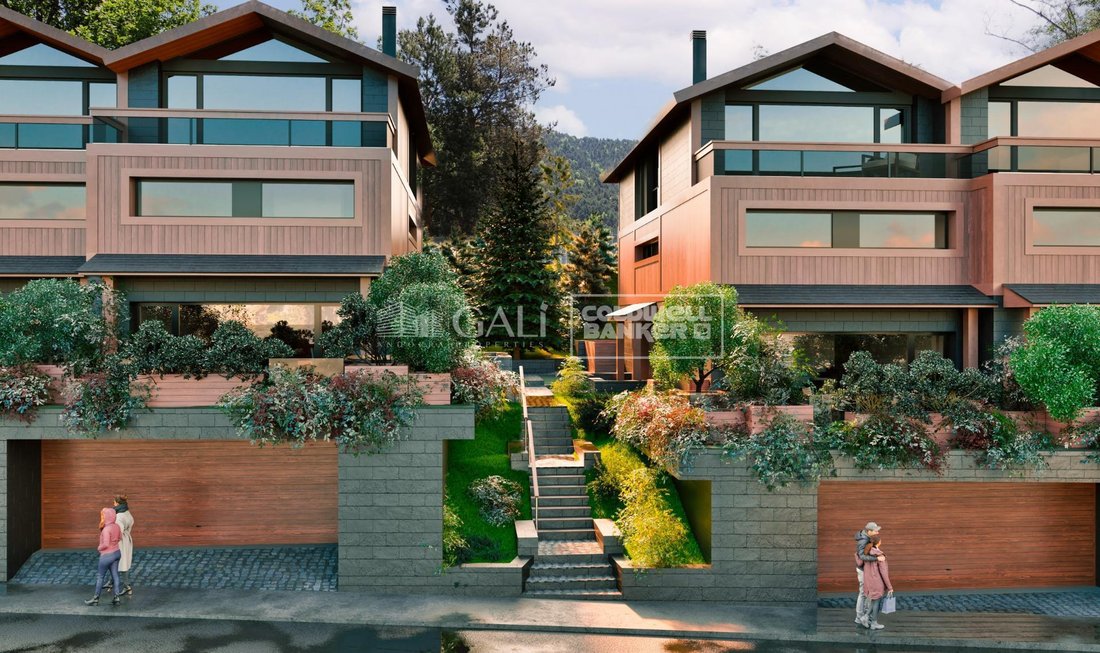
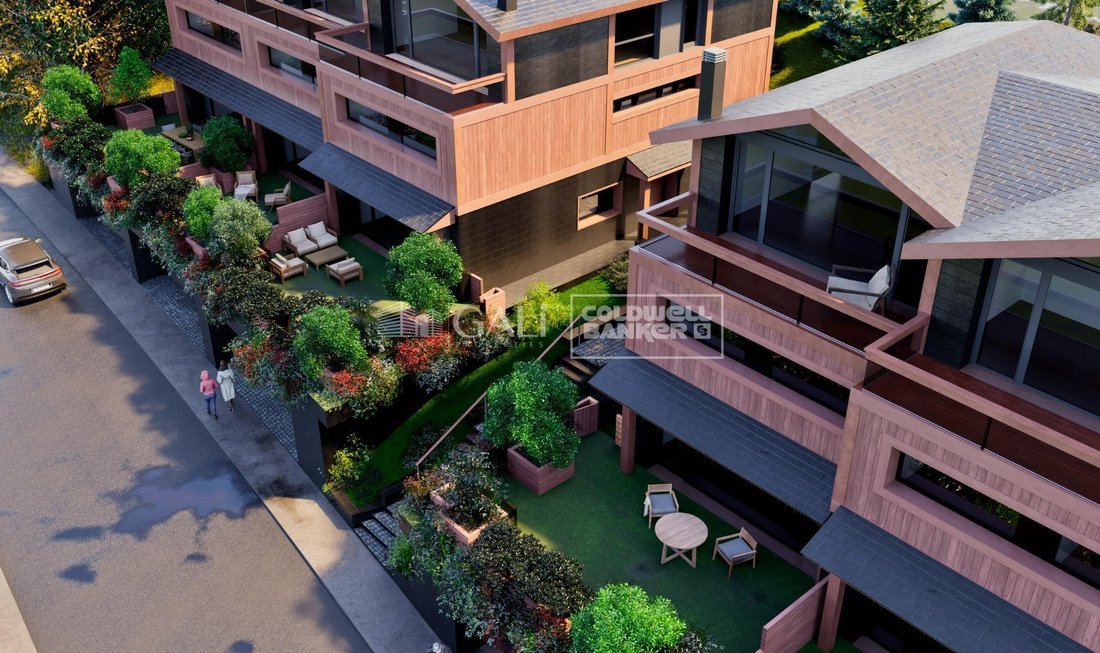
Toutes les maisons sont divisées en quatre étages reliés par un ascenseur et un escalier et ont des surfaces de 300 mètres carrés habitables plus 200 m2 de garage ; De plus, chaque maison possède son propre porche, patio et terrasse.
Les garages sont situés au rez-de-chaussée et ont une capacité d’accueillir 5 à 6 voitures. Le local technique et la buanderie se trouvent également à cet étage.
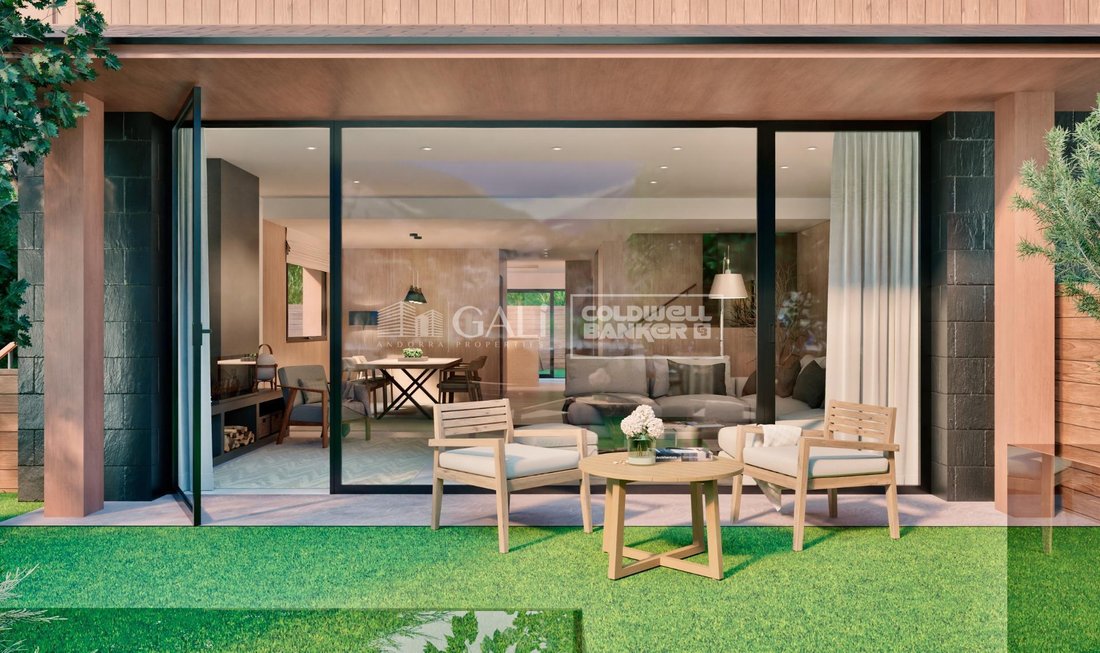
Au premier étage, nous trouvons la zone jour, d’une superficie de 100 à 115 m2 selon la maison, avec un spacieux salon/séjour, une salle à manger et une cuisine design entièrement équipée, et une salle de bain invités. Cet étage est conçu pour profiter en famille et entre amis et pour donner une sensation de chaleur et d’espace, l’espace dispose de grandes fenêtres qui garantissent l’entrée du soleil et de la lumière naturelle. Depuis cet étage, vous pouvez accéder au jardin et à la terrasse.
Au deuxième étage, nous trouvons la zone nuit, avec 3 grandes chambres doubles et 3 salles de bain complètes.
Au troisième et dernier étage se trouve la salle principale, d’une dimension comprise entre 82 et 90 m2. Il a été initialement conçu avec un espace chambre et un espace bureau, avec deux salles de bain complètes.
N’hésitez pas à nous contacter pour toute information complémentaire dont vous pourriez avoir besoin.
Les maisons ont une disposition pratique et fonctionnelle, avec tout le confort et utilisant des finitions de haute qualité :
Système de chauffage utilisant une pompe à chaleur géothermique distribuée par plancher chauffant dans toute la maison, avec sèche-serviettes supplémentaires dans les salles de bains.
Système de ventilation mécanique avec récupération de chaleur
Dans le garage, pré-installation pour recharger les véhicules électriques
Domotique pour contrôler à distance le chauffage, les lumières, les portes d’accès... avec des options évolutives et personnalisables à la demande.
Portes intérieures de marques CARRÉ, NORMA ou similaires
Portail de parking de la maison HORMANN ou similaire
cuisine avec appareils GAGGENAU ou similaires et meubles de cuisine BULTHAUP ou similaires.
Ascenseur accessible aux fauteuils roulants
Pré-installation de cheminée
Installation d’un système d’énergie solaire photovoltaïque.
Toutes les maisons sont divisées en quatre étages reliés par un ascenseur et un escalier et ont des surfaces de 300 mètres carrés habitables plus 200 m2 de garage ; De plus, chaque maison possède son propre porche, patio et terrasse.
Les garages sont situés au rez-de-chaussée et ont une capacité d’accueillir 5 à 6 voitures. Le local technique et la buanderie se trouvent également à cet étage.
Au premier étage, nous trouvons la zone jour, d’une superficie de 100 à 115 m2 selon la maison, avec un spacieux salon/séjour, une salle à manger et une cuisine design entièrement équipée, et une salle de bain invités. Cet étage est conçu pour profiter en famille et entre amis et pour donner une sensation de chaleur et d’espace, l’espace dispose de grandes fenêtres qui garantissent l’entrée du soleil et de la lumière naturelle. Depuis cet étage, vous pouvez accéder au jardin et à la terrasse.
Au deuxième étage, nous trouvons la zone nuit, avec 3 grandes chambres doubles et 3 salles de bain complètes.
Au troisième et dernier étage se trouve la salle principale, d’une dimension comprise entre 82 et 90 m2. Il a été initialement conçu avec un espace chambre et un espace bureau, avec deux salles de bain complètes.
N’hésitez pas à nous contacter pour toute information complémentaire dont vous pourriez avoir besoin.
We are pleased to present the new construction of ”LES NERES D’ORDINO” homes, an exclusive residential project consisting of 5 luxury homes located in a fantastic location in Ordino, within walking distance to the centre of Ordino.
The homes have a practical and functional layout, with all the comforts and using high quality finishes:
Heating system using a geothermal heat pump that is distributed through underfloor heating throughout the home, with additional towel racks in the bathrooms.
Mechanical ventilation system with heat recovery
In the garage, pre-installation for charging electric vehicles
Home automation to remotely control heating, lights, access door... with scalable and customised options on demand.
Interior doors from the CARRÉ, NORMA or similar brand
Parking door from HORMANN or similar
Kitchen with GAGGENAU or similar appliances, and kitchen furniture from BULTHAUP or similar.
Wheelchair accessible lift
Pre-installation of fireplace
Installation of a photovoltaic solar energy system.
All the houses are divided into four floors connected by a lift and a stairwell and have surfaces from 300 square metres of living space plus 200 m2 of garage; In addition, each house has its own porch, patio and terrace.
The garages are on the ground floor and can accommodate 5-6 cars. The installation room and laundry area are also located on this floor.
On the first floor we find the day area, with a surface area of 100 to 115 m2 depending on the house with a large living room, dining room and fully equipped designer kitchen, and guest bathroom. This floor is designed to enjoy with family and friends and to give a feeling of warmth and spaciousness, the space has large windows that guarantee the entry of sun and natural light. From this floor you can access the garden and terrace.
On the second floor we find the sleeping area, with 3 large double bedrooms and 3 full bathrooms.
On the third and last floor we find the main room, with a dimension of between 82 and 90 m2. It was initially conceived with a bedroom area and a study area, with two full bathrooms.
DO NOT hesitate to contact us for any additional information you may require.
The homes have a practical and functional layout, with all the comforts and using high quality finishes:
Heating system using a geothermal heat pump that is distributed through underfloor heating throughout the home, with additional towel racks in the bathrooms.
Mechanical ventilation system with heat recovery
In the garage, pre-installation for charging electric vehicles
Home automation to remotely control heating, lights, access door... with scalable and customised options on demand.
Interior doors from the CARRÉ, NORMA or similar brand
Parking door from HORMANN or similar
Kitchen with GAGGENAU or similar appliances, and kitchen furniture from BULTHAUP or similar.
Wheelchair accessible lift
Pre-installation of fireplace
Installation of a photovoltaic solar energy system.
All the houses are divided into four floors connected by a lift and a stairwell and have surfaces from 300 square metres of living space plus 200 m2 of garage; In addition, each house has its own porch, patio and terrace.
The garages are on the ground floor and can accommodate 5-6 cars. The installation room and laundry area are also located on this floor.
On the first floor we find the day area, with a surface area of 100 to 115 m2 depending on the house with a large living room, dining room and fully equipped designer kitchen, and guest bathroom. This floor is designed to enjoy with family and friends and to give a feeling of warmth and spaciousness, the space has large windows that guarantee the entry of sun and natural light. From this floor you can access the garden and terrace.
On the second floor we find the sleeping area, with 3 large double bedrooms and 3 full bathrooms.
On the third and last floor we find the main room, with a dimension of between 82 and 90 m2. It was initially conceived with a bedroom area and a study area, with two full bathrooms.
DO NOT hesitate to contact us for any additional information you may require.
-
Type de propriété
Maison
-
Année de construction
2027
Caractéristiques
- Vue sur la montagne
- Terrasse
- Ascenseur
- Garage
- Jardin
- Bar
- Îlot de cuisine
- Espace de vie extérieur
- Buanderie
Caractéristiques
Lot
- Vue sur la montagne
- Constructions neuves
Intérieur
- Îlot de cuisine
- Bar
- Buanderie
- Ascenseur
- Comptoirs en pierre
Outdoor
- Terrasse
- Balcon
- Stationnement
- Garage
- Espace de vie extérieur
- Jardin
Explorez le secteur
Ordino, Andorra, Andorre
Voir sur Google Maps
Prix par sqft
Faible
Élevé
Inscrit il y a 2 ans
Vous vous êtes renseigné sur ce bien
L'agent vous contactera bientôt par
Publié par
185
Annonces
2025
Inscrit
Réserver une visite avec the agent
Choisissez une date et si vous souhaitez une visite virtuelle ou en personne avec l’agent.
Date préférée
Type de visite
Dernière mise à jour
Aujourd'hui
Première mise en ligne
Aug 6
Référence de l’annonce
05209/5210
Propriétés similaires à proximité
Nouvelles annonces à Ordino

Explorez plus de biens à vendre
Ordino, Andorre types de propriétés
Guides et histoires connexes
La confiance des plus grands courtiers du monde
Les agents des propriétés les plus exceptionnelles du monde publient sur JamesEdition.
- Des annonces de Sotheby's, Christie's, BARNES et Engel & Völkers
- Chaque annonce est vérifiée avant sa mise en ligne
- Contactez directement des agents vérifiés
En continuant, vous acceptez nos Conditions et notre Politique de confidentialité.