$1,649,900
Résidence Unifamiliale à Orchard Farm
- 4 Chambres
- 4 SdB
- 2,735 Sqft
- 5.03 Ac lot
- Mis à jour: Juin 10
-
3
Vues des 30 derniers jours
- 1
- Source: MARIS MLS MLS#26008474
À propos de la propriété
La description a été traduite automatiquement.
La description est affichée dans la langue d'origine.
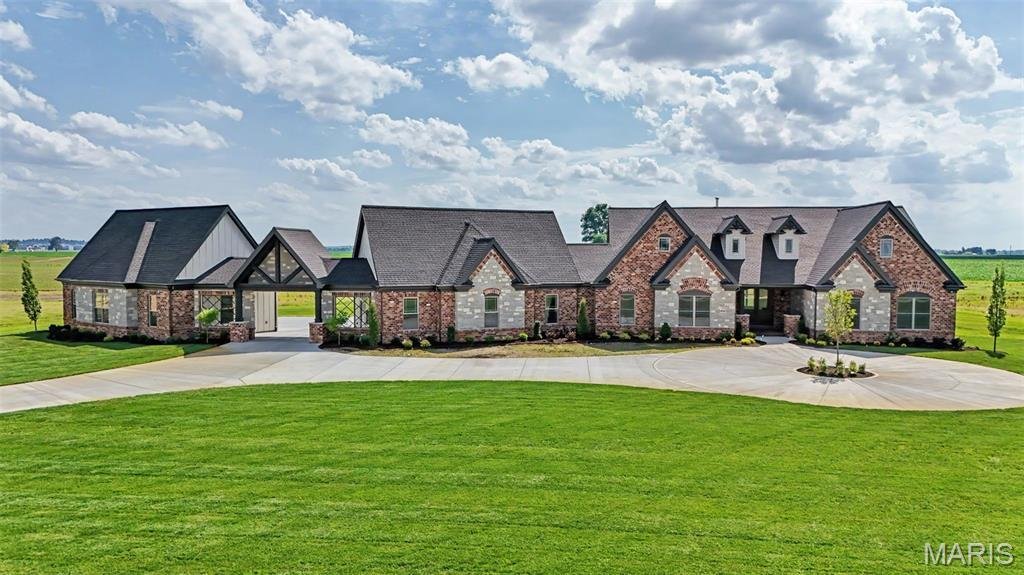
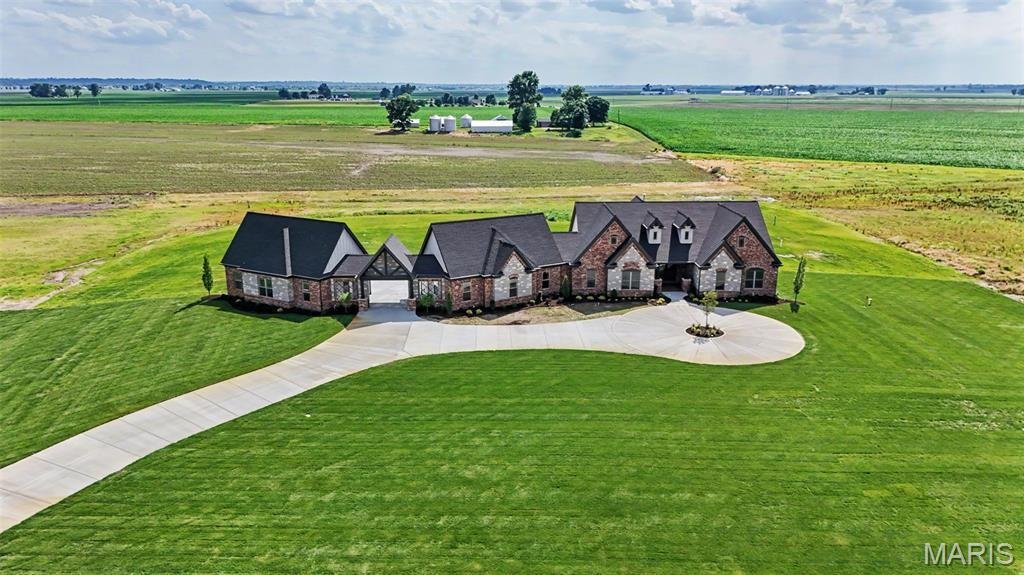
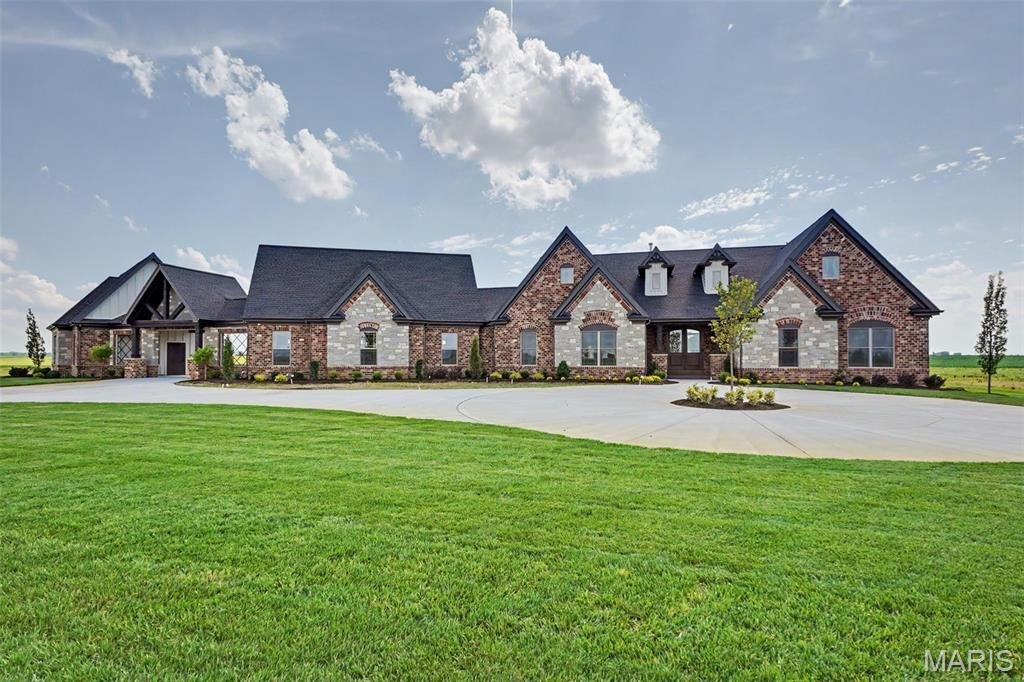
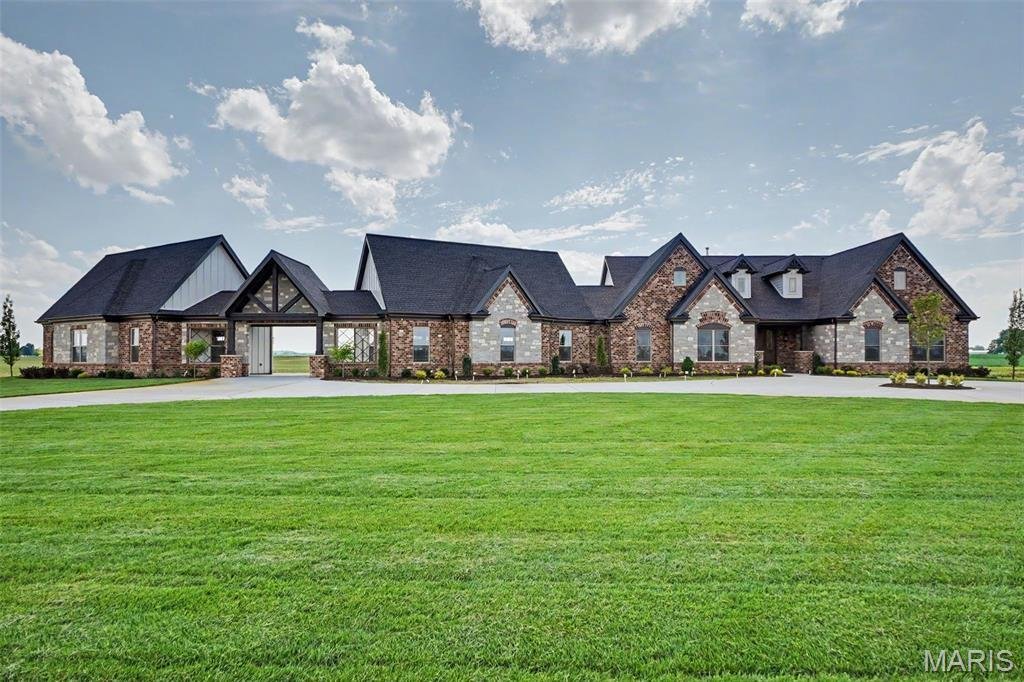
Experience Luxury living on 5 acres in this new custom built home, by TR Hughes Homes which is now completed. Blending classic architectural design with a striking stone & brick exterior, James Hardie siding, cedar accents, and Andersen windows. A circle drive leads to two separate 4 car garages with 8’ tall garage doors, finished painted walls, concrete floor coating & a Porte Cochere con
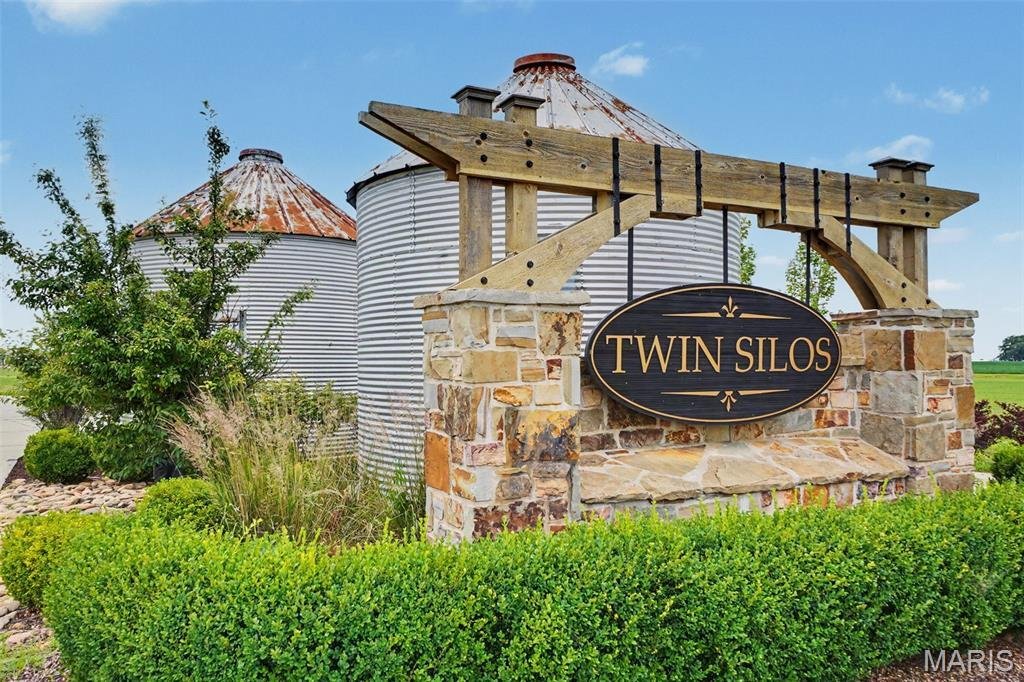
Experience Luxury living on 5 acres in this new custom built home, by TR Hughes Homes which is now completed. Blending classic architectural design with a striking stone & brick exterior, James Hardie siding, cedar accents, and Andersen windows. A circle drive leads to two separate 4 car garages with 8’ tall garage doors, finished painted walls, concrete floor coating & a Porte Cochere connecting them, which any car enthusiast would love. This home has a beautiful 8’ tall arched glass double front door, 11’ ceilings in the main living areas, an oversized fireplace with stone to the ceiling & stunning floors. The custom Kitchen is a chefs dream with designer finishes, including a large island with lots of seating, GE Cafe appliances including cooktop with cabinetry hood and double oven, Kohler sinks, pot filler, Quartz countertops & a Herringbone tiled backsplash. The large walk-in butlers pantry has built-in cabinetry with Cambria countertops, making for the perfect location for a coffee bar. The laundry room also includes built-in cabinetry, Cambria countertops and a laundry sink. Off of the Dining room, there is plenty of room to entertain under the grand 20’ x 20’ vaulted covered stamped concrete patio. The Primary suite has a tray ceiling with crown molding & lighting, 2 separate walk-in closets with custom shelving, a luxury bath with a freestanding tub, separate tiled shower with seat, dual vanities, a private water closet, Cambria countertops & a linen closet. There is an additional bedroom suite with it’s own private bath & walk-in closet. The other 2 bedrooms each have their own walk-in closet. This home is also equipped with a security system that includes cameras and a technology package. Additional highlights include 12” x 24” tiled floors in all 4 bathrooms & laundry room, GAF HDZ Shingles, 8’ tall doors, matte black levers, iron spindles, 5 1/4” painted wood door casing, 7 1/4” painted baseboards, a 22 kw whole home gas generator on a concrete pad, Irrigation system, ( 2 ) 50 gallon hot water heaters & so much more! As a bonus, there is a vault room as well. A total of 12 homesites at Twin Silos with only 7, five acre lots remaining.
-
Type de propriété
Maison
-
Année de construction
2026
-
Prix/pied²
$603
Caractéristiques
- Garage
- Jardin
- Cheminée
- Dressing
- Laveuse sécheuse
- Haut plafond
- Bar
- Buanderie
Explorez le secteur
1050 Twin Silos Lane, Saint Charles, Missouri, États-Unis
Voir sur Google Maps
Prix par sqft
Faible
Élevé
Inscrit il y a 8 mois
Vous vous êtes renseigné sur ce bien
L'agent vous contactera bientôt par
Publié par
3
Annonces
2025
Inscrit
Réserver une visite avec the agent
Choisissez une date et si vous souhaitez une visite virtuelle ou en personne avec l’agent.
Date préférée
Type de visite
Dernière mise à jour
Juin 10
Première mise en ligne
Feb 26
Référence de l’annonce
26008474
Statut de l’annonce
Based on information submitted to the MLS GRID as of 2026. All data is obtained from various sources and may not have been verified by broker or MLS GRID. Supplied Open House Information is subject to change without notice. All information should be independently reviewed and verified for accuracy. Properties may or may not be listed by the office/agent presenting the information.
Propriétés similaires à proximité
Nouvelles annonces à Saint Charles


Explorez plus de biens à vendre
Saint Charles, MO, États-Unis types de propriétés
Saint Charles, MO, États-Unis Recherches populaires
- Propriétés avec Cuisine ouverte à Saint Charles, MO, États-Unis
- Propriétés avec Bureau à Saint Charles, MO, États-Unis
- Propriétés avec Ascenseur à Saint Charles, MO, États-Unis
- Constructions neuves propriétés à Saint Charles, MO, États-Unis
- Lotissement sécurisé propriétés à Saint Charles, MO, États-Unis
- Au bord de l’eau propriétés à Saint Charles, MO, États-Unis
- Propriétés avec Centre de remise en forme / Fitness à Saint Charles, MO, États-Unis
- Propriétés avec Terrasse à Saint Charles, MO, États-Unis
- Vue sur la mer propriétés à Saint Charles, MO, États-Unis
- Vue sur le lac propriétés à Saint Charles, MO, États-Unis
- Propriétés avec Cuisine extérieure à Saint Charles, MO, États-Unis
- Vie privée propriétés à Saint Charles, MO, États-Unis
- Propriétés avec Balcon à Saint Charles, MO, États-Unis
- Propriétés avec Sauna à Saint Charles, MO, États-Unis
- Propriétés avec Salle de jeux à Saint Charles, MO, États-Unis
- Propriétés avec Cave à vins à Saint Charles, MO, États-Unis
- Vue panoramique / panoramique propriétés à Saint Charles, MO, États-Unis
- Propriétés avec Bibliothèque à Saint Charles, MO, États-Unis
- Propriétés avec Terrain de tennis à Saint Charles, MO, États-Unis
- Rénové propriétés à Saint Charles, MO, États-Unis
- Front de rivière propriétés à Saint Charles, MO, États-Unis
- Propriétés avec Hammam à Saint Charles, MO, États-Unis
- Immobilier d’investissement propriétés à Saint Charles, MO, États-Unis
- Propriétés avec Cinéma à Saint Charles, MO, États-Unis
- Au bord du lac propriétés à Saint Charles, MO, États-Unis
Guides et histoires connexes
La confiance des plus grands courtiers du monde
Les agents des propriétés les plus exceptionnelles du monde publient sur JamesEdition.
- Des annonces de Sotheby's, Christie's, BARNES et Engel & Völkers
- Chaque annonce est vérifiée avant sa mise en ligne
- Contactez directement des agents vérifiés
En continuant, vous acceptez nos Conditions et notre Politique de confidentialité.
brokerages we
partnered with
partnered with