$17,914,645
Villa À Ansedonia, Orbetello
- 6 Chambres
- 8 SdB
- 8,612 Sqft
- 1.49 Ac lot
- Mis à jour: Aujourd'hui
- 56
À propos de la propriété
La description a été traduite automatiquement.
La description est affichée dans la langue d'origine.
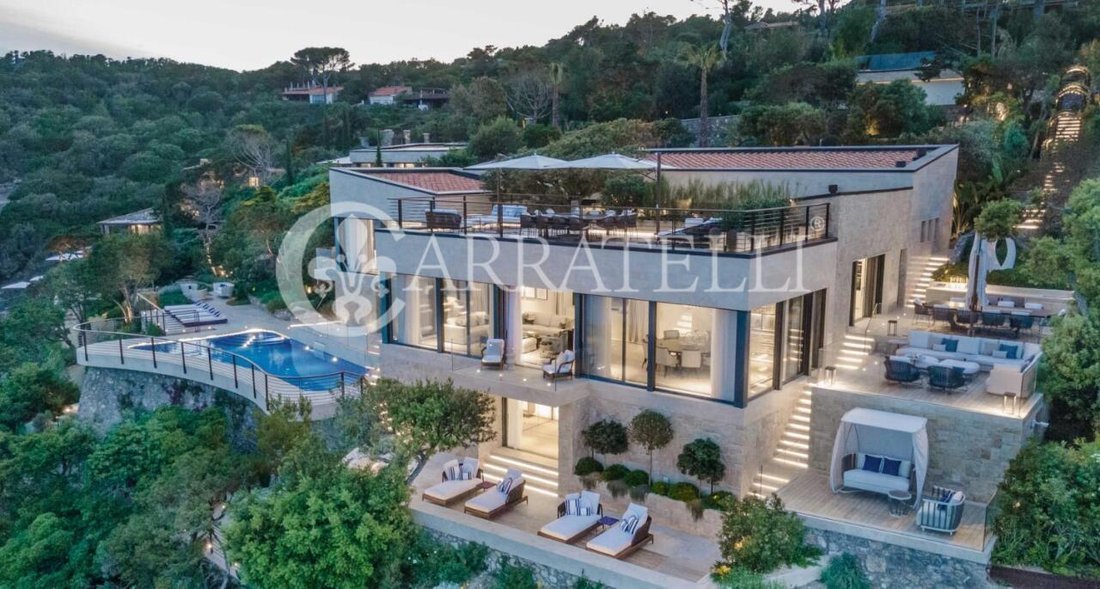
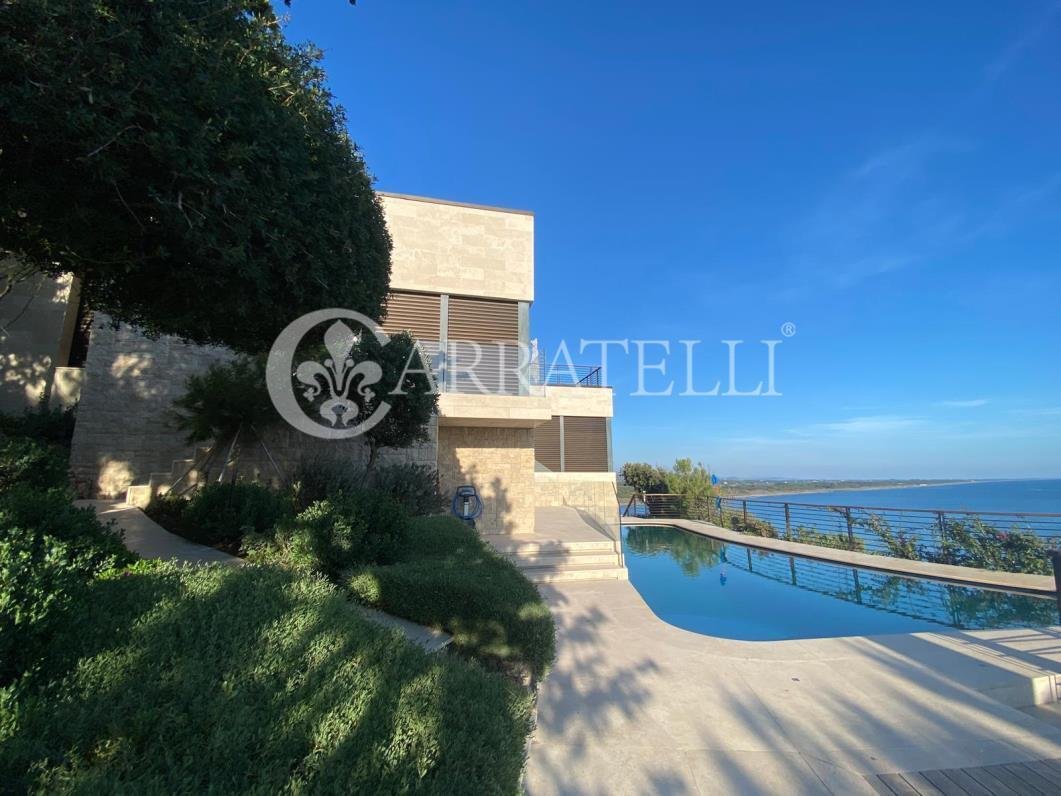
Situé dans l’un des endroits les plus prestigieux de la côte sud de la Toscane, cet extraordinaire complexe immobilier surplombe directement la mer, immergé dans un environnement d’intimité absolue et de beauté naturelle. La propriété s’étend sur environ 6 000 m² de terrain rocheux panoramique et se compose de cinq unités d’habitation indépendantes, intégrées de manière experte dans le paysage.
Luxury Sea-Front Villa with Pool in Ansedonia
On the prestigious promontory of Ansedonia, in the Tuscan Maremma, we offer for sale an exclusive seaside property consisting of five independent residences, totaling approximately 776 sqm, set within 6,000 sqm of panoramic land. The estate, fully renovated with very high-quality finishes, features a pool, wellness area, large sea-view terrace
On the prestigious promontory of Ansedonia, in the Tuscan Maremma, we offer for sale an exclusive seaside property consisting of five independent residences, totaling approximately 776 sqm, set within 6,000 sqm of panoramic land. The estate, fully renovated with very high-quality finishes, features a pool, wellness area, large sea-view terrace
Situé dans l’un des endroits les plus prestigieux de la côte sud de la Toscane, cet extraordinaire complexe immobilier surplombe directement la mer, immergé dans un environnement d’intimité absolue et de beauté naturelle. La propriété s’étend sur environ 6 000 m² de terrain rocheux panoramique et se compose de cinq unités d’habitation indépendantes, intégrées de manière experte dans le paysage.
Descriptif :
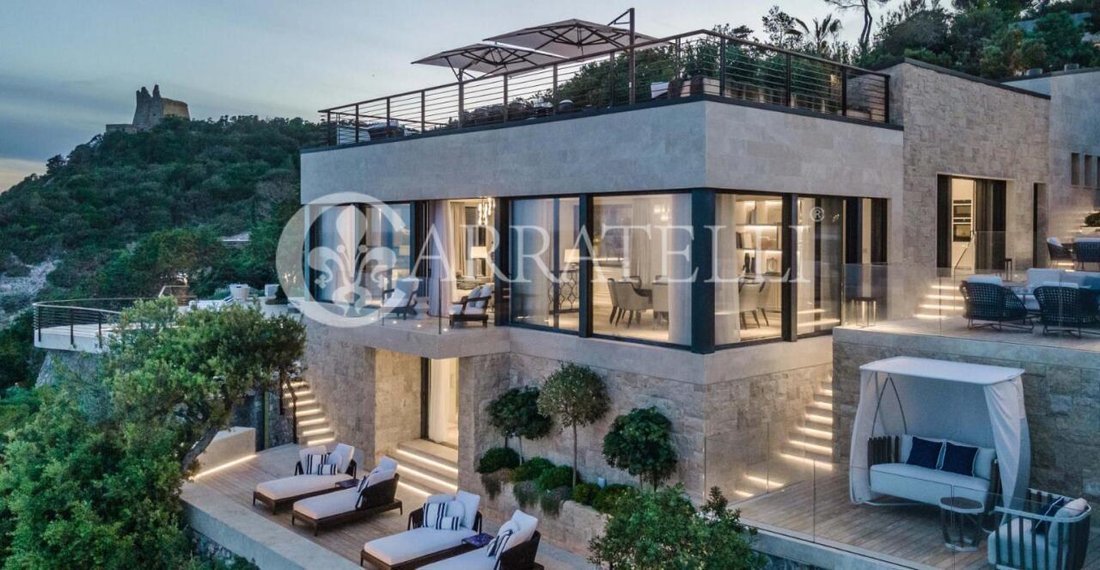
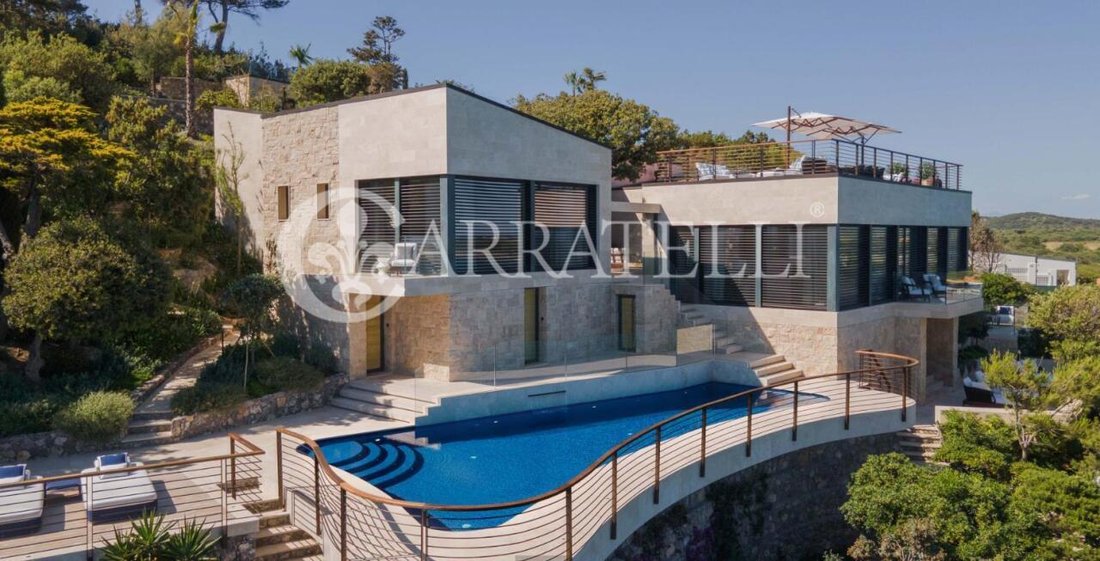
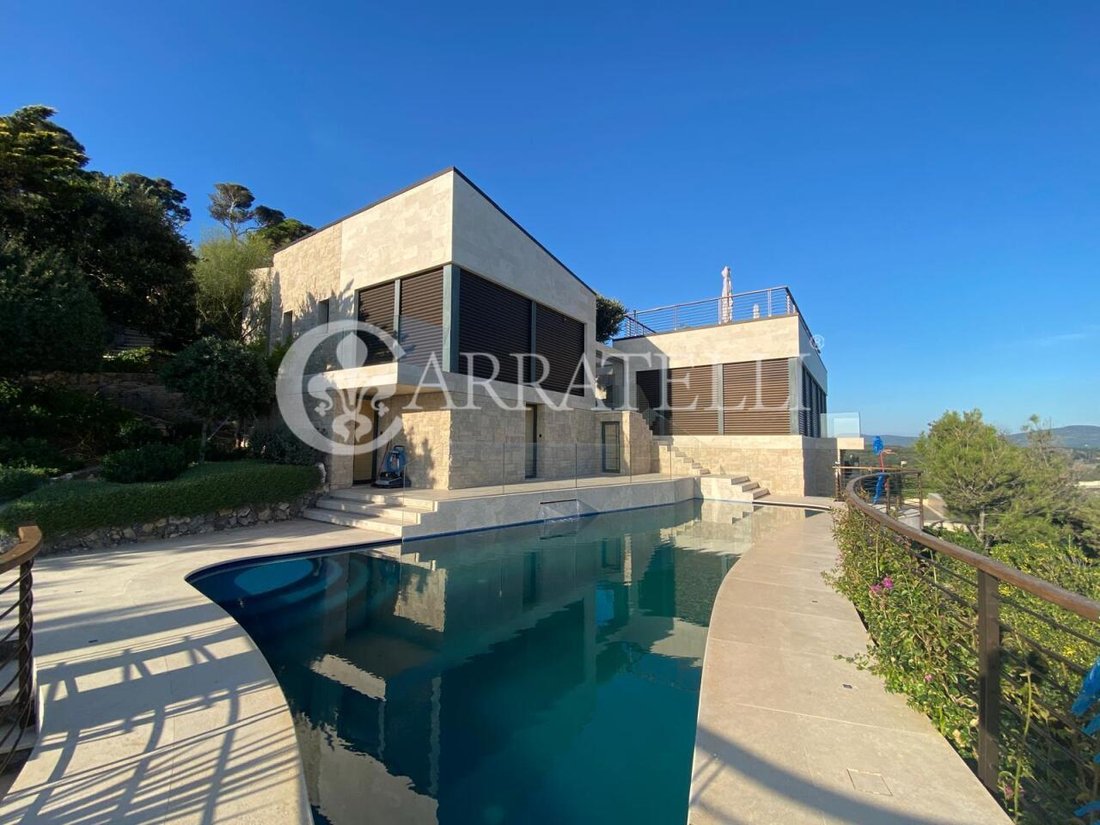
La villa principale, appelée « Il Patio », s’étend sur environ 427 m². Les espaces intérieurs comprennent un grand salon, une cuisine, trois chambres et quatre salles de bains. Au niveau de la piscine, vous trouverez un espace bien-être raffiné avec un spa, un sauna, un bain turc et des services dédiés. Les nombreuses terrasses en bois et en verre, disposées sur plusieurs niveaux et faisant face à la mer, créent des espaces suggestifs pour la détente, les repas en plein air et les moments sociaux, tous directement liés à l’environnement intérieur. Un escalier entre les rochers mène de la piscine à la descente privée exclusive vers la mer.
La deuxième villa, « La Cuccia », d’environ 187 m², est située dans une position isolée au bout de l’allée principale et offre une vue spectaculaire sur les rochers et la mer. Au rez-de-chaussée, il accueille une entrée, un salon et une terrasse panoramique ; un escalier intérieur mène à l’espace nuit avec deux chambres et une salle de bain. Un escalier en bois en colimaçon relie le salon à l’étage inférieur, où se trouvent la salle à manger, la cuisine, une salle de bains et une terrasse extérieure pour les repas. Cette villa possède également sa propre descente privée vers la mer.
La troisième unité, « La Foresteria », d’environ 73 m², comprend un salon avec kitchenette, un couloir, une chambre avec salle de bain et une grande terrasse panoramique d’environ 124 m².
La propriété comprend deux unités supplémentaires destinées aux clients ou au personnel de service, situées à l’entrée du complexe : l’une d’environ 78 m² avec salon, chambre et salle de bain, et une plus petite d’environ 11 m² avec une chambre et une salle de bain.
État et finitions :
L’ensemble du complexe a fait l’objet d’une rénovation complète et raffinée organisée par le célèbre studio vénitien Team of Design et l’architecte Enrico Gobbi. Chaque détail a été soigneusement étudié, en utilisant des matériaux de grande valeur tels que le marbre, le bois et le travertin. Les intérieurs sont dotés de lambris, de lustres et d’éclairages en verre de Murano, d’un mobilier sur mesure et de finitions design, créant une esthétique élégante et harmonieuse. Les grandes fenêtres donnant sur la mer assurent une parfaite continuité entre les espaces intérieurs et extérieurs. Tous les meubles sont inclus dans la vente.
Espaces extérieurs :
Le jardin méticuleusement entretenu est une véritable oasis méditerranéenne, enrichie d’arbres, d’arbustes, de plantes à fleurs rares et d’un potager désigné. Les chemins extérieurs et les passerelles reliant les différentes unités sont en travertin poli. Une terrasse panoramique suggestive en bois et en verre, située au bout de l’allée principale, offre une vue imprenable sur le Spacco della Regina, un site étrusque spectaculaire surplombant la mer.
Utilisations potentielles :
Cette propriété représente une solution unique, idéale comme résidence privée de haut niveau, maison représentative ou investissement prestigieux, parfaite pour ceux qui souhaitent vivre au bord de la mer en toute intimité, confort et en contact avec la nature.
Lieu :
Le complexe est situé sur le promontoire d’Ansedonia, dans une zone de grande valeur environnementale et paysagère, face au Monte Argentario et entre deux plages emblématiques : Feniglia, longue de dix kilomètres et immergée dans une pinède naturelle, et Tagliata, qui s’étend vers Capalbio et la côte du Latium. Le territoire est riche en vestiges étrusques et romains, comme l’ancienne ville de Cosa, dont les murs émergent au milieu d’oliviers centenaires. L’emplacement est facilement accessible via la Via Aurelia, avec Rome à environ 138 km et Grosseto à environ trente minutes, ce qui fait de cette propriété une combinaison parfaite d’exclusivité, d’histoire et de nature.
Descriptif :
La villa principale, appelée « Il Patio », s’étend sur environ 427 m². Les espaces intérieurs comprennent un grand salon, une cuisine, trois chambres et quatre salles de bains. Au niveau de la piscine, vous trouverez un espace bien-être raffiné avec un spa, un sauna, un bain turc et des services dédiés. Les nombreuses terrasses en bois et en verre, disposées sur plusieurs niveaux et faisant face à la mer, créent des espaces suggestifs pour la détente, les repas en plein air et les moments sociaux, tous directement liés à l’environnement intérieur. Un escalier entre les rochers mène de la piscine à la descente privée exclusive vers la mer.
La deuxième villa, « La Cuccia », d’environ 187 m², est située dans une position isolée au bout de l’allée principale et offre une vue spectaculaire sur les rochers et la mer. Au rez-de-chaussée, il accueille une entrée, un salon et une terrasse panoramique ; un escalier intérieur mène à l’espace nuit avec deux chambres et une salle de bain. Un escalier en bois en colimaçon relie le salon à l’étage inférieur, où se trouvent la salle à manger, la cuisine, une salle de bains et une terrasse extérieure pour les repas. Cette villa possède également sa propre descente privée vers la mer.
La troisième unité, « La Foresteria », d’environ 73 m², comprend un salon avec kitchenette, un couloir, une chambre avec salle de bain et une grande terrasse panoramique d’environ 124 m².
La propriété comprend deux unités supplémentaires destinées aux clients ou au personnel de service, situées à l’entrée du complexe : l’une d’environ 78 m² avec salon, chambre et salle de bain, et une plus petite d’environ 11 m² avec une chambre et une salle de bain.
État et finitions :
L’ensemble du complexe a fait l’objet d’une rénovation complète et raffinée organisée par le célèbre studio vénitien Team of Design et l’architecte Enrico Gobbi. Chaque détail a été soigneusement étudié, en utilisant des matériaux de grande valeur tels que le marbre, le bois et le travertin. Les intérieurs sont dotés de lambris, de lustres et d’éclairages en verre de Murano, d’un mobilier sur mesure et de finitions design, créant une esthétique élégante et harmonieuse. Les grandes fenêtres donnant sur la mer assurent une parfaite continuité entre les espaces intérieurs et extérieurs. Tous les meubles sont inclus dans la vente.
Espaces extérieurs :
Le jardin méticuleusement entretenu est une véritable oasis méditerranéenne, enrichie d’arbres, d’arbustes, de plantes à fleurs rares et d’un potager désigné. Les chemins extérieurs et les passerelles reliant les différentes unités sont en travertin poli. Une terrasse panoramique suggestive en bois et en verre, située au bout de l’allée principale, offre une vue imprenable sur le Spacco della Regina, un site étrusque spectaculaire surplombant la mer.
Utilisations potentielles :
Cette propriété représente une solution unique, idéale comme résidence privée de haut niveau, maison représentative ou investissement prestigieux, parfaite pour ceux qui souhaitent vivre au bord de la mer en toute intimité, confort et en contact avec la nature.
Lieu :
Le complexe est situé sur le promontoire d’Ansedonia, dans une zone de grande valeur environnementale et paysagère, face au Monte Argentario et entre deux plages emblématiques : Feniglia, longue de dix kilomètres et immergée dans une pinède naturelle, et Tagliata, qui s’étend vers Capalbio et la côte du Latium. Le territoire est riche en vestiges étrusques et romains, comme l’ancienne ville de Cosa, dont les murs émergent au milieu d’oliviers centenaires. L’emplacement est facilement accessible via la Via Aurelia, avec Rome à environ 138 km et Grosseto à environ trente minutes, ce qui fait de cette propriété une combinaison parfaite d’exclusivité, d’histoire et de nature.
Luxury Sea-Front Villa with Pool in Ansedonia
On the prestigious promontory of Ansedonia, in the Tuscan Maremma, we offer for sale an exclusive seaside property consisting of five independent residences, totaling approximately 776 sqm, set within 6,000 sqm of panoramic land. The estate, fully renovated with very high-quality finishes, features a pool, wellness area, large sea-view terraces, and private access to the coast. A residence of extraordinary elegance, where contemporary architecture, privacy, and the Mediterranean landscape converge.
Main Villa and Independent Residences
The main villa, approximately 427 sqm, includes a spacious living room, kitchen, three bedrooms, and four bathrooms. At the pool level, there is an exclusive wellness area with a spa, sauna, and Turkish bath. The panoramic terraces, distributed over multiple levels, connect the interior spaces to the outdoor areas.
The second villa, about 187 sqm, comprises a living room, kitchen, dining room, two bedrooms, two bathrooms, and sea-view terraces, as well as its private descent to the coast.
The third residence, approximately 73 sqm, features a living room with a kitchenette, a bedroom with a bathroom, and a panoramic terrace of 124 sqm. The property is completed by two independent units of 78 and 11 sqm, intended for guests or staff.
Exclusive Design and Finishes
The entire complex has been renovated based on a project by the Team of Design studio of architect Enrico Gobbi. Marble, travertine, boiserie, Murano glass lighting, and custom furnishings define refined environments, enhanced by large windows overlooking the sea. All furnishings are included in the sale.
Garden, Pool, and Panoramic Terraces
The Mediterranean garden, enriched with ornamental vegetation and a vegetable garden, surrounds the residences and travertine walkways. The pool and numerous terraces offer exclusive spaces for relaxation and socializing, with views of Monte Argentario and the Spacco della Regina. Private descents to the sea further enhance the privileged relationship with the coast.
Location and Residential Potential
Located between the Feniglia and Tagliata beaches, the property benefits from a naturally stunning setting, just a short distance from the ancient Etruscan city of Cosa. The presence of five independent units makes it ideal as a private luxury residence, family estate, or prestigious home, with high flexibility in hosting.
Carratelli Real Estate enhances each property by carefully interpreting its character, location, and potential. With multiple offices in Italy and a network serving both national and international clients, it supports every phase of valuation and sale with a discreet, advisory approach focused on the luxury real estate market.
On the prestigious promontory of Ansedonia, in the Tuscan Maremma, we offer for sale an exclusive seaside property consisting of five independent residences, totaling approximately 776 sqm, set within 6,000 sqm of panoramic land. The estate, fully renovated with very high-quality finishes, features a pool, wellness area, large sea-view terraces, and private access to the coast. A residence of extraordinary elegance, where contemporary architecture, privacy, and the Mediterranean landscape converge.
Main Villa and Independent Residences
The main villa, approximately 427 sqm, includes a spacious living room, kitchen, three bedrooms, and four bathrooms. At the pool level, there is an exclusive wellness area with a spa, sauna, and Turkish bath. The panoramic terraces, distributed over multiple levels, connect the interior spaces to the outdoor areas.
The second villa, about 187 sqm, comprises a living room, kitchen, dining room, two bedrooms, two bathrooms, and sea-view terraces, as well as its private descent to the coast.
The third residence, approximately 73 sqm, features a living room with a kitchenette, a bedroom with a bathroom, and a panoramic terrace of 124 sqm. The property is completed by two independent units of 78 and 11 sqm, intended for guests or staff.
Exclusive Design and Finishes
The entire complex has been renovated based on a project by the Team of Design studio of architect Enrico Gobbi. Marble, travertine, boiserie, Murano glass lighting, and custom furnishings define refined environments, enhanced by large windows overlooking the sea. All furnishings are included in the sale.
Garden, Pool, and Panoramic Terraces
The Mediterranean garden, enriched with ornamental vegetation and a vegetable garden, surrounds the residences and travertine walkways. The pool and numerous terraces offer exclusive spaces for relaxation and socializing, with views of Monte Argentario and the Spacco della Regina. Private descents to the sea further enhance the privileged relationship with the coast.
Location and Residential Potential
Located between the Feniglia and Tagliata beaches, the property benefits from a naturally stunning setting, just a short distance from the ancient Etruscan city of Cosa. The presence of five independent units makes it ideal as a private luxury residence, family estate, or prestigious home, with high flexibility in hosting.
Carratelli Real Estate enhances each property by carefully interpreting its character, location, and potential. With multiple offices in Italy and a network serving both national and international clients, it supports every phase of valuation and sale with a discreet, advisory approach focused on the luxury real estate market.
-
Type de propriété
Villa
-
Étages
2
-
Année de construction
1980
-
Prix/pied²
$2,080
-
Émissions
A
-
Consommation
A
Caractéristiques
- Jardin
- Piscine
- Terrasse
- Vue sur la mer
- Plage privée
- Bord de Mer
- Plage
- Sauna
- Cuisine extérieure
Caractéristiques
Lot
- Vue panoramique / panoramique
- Vue sur la mer
- Plage
- Vue sur la mer
- Au bord de l’eau
- Bord de Mer
- Vie privée
- Immobilier d’investissement
- Rénové
- Moderne
Intérieur
Outdoor
- Terrasse
- Balcon
- Piscine
- Cuisine extérieure
- Espace de vie extérieur
- Porte
- Pergola
- Plage privée
- Jardin
Explorez le secteur
Ansedonia, Orbetello, 58015, Italy
Voir sur Google Maps
Prix par sqft
Faible
Élevé
Nichée dans la beauté sereine d’Orbetello, en Toscane, la propriété offre une accessibilité remarquable aux délices culturels et naturels. À seulement 10 minutes en voiture des plages renommées de Monte Argentario et à 22 minutes de Grosseto, profitez d’un mélange de vie côtière et campagnarde. La gare d’Orbetello à proximité assure des liaisons faciles à travers l’Italie, tandis que le proche Porto Santo Stefano offre des marinas de luxe pour les activités nautiques.
Voir à proximité
Attractions
Écoles
Gare d'Orbetello-Monte Argentario
Gare
8 min
Marina de Porto Santo Stefano
Port / Marina
18 min
Plages de Monte Argentario
Plein air & Nature
10 min
Argentario Golf Resort & Spa
Clubs de Golf & Country
15 min
École Internationale de Sienne
École Internationale
90 min

Inscrit il y a 8 mois
Vous vous êtes renseigné sur ce bien
L'agent vous contactera bientôt par
Publié par
103
Annonces
2026
Inscrit
Réserver une visite avec OFFICE GROSSETO
Choisissez une date et si vous souhaitez une visite virtuelle ou en personne avec l’agent.
Date préférée
Type de visite

Carratelli Luxury Homes stands as a benchmark of excellence in the Italian luxury real estate market, serving a hig
Carratelli Luxury Homes stands as a benchmark of excellence in the Italian luxury real estate market, serving a highly discerning international clientele seeking luxury villas for sale in Tuscany, exclusive properties in Italy, and prestige waterfront residences.
Built upon the core values of discretion, expertise, and strategic vision, the company operates across Italy’s most sought-after destinations — including Tuscany luxury real estate, Rome luxury properties, Capri villas for sale, and Argentario luxury homes — offering a carefully curated portfolio of historic villas, luxury estates, restored country homes, and prime seafront properties.
Each assignment is handled with a fully bespoke approach, where personalized advisory, deep local market knowledge, and an international network converge to deliver outstanding results and a seamless client experience. Carratelli Luxury Homes is recognized within the high-end real estate sector for its ability to interpret the most refined needs and transform them into tangible opportunities through highly tailored and confidential services.
With extensive expertise in the Italian luxury property market, the firm supports international investors, High Net Worth Individuals (HNWIs), and private clients in complex transactions, including off-market real estate deals and private sales, ensuring absolute discretion and strategic guidance at every stage.
Carratelli Luxury Homes is more than a real estate company — it is a trusted partner for those seeking luxury property in Italy, exclusive real estate investments, and truly unique assets defined by beauty, value, and exclusivity.
Built upon the core values of discretion, expertise, and strategic vision, the company operates across Italy’s most sought-after destinations — including Tuscany luxury real estate, Rome luxury properties, Capri villas for sale, and Argentario luxury homes — offering a carefully curated portfolio of historic villas, luxury estates, restored country homes, and prime seafront properties.
Each assignment is handled with a fully bespoke approach, where personalized advisory, deep local market knowledge, and an international network converge to deliver outstanding results and a seamless client experience. Carratelli Luxury Homes is recognized within the high-end real estate sector for its ability to interpret the most refined needs and transform them into tangible opportunities through highly tailored and confidential services.
With extensive expertise in the Italian luxury property market, the firm supports international investors, High Net Worth Individuals (HNWIs), and private clients in complex transactions, including off-market real estate deals and private sales, ensuring absolute discretion and strategic guidance at every stage.
Carratelli Luxury Homes is more than a real estate company — it is a trusted partner for those seeking luxury property in Italy, exclusive real estate investments, and truly unique assets defined by beauty, value, and exclusivity.
Dernière mise à jour
Aujourd'hui
Première mise en ligne
Février 5
Référence de l’annonce
11170
Propriétés similaires à proximité
Nouvelles annonces à Ansedonia


Explorez plus de biens à vendre
Ansedonia, Orbetello, Toscane types de propriétés
Ansedonia, Orbetello, Toscane Recherches populaires
- Propriétés avec Bar à Ansedonia, Orbetello, Toscane
- Propriétés avec Salle de jeux à Ansedonia, Orbetello, Toscane
- Vue sur la rivière propriétés à Ansedonia, Orbetello, Toscane
- Propriétés avec Ascenseur à Ansedonia, Orbetello, Toscane
- Lotissement sécurisé propriétés à Ansedonia, Orbetello, Toscane
- Au bord de l’eau propriétés à Ansedonia, Orbetello, Toscane
- Équestre propriétés à Ansedonia, Orbetello, Toscane
- Propriétés avec Sauna à Ansedonia, Orbetello, Toscane
- Propriétés avec Hammam à Ansedonia, Orbetello, Toscane
- Propriétés avec Bibliothèque à Ansedonia, Orbetello, Toscane
- Propriétés avec Cave à vins à Ansedonia, Orbetello, Toscane
- Propriétés avec Jacuzzi à Ansedonia, Orbetello, Toscane
- Propriétés avec Aéroport privé à Ansedonia, Orbetello, Toscane
- Bord de Mer propriétés à Ansedonia, Orbetello, Toscane
- Propriétés avec Plage privée à Ansedonia, Orbetello, Toscane
- Plage propriétés à Ansedonia, Orbetello, Toscane
Guides et histoires connexes
La confiance des plus grands courtiers du monde
Les agents des propriétés les plus exceptionnelles du monde publient sur JamesEdition.
- Des annonces de Sotheby's, Christie's, BARNES et Engel & Völkers
- Chaque annonce est vérifiée avant sa mise en ligne
- Contactez directement des agents vérifiés
En continuant, vous acceptez nos Conditions et notre Politique de confidentialité.