$1,042,246
9 Rue Wellington
- 6 Chambres
- 6 SdB
- 4,000 Sqft
- Mis à jour: Août 15
- 2
À propos de la propriété
La description a été traduite automatiquement.
La description est affichée dans la langue d'origine.
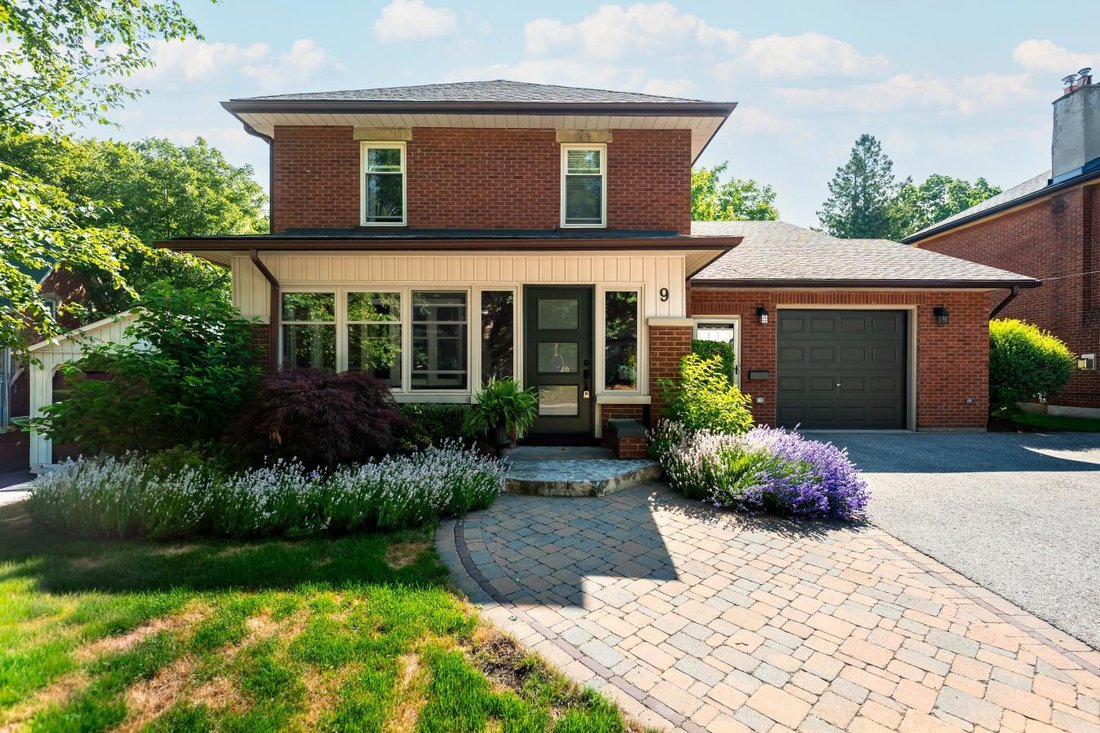
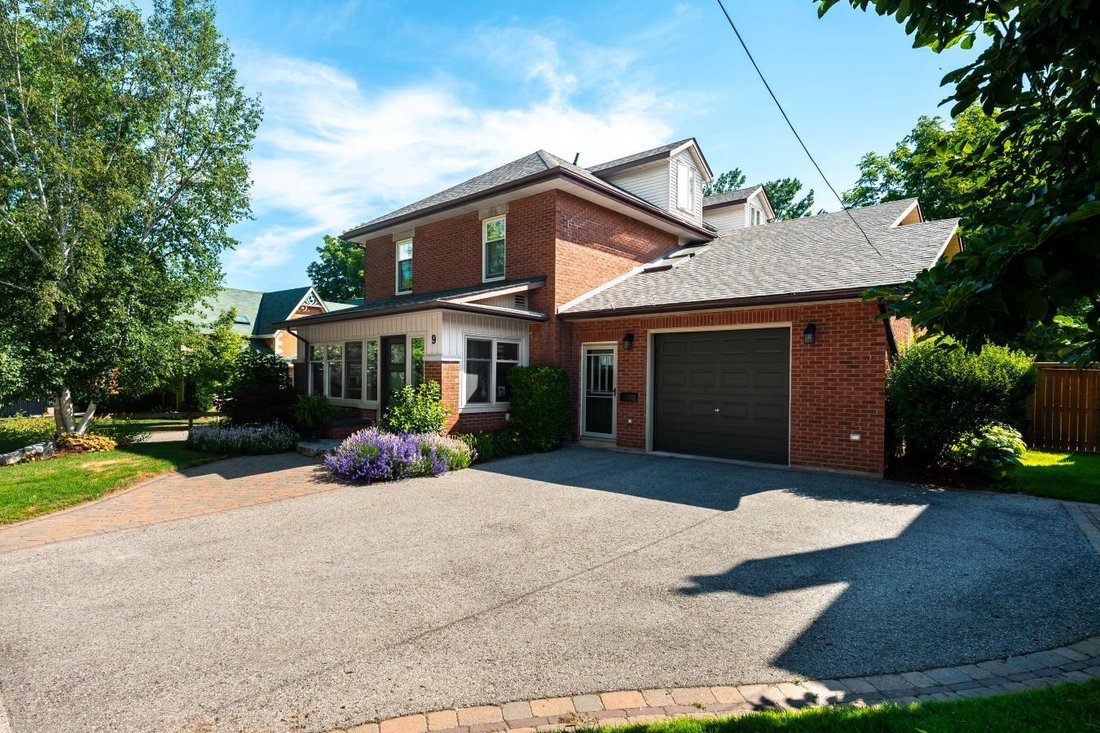
Historic Elegance Meets Modern Luxury at 9 Wellington St. Experience the perfect blend of century-old charm and high-end functionality in this grand 1926 home located on one of Orangeville’s most prestigious streets. Spanning an impressive 4201 sq ft, this residence features 2 kitchens with a self-contained apartment and a total of 6 spacious bedrooms and 5 bathrooms, providing ample space for bot
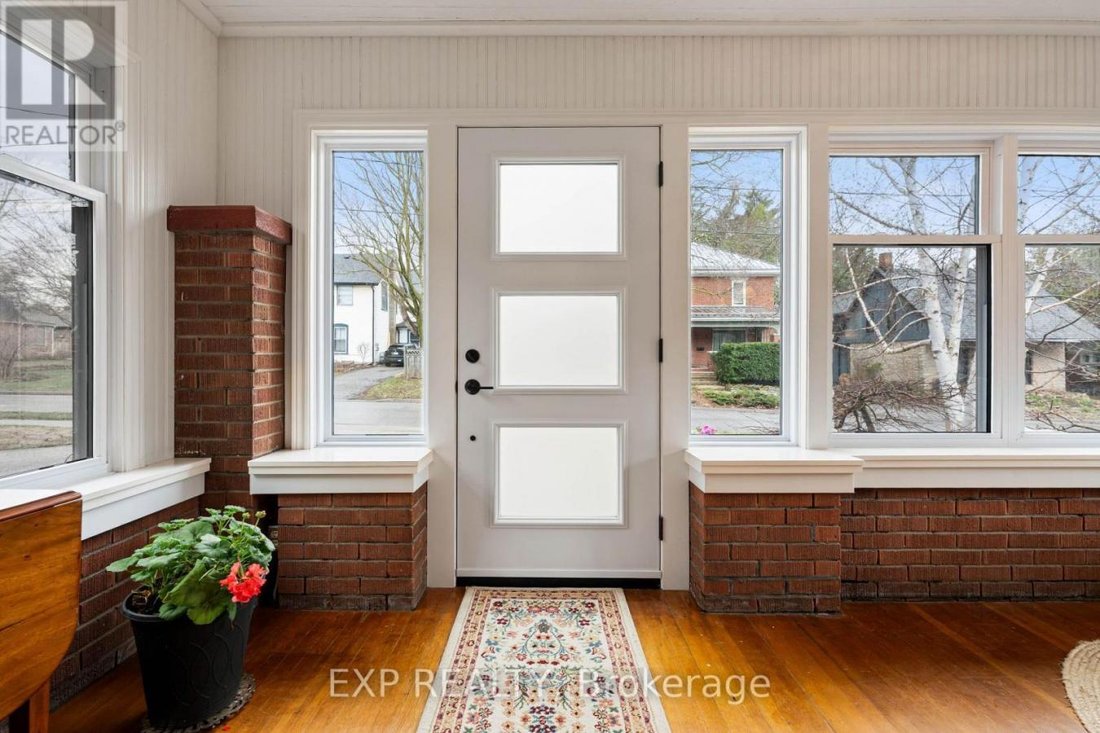
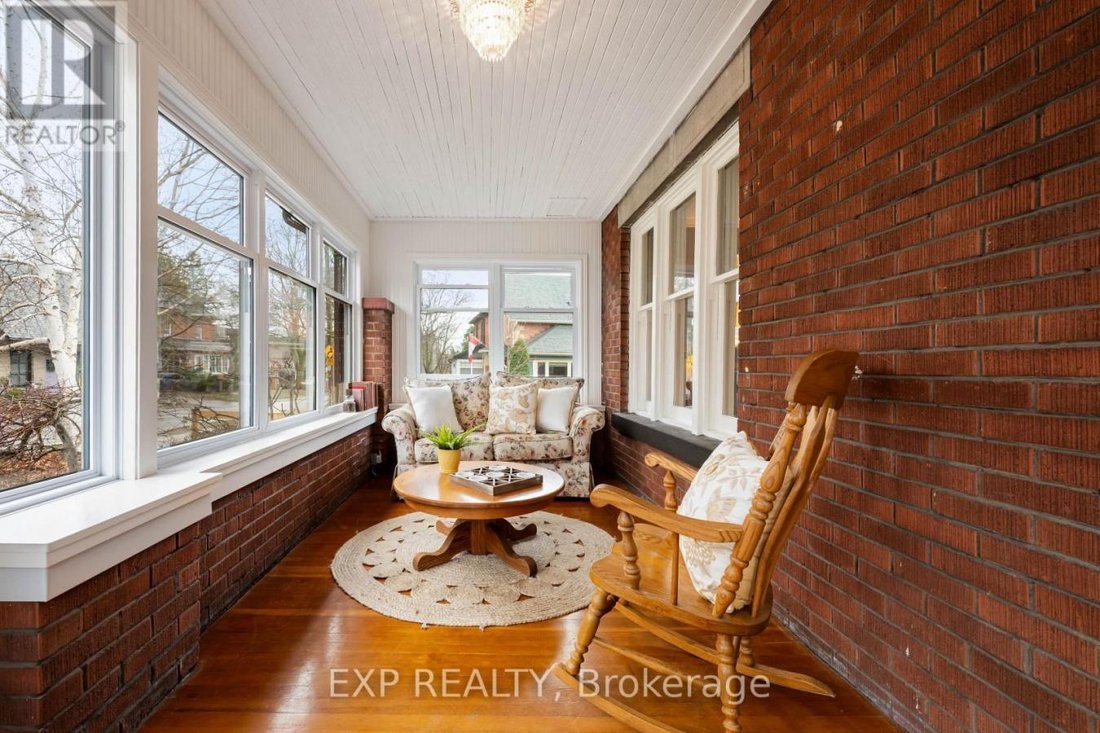
Historic Elegance Meets Modern Luxury at 9 Wellington St. Experience the perfect blend of century-old charm and high-end functionality in this grand 1926 home located on one of Orangeville’s most prestigious streets. Spanning an impressive 4201 sq ft, this residence features 2 kitchens with a self-contained apartment and a total of 6 spacious bedrooms and 5 bathrooms, providing ample space for both grand living and cozy retreats. The main home welcomes you with a charming sunroom of wood and exposed brick, leading into a formal dining room and library space centered around one of the home’s three gas fireplaces. Culinary enthusiasts will appreciate the open-concept kitchen’s central island and rich wood cabinetry, which flows effortlessly into a great room anchored by a striking brick fireplace that walks out to your spacious back deck. Retreat to the primary suite to find 2 double closets and a spa-like 5-piece en suite bathed in light from a large skylight. A 2nd stairwell to this level brings you to 3 more bedrooms and a shared 3-piece bathroom, while yet another bedroom or additional living space can be found in the unique top-level loft. The 3-level apartment on the south side of the home features its own entrance through a stunning vestibule, a main-floor eat-in kitchen that walks out to the back deck, a lower-level family room with a walk-out to the yard, a 3rd-story primary suite with a gorgeous 3-piece ensuite and laundry hookups, and the convenience of its own furnace and hot water tank. The perfect space for rental income or extended family. Set on a deep 63 x 188 ft lot, the private backyard serves as a secluded oasis with mature hedges, low-maintenance gardens, and a spacious, multi-level deck for entertaining. Located just moments from the award-winning restaurants and shops of Broadway, the Island Lake Conservation Area, and within walking distance to local schools, this home offers a peaceful lifestyle with every urban convenience at your doorstep. (id: 58753)
-
Type de propriété
Maison
-
Prix/pied²
$260
Caractéristiques
- Jardin
- Piscine
- Terrasse
- Cheminée
- Bibliothèque
- Cuisine ouverte
- Duplex
- Laveuse sécheuse
- Bureau
Caractéristiques
Lot
Intérieur
- Bureau
- Cheminée
- Îlot de cuisine
- Laveuse sécheuse
- Bar
- Buanderie
- Cuisine ouverte
- Bibliothèque
- Comptoirs en pierre
Outdoor
Explorez le secteur
9 WELLINGTON STREET, Orangeville, Ontario, Canada
Voir sur Google Maps
Prix par sqft
Faible
Élevé
Inscrit il y a 1 an
Vous vous êtes renseigné sur ce bien
L'agent vous contactera bientôt par
Publié par
10
Annonces
2025
Inscrit
Réserver une visite avec John Walkinshaw -
Choisissez une date et si vous souhaitez une visite virtuelle ou en personne avec l’agent.
Date préférée
Type de visite

Dernière mise à jour
Août 15
Première mise en ligne
Apr 18
Référence de l’annonce
225956
Propriétés similaires à proximité
Nouvelles annonces à Orangeville
Explorez plus de biens à vendre
Orangeville, Canada Recherches populaires
- Propriétés avec Terrasse à Orangeville, Canada
- Propriétés avec Cheminée à Orangeville, Canada
- Propriétés avec Bar à Orangeville, Canada
- Propriétés avec Piscine à Orangeville, Canada
- Propriétés avec Jardin à Orangeville, Canada
- Propriétés avec Bibliothèque à Orangeville, Canada
- Vie privée propriétés à Orangeville, Canada
- Propriétés avec Bureau à Orangeville, Canada
- Propriétés avec Cuisine ouverte à Orangeville, Canada
- Duplex propriétés à Orangeville, Canada
Guides et histoires connexes
La confiance des plus grands courtiers du monde
Les agents des propriétés les plus exceptionnelles du monde publient sur JamesEdition.
- Des annonces de Sotheby's, Christie's, BARNES et Engel & Völkers
- Chaque annonce est vérifiée avant sa mise en ligne
- Contactez directement des agents vérifiés
En continuant, vous acceptez nos Conditions et notre Politique de confidentialité.