$949,000
Prix réduit de $50,999 le Jul 16, 2026
Résidence Unifamiliale à Orange
- 3 Chambres
- 4 SdB
- 3,646 Sqft
- 11,936 Sqft lot
- Mis à jour: Août 1
-
1
Vues des 30 derniers jours
- 1
- Source: MLS Now MLS#5218995
À propos de la propriété
La description a été traduite automatiquement.
La description est affichée dans la langue d'origine.

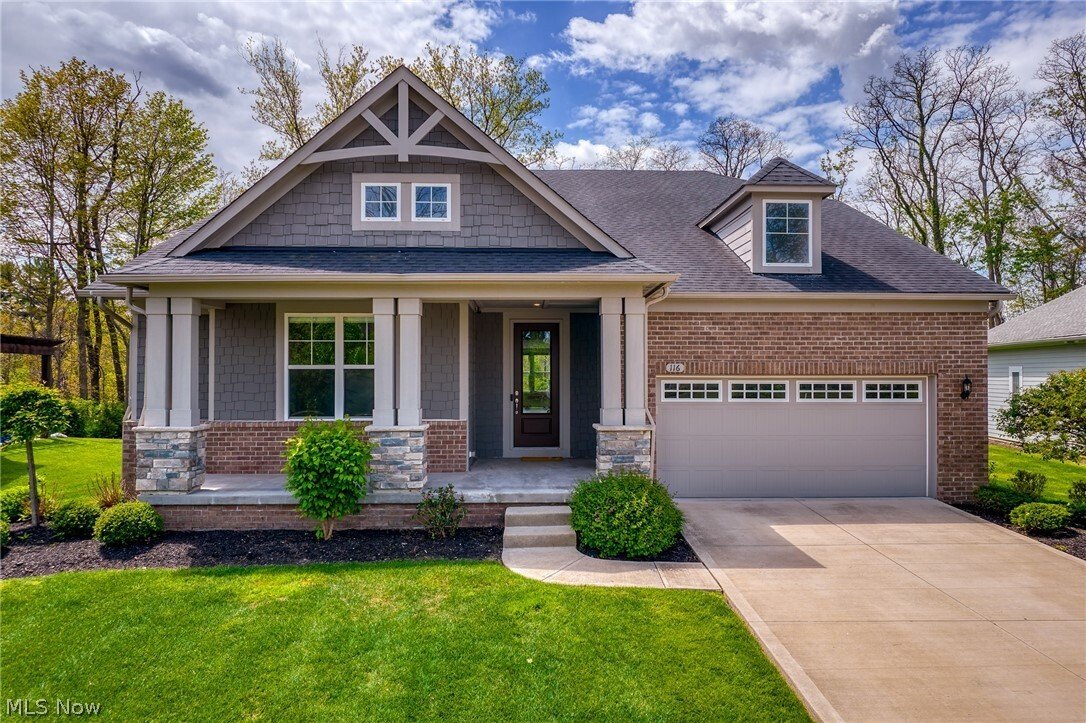
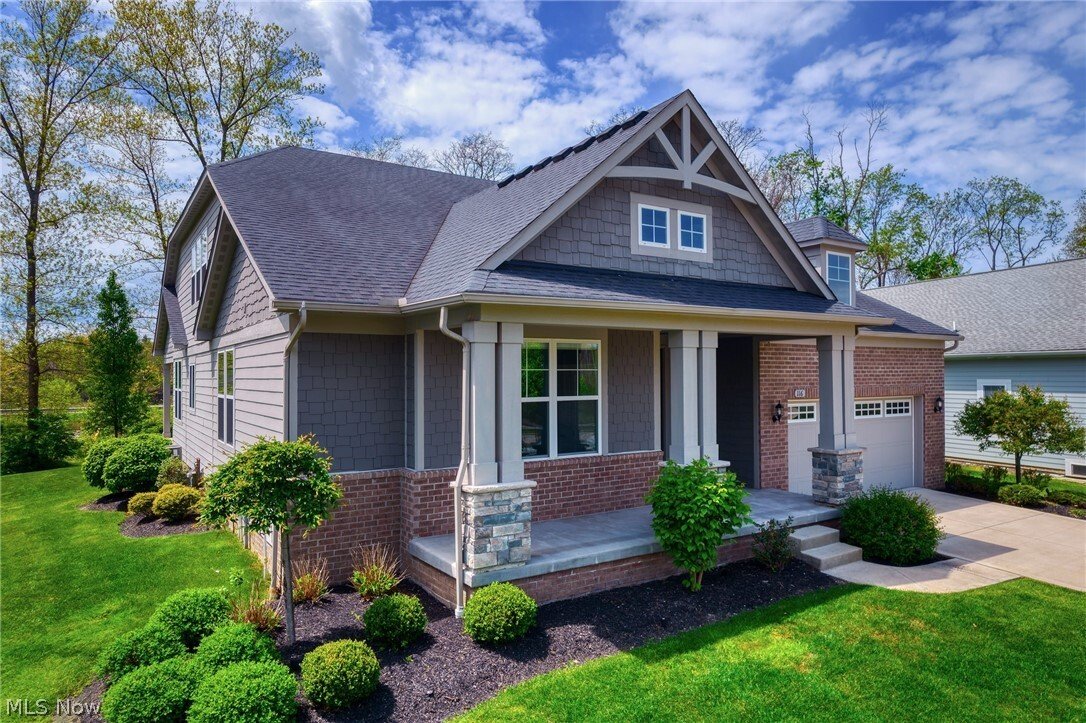
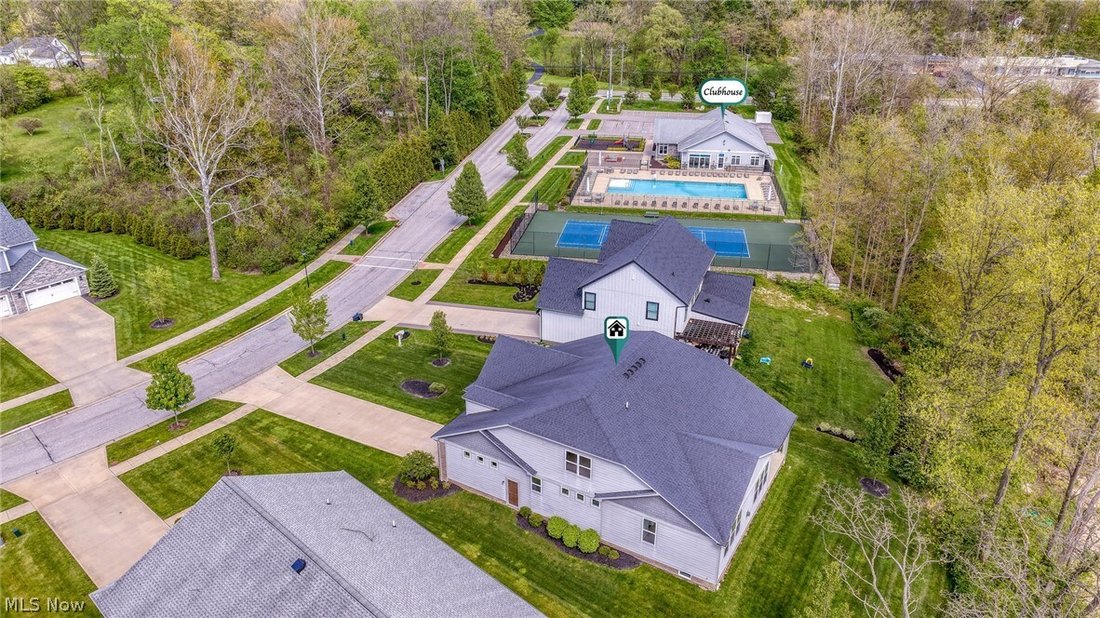
Welcome to this RANCH style luxury living home at The Lakes of Orange. 116 Orange Lake Dr is the pinnacle of sophisticated living in the heart of Orange Village, in the Orange School District & the prestigious Lakes of Orange community. Originally the premier Pulte model home, this exquisite ”Lyon” floor plan, RANCH style home with the 2nd story option, sits just steps from the community clubh
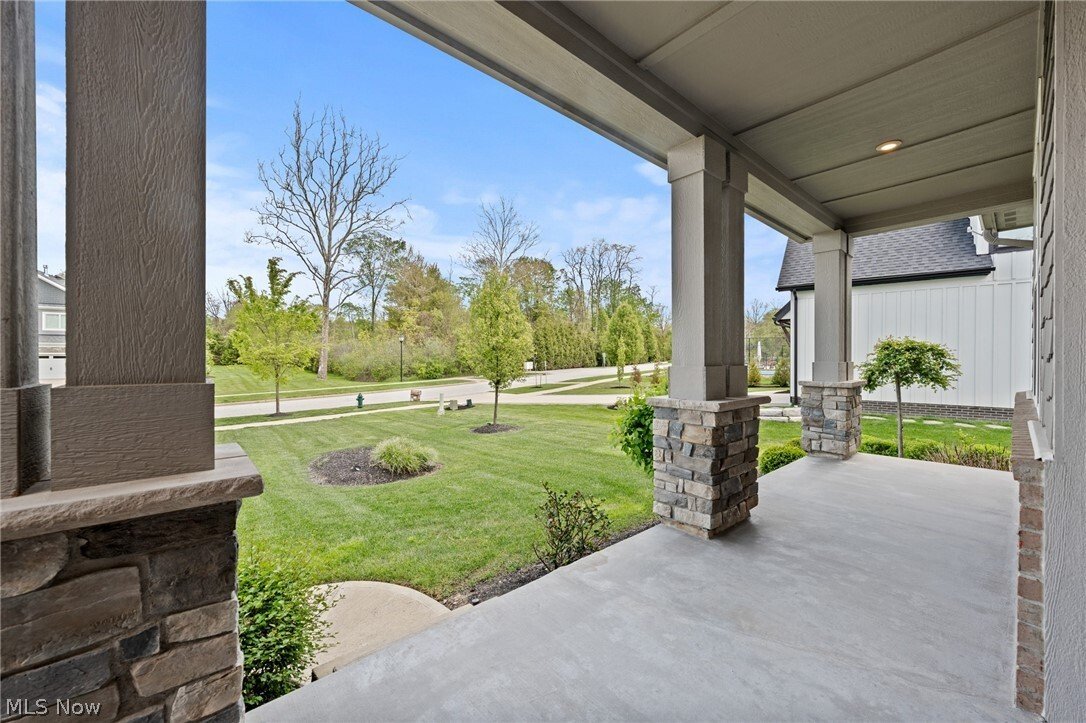
Welcome to this RANCH style luxury living home at The Lakes of Orange. 116 Orange Lake Dr is the pinnacle of sophisticated living in the heart of Orange Village, in the Orange School District & the prestigious Lakes of Orange community. Originally the premier Pulte model home, this exquisite ”Lyon” floor plan, RANCH style home with the 2nd story option, sits just steps from the community clubhouse & tennis courts. Built in 2018 as Pulte model home with upgrades; sold by Pulte as a new build in 2022. Featuring a 1st-floor master suite with spa-inspired ensuite bath, 3 bedrooms, plus an expansive 550 sq ft loft (layout designed to convert to a 4th bedroom) & a +2,400 sq ft lower level ready for customization. The home is just steps from the clubhouse, pool, & tennis courts. The main level features a dramatic 2-story foyer & sun-drenched great room with vaulted ceilings and high-end hardwood floors. Enjoy the chef-inspired kitchen with a large quartz island, premium quartz countertops, and a butler’s pantry. The highly coveted spacious 1st-floor master suite will be your private sanctuary. Also a secondary guest suite with a private bath. Rounding out the first floor is the formal dining room, powder room, and a generous laundry/mudroom. The Upper Level features a Spacious 3rd bedroom with full bath & a large, versatile 550 sq ft loft living area — layout designed to allow half the loft to be converted into a 4th bedroom. The lower level features 9-foot ceilings, pre-plumbed for a full bath, & +2,400 sq ft of incredible potential for future customization. Experience the outdoor living & community. Concrete covered porch with professional landscaping, irrigation system, and custom exterior lighting. Exclusive resident access to the pool, tennis courts, & clubhouse, all within walking distance. Don’t miss the opportunity to call 116 Orange Lake Dr ”HOME.” Schedule your private tour today & experience this one-of-a-kind property!
-
Type de propriété
Maison
-
Étages
2
-
Année de construction
2018
-
Prix/pied²
$260
Caractéristiques
- Garage
- Piscine
- Terrain de jeu
- Terrain de tennis
- Constructions neuves
- Îlot de cuisine
- Haut plafond
- Buanderie
- Bar
Explorez le secteur
116 Orange Lake Drive, Ohio, États-Unis
Voir sur Google Maps
Prix par sqft
Faible
Élevé
Inscrit il y a 7 mois
Vous vous êtes renseigné sur ce bien
L'agent vous contactera bientôt par
Publié par
19
Annonces
2026
Inscrit
Réserver une visite avec the agent
Choisissez une date et si vous souhaitez une visite virtuelle ou en personne avec l’agent.
Date préférée
Type de visite
Dernière mise à jour
Août 1
Première mise en ligne
Jul 1
Référence de l’annonce
5218995
Statut de l’annonce
The data relating to real estate for sale on this website comes in part from the Internet Data Exchange program of MLS Now. Real estate listings are marked with the Internet Data Exchange logo and detailed information about them includes the name of the listing broker(s). Information Deemed Reliable But Not Guaranteed.
Propriétés similaires à proximité
Nouvelles annonces à Orange


Explorez plus de biens à vendre
Orange, OH, États-Unis types de propriétés
Orange, OH, États-Unis Recherches populaires
- Propriétés avec Bar à Orange, OH, États-Unis
- Propriétés avec Garage à Orange, OH, États-Unis
- Propriétés avec Jardin à Orange, OH, États-Unis
- Propriétés avec Piscine à Orange, OH, États-Unis
- Constructions neuves propriétés à Orange, OH, États-Unis
- Propriétés avec Terrasse à Orange, OH, États-Unis
- Propriétés avec Centre de remise en forme / Fitness à Orange, OH, États-Unis
- Propriétés avec Salle de jeux à Orange, OH, États-Unis
- Propriétés avec Terrain de tennis à Orange, OH, États-Unis
- Vie privée propriétés à Orange, OH, États-Unis
Guides et histoires connexes
La confiance des plus grands courtiers du monde
Les agents des propriétés les plus exceptionnelles du monde publient sur JamesEdition.
- Des annonces de Sotheby's, Christie's, BARNES et Engel & Völkers
- Chaque annonce est vérifiée avant sa mise en ligne
- Contactez directement des agents vérifiés
En continuant, vous acceptez nos Conditions et notre Politique de confidentialité.
brokerages we
partnered with
partnered with