$1,525,000
Chambre Unifamiliale Détachée Orange
- 4 Chambres
- 3 SdB
- 2,014 Sqft
- 5,402 Sqft lot
- Mis à jour: Août 5
-
1
Vues des 30 derniers jours
- MLS#OC26150130
À propos de la propriété
La description a été traduite automatiquement.
La description est affichée dans la langue d'origine.
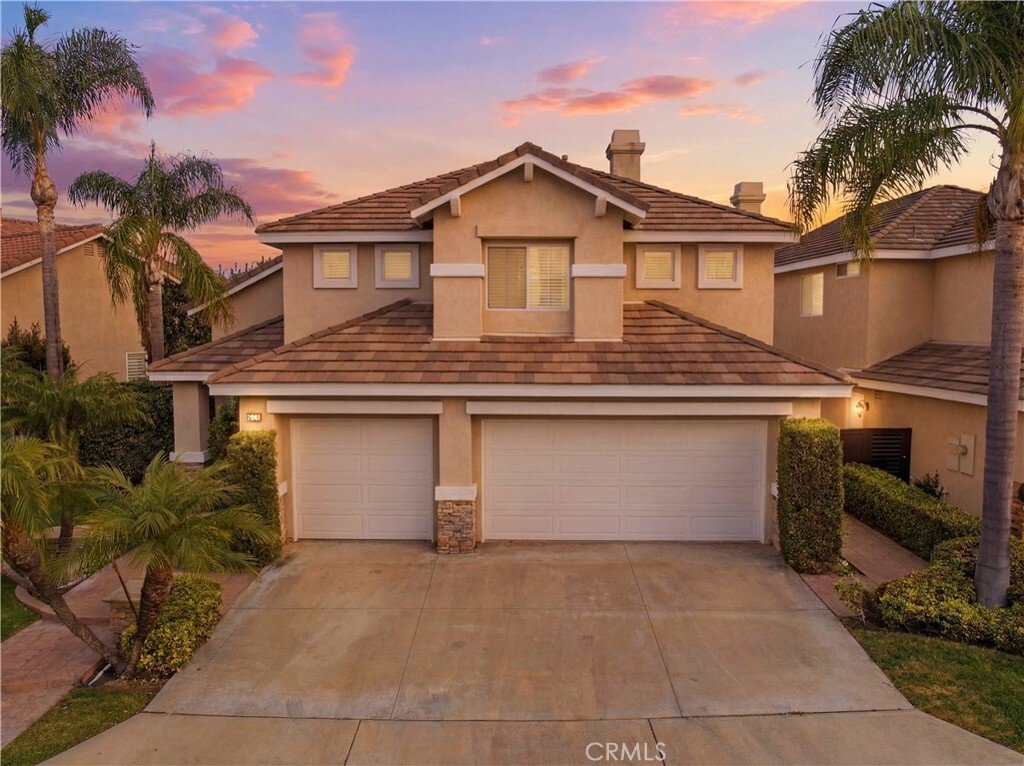
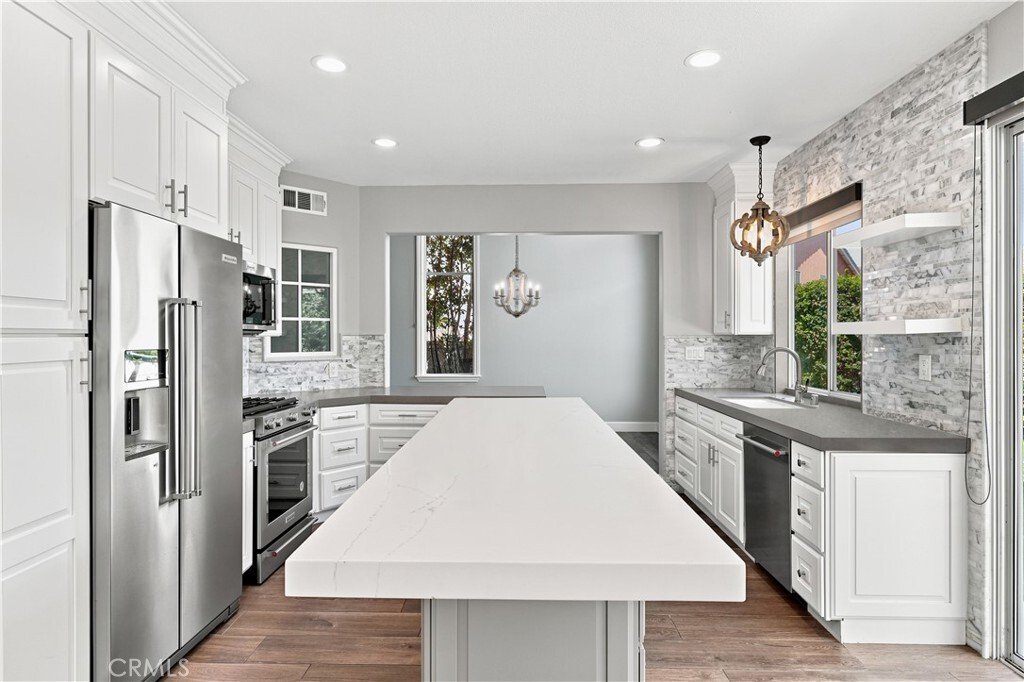
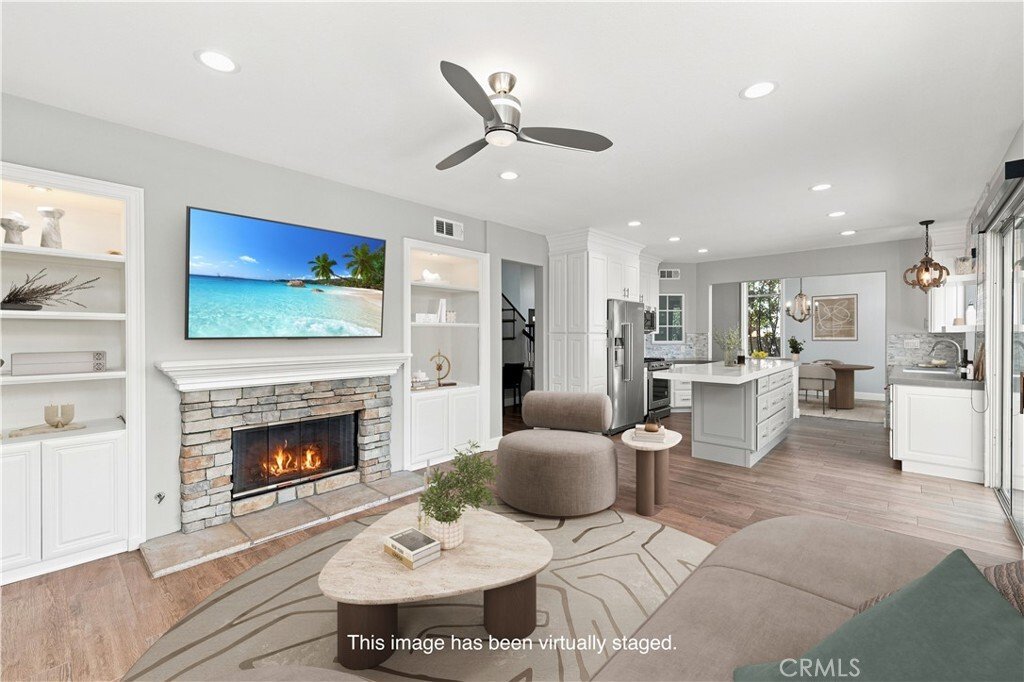
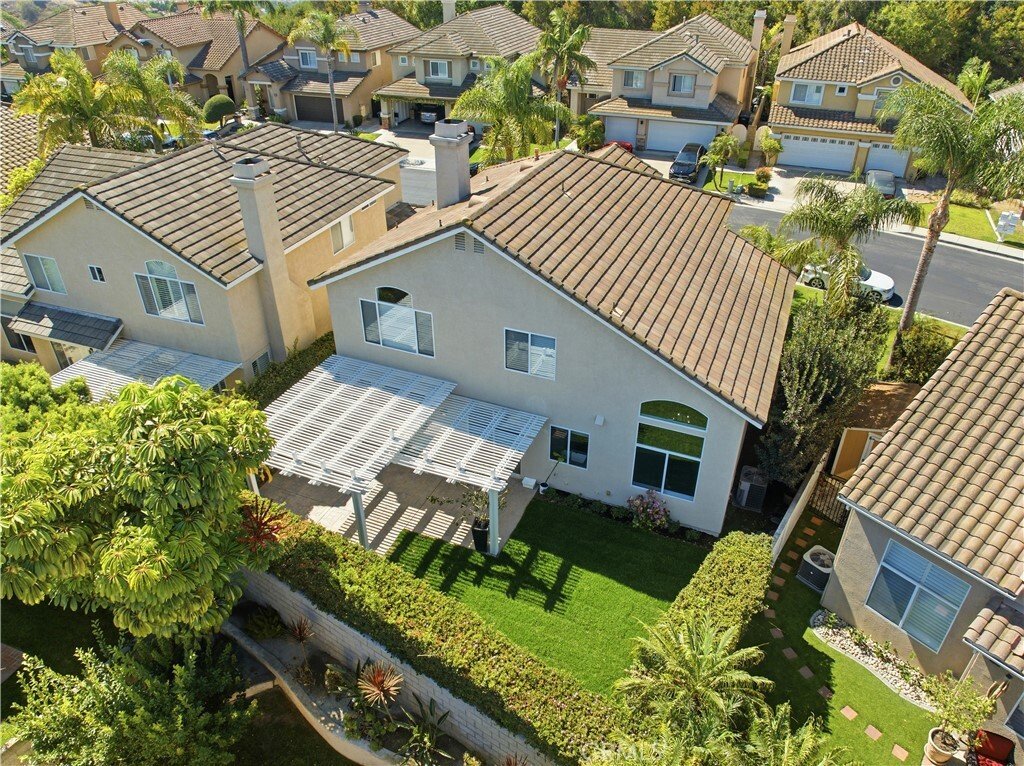
Welcome to this beautifully remodeled home in the highly sought-after Terraces at Belmont community, where timeless design, quality craftsmanship, and an exceptional floor plan come together to create an inviting place to call home. Situated on a private interior lot, this immaculate residence offers 2,014 SqFt of thoughtfully designed living space with 3 bedrooms, a spacious bonus room the seller
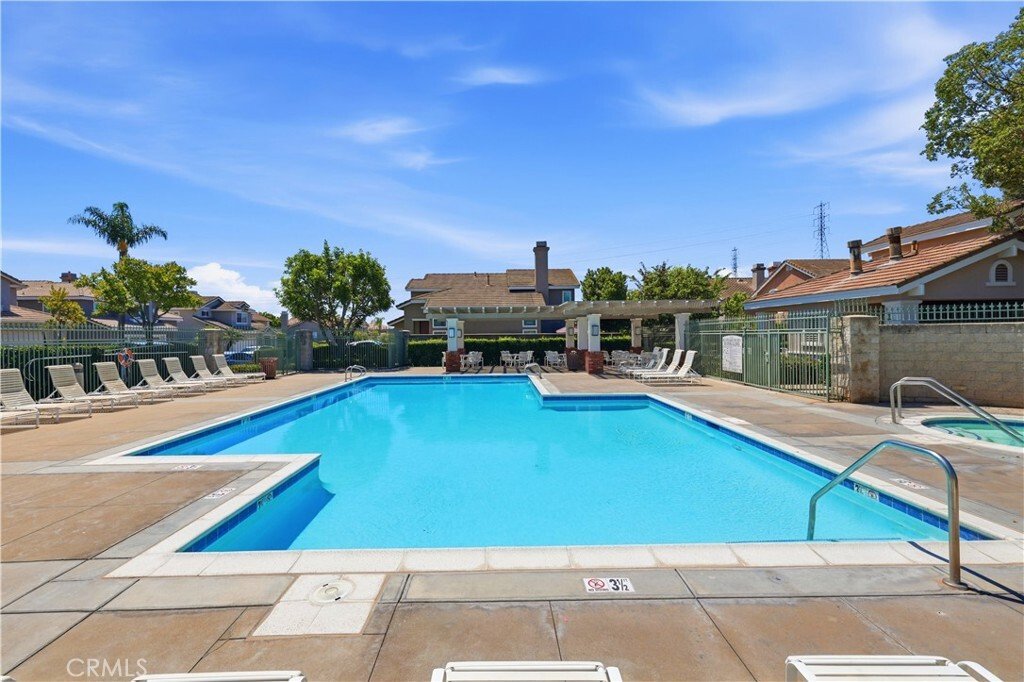
Welcome to this beautifully remodeled home in the highly sought-after Terraces at Belmont community, where timeless design, quality craftsmanship, and an exceptional floor plan come together to create an inviting place to call home. Situated on a private interior lot, this immaculate residence offers 2,014 SqFt of thoughtfully designed living space with 3 bedrooms, a spacious bonus room the seller is willing to convert to a 4th bedroom, and 2.5 bathrooms. Step inside and you’ll find soaring 2-story vaulted ceilings, expansive windows, smooth-finish drywall, fresh custom interior paint, upgraded LED lighting, and porcelain tile flooring creating a bright, sophisticated atmosphere filled with natural light. The formal living and dining rooms are accented by elegant designer chandeliers, setting the tone for the tasteful finishes found throughout. At the heart of the home is a stunning, fully remodeled kitchen: Quartzite countertops, a stack-stone backsplash, white cabinetry with brushed nickel hardware, an enlarged center island, new sink and fixtures, and premium stainless steel KitchenAid appliances combine beauty with functionality. The kitchen opens seamlessly to the inviting family room, highlighted by a stack-stone fireplace and custom built-in cabinetry, creating a warm and welcoming gathering space. The remodeled guest bathroom features a counter-to-ceiling stone backsplash, quartzite countertop, and striking above-counter vessel sink and a dedicated laundry room has upper cabinetry for additional storage and convenience. Upstairs features plush, upgraded carpeting and 2 secondary bedrooms share a spacious dual-sink bathroom, while the versatile bonus room offers endless possibilities as a home office, media room, playroom, or that converted 4th bedroom. The spacious primary suite has vaulted ceilings and an ensuite featuring dual vanities, a soaking tub, walk-in shower, and generous walk-in closet. Step outside to a private backyard complete with a vinyl pergola, lush new lawn, and plenty of private space to relax or entertain. Additional highlights include a direct-access three-car garage and access to the community pool and spa just down the street. Ideally located within walking distance of Belmont Park and Playground and only minutes from Santiago Oaks Regional Park, Nohl Plaza shopping, dining, and entertainment, this exceptional home offers the perfect blend of comfort, style, and convenience in one of Orange’s most desirable neighborhoods.
-
Type de propriété
Maison
-
Année de construction
1994
-
Prix/pied²
$757
Caractéristiques
Explorez le secteur
2681 N Bentley Street, Orange, CA 92867, Anaheim, Californie, États-Unis
Voir sur Google Maps
Prix par sqft
Faible
Élevé
Inscrit il y a 4 ans
Vous vous êtes renseigné sur ce bien
L'agent vous contactera bientôt par
Publié par
2
Annonces
2025
Inscrit
Réserver une visite avec Chris Taylor
Choisissez une date et si vous souhaitez une visite virtuelle ou en personne avec l’agent.
Date préférée
Type de visite

Huntington Beach
2130 Main Street, Suite 120, 92648, Huntington Beach, United States
Voir le profil de l’agence
Dernière mise à jour
Août 5
Première mise en ligne
Jul 24
Licence de l’agent
#01474504
Référence de l’annonce
2140281131996994
Statut de l’annonce
Propriétés similaires à proximité
Nouvelles annonces à Anaheim

Explorez plus de biens à vendre
Anaheim, CA, États-Unis types de propriétés
Anaheim, CA, États-Unis Recherches populaires
- Vue sur la montagne propriétés à Anaheim, CA, États-Unis
- Vue panoramique / panoramique propriétés à Anaheim, CA, États-Unis
- Lotissement sécurisé propriétés à Anaheim, CA, États-Unis
- Constructions neuves propriétés à Anaheim, CA, États-Unis
- Équestre propriétés à Anaheim, CA, États-Unis
- Vue sur la ville propriétés à Anaheim, CA, États-Unis
- Propriétés avec Terrain de tennis à Anaheim, CA, États-Unis
- Propriétés avec Hammam à Anaheim, CA, États-Unis
- Vue sur l’océan propriétés à Anaheim, CA, États-Unis
- Vue sur un golfe propriétés à Anaheim, CA, États-Unis
- Propriétés avec Cinéma à Anaheim, CA, États-Unis
- Vue sur la mer propriétés à Anaheim, CA, États-Unis
Guides et histoires connexes
La confiance des plus grands courtiers du monde
Les agents des propriétés les plus exceptionnelles du monde publient sur JamesEdition.
- Des annonces de Sotheby's, Christie's, BARNES et Engel & Völkers
- Chaque annonce est vérifiée avant sa mise en ligne
- Contactez directement des agents vérifiés
En continuant, vous acceptez nos Conditions et notre Politique de confidentialité.
brokerages we
partnered with
partnered with