$6,574
par semaine
Mas Luberonnais – Robion Luberon 6 Bedrooms – 12 People
- 6 Chambres
- 5 SdB
- 2,799 Sqft
- 16,146 Sqft lot
- Mis à jour: Août 7
- 3
À propos de la propriété
La description a été traduite automatiquement.
La description est affichée dans la langue d'origine.
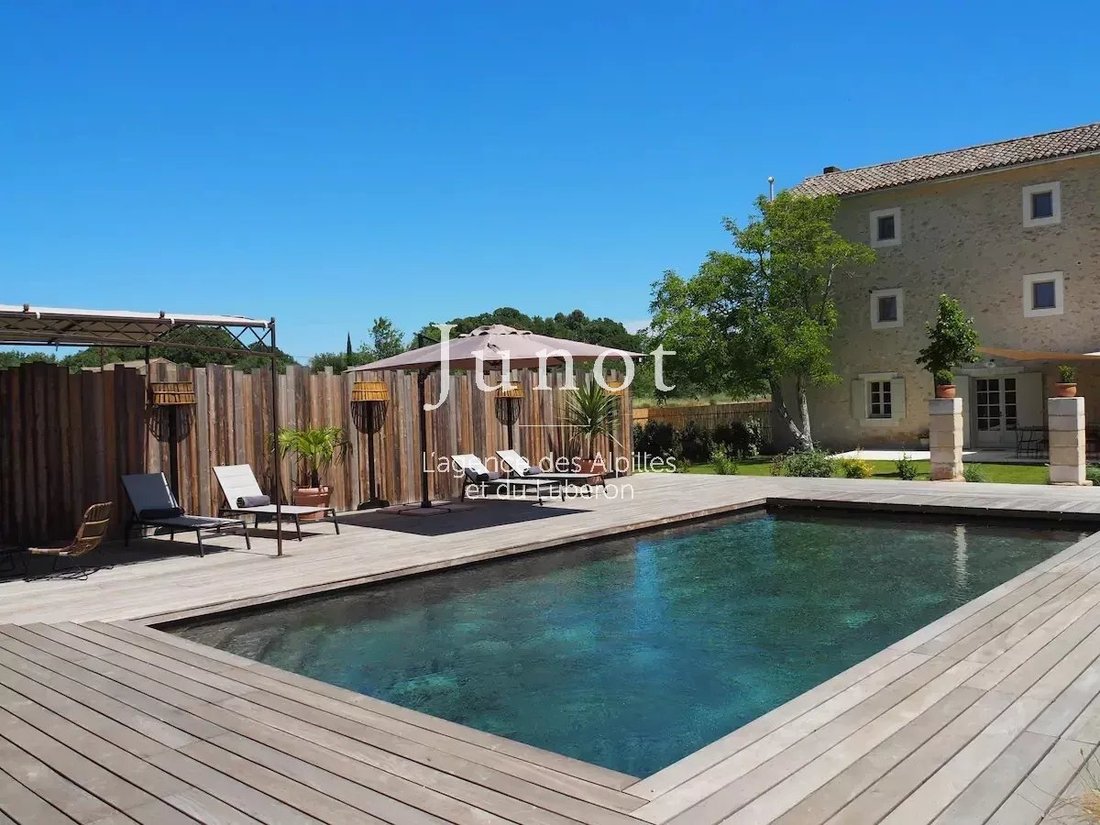
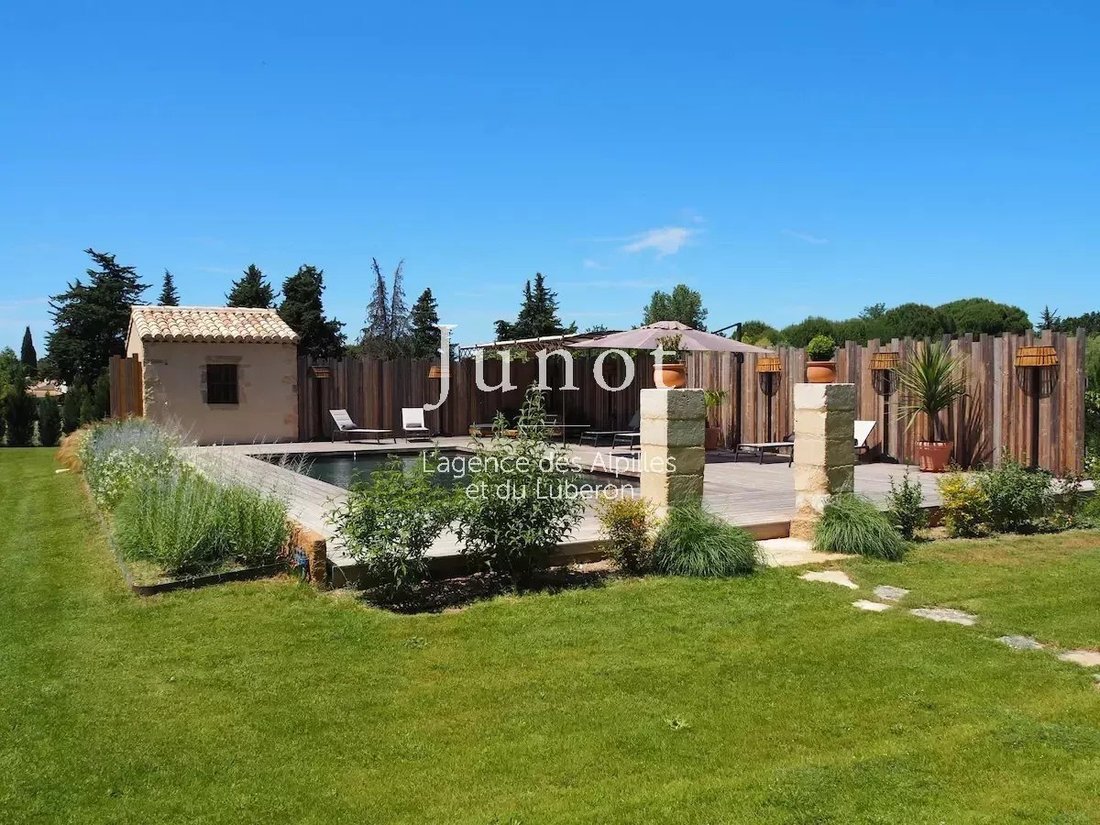
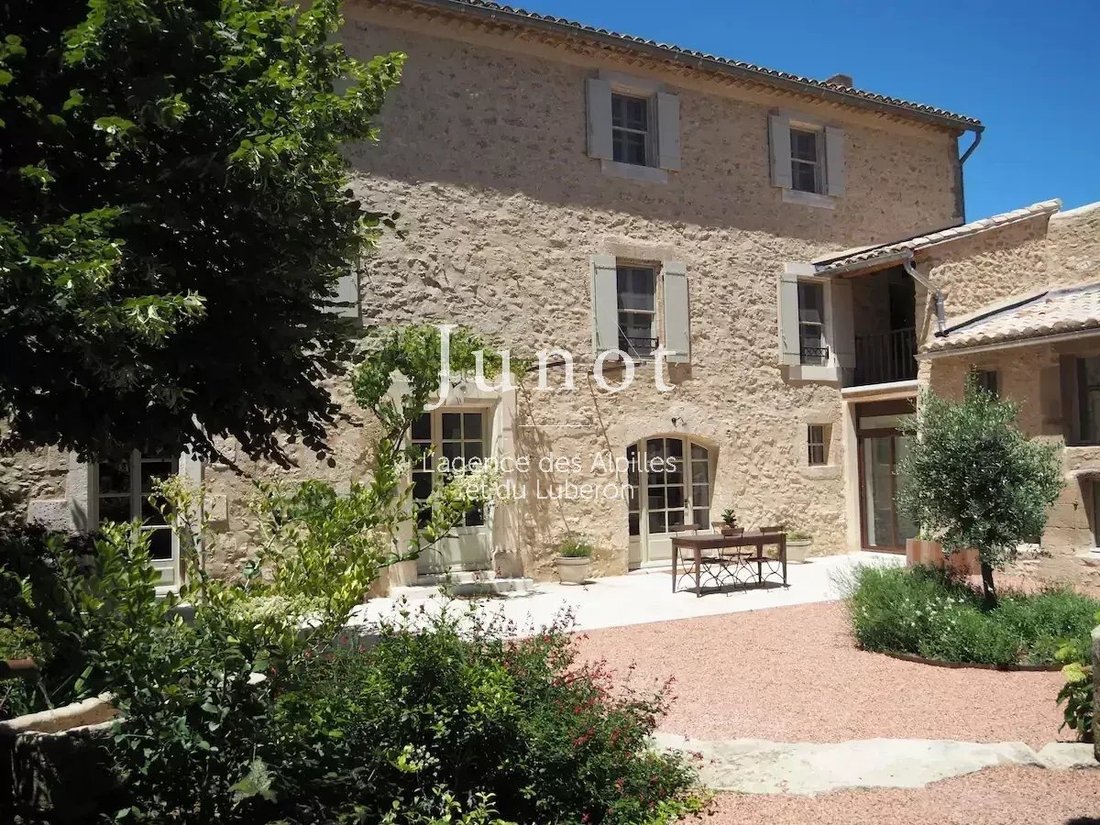
Ce joli mas du XIXe siècle d’une superficie de 260 m2 est situé dans un cadre paisible. Elle bénéficie d’une superbe vue sur le Luberon et d’un grand jardin arboré de 1500 m2. Récemment rénové avec raffinement et matériaux de qualité, il se trouve à proximité d’un charmant village traditionnel.
L’établissement dispose de six chambres climatisées. Il dispose d’une cour intérieure ombragée de 18
L’établissement dispose de six chambres climatisées. Il dispose d’une cour intérieure ombragée de 18
This pretty 19th century mas with a surface area of 260m2 is situated in a peaceful setting. It benefits from a superb view over the Luberon and a large 1500m2 garden planted with trees. Recently renovated with refinement and quality materials, it is close to a charming traditional village.
The property has six air-conditioned bedrooms. It features a 180m2 shaded inner courtyard, two shaded te
The property has six air-conditioned bedrooms. It features a 180m2 shaded inner courtyard, two shaded te
Ce joli mas du XIXe siècle d’une superficie de 260 m2 est situé dans un cadre paisible. Elle bénéficie d’une superbe vue sur le Luberon et d’un grand jardin arboré de 1500 m2. Récemment rénové avec raffinement et matériaux de qualité, il se trouve à proximité d’un charmant village traditionnel.
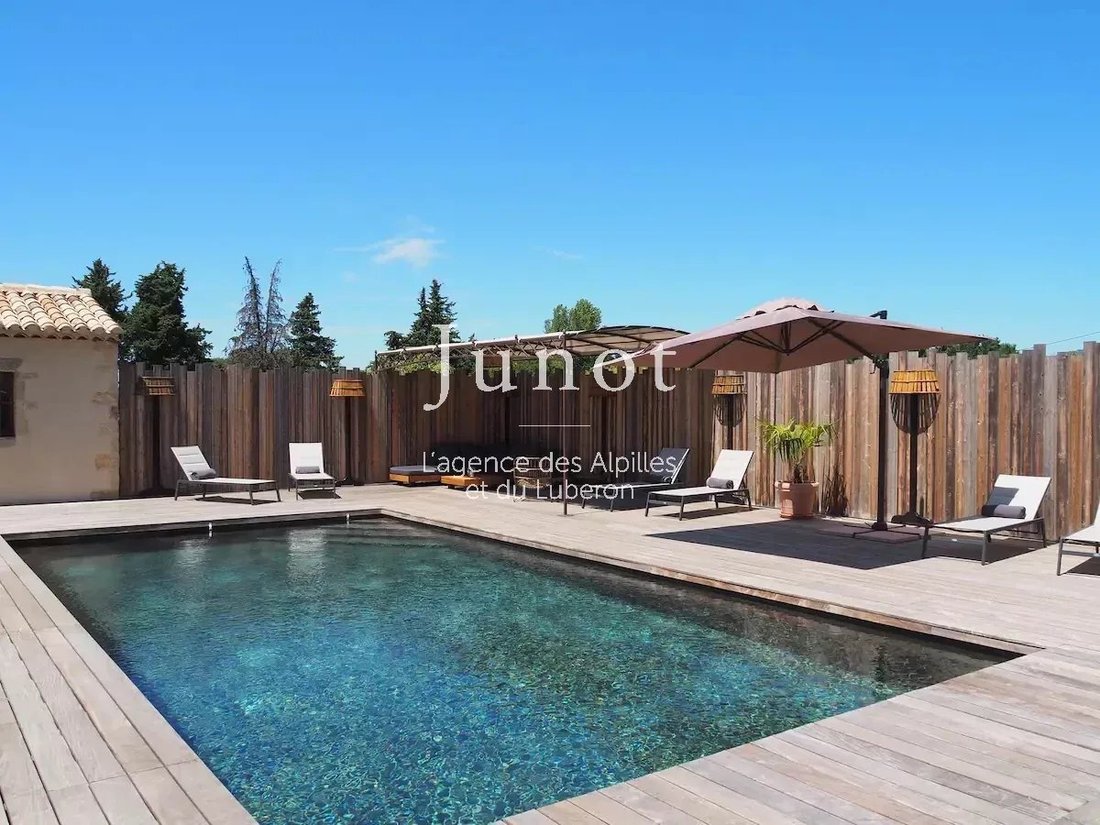
L’établissement dispose de six chambres climatisées. Il dispose d’une cour intérieure ombragée de 180 m2, de deux terrasses ombragées, d’un grand jardin, d’une piscine chauffée, d’un terrain de pétanque, d’une cuisine extérieure avec plancha et réfrigérateur, et d’un espace détente avec hammam, luminothérapie et jacuzzi. La ferme du Luberon offre tout ce que nos hôtes recherchent dans un cadre relaxant.
Premier étage :
Une grande cuisine équipée avec four, micro-ondes, cuisinière à induction, hotte, lave-vaisselle, un vaisselier, un coin repas pour 12 personnes, un accès direct à deux terrasses
Une arrière cuisine avec réfrigérateur américain, lave-linge, sèche-linge, évier, rangements, coffre-fort
Un grand salon avec canapés, télévision, accès direct à l’espace détente et à la cour intérieure
Une grande salle à manger avec une table pour 12 personnes
Un espace détente :
Un jacuzzi pour 3 personnes
Un hammam avec luminothérapie et diffusion d’huiles essentielles
Une douche
Un WC séparé
1er étage :
Chambre 1 :
Climatisé
Lit 180x200cm avec salle de bain attenante (douche italienne, vasque) et WC séparés, accès à la terrasse avec petite table pour deux personnes
Chambre 2 :
Climatisé
Lit 180x200cm avec salle de bain attenante (douche italienne, vasque) et WC séparés
Chambre 3 :
Climatisé
Lit 180x200cm ou deux lits simples 90x200cm avec salle de bain attenante (douche italienne, vasque) et WC séparés
2e étage :
Chambre 4 : Chambre principale
Climatisé
Lit 180x200cm avec salle de bain attenante (douche italienne, vasque) et WC séparés
Chambre 5 :
Climatisé
Lit 180x200cm ou deux lits simples 90x200cm
Chambre 6 :
Climatisé
Lit 180x200cm ou deux lits simples 90x200cm
Les chambres 5 et 6 partagent une grande salle de bain avec douche italienne, vasque et toilettes
Informations sur la piscine :
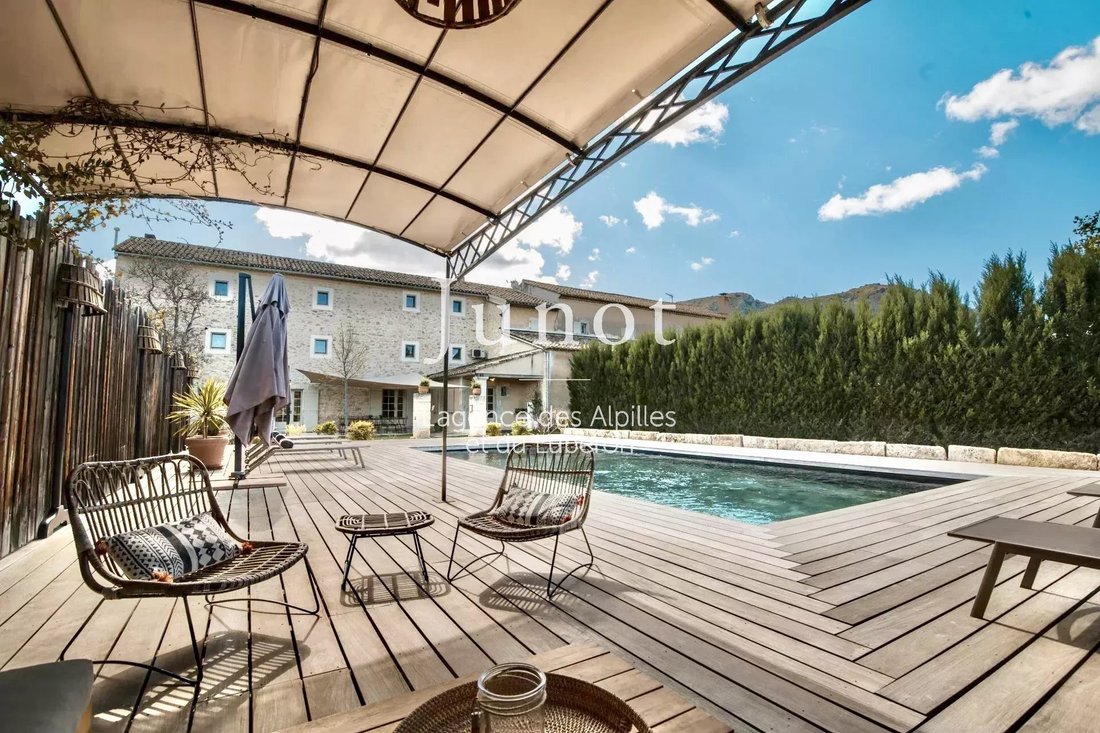
10 x 5
Profondeur : 1m45
Chauffé avec un supplément de 150 euros d’avril à juin et de septembre à octobre
Traité au chlore
Sécurisé par un volet électrique mais non clôturé
À l’extérieur :
Une cour intérieure de 180m2
Une fontaine
Une grande terrasse ombragée avec une table pour 12 personnes
Une plancha
Une douche extérieure
Un réfrigérateur
Plusieurs chaises longues confortables
Une pergola
Un terrain de pétanque
Grand parc de stationnement
Installations :
WIFI
Accès par code d’alarme
Moustiquaires à chaque fenêtre
Dispose de : 1 lit BB
1 matelas à langer/chaise BB
Les services comprenaient :
4 heures de nettoyage intermédiaire le mercredi pour les locations d’une semaine
Nettoyage intermédiaire le samedi + changement des draps et des serviettes pour les locations de 15 jours et plus.
Préposé à la piscine tôt le matin
Visite du jardinier le samedi
Animaux de compagnie : non admis
Des informations sur les risques auxquels est exposé ce bien sont disponibles sur le site Géorisques : https://www.georisques.gouv.fr/
L’établissement dispose de six chambres climatisées. Il dispose d’une cour intérieure ombragée de 180 m2, de deux terrasses ombragées, d’un grand jardin, d’une piscine chauffée, d’un terrain de pétanque, d’une cuisine extérieure avec plancha et réfrigérateur, et d’un espace détente avec hammam, luminothérapie et jacuzzi. La ferme du Luberon offre tout ce que nos hôtes recherchent dans un cadre relaxant.
Premier étage :
Une grande cuisine équipée avec four, micro-ondes, cuisinière à induction, hotte, lave-vaisselle, un vaisselier, un coin repas pour 12 personnes, un accès direct à deux terrasses
Une arrière cuisine avec réfrigérateur américain, lave-linge, sèche-linge, évier, rangements, coffre-fort
Un grand salon avec canapés, télévision, accès direct à l’espace détente et à la cour intérieure
Une grande salle à manger avec une table pour 12 personnes
Un espace détente :
Un jacuzzi pour 3 personnes
Un hammam avec luminothérapie et diffusion d’huiles essentielles
Une douche
Un WC séparé
1er étage :
Chambre 1 :
Climatisé
Lit 180x200cm avec salle de bain attenante (douche italienne, vasque) et WC séparés, accès à la terrasse avec petite table pour deux personnes
Chambre 2 :
Climatisé
Lit 180x200cm avec salle de bain attenante (douche italienne, vasque) et WC séparés
Chambre 3 :
Climatisé
Lit 180x200cm ou deux lits simples 90x200cm avec salle de bain attenante (douche italienne, vasque) et WC séparés
2e étage :
Chambre 4 : Chambre principale
Climatisé
Lit 180x200cm avec salle de bain attenante (douche italienne, vasque) et WC séparés
Chambre 5 :
Climatisé
Lit 180x200cm ou deux lits simples 90x200cm
Chambre 6 :
Climatisé
Lit 180x200cm ou deux lits simples 90x200cm
Les chambres 5 et 6 partagent une grande salle de bain avec douche italienne, vasque et toilettes
Informations sur la piscine :
10 x 5
Profondeur : 1m45
Chauffé avec un supplément de 150 euros d’avril à juin et de septembre à octobre
Traité au chlore
Sécurisé par un volet électrique mais non clôturé
À l’extérieur :
Une cour intérieure de 180m2
Une fontaine
Une grande terrasse ombragée avec une table pour 12 personnes
Une plancha
Une douche extérieure
Un réfrigérateur
Plusieurs chaises longues confortables
Une pergola
Un terrain de pétanque
Grand parc de stationnement
Installations :
WIFI
Accès par code d’alarme
Moustiquaires à chaque fenêtre
Dispose de : 1 lit BB
1 matelas à langer/chaise BB
Les services comprenaient :
4 heures de nettoyage intermédiaire le mercredi pour les locations d’une semaine
Nettoyage intermédiaire le samedi + changement des draps et des serviettes pour les locations de 15 jours et plus.
Préposé à la piscine tôt le matin
Visite du jardinier le samedi
Animaux de compagnie : non admis
Des informations sur les risques auxquels est exposé ce bien sont disponibles sur le site Géorisques : https://www.georisques.gouv.fr/
This pretty 19th century mas with a surface area of 260m2 is situated in a peaceful setting. It benefits from a superb view over the Luberon and a large 1500m2 garden planted with trees. Recently renovated with refinement and quality materials, it is close to a charming traditional village.
The property has six air-conditioned bedrooms. It features a 180m2 shaded inner courtyard, two shaded terraces, a large garden, a heated swimming pool, a pétanque court, an outdoor kitchen with plancha and fridge, and a relaxation area with hammam, light therapy and jacuzzi. The Luberon farmhouse has everything our guests are looking for in a relaxing setting.
First floor:
A large kitchen equipped with oven, microwave, induction cooker, hood, dishwasher, a china cabinet, a dining area for 12 people, direct access to two terraces
A back kitchen with American fridge, washing machine, dryer, sink, storage space, safe
A large living room with sofas, TV, direct access to the relaxation area and to the inner courtyard
A large dining room with a table for 12 people
A relaxation area:
A jacuzzi for 3 people
A hammam with light therapy and diffusion of essential oils
A shower
A separate toilet
1st floor :
Room 1 :
Air-conditioned
Bed 180x200cm with adjoining bathroom (Italian shower, washbasin) and separate WC, access to terrace with small table for two people
Bedroom 2 :
Air-conditioned
Bed 180x200cm with adjoining bathroom (Italian shower, basin) and separate WC
Bedroom 3 :
Air-conditioned
Bed 180x200cm or two single beds 90x200cm with adjoining bathroom (Italian shower, basin) and separate WC
2nd floor:
Bedroom 4 : Master bedroom
Air-conditioned
Bed 180x200cm with adjoining bathroom (Italian shower, basin) and separate WC
Bedroom 5 :
Air-conditioned
Bed 180x200cm or two single beds 90x200cm
Bedroom 6 :
Air-conditioned
Bed 180x200cm or two single beds 90x200cm
Rooms 5 and 6 share a large bathroom with Italian shower, basin and toilet
Pool information:
10x5
Depth : 1m45
Heated with a supplement of 150 euros from April to June and from September to October
Treated with chlorine
Secured by electric shutter but not fenced
Outside :
An interior courtyard of 180m2
A fountain
A large shaded terrace with a table for 12 people
A plancha
An outside shower
A fridge
Several comfortable sunbeds
A pergola
A ground of game of bowls
Large parking lot
Facilities :
WIFI
Alarm code access
Mosquito nets each window
Has: 1 bed BB
1 changing mat / chair BB
Services included :
4 hours of intermediate cleaning on Wednesday for one week rentals
Intermediate cleaning on Saturday + change of sheets and towels for rentals of 15 days and more.
Swimming pool attendant early in the morning
Gardener visit on Saturday
Pets : not allowed
Des informations sur les risques auxquels est exposé ce bien sont disponibles sur le site Géorisques : https://www.georisques.gouv.fr/
The property has six air-conditioned bedrooms. It features a 180m2 shaded inner courtyard, two shaded terraces, a large garden, a heated swimming pool, a pétanque court, an outdoor kitchen with plancha and fridge, and a relaxation area with hammam, light therapy and jacuzzi. The Luberon farmhouse has everything our guests are looking for in a relaxing setting.
First floor:
A large kitchen equipped with oven, microwave, induction cooker, hood, dishwasher, a china cabinet, a dining area for 12 people, direct access to two terraces
A back kitchen with American fridge, washing machine, dryer, sink, storage space, safe
A large living room with sofas, TV, direct access to the relaxation area and to the inner courtyard
A large dining room with a table for 12 people
A relaxation area:
A jacuzzi for 3 people
A hammam with light therapy and diffusion of essential oils
A shower
A separate toilet
1st floor :
Room 1 :
Air-conditioned
Bed 180x200cm with adjoining bathroom (Italian shower, washbasin) and separate WC, access to terrace with small table for two people
Bedroom 2 :
Air-conditioned
Bed 180x200cm with adjoining bathroom (Italian shower, basin) and separate WC
Bedroom 3 :
Air-conditioned
Bed 180x200cm or two single beds 90x200cm with adjoining bathroom (Italian shower, basin) and separate WC
2nd floor:
Bedroom 4 : Master bedroom
Air-conditioned
Bed 180x200cm with adjoining bathroom (Italian shower, basin) and separate WC
Bedroom 5 :
Air-conditioned
Bed 180x200cm or two single beds 90x200cm
Bedroom 6 :
Air-conditioned
Bed 180x200cm or two single beds 90x200cm
Rooms 5 and 6 share a large bathroom with Italian shower, basin and toilet
Pool information:
10x5
Depth : 1m45
Heated with a supplement of 150 euros from April to June and from September to October
Treated with chlorine
Secured by electric shutter but not fenced
Outside :
An interior courtyard of 180m2
A fountain
A large shaded terrace with a table for 12 people
A plancha
An outside shower
A fridge
Several comfortable sunbeds
A pergola
A ground of game of bowls
Large parking lot
Facilities :
WIFI
Alarm code access
Mosquito nets each window
Has: 1 bed BB
1 changing mat / chair BB
Services included :
4 hours of intermediate cleaning on Wednesday for one week rentals
Intermediate cleaning on Saturday + change of sheets and towels for rentals of 15 days and more.
Swimming pool attendant early in the morning
Gardener visit on Saturday
Pets : not allowed
Des informations sur les risques auxquels est exposé ce bien sont disponibles sur le site Géorisques : https://www.georisques.gouv.fr/
-
Type de propriété
Maisons de campagne
-
Étages
3
Caractéristiques
Caractéristiques
Lot
Intérieur
- Haut plafond
- Climatisation
- Jacuzzi
- Laveuse sécheuse
- Bar
- Sauna
Outdoor
- Terrasse
- Balcon
- Stationnement
- Piscine
- Cuisine extérieure
- Espace de vie extérieur
- Porte
- Pergola
- Jardin
Explorez le secteur
Oppède, Provence-Alpes-Côte d'Azur, France
Voir sur Google Maps
Prix par sqft
Faible
Élevé
Inscrit il y a 3 ans
Vous vous êtes renseigné sur ce bien
L'agent vous contactera bientôt par
Publié par
187
Annonces
2023
Inscrit
Réserver une visite avec the agent
Choisissez une date et si vous souhaitez une visite virtuelle ou en personne avec l’agent.
Date préférée
Type de visite
Junot I Locations saisonnières des Alpilles et du Luberon
Saint-Rémy-de-Provence, France
Voir le profil de l’agence
Dernière mise à jour
Août 7
Première mise en ligne
Janvier 11, 2024
Référence de l’annonce
226
La confiance des plus grands courtiers du monde
Les agents des propriétés les plus exceptionnelles du monde publient sur JamesEdition.
- Des annonces de Sotheby's, Christie's, BARNES et Engel & Völkers
- Chaque annonce est vérifiée avant sa mise en ligne
- Contactez directement des agents vérifiés
En continuant, vous acceptez nos Conditions et notre Politique de confidentialité.