$3,300,917
Villas Pobri, Opatija Okolica, 506 M2
- 7 Chambres
- 6 SdB
- 5,447 Sqft
- 40,613 Sqft lot
- Mis à jour: Novembre 26, 2025
- 4
À propos de la propriété
La description a été traduite automatiquement.
La description est affichée dans la langue d'origine.
L’agence Kaiser Immobilien sélectionne parmi son offre une villa familiale très spéciale, située juste au-dessus d’Opatija et offrant l’une des plus belles vues ouvertes sur la baie de Kvarner. Avec la villa, l’acheteur deviendra également propriétaire d’un immense jardin d’une superficie totale de 3 773 m2, qui garantira une intimité totale et augmentera encore la valeur de l’ensemble de la propr
The Kaiser Immobilien agency selects from its offer a very special family villa, which is located just above Opatija and offers one of the most beautiful open views of the Kvarner Bay. Together with the villa, the buyer will also become the owner of a huge garden with a total area of 3,773 m2, which will guarantee complete privacy and further increase the value of the entire property. The villa wa
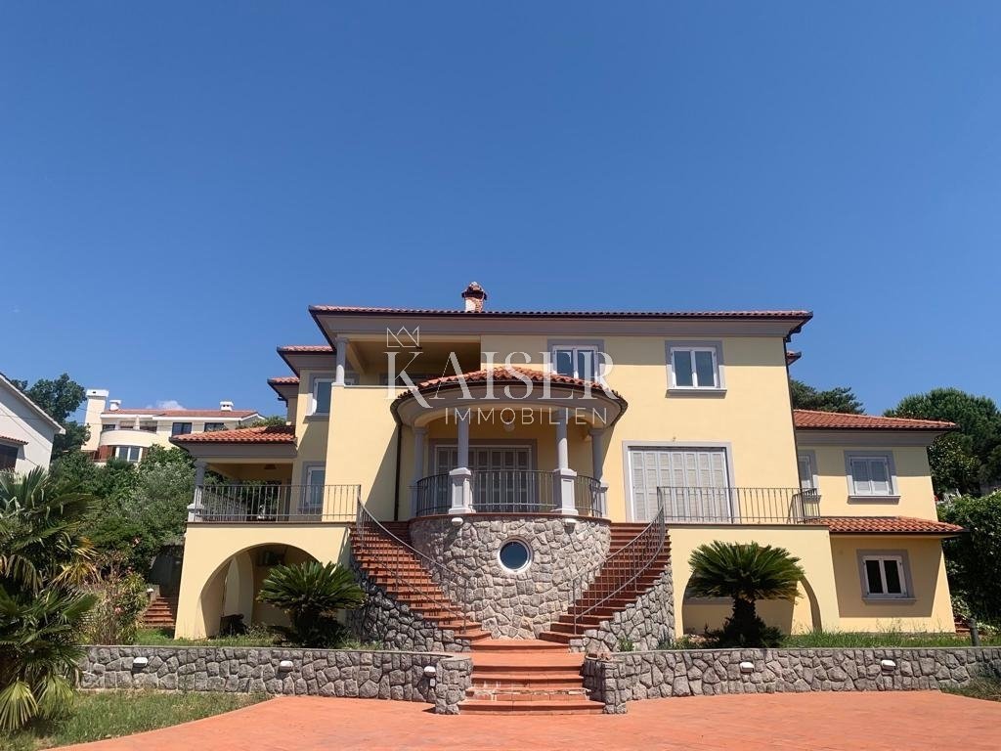
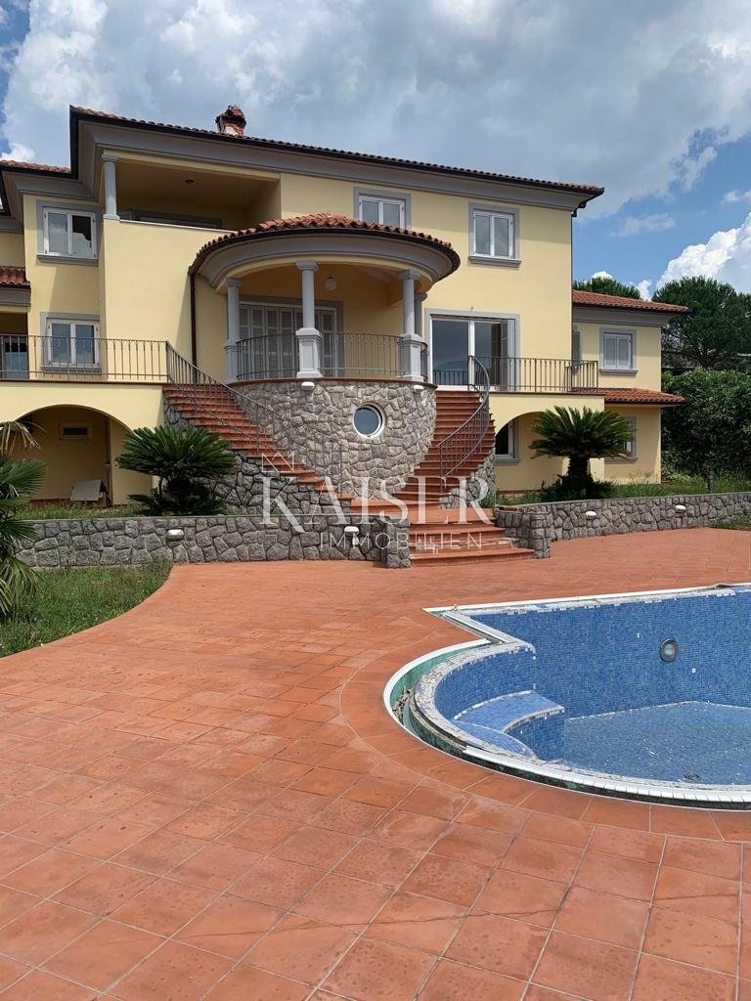
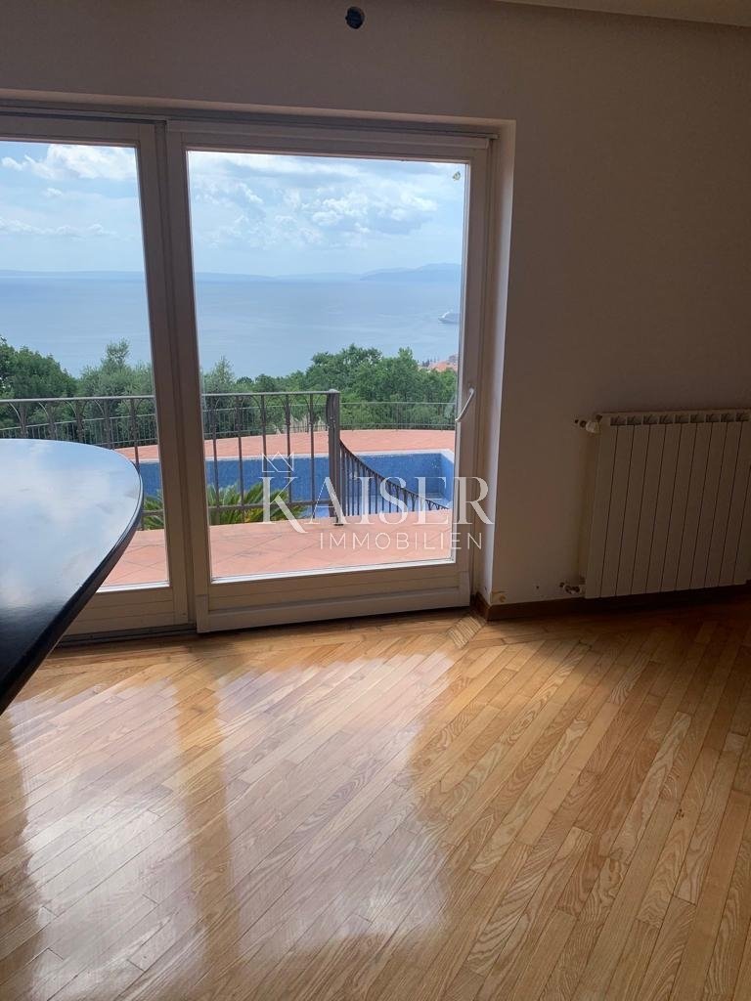
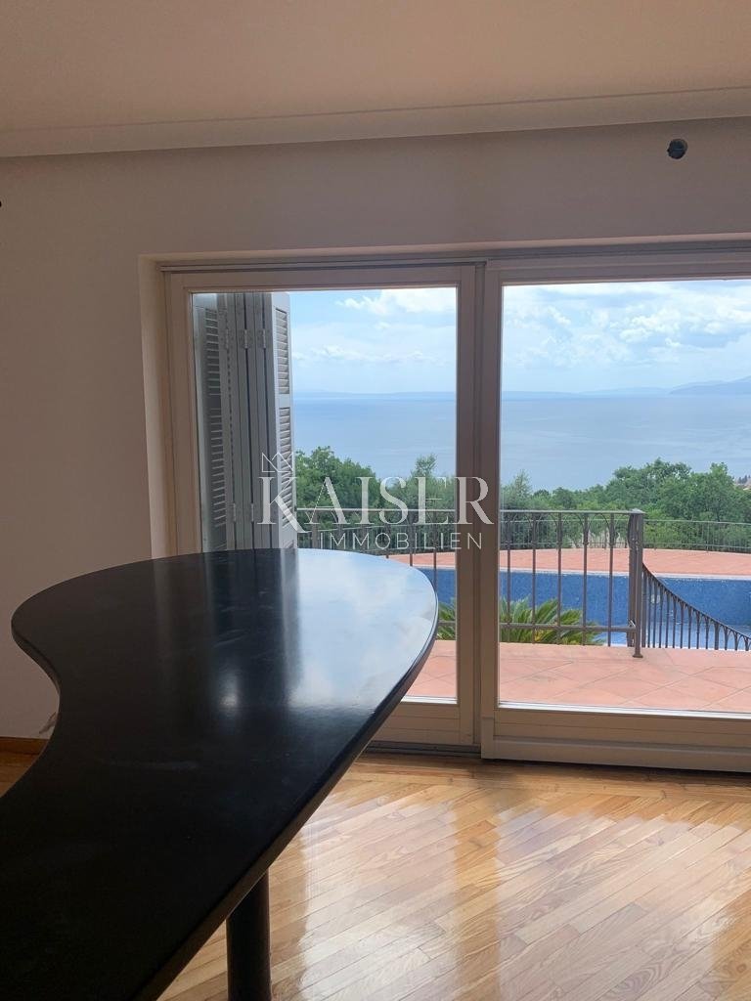
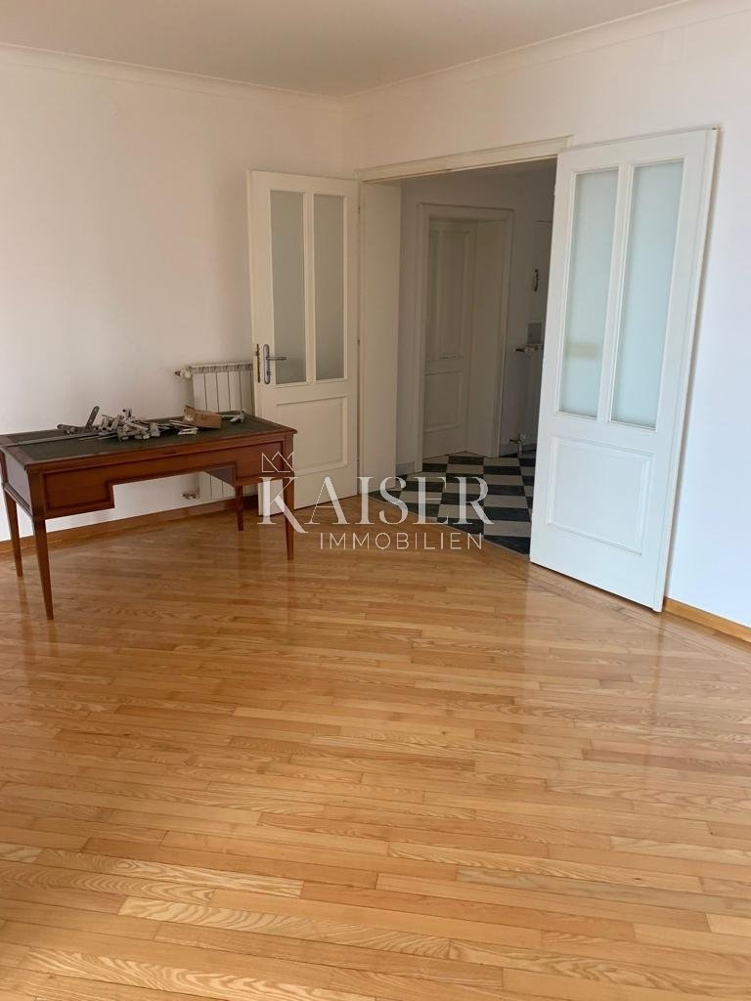
L’agence Kaiser Immobilien sélectionne parmi son offre une villa familiale très spéciale, située juste au-dessus d’Opatija et offrant l’une des plus belles vues ouvertes sur la baie de Kvarner. Avec la villa, l’acheteur deviendra également propriétaire d’un immense jardin d’une superficie totale de 3 773 m2, qui garantira une intimité totale et augmentera encore la valeur de l’ensemble de la propriété. La villa a été construite en 1999 et se compose de trois étages : sous-sol, rez-de-chaussée et premier étage. Au sous-sol de la villa se trouvent une taverne avec cuisine et cave à vin, chaufferie, buanderie, 2 chambres avec salles de bains, une terrasse et un escalier menant au rez-de-chaussée. Au rez-de-chaussée et au premier étage se trouvent un espace de vie - au rez-de-chaussée avec une entrée couverte, un couloir, un hall d’entrée, une cuisine, une salle à manger, un salon, un cellier, une armoire, des toilettes, un bureau, un garage pour 2 voitures, des escaliers menant au premier étage et des terrasses. au premier étage se trouve la zone de couchage avec un total de 5 chambres, 4 salles de bains et une terrasse. La cour a des murs de clôture avec une clôture, des terrasses et des sentiers ont été pavés, des plantes horticoles ont été plantées. Une piscine a été construite sur la partie sud du terrain. La propriété se caractérise par un projet imposant avec un terrain tout aussi imposant et une vue fantastique vraiment unique sur Opatija et toute la baie de Kvarner.
CODE D’IDENTIFICATION : 101-116
Jirka Nerad
Agent titulaire d’une licence ou d’une promesse immobilière
Mob : [informations cachées]
E-mail : [informations cachées]
[informations cachées]
CODE D’IDENTIFICATION : 101-116
Jirka Nerad
Agent titulaire d’une licence ou d’une promesse immobilière
Mob : [informations cachées]
E-mail : [informations cachées]
[informations cachées]
The Kaiser Immobilien agency selects from its offer a very special family villa, which is located just above Opatija and offers one of the most beautiful open views of the Kvarner Bay. Together with the villa, the buyer will also become the owner of a huge garden with a total area of 3,773 m2, which will guarantee complete privacy and further increase the value of the entire property. The villa was built in 1999 and consists of three floors - basement, ground floor and first floor. In the basement part of the villa there is a tavern with kitchen and wine cellar, boiler room, utility room, 2 bedrooms with bathrooms, a terrace and a staircase to the ground floor. On the ground floor and the first floor there is a living space - on the ground floor with a covered entrance, hallway, entrance hall, kitchen, dining room, living room, pantry, wardrobe, toilet, study, garage for 2 cars, stairs to the first floor and terraces. on the first floor is the sleeping area with a total of 5 rooms, 4 bathrooms and a terrace. The yard has fence walls with a fence, terraces and paths have been paved, horticulture has been planted. A swimming pool was built on the southern part of the field. The property is characterized by an imposing project with equally imposing land and a truly unique fantastic view of Opatija and the entire Kvarner Bay.
ID CODE: 101-116
ID CODE: 101-116
-
Type de propriété
Maison
-
Année de construction
1999
-
Prix/pied²
$606
Caractéristiques
- Jardin
- Piscine
- Terrasse
- Garage
- Cave à vins
- Sous-sol
- Vie privée
Explorez le secteur
Grad Opatija, Primorje-Gorski Kotar, Croatie
Voir sur Google Maps
Prix par sqft
Faible
Élevé
Inscrit il y a 3 ans
Vous vous êtes renseigné sur ce bien
L'agent vous contactera bientôt par
Publié par
111
Annonces
2023
Inscrit
Réserver une visite avec the agent
Choisissez une date et si vous souhaitez une visite virtuelle ou en personne avec l’agent.
Date préférée
Type de visite
Dernière mise à jour
Novembre 26, 2025
Première mise en ligne
Novembre 3, 2023
Référence de l’annonce
78264
La confiance des plus grands courtiers du monde
Les agents des propriétés les plus exceptionnelles du monde publient sur JamesEdition.
- Des annonces de Sotheby's, Christie's, BARNES et Engel & Völkers
- Chaque annonce est vérifiée avant sa mise en ligne
- Contactez directement des agents vérifiés
En continuant, vous acceptez nos Conditions et notre Politique de confidentialité.